


W9469 County Road D, #2
Beaver Dam, WI 53916
$450,000
Listing Courtesy of: Klodowski Real Estate
Listing Agent: Kristine Klodowski
920-763-2882
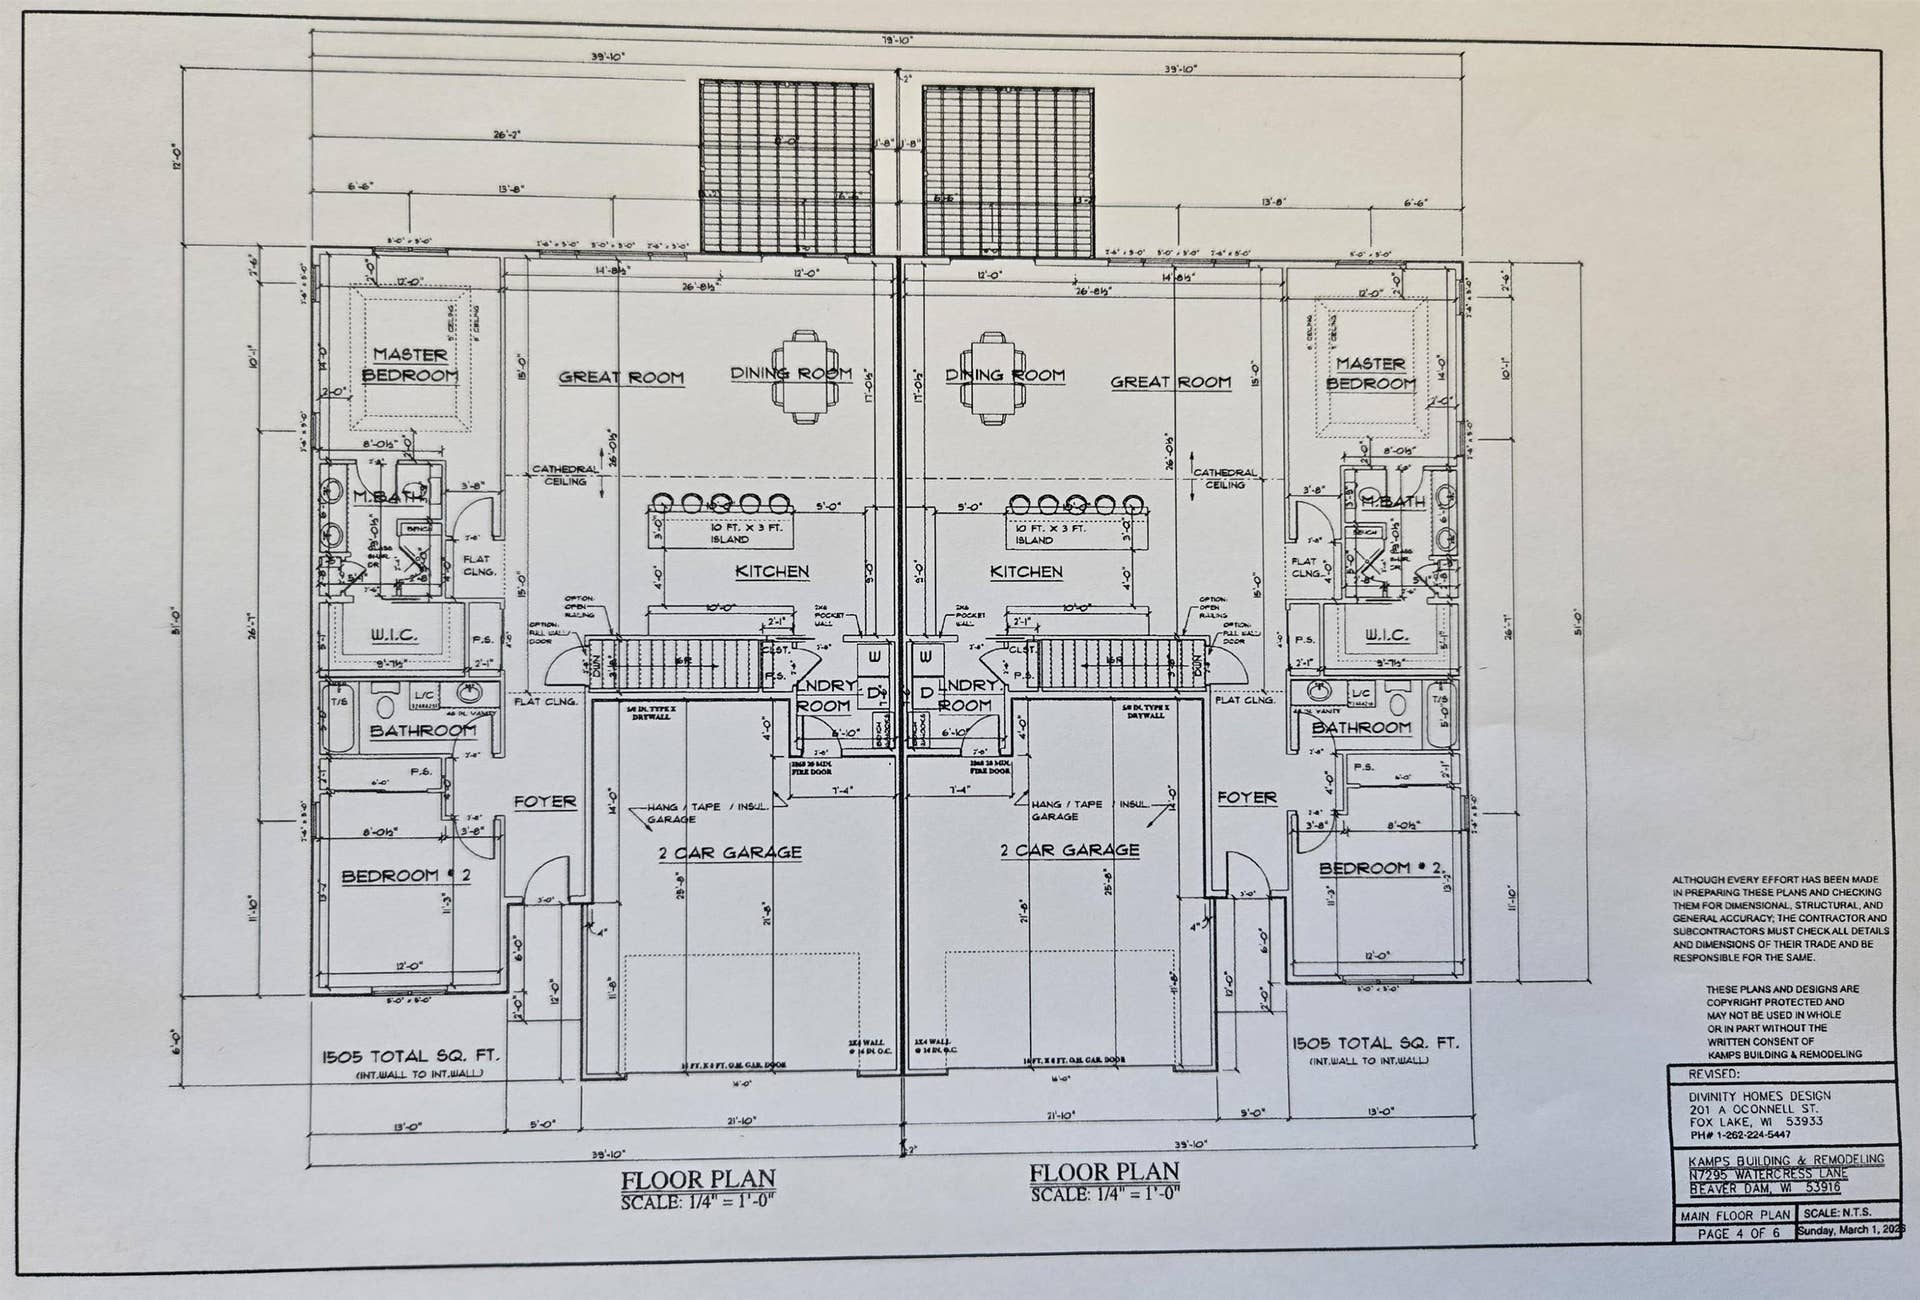
Welcome to effortless waterfront-inspired living! This exciting NEW 12-unit condominium development on Beaver Dam’s south side offers beautiful bay views, thoughtful design and the ease of a low-maintenance condo lifestyle leaving more time to enjoy the things you love! First units expected Fall 2026. Enjoy 1,505 sq. ft. on the main level with zero-entry access from the 2-car garage, main-floor laundry and a primary suite with water views, walk-in shower and double vanity. The open-concept kitchen, dining and great room feature cathedral ceilings, solid-surface countertops, a spacious island and water views from every living area. Exposed lower level offers upgrade options for a rec/family room, bedroom and/or full bath—perfect for guests or additional living space. New construction means modern finishes, energy efficiency and less to maintain. Convenient Hwy 151 access, beautiful surroundings and the freedom of condo living—simply lock the door and go. Come be part of something new!
| Mls #: | 2032550 |
|---|---|
| List Price: | $450,000 |
| Class: | Condo |
| Status: | Active |
| Bedrooms: | 2 |
| Full Baths Total: | 2 |
| Finished Sq Ft: | 1,505 |
| Condo Fee/Month: | $500 |
| Net Taxes: | $0 |
| Waterfront Y/N: | Yes |
| Municipality: | Beaver Dam |
| County: | Dodge |
| ZIP: | 53916 |
| Year Built: | 2026 |
| Units In Building: | 2 |
| Location: | Beaver Dam-T |
| State: | WI |
| Price Per Sqft: | $299.00 |
| C/T/V: | Town |
| Living/Great Room Lvl: | M |
| Kitchen Lvl: | M |
| Dining Room Lvl: | M |
| Family Room Lvl: | M |
| Bedroom 2 Lvl: | M |
| Bedroom 3 Lvl: | M |
| Zoning: | Res |
| High School: | Beaver Dam |
| Middle School: | Beaver Dam |
| Elementary: | Call School District |
| Other Room: | Foyer |
| In Unit Laundry Room Dim: | 7x7 |
| Project Name: | Chanelle Bay |
| Lake/River: | Beaver Dam |
| Builder: | Kamps |
| Full Baths Upper: | 0 |
| 1/2 Baths Upper: | 0 |
| Above Grade Bedroom Count: | 2 |
| Full Baths Main: | 2 |
| 1/2 Baths Main: | 0 |
| Full Baths Lower: | 0 |
| 1/2 Baths Lower: | 0 |
| Floor Number: | 1 |
| Total Assess Year: | 2026 |
| Tax Year: | 2026 |
| Proposed Units In Assoc.: | 12 |
| Fin Above Grd Sq Ft: | 1,505 |
| Finished Sq Ft: | 1,505 |
| Total Assess: | $2,026 |
| Above Grade Price Per Sqft: | $299.00 |
| Other Room Lvl: | M |
| Living/Grea Dim: | 15x15 |
| Kitchen Room Dim: | 12x11 |
| Dining Room Dim: | 12x17 |
| Master Bed Dim: | 14x12 |
| Bedroom 2 Dim: | 12x13 |
| Other Room Dim: | 3x14 |
| Year Built Source: | Builder |
| County Qtr Section: | Dodge NW |
| School District: | Beaver Dam |
| Parcel Id: | 004-1114-0712-025 |
| Other Marketing Area: | BEAVER DAM - C |
| Units In Assoc.: | 12 |
| Type: | Ranch-1 Story, Shared Wall/Half duplex, Under Construction |
| Basement/Unit: | Full, Full Size Windows/Exposed, 8ft + Ceiling, Stubbed for Bathroom, Poured concrete foundatn, Unfinished |
| Parking/Unit: | 2 car Garage, Attached, Opener inc, Concrete, Paved, Insulated Garage |
| Exterior: | Vinyl, Stone |
| Fuel: | Natural gas |
| Heating/Cooling: | Forced air, Central air |
| Water/Waste: | Well, Joint well, Holding tank, Mound system |
| Condo Mgmt: | Unit Owners, Developer |
| Fee Includes: | Parking, Water/Sewer, Snow removal, Common area maintenance, Common area insurance |
| Kitchen Features: | Breakfast bar, Kitchen Island |
| Interior Features: | Wood or sim. wood floors, Walk-in closet(s), Vaulted ceiling, Cable/Satellite Available, At Least 1 tub, Internet - Cable, Carbon Monoxide Detector, Exhaust Fan, Foyer Entry, Primary Bath, Smoke Detector |
| Exterior Features: | Private Entry, Deck/Balcony |
| Waterfront: | Has actual water frontage, Lake, Water ski lake, Common Frontage |
| Terms/Misc.: | Cats OK, Dogs OK, Condo docs to be recorded |
| Directions: | From Hwy 151, exit at County Road DE and head West. Right on County Road D. Property will be on the right. |
| Items Included: | $5, 000.00 appliance package credit, 1 year Builder's warranty. Seller offering an additional $10, 000 credit for offers accepted prior to October 1, 2026. |
| Primary Bed Bath: | Full, Walk-in Shower |
| Accessibility Features: | Open floor plan, Ramped or level entrance, Ramped or lvl from garage, First floor bedroom, First floor full bath, Stall shower, Level drive, Low pile or no carpeting |
Mortgage Calculator
The data on this website relating to real estate for sale comes in part from the IDX Program of the South Central Wisconsin Multiple Listing Service.
All information is believed accurate but not guaranteed. The properties displayed may not be all of the properties available through the IDX Program. Any use of this site other than by potential buyers or sellers is strictly prohibited.
© 2026 South Central Wisconsin Multiple Listing Service.
South Central Wisconsin Multiple Listing Service data last updated on October 08, 2026 04:31 PM - CT.
Property Last Updated: October 08, 2026 04:31 PM - CT
