


































W9056 Ripley Road
Oakland, WI 53523
$649,900
Listing Courtesy of: First Weber Inc
Listing Agent: Lori Jensen
HomeInfo@firstweber.com
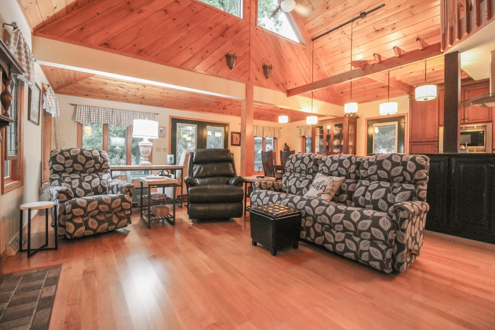
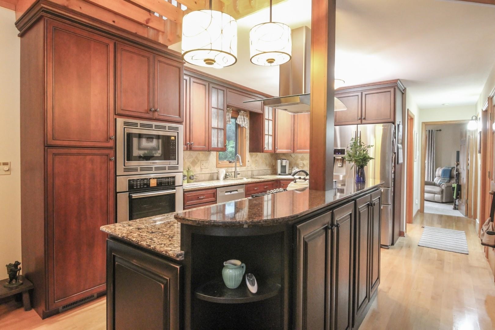
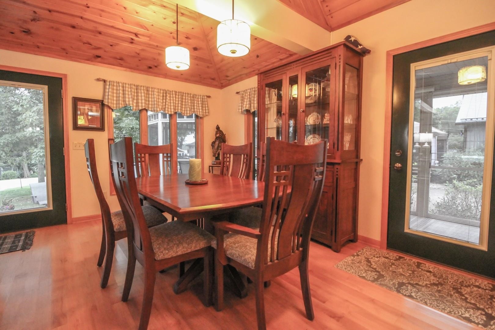
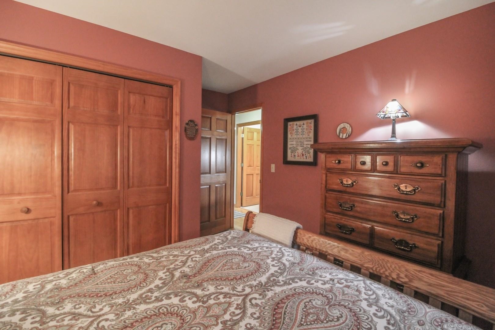
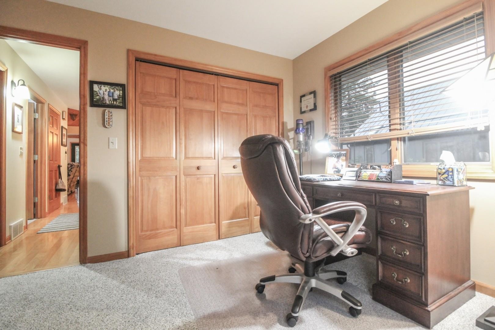
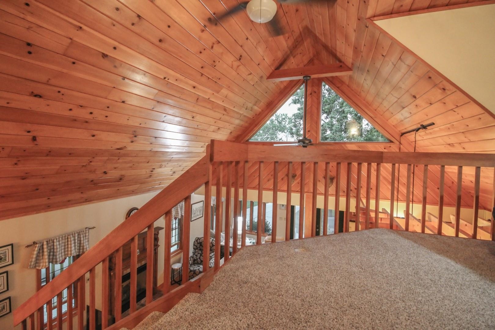
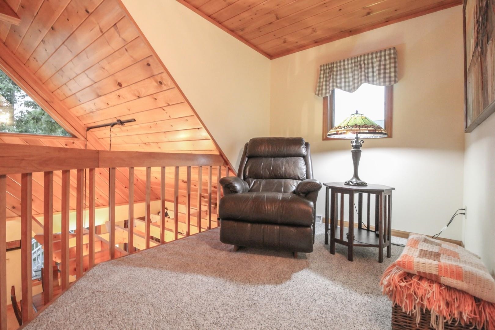
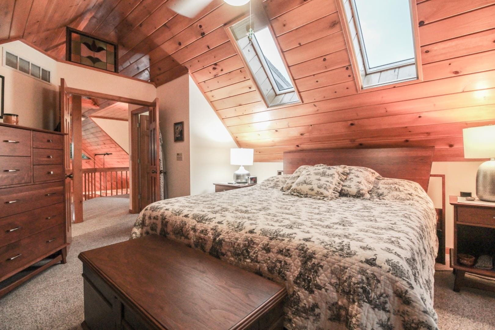
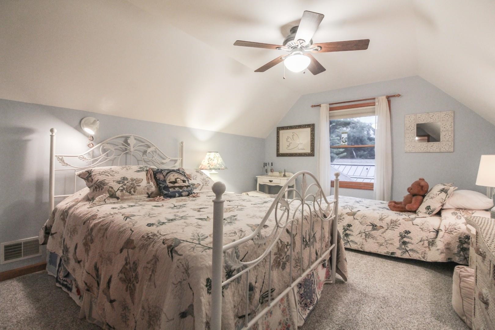
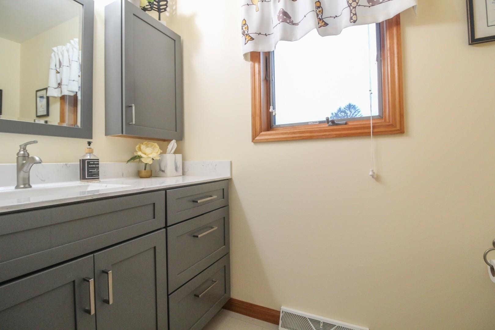
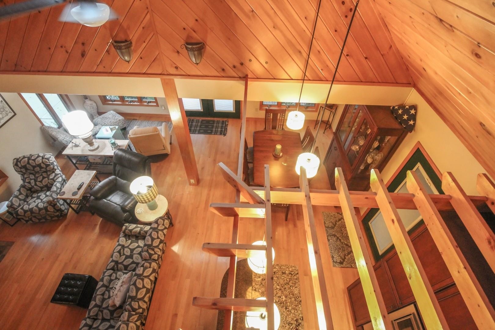
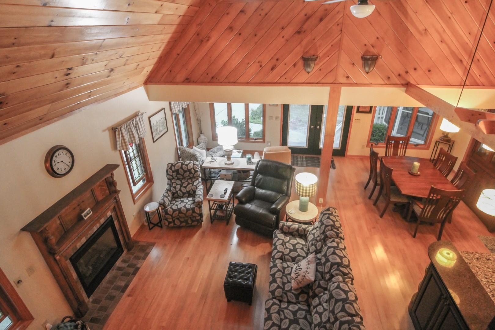
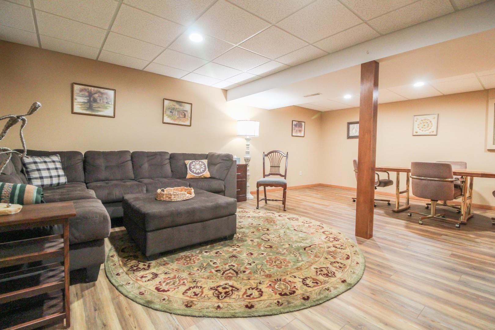
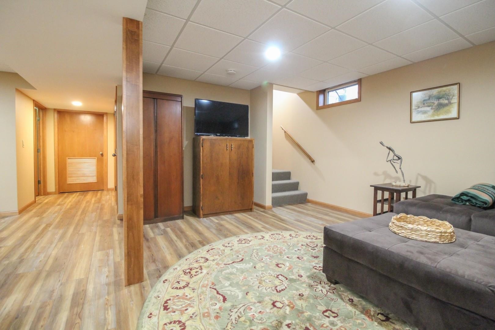
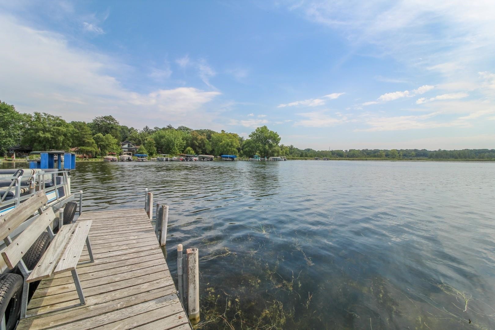
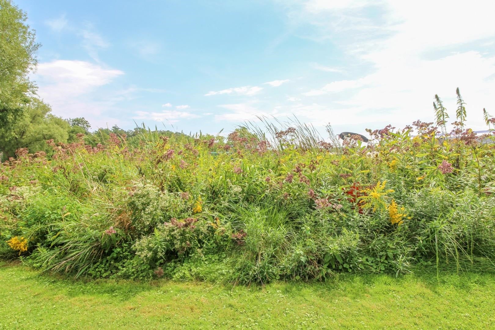
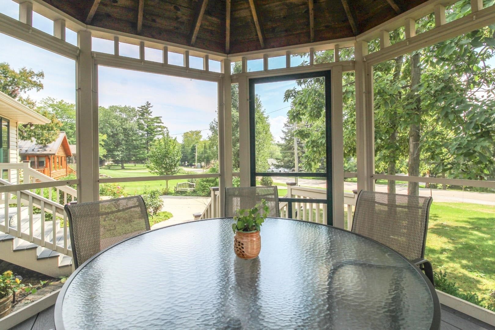
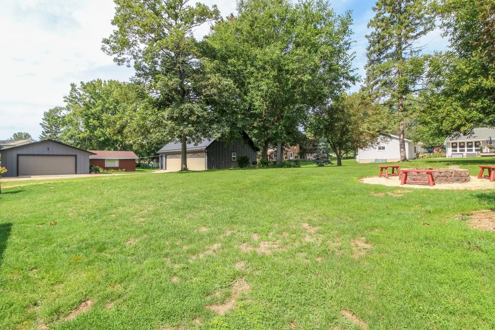
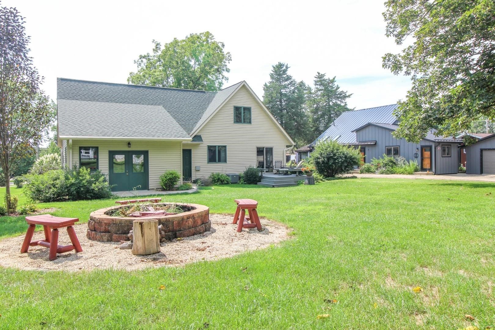
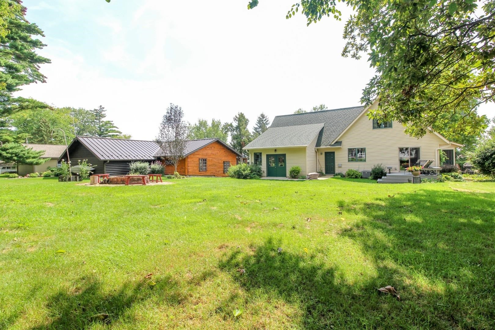
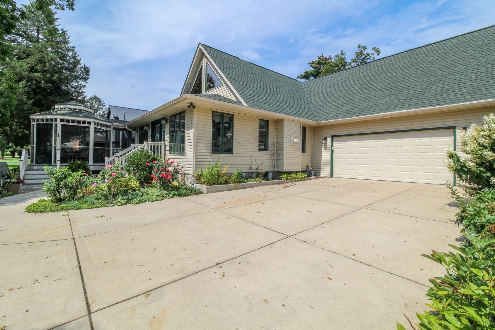
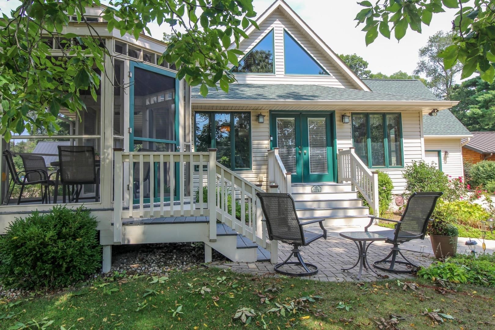
One-owner home meticulously maintained located on main lake road with seasonal views of Lake Ripley, and membership to Lake Association offering the convenience of shared frontage to picnic, and potential for a boat slip to dock your boat. Vaulted main area with open stairway to loft; beautiful woodwork, wood floors and all the amenities you would expect with main floor laundry, 2 main floor bedrooms, 2 bedrooms upstairs, one being the primary suite with walk-in closet, 2-1/2 bathrooms, gas fireplace, partially finished basement, patio, screened in porch/gazebo, 2+ attached garage and workshop. Spacious backyard with room for lawn games, lounging room on the deck or retire for the evening at the firepit with tasty smores. Ideal location offers an easy drive to Madison, Milwaukee & Chicago. Excellent home for year-round living or as a retreat get-away for your family and friends.
| Mls #: | 2031935 |
|---|---|
| List Price: | $649,900 |
| Class: | Single Family |
| Status: | Offer-Show |
| Bedrooms: | 4 |
| Full Baths Total: | 2 |
| 1/2 Baths Total: | 1 |
| Finished Sq Ft: | 2,402 |
| Net Taxes: | $6,556 |
| Est. Total Acres: | 0.34 |
| Architecture: | Contemporary |
| Waterfront Y/N: | No |
| Municipality: | Oakland |
| County: | Jefferson |
| Subdivision: | Sylvan Mounds 2 |
| ZIP: | 53523 |
| Year Built: | 2002 |
| Location: | Oakland-T |
| State: | WI |
| Price Per Sqft: | $270.57 |
| C/T/V: | Town |
| Laundry Level: | M |
| Living/Great Room Lvl: | M |
| Kitchen Lvl: | M |
| Family Room Lvl: | L |
| Master Bed Rm Lvl: | U |
| Bedroom 2 Lvl: | M |
| Bedroom 3 Lvl: | M |
| Bedroom 4 Lvl: | U |
| Other Room: | Screened Porch |
| Zoning: | Res |
| High School: | Cambridge |
| Middle School: | Nikolay |
| Elementary: | Cambridge |
| Laundry Dim: | 03x11 |
| Farm Y/N: | No |
| Lake/River: | Ripley |
| Full Baths Upper: | 1 |
| 1/2 Baths Upper: | 0 |
| Above Grade Bedroom Count: | 4 |
| Full Baths Main: | 1 |
| 1/2 Baths Main: | 0 |
| Full Baths Lower: | 0 |
| 1/2 Baths Lower: | 1 |
| Total Assess Year: | 2026 |
| Tax Year: | 2025 |
| Total Full Garage Stalls: | 2 |
| Fin Above Grade Sq Ft: | 1,918 |
| Fin Part/All Below Grd Sf: | 484 |
| Finished Sq Ft: | 2,402 |
| Land Assess: | $74,000 |
| Improvements: | $442,100 |
| Total Assess: | $516,100 |
| Above Grade Price Per Sqft: | $338.84 |
| Other Room Lvl: | M |
| Dining Area Lvl: | M |
| Living/Great Dim: | 11x24 |
| Kitchen Dim: | 08x14 |
| Family Room Dim: | 18x21 |
| Master Bed Dim: | 10x12 |
| Bedroom 2 Dim: | 10x11 |
| Bedroom 3 Dim: | 09x11 |
| Bedroom 4 Dim: | 11x14 |
| Other Room Dim: | 06x10 |
| Dining Area Dim: | 08x13 |
| Acres Source: | Assessor |
| Year Built Source: | Assessor |
| County Qtr Section: | Jefferson SW |
| School District: | Cambridge |
| Parcel Id: | 022-0613-0813-066 |
| Other Marketing Area: | CAMBRIDGE - V |
| Type: | 1 1/2 story |
| Basement: | Full, Finished, Poured concrete foundatn, Daylight window |
| Garage: | 2 car, Attached, Opener, Workshop |
| Driveway: | Paved, Concrete |
| Exterior: | Vinyl |
| Lot Description: | In an association |
| Fuel: | Natural gas |
| Heating/Cooling: | Forced air, Central air |
| Fireplace: | Gas, 1 fireplace |
| Water/Waste: | Municipal sewer, Well |
| Kitchen Features: | Kitchen Island, Refrigerator, Dishwasher, Microwave, Oven, Range, Range hood |
| Interior Features: | Walk-in closet(s), Vaulted ceiling, Washer, Dryer, Air cleaner, Water softener inc, Cable available, At Least 1 tub, Internet - Cable, Ceiling Fan(s) |
| Exterior Features: | Deck, Patio, Gazebo, Enclosed Porch |
| Waterfront: | Deeded access-No frontage, Lake, Dock/Pier, Boat Slip |
| Terms/Misc.: | In an association (HOA) |
| Directions: | From Cambridge, East on Main St, (Hwy 12), North on Park Rd, East on Ripley Rd to Property |
| Items Included: | Range/Oven, Refrigerator, Microwave, Dishwasher, Washer, Dryer, Partial Window Coverings, Garage Opener with Remote, Water Softener |
| Items Excluded: | Garage Refrigerator & Freezer, Riding. Negotiable - Riding Mower, Dining Room Set & TV Stand |
| Primary Bed Bath: | None |
| Accessibility Features: | First floor bedroom, First floor full bath |
Mortgage Calculator
The data on this website relating to real estate for sale comes in part from the IDX Program of the South Central Wisconsin Multiple Listing Service.
All information is believed accurate but not guaranteed. The properties displayed may not be all of the properties available through the IDX Program. Any use of this site other than by potential buyers or sellers is strictly prohibited.
© 2026 South Central Wisconsin Multiple Listing Service.
South Central Wisconsin Multiple Listing Service data last updated on October 08, 2026 04:31 PM - CT.
Property Last Updated: October 08, 2026 04:31 PM - CT
