





















W8778 Blue Violet Court
Oakland, WI 53523
$949,000
Listing Courtesy of: Keller Williams Realty
Listing Agent: Living In Madison Real Estate Group
Pref: 608-218-4676
Colisting Agent: Mari Slobounov
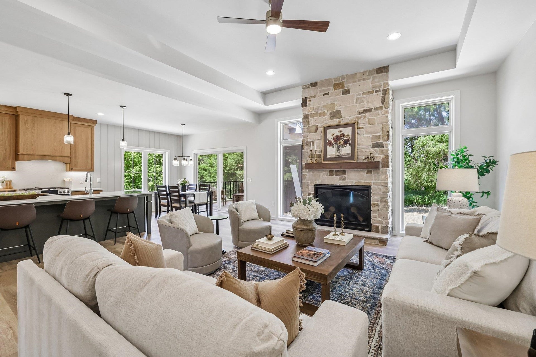
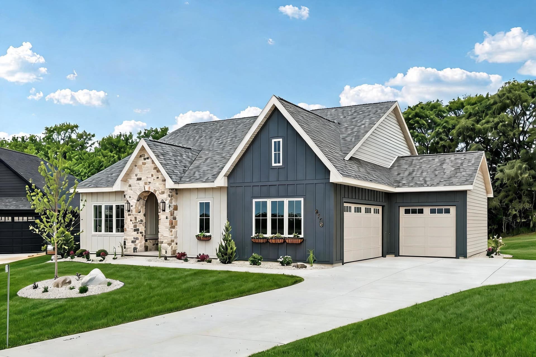
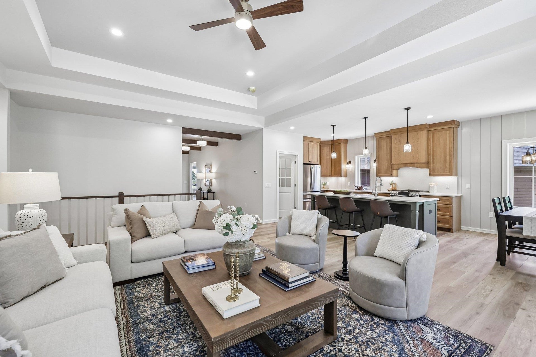
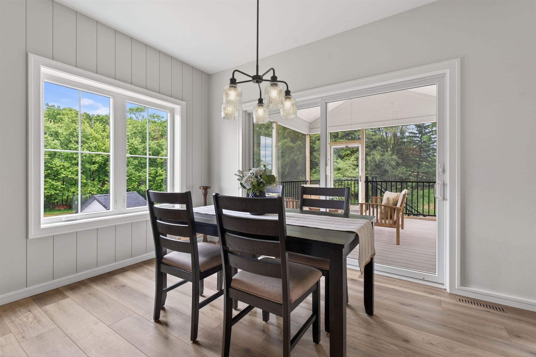
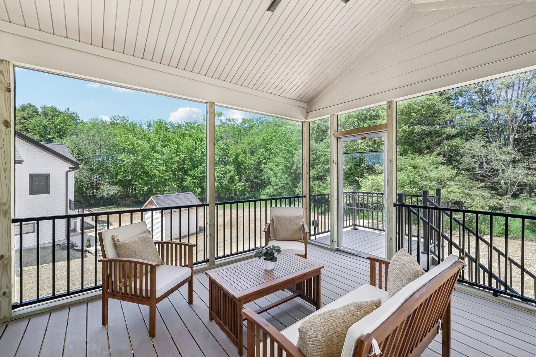
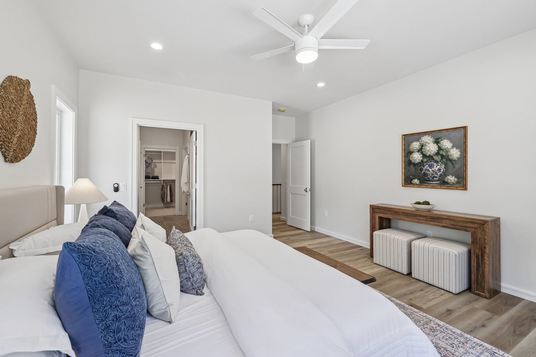
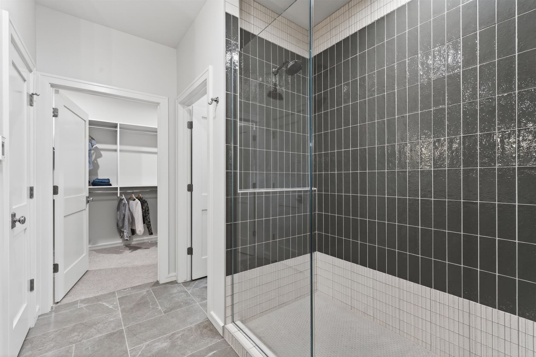
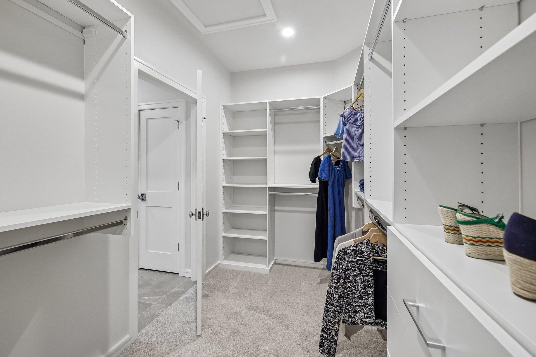
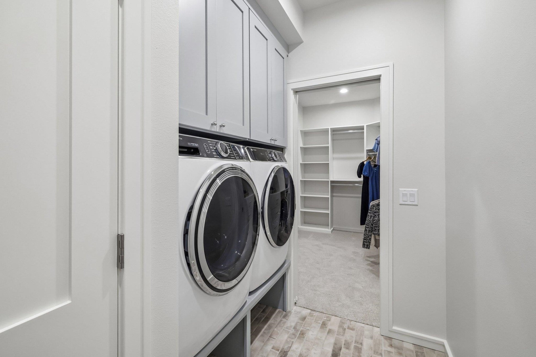
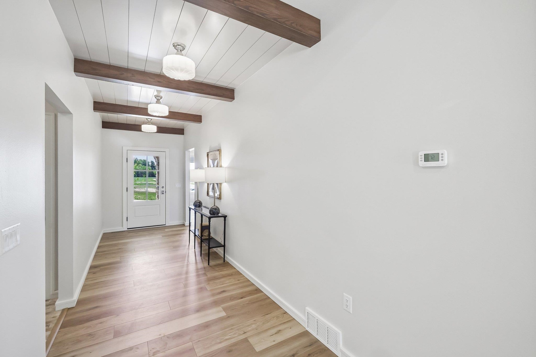
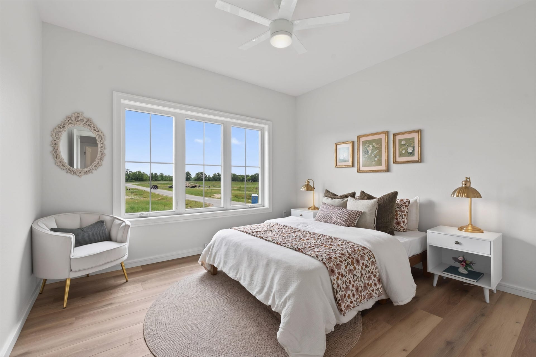
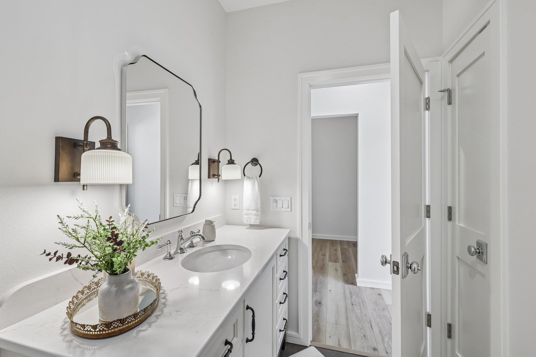
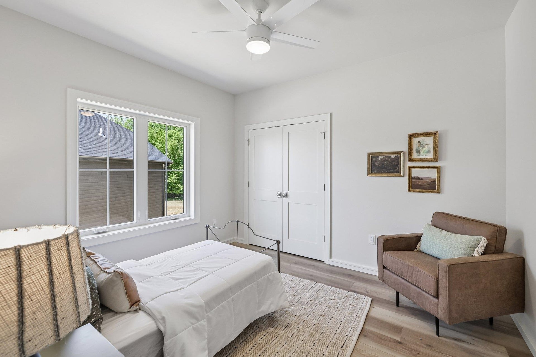
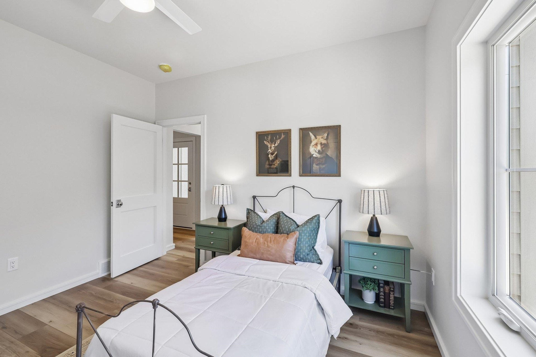
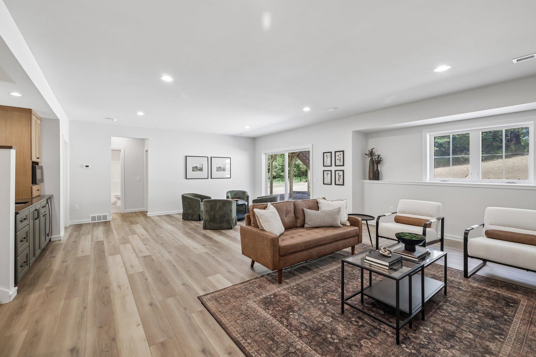
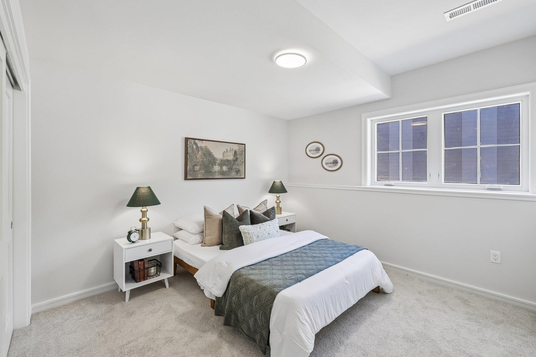
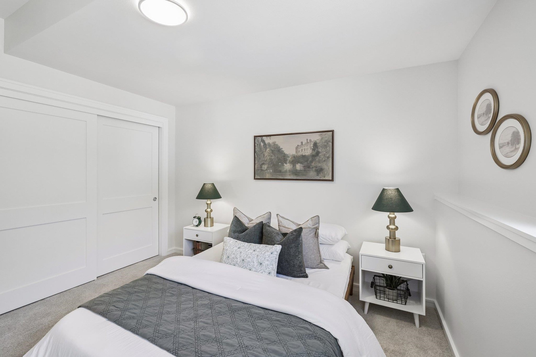
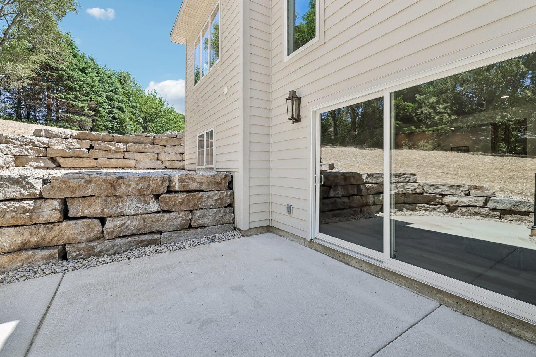
Completed and ready for its new owners, this stunning June 2026 Parade of Homes ranch offers quality craftsmanship and upscale finishes throughout. The open-concept floor plan features a spacious kitchen with Amish-built cabinetry, a large island with breakfast bar, and seamless flow into the dining area and living room with a beautiful fireplace. The private primary suite includes a spa-like bath with dual sinks, a gorgeous tiled walk-in shower, heated tile floors, a large walk-in closet, and convenient access to the laundry room. Enjoy the peaceful, tree-lined backyard from the screened porch. The finished walkout lower level is perfect for entertaining with a spacious rec room, wet bar, two additional bedrooms, full bath, and walkout access to the patio. Decorative wall accents, ceiling beams, tile flooring, Andersen windows, LP siding, brick accents, and charming flower boxes complete this exceptional home that perfectly blends luxury, comfort, and timeless design.
| Mls #: | 2027943 |
|---|---|
| List Price: | $949,000 |
| Class: | Single Family |
| Status: | Active |
| Bedrooms: | 5 |
| Full Baths Total: | 3 |
| Finished Sq Ft: | 2,882 |
| Net Taxes: | $0 |
| Est. Total Acres: | 0.5 |
| Architecture: | Ranch |
| Waterfront Y/N: | No |
| Municipality: | Oakland |
| County: | Jefferson |
| Subdivision: | The Preserve At Oakland |
| ZIP: | 53523 |
| Year Built: | 2025 |
| Location: | Oakland-T |
| State: | WI |
| Price Per Sqft: | $329.29 |
| C/T/V: | Town |
| Laundry Level: | M |
| Living/Great Room Lvl: | M |
| Kitchen Lvl: | M |
| Family Room Lvl: | L |
| Master Bed Rm Lvl: | M |
| Bedroom 2 Lvl: | M |
| Bedroom 3 Lvl: | M |
| Bedroom 4 Lvl: | L |
| Other Room: | Screened Porch |
| Other Room 2: | Mud Room |
| Zoning: | Res |
| High School: | Cambridge |
| Middle School: | Nikolay |
| Elementary: | Cambridge |
| Laundry Dim: | 9x7 |
| Bedroom 5 Lvl: | L |
| Other Room 3: | Foyer |
| Farm Y/N: | No |
| Builder: | Willow Ridge Design |
| Full Baths Upper: | 0 |
| 1/2 Baths Upper: | 0 |
| Above Grade Bedroom Count: | 3 |
| Full Baths Main: | 2 |
| 1/2 Baths Main: | 0 |
| Full Baths Lower: | 1 |
| 1/2 Baths Lower: | 0 |
| Total Assess Year: | 2024 |
| Tax Year: | 2024 |
| Total Full Garage Stalls: | 3 |
| Fin Above Grade Sq Ft: | 1,898 |
| Fin Part/All Below Grd Sf: | 984 |
| Finished Sq Ft: | 2,882 |
| Above Grade Price Per Sqft: | $500.00 |
| Other Room Lvl: | M |
| Other Room 2 Lvl: | M |
| Dining Area Lvl: | M |
| Other Room 3 Lvl: | M |
| Living/Great Dim: | 21x16 |
| Kitchen Dim: | 14x12 |
| Family Room Dim: | 28x20 |
| Master Bed Dim: | 17x14 |
| Bedroom 2 Dim: | 12x11 |
| Bedroom 3 Dim: | 12x11 |
| Bedroom 4 Dim: | 12x11 |
| Other Room Dim: | 13x13 |
| Other Room 2 Dim: | 6x5 |
| Bedroom 5 Dim: | 11x11 |
| Other Room 3 Dim: | 21x6 |
| Dining Area Dim: | 12x9 |
| Acres Source: | Developer |
| Year Built Source: | Builder |
| County Qtr Section: | Jefferson SW |
| School District: | Cambridge |
| Parcel Id: | 022-0613-0433-006 |
| Type: | 1 story, New/Never occupied |
| Basement: | Full, Full Size Windows/Exposed, Walkout to yard, Finished, Sump pump, 8'+ Ceiling, Radon Mitigation System, Poured concrete foundatn |
| Garage: | 3 car, Attached, Opener |
| Driveway: | Paved |
| Exterior: | Brick, Engineered Wood |
| Lot Description: | Rural-in subdivision |
| Fuel: | Natural gas |
| Heating/Cooling: | Forced air, Central air |
| Fireplace: | Gas, 1 fireplace |
| Water/Waste: | Municipal sewer, Well |
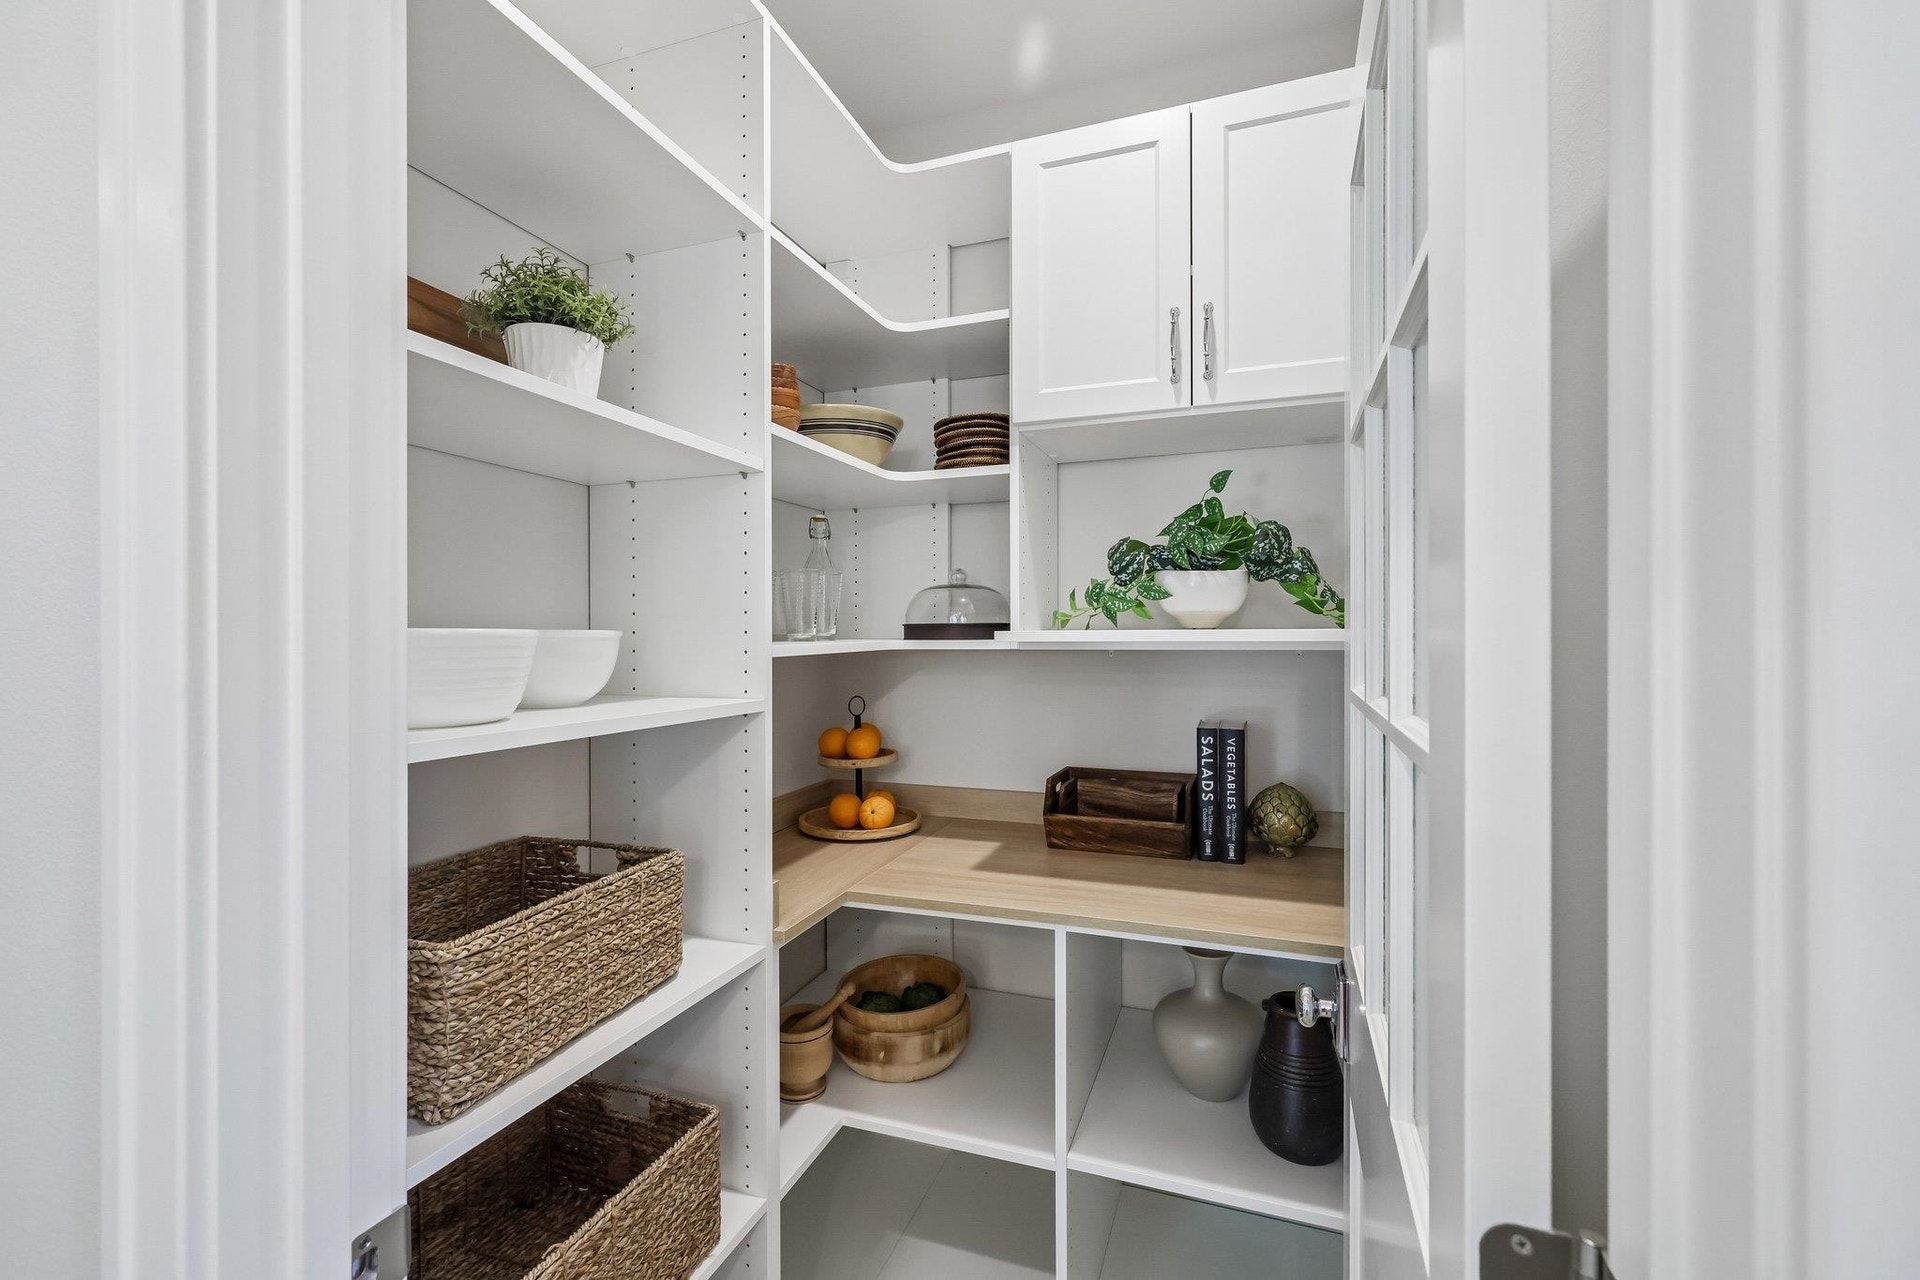
| Kitchen Features: | Breakfast bar, Pantry, Kitchen Island, Range/Oven, Refrigerator, Dishwasher, Microwave, Disposal |
| Interior Features: | Walk-in closet(s), Great room, Washer, Dryer, Water softener inc, At Least 1 tub, Split bedrooms, Ceiling Fan(s), Foyer Entry, Primary Bath |
| Exterior Features: | Deck, Patio |
| Terms/Misc.: | Limited home warranty, Restrictions/Covenants, In an association (HOA) |
| Energy Eff/Green: | Energy Star Appliance(s), Low E Windows |
| Directions: | Hwy 12/18 E toward Cambridge, L on US HWY 18, R on Cty Rd A, R into subdivision on Goldenrod, R on Blue Violet. Or from Hwy 12, L on Cty Rd A. |
| Items Included: | Refrigerator, Range/Oven, Dishwasher, Microwave in Kitchen, Microwave and Beverage Fridge in Lower Level Wet Bar, Washer, Dryer, Water Softener, One-year Builder Warranty, DELTA MS waterproofing limited dry basement guarantee |
| Items Excluded: | Staging items |
| Primary Bed Bath: | Full, Walk-in Shower |
| Accessibility Features: | Open floor plan, First floor bedroom, First floor full bath, Level drive, Level lot, Low pile or no carpeting |
Mortgage Calculator
The data on this website relating to real estate for sale comes in part from the IDX Program of the South Central Wisconsin Multiple Listing Service.
All information is believed accurate but not guaranteed. The properties displayed may not be all of the properties available through the IDX Program. Any use of this site other than by potential buyers or sellers is strictly prohibited.
© 2026 South Central Wisconsin Multiple Listing Service.
South Central Wisconsin Multiple Listing Service data last updated on October 08, 2026 04:31 PM - CT.
Property Last Updated: October 08, 2026 04:31 PM - CT
