















W743 Utley Road
Green Lake, WI 53946
$2,300,000
Listing Courtesy of: Better Homes and Gardens Real Estate Special Properties
Listing Agent: Sarah Loberg
920-229-6266
Colisting Agent: Jeffrey Shadick
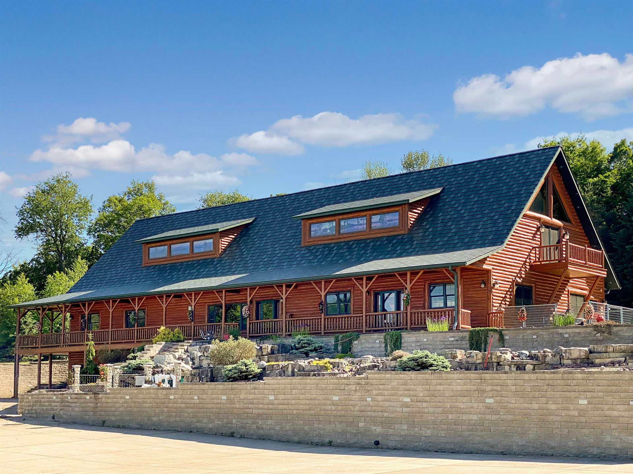
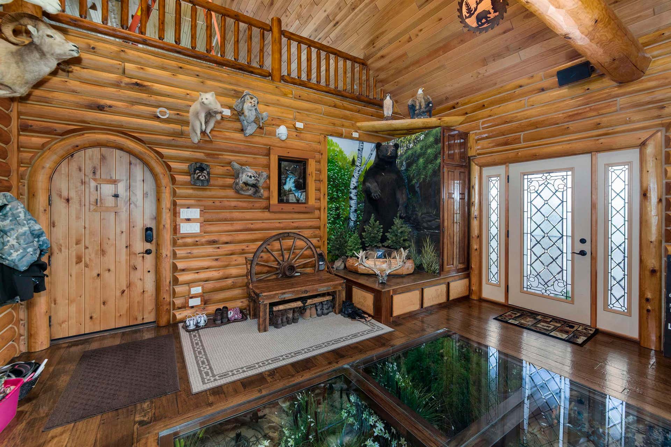
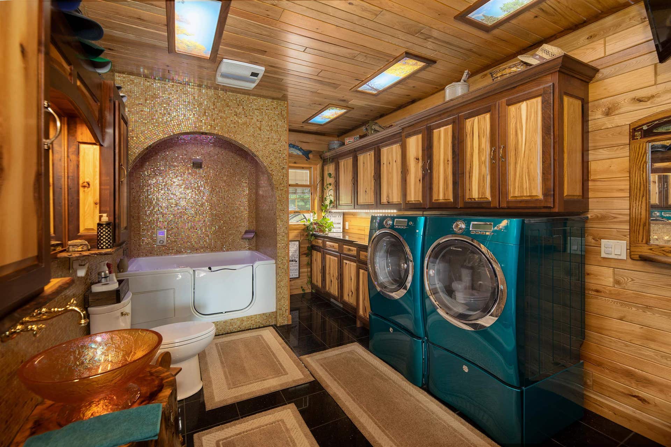
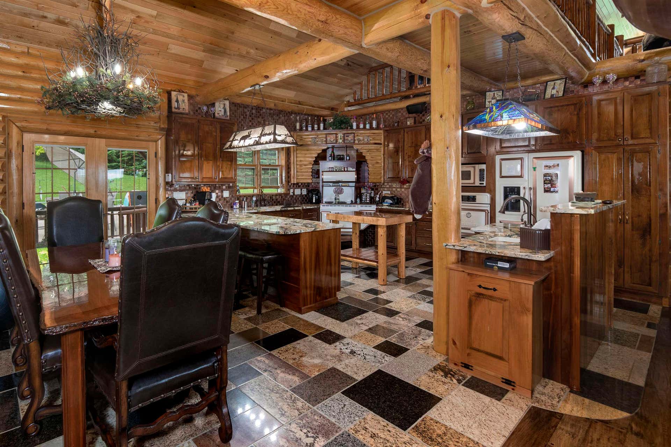
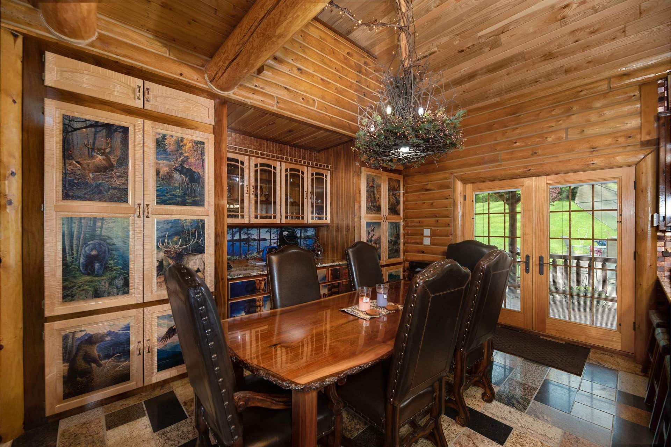
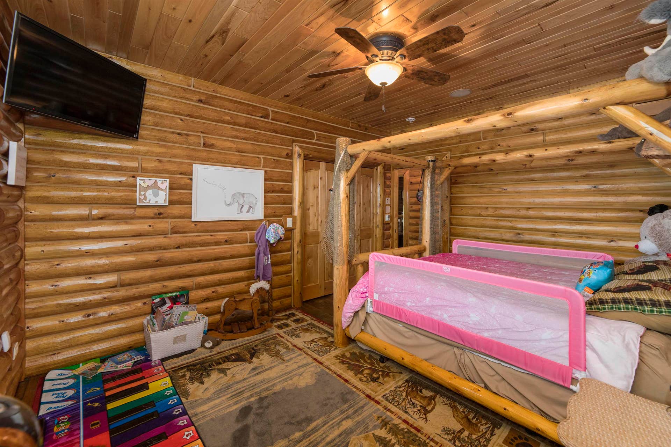
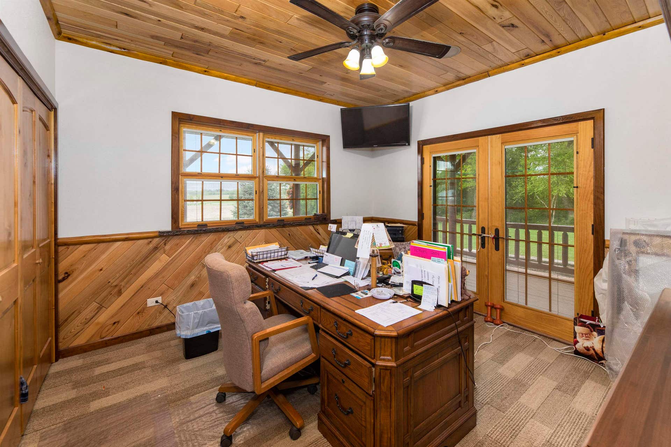
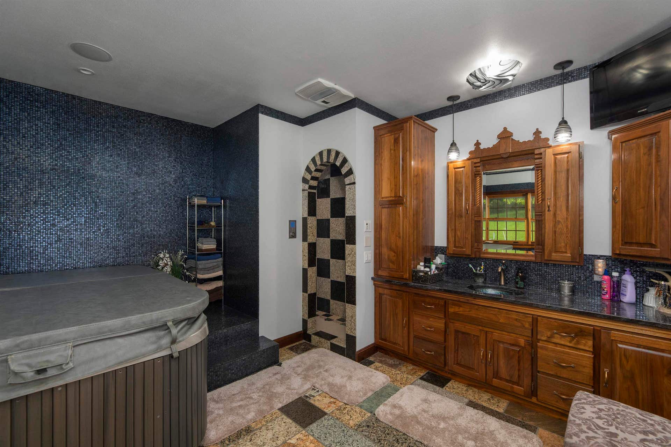
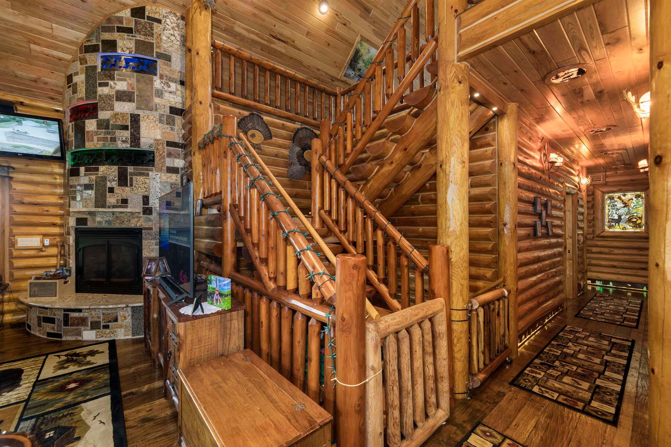
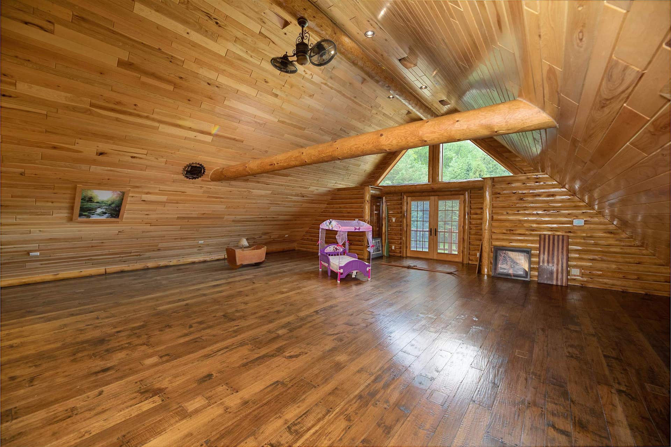
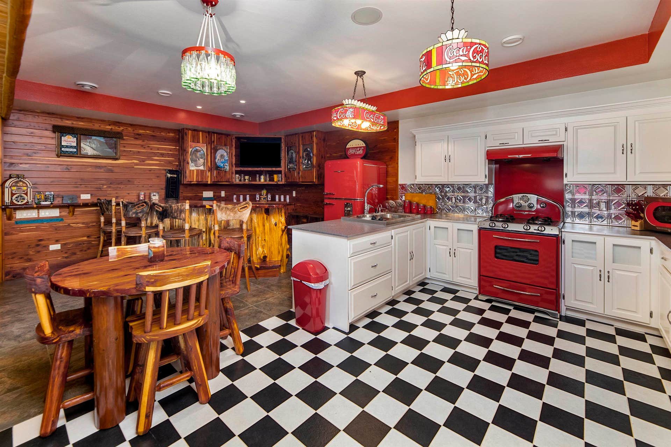
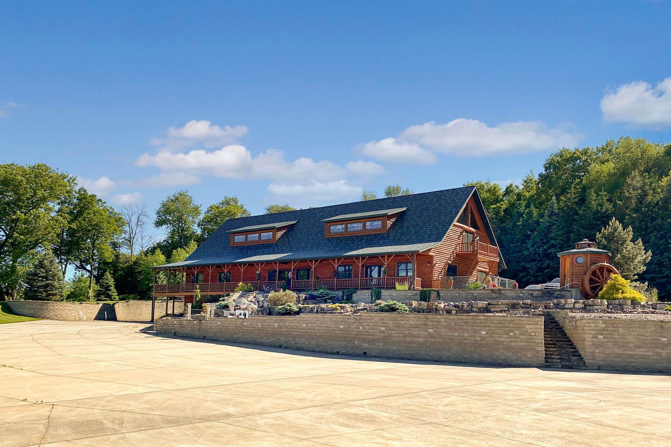
Custom Built Country Retreat with space to work, store, and enjoy the outdoors. If country living with room for projects, equipment, vehicles, and hobbies is your dream, this property delivers. The custom log home features black walnut floors, a cooks kitchen, beautiful mosaic tile baths, metal roof, and a heated 3+ stall attached garage. Thoughtful touches include a lower level kitchen for entertaining, a home theater, and a custom gun case. Outside is where it truly shines with two impressive 40 x 50 heated outbuildings with concrete floors perfect for workshops, storage, toys, or small business use. A heated driveway pad adds everyday convenience. Luxury living paired with the space and functionality that makes country life so enjoyable.
| Mls #: | 2018408 |
|---|---|
| List Price: | $2,300,000 |
| Class: | Single Family |
| Status: | Active |
| Bedrooms: | 6 |
| Full Baths Total: | 3 |
| Finished Sq Ft: | 9,000 |
| Net Taxes: | $19,329 |
| Est. Total Acres: | 5.0 |
| Architecture: | Log Home |
| Waterfront Y/N: | No |
| Municipality: | Green Lake |
| County: | Green Lake |
| ZIP: | 53946 |
| Year Built: | 2013 |
| Location: | Green Lake-T |
| State: | WI |
| Price Per Sqft: | $255.56 |
| C/T/V: | Town |
| Laundry Level: | M |
| Living/Great Room Lvl: | M |
| Kitchen Lvl: | M |
| Dining Room Lvl: | M |
| Family Room Lvl: | L |
| Master Bed Rm Lvl: | M |
| Bedroom 2 Lvl: | M |
| Bedroom 3 Lvl: | M |
| Bedroom 4 Lvl: | U |
| Other Room: | Bedroom |
| Other Room 2: | Second Kitchen |
| Zoning: | R1 |
| High School: | Markesan |
| Middle School: | Markesan |
| Elementary: | Markesan |
| Laundry Dim: | 17x9 |
| Bedroom 5 Lvl: | U |
| Other Room 3: | Rec Room |
| Other Room 4: | Theater |
| Farm Y/N: | No |
| Full Baths Upper: | 0 |
| 1/2 Baths Upper: | 0 |
| Above Grade Bedroom Count: | 5 |
| Full Baths Main: | 2 |
| 1/2 Baths Main: | 0 |
| Full Baths Lower: | 1 |
| 1/2 Baths Lower: | 0 |
| Total Assess Year: | 2025 |
| Tax Year: | 2025 |
| Total Full Garage Stalls: | 3 |
| Fin Above Grade Sq Ft: | 6,000 |
| Fin Part/All Below Grd Sf: | 3,000 |
| Finished Sq Ft: | 9,000 |
| Land Assess: | $109,400 |
| Improvements: | $1,488,700 |
| Total Assess: | $1,598,100 |
| Above Grade Price Per Sqft: | $383.33 |
| Other Room Lvl: | L |
| Other Room 2 Lvl: | M |
| Other Room 4 Lvl: | L |
| Other Room 3 Lvl: | L |
| Living/Great Dim: | 28x17 |
| Kitchen Dim: | 16x15 |
| Dining Room Dim: | 17x13 |
| Family Room Dim: | 19x27 |
| Master Bed Dim: | 13x14 |
| Bedroom 2 Dim: | 15x11 |
| Bedroom 3 Dim: | 12x12 |
| Bedroom 4 Dim: | 32x30 |
| Other Room Dim: | 14x13 |
| Other Room 2 Dim: | 14x10 |
| Bedroom 5 Dim: | 32x30 |
| Other Room 3 Dim: | 11x14 |
| Other Room 4 Dim: | 25x14 |
| Acres Source: | Assessor |
| Year Built Source: | Seller |
| County Qtr Section: | Green Lake SE |
| School District: | Markesan |
| Parcel Id: | 006-00694-0100 |
| Other Marketing Area: | MARKESAN - C |
| Type: | 2 story |
| Basement: | Full, Walkout to yard, Finished, 8'+ Ceiling, Poured concrete foundatn |
| Garage: | 3 car, Attached, Heated, Opener, Garage stall > 26 ft deep |
| Driveway: | Paved |
| Exterior: | Log |
| Lot Description: | Wooded, Horses Allowed |
| Fuel: | Liquid propane |
| Heating/Cooling: | Forced air, Central air, In Floor Radiant Heat, Multiple Heating Units |
| Fireplace: | Gas, Free standing STOVE, 1 fireplace |
| Water/Waste: | Well, Non-Municipal/Prvt dispos |
| Kitchen Features: | Breakfast bar, Kitchen Island, Range/Oven, Refrigerator, Dishwasher, Microwave, Disposal |
| Interior Features: | Wood or sim. wood floor, Walk-in closet(s), Great room, Vaulted ceiling, Washer, Dryer, Water softener inc, Security system, Jetted bathtub, Wet bar, Cable available, At Least 1 tub, Steam Shower, Hot tub |
| Exterior Features: | Deck, Patio, Storage building |
| Farm Features: | Outbuilding(s) |
| Directions: | County Road A south from Green Lake to end. Right on Hwy 44, next Left on A south. First left onto Utley Road to property on Right. |
| Items Included: | All appliances, all furniture, all tv's. Turn key. |
| Items Excluded: | Seller tractor in outbuilding, Seller fishing boat in outbuilding. |
| Primary Bed Bath: | Full, Walk-in Shower, Separate Tub |
| Accessibility Features: | Open floor plan, Ramped or level entrance, First floor bedroom, First floor full bath, Roll-In Shower, Level drive, Level lot, Low pile or no carpeting |
Mortgage Calculator
The data on this website relating to real estate for sale comes in part from the IDX Program of the South Central Wisconsin Multiple Listing Service.
All information is believed accurate but not guaranteed. The properties displayed may not be all of the properties available through the IDX Program. Any use of this site other than by potential buyers or sellers is strictly prohibited.
© 2026 South Central Wisconsin Multiple Listing Service.
South Central Wisconsin Multiple Listing Service data last updated on October 08, 2026 04:31 PM - CT.
Property Last Updated: October 08, 2026 04:31 PM - CT
