














W6708 Smock Valley Road
Monroe, WI 53566
$449,000
Open Houses
Listing Courtesy of: First Weber Hedeman Group
Listing Agent: Melissa Thompson
Off: 608-325-2000
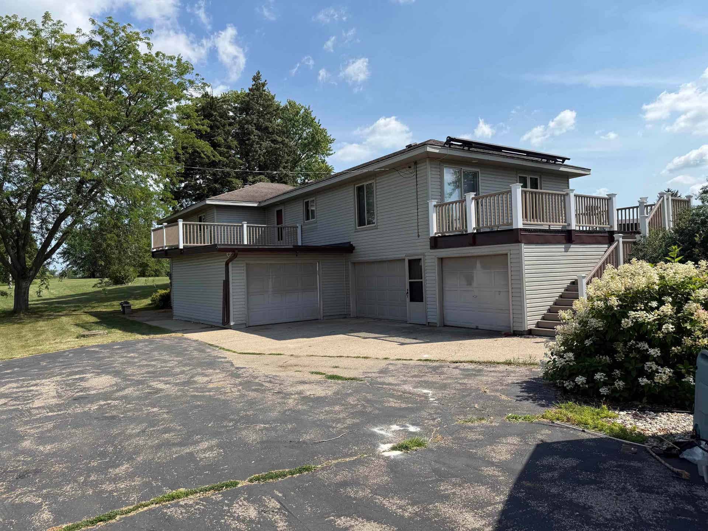
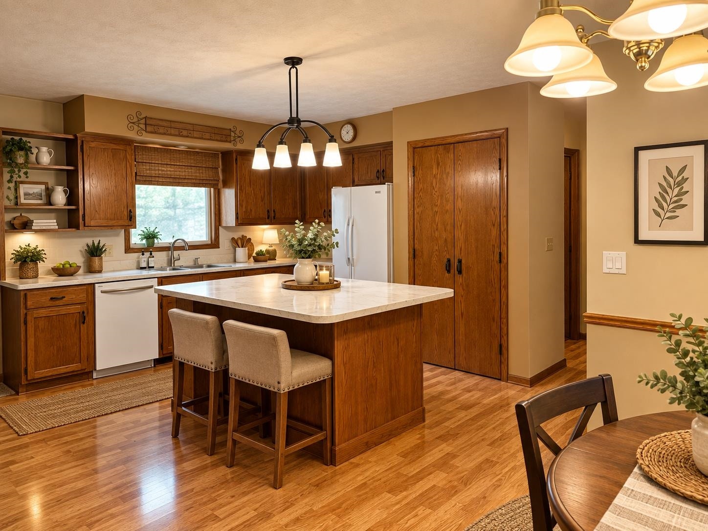
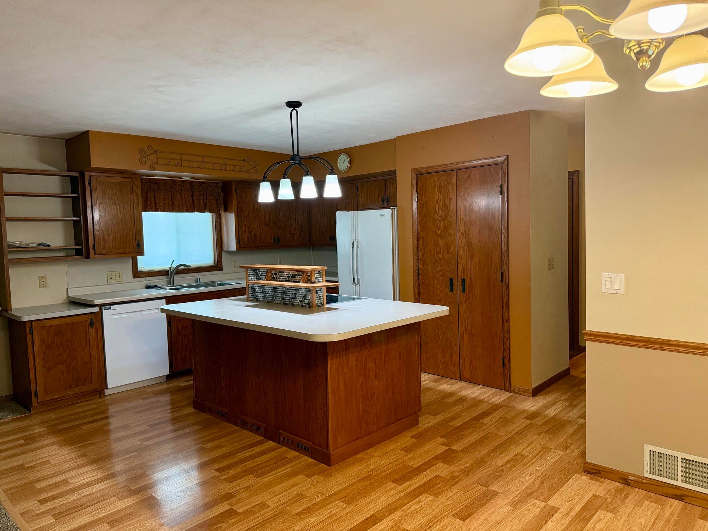
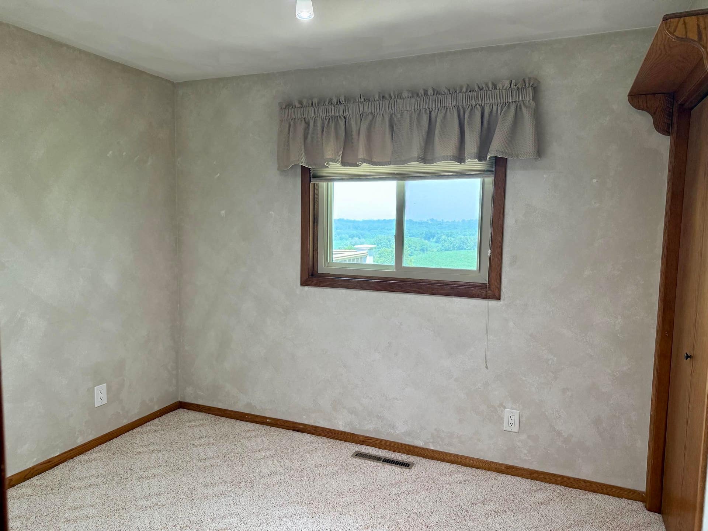
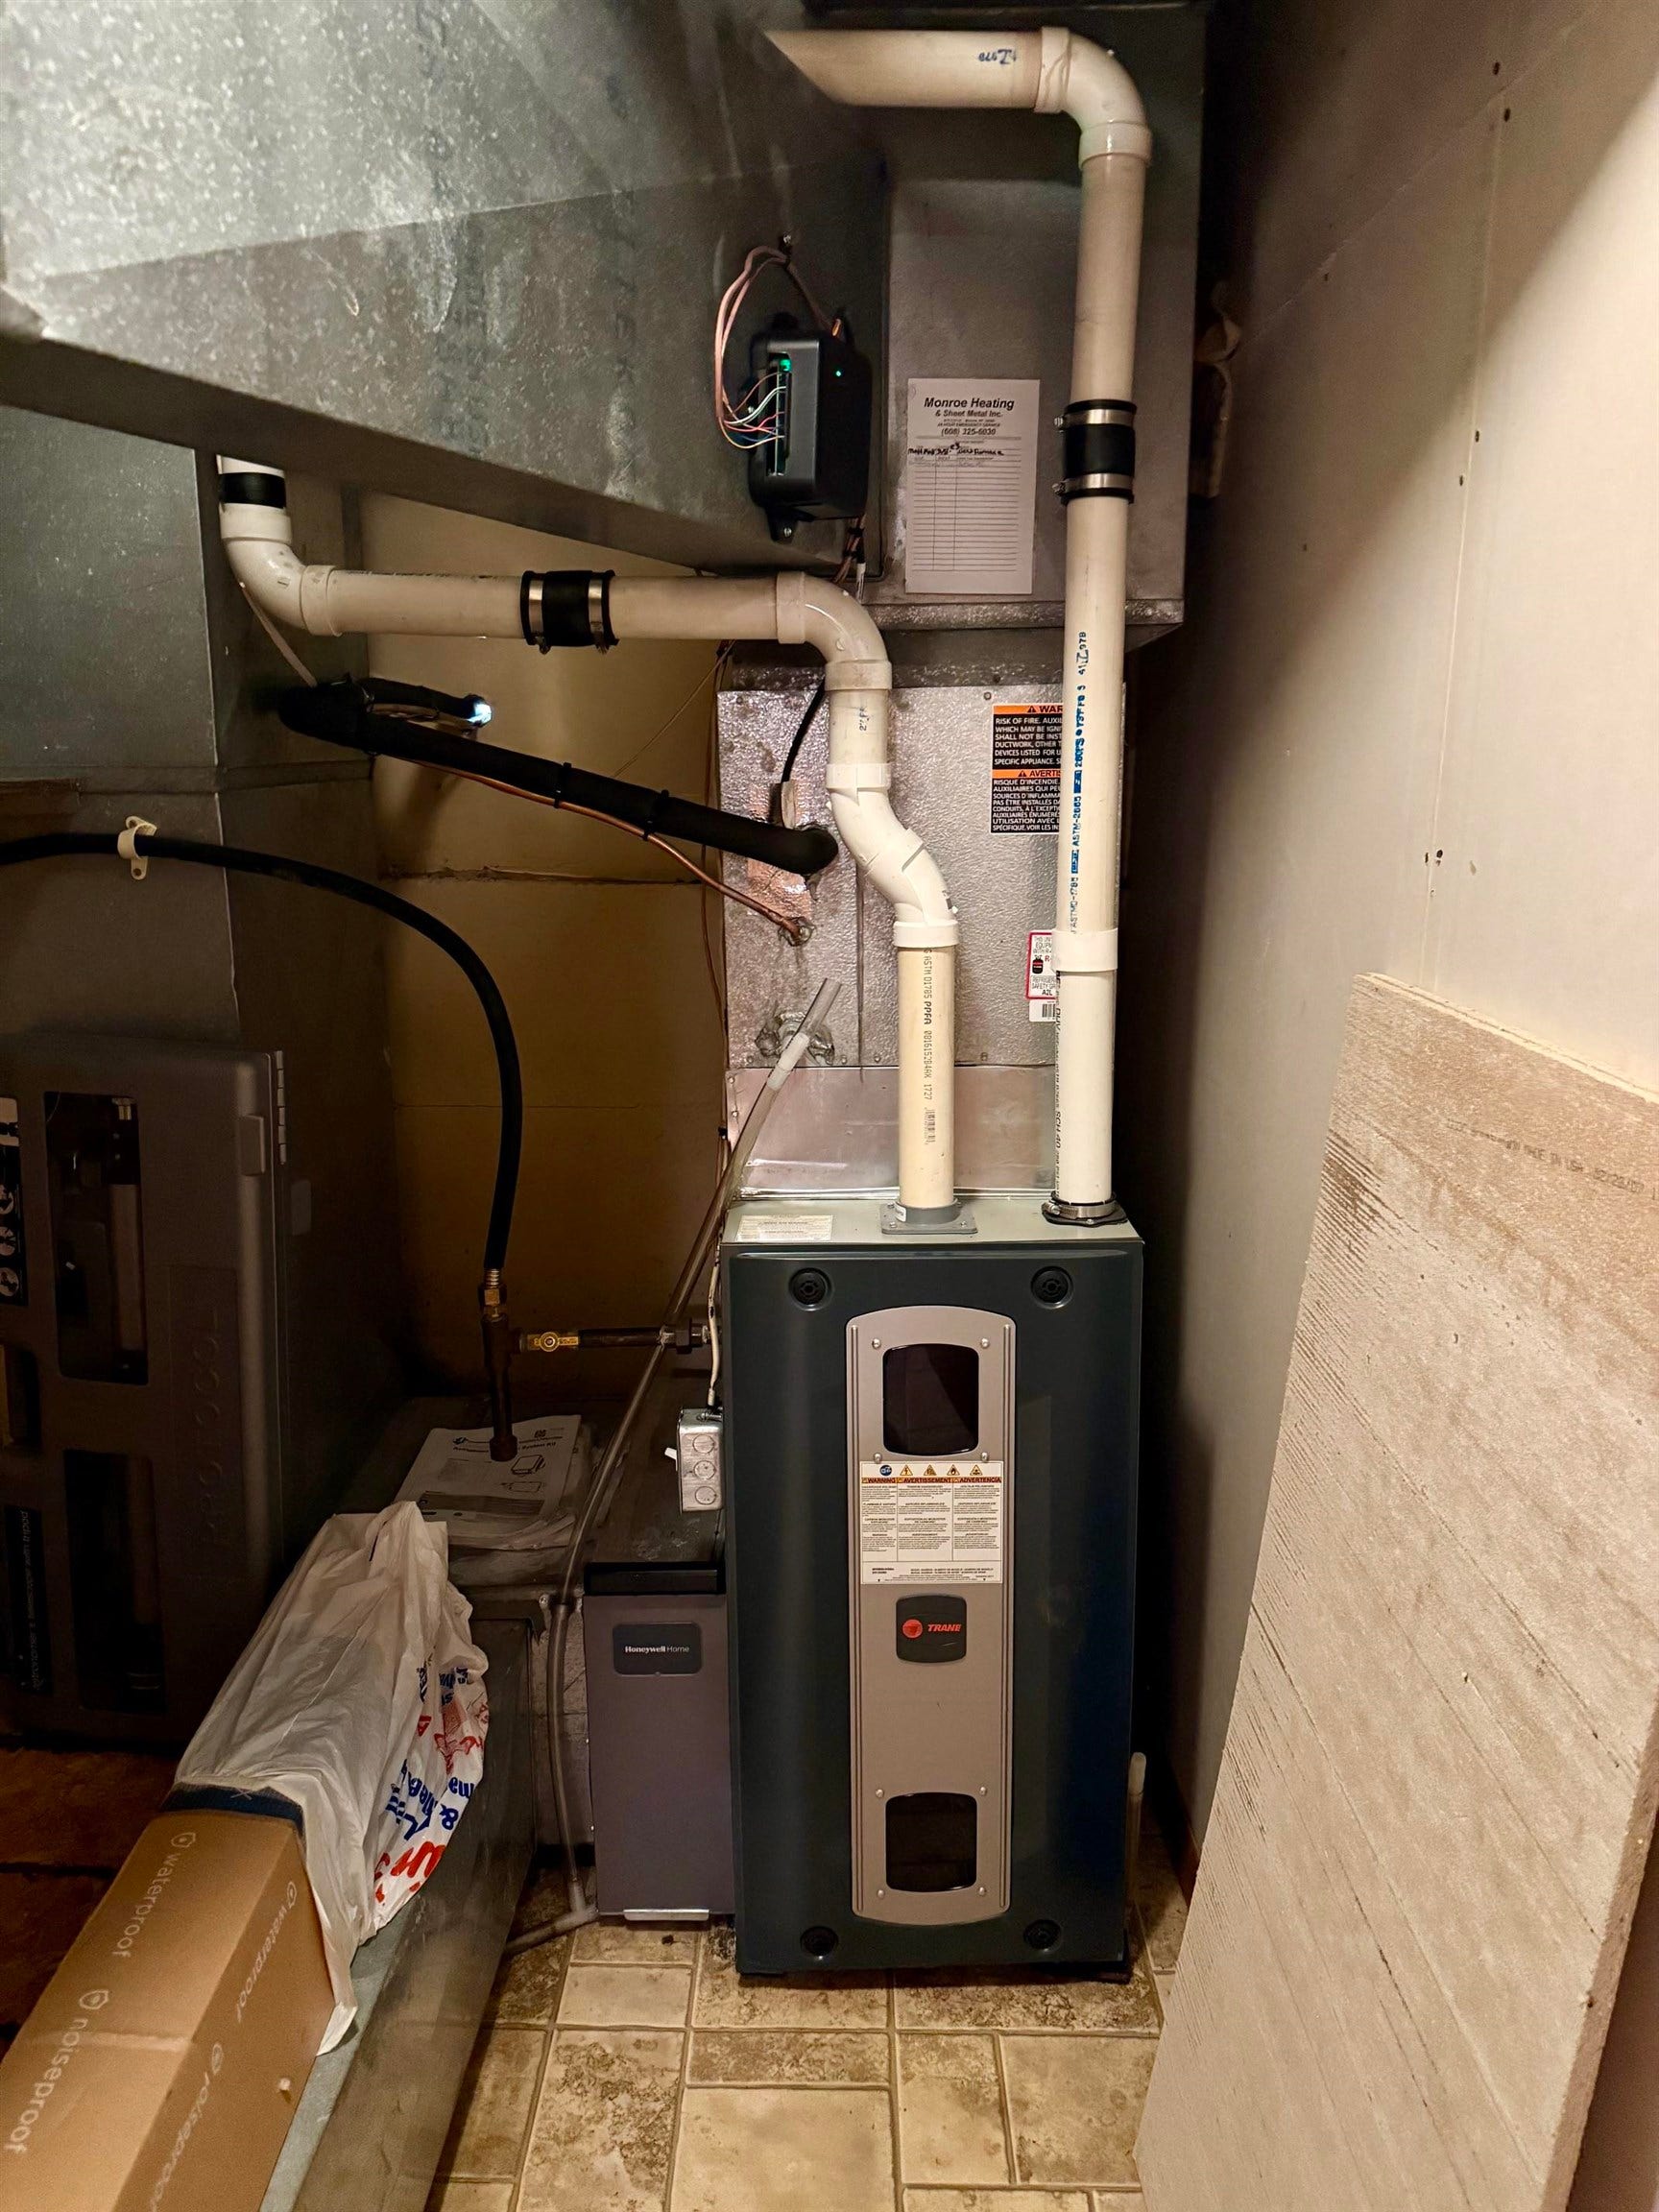
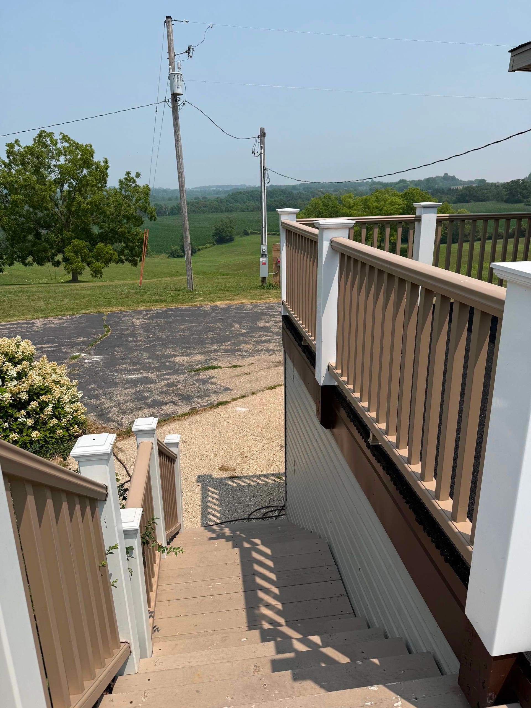
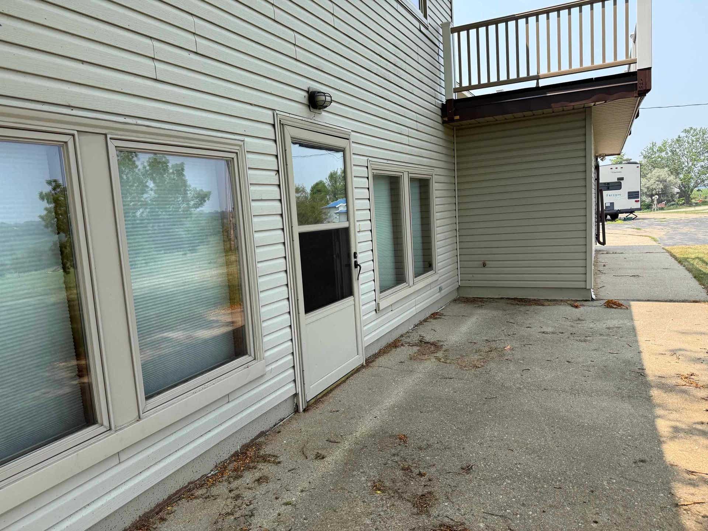
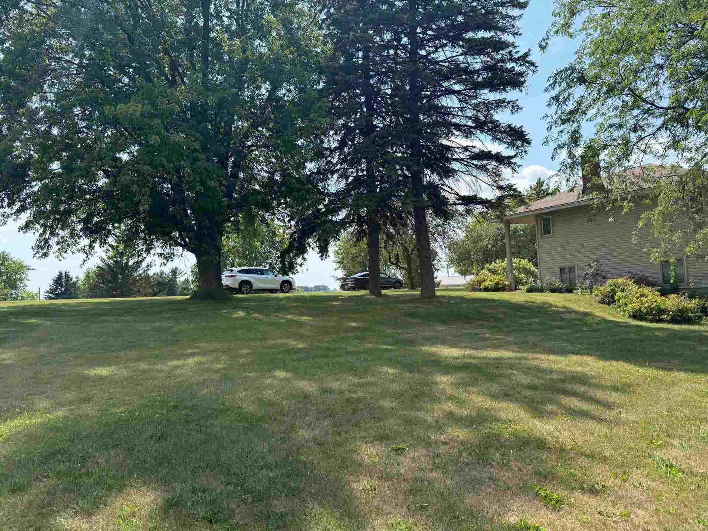
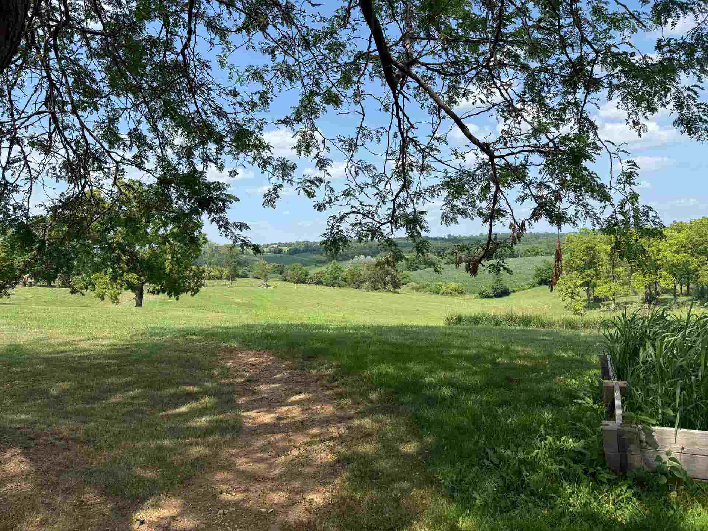
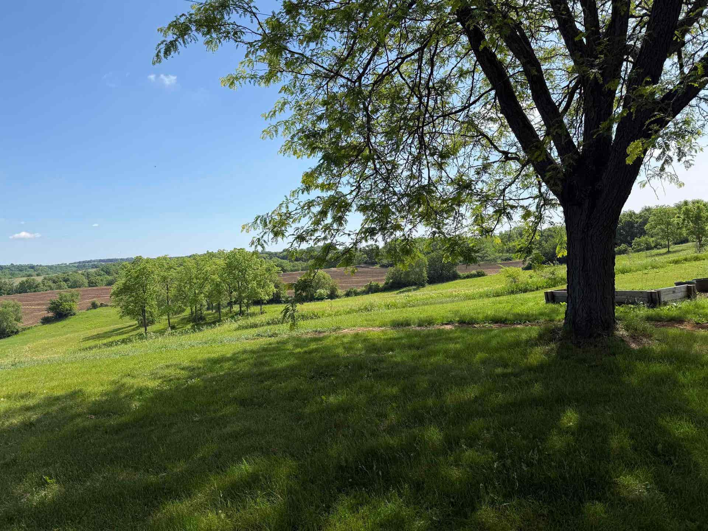
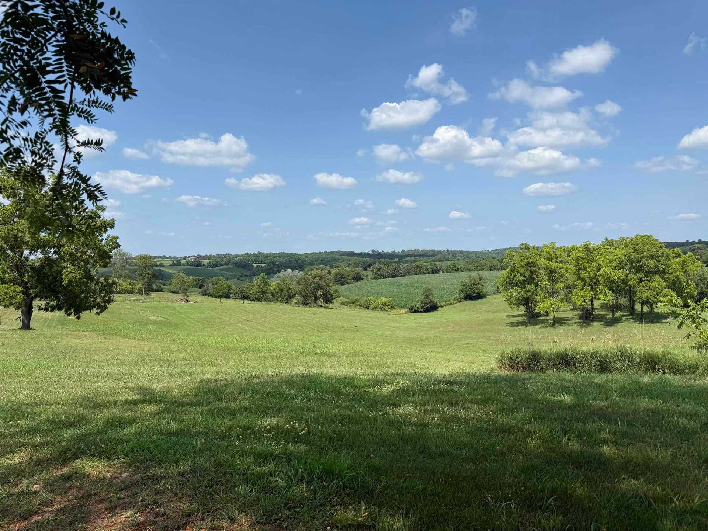
Meticulously maintained, raised ranch home, situated on 2.5=/- acres with stunning views of the beautiful rolling acres of Green County. The main floor provides the open concept kitchen, living room and dining area, 3 bedrooms with ample closet space and main floor laundry. The lower level includes and gathering room with built in cabinets, wood burning fireplace, kitchenette/wet bar and bonus office/craft area with built in cabinets, plenty of storage and walk out to the back yard, patio and fire pit. Enjoy the beautiful sunrise in the morning on one of the two decks and the sunset on the upper deck in the evening! Country living yet close to town. Numerous improvements include: Shared well replaced in 2024, solar panels added in 2025, Furnace 2023, Central A/C 2026, Dishwasher 2025, Washer 2025, Decks 2026, Water heaters 2017 & 2020, Electrical updates 2026 and new staircase to entry way.
| Mls #: | 2028267 |
|---|---|
| List Price: | $449,000 |
| Class: | Single Family |
| Status: | Active |
| Bedrooms: | 3 |
| Full Baths Total: | 2 |
| Finished Sq Ft: | 2,310 |
| Net Taxes: | $4,197 |
| Est. Total Acres: | 2.5 |
| Architecture: | Raised Ranch |
| Waterfront Y/N: | No |
| Municipality: | Monroe |
| County: | Green |
| ZIP: | 53566 |
| Year Built: | 1975 |
| Location: | Monroe-T |
| State: | WI |
| Price Per Sqft: | $194.37 |
| C/T/V: | Town |
| Laundry Level: | M |
| Living/Great Room Lvl: | M |
| Kitchen Lvl: | M |
| Family Room Lvl: | L |
| Master Bed Rm Lvl: | M |
| Bedroom 2 Lvl: | M |
| Bedroom 3 Lvl: | M |
| Other Room: | Foyer |
| Other Room 2: | Den/Office |
| Zoning: | res |
| High School: | Monroe |
| Middle School: | Monroe |
| Elementary: | Monroe |
| Laundry Dim: | 6x3 |
| Other Room 3: | Second Kitchen |
| Other Room 4: | Patio |
| Farm Y/N: | No |
| Lot Dimensions: | 108, 900 sq ft |
| Full Baths Upper: | 0 |
| 1/2 Baths Upper: | 0 |
| Above Grade Bedroom Count: | 3 |
| Full Baths Main: | 1 |
| 1/2 Baths Main: | 0 |
| Full Baths Lower: | 1 |
| 1/2 Baths Lower: | 0 |
| Total Assess Year: | 2025 |
| Tax Year: | 2025 |
| Total Full Garage Stalls: | 3 |
| Fin Above Grade Sq Ft: | 1,540 |
| Fin Part/All Below Grd Sf: | 770 |
| Finished Sq Ft: | 2,310 |
| Land Assess: | $318,800 |
| Improvements: | $52,500 |
| Total Assess: | $371,300 |
| Above Grade Price Per Sqft: | $291.56 |
| Other Room Lvl: | M |
| Other Room 2 Lvl: | L |
| Other Room 4 Lvl: | L |
| Dining Area Lvl: | M |
| Other Room 3 Lvl: | L |
| Living/Great Dim: | 21x15 |
| Kitchen Dim: | 14x13 |
| Family Room Dim: | 23x13 |
| Master Bed Dim: | 16x10 |
| Bedroom 2 Dim: | 13x11 |
| Bedroom 3 Dim: | 10x9 |
| Other Room Dim: | 6x5 |
| Other Room 2 Dim: | 9x13 |
| Other Room 3 Dim: | 11x7 |
| Other Room 4 Dim: | 26x11 |
| Dining Area Dim: | 9x7 |
| Acres Source: | Assessor |
| Year Built Source: | Assessor |
| County Qtr Section: | Green SW |
| School District: | Monroe |
| Parcel Id: | 020-0504.2000 |
| Other Marketing Area: | MONROE - C |
| Type: | 1 story, Rural |
| Basement: | Full, Walkout to yard, Partially finished, Poured concrete foundatn, Basement storage |
| Garage: | 3 car, Under, Opener, Access to Basement, Keyless Entry |
| Driveway: | Paved, Extra paving, Blacktop/Asphalt |
| Exterior: | Vinyl |
| Lot Description: | Rural-not in subdivision |
| Fuel: | Natural gas, Solar |
| Heating/Cooling: | Forced air, Central air |
| Fireplace: | Wood, 1 fireplace |
| Water/Waste: | Joint well, Non-Municipal/Prvt dispos |
| Kitchen Features: | Kitchen Island, Range/Oven, Refrigerator, Dishwasher |
| Interior Features: | Washer, Dryer, Water softener inc, Wet bar, At Least 1 tub, All Window Coverings, Carbon Monoxide Detector, Ceiling Fan(s), Smoke Detector |
| Exterior Features: | Deck, Patio, Storage building, Front Porch, Solar Panel |
| Terms/Misc.: | Limited home warranty |
| Directions: | From Monroe, West on Hwy 11, turn right onto Smock Valley Rd. Property on the right. |
| Items Included: | Stove/range, refrigerator, dishwasher, washer, dryer, water softener, remote (s), window coverings, retractable awning. |
| Items Excluded: | Sellers personal property. Lawn tractor, snow blower and rototiller negotiable |
| Primary Bed Bath: | None |
| Accessibility Features: | Open floor plan, Low pile or no carpeting |
Mortgage Calculator
The data on this website relating to real estate for sale comes in part from the IDX Program of the South Central Wisconsin Multiple Listing Service.
All information is believed accurate but not guaranteed. The properties displayed may not be all of the properties available through the IDX Program. Any use of this site other than by potential buyers or sellers is strictly prohibited.
© 2026 South Central Wisconsin Multiple Listing Service.
South Central Wisconsin Multiple Listing Service data last updated on October 08, 2026 04:31 PM - CT.
Property Last Updated: October 08, 2026 04:31 PM - CT
