


















W6383 Hackbarth Road
Koshkonong, WI 53538
$1,100,000
Listing Courtesy of: Briggs Realty Group, Inc
Listing Agent: Kassi Dixon
Home: 608-201-4606
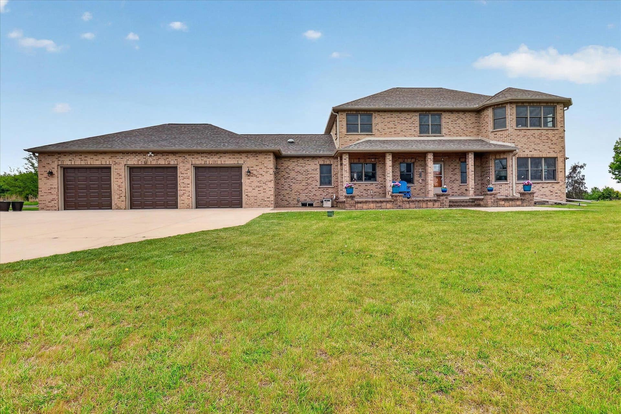
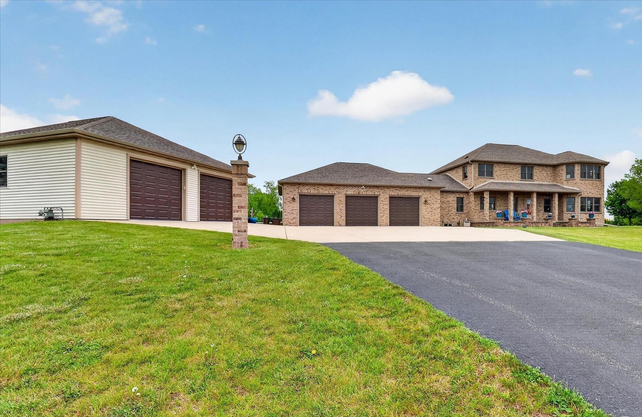
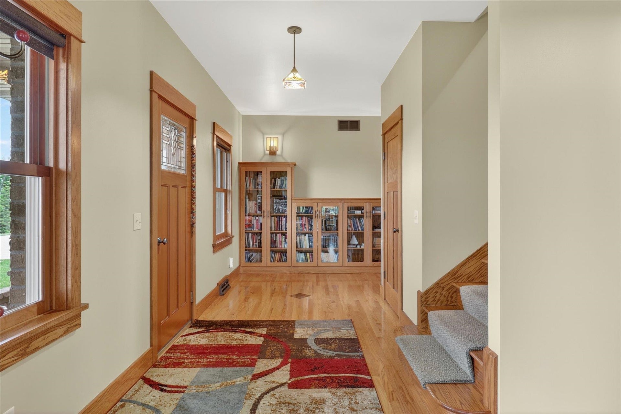
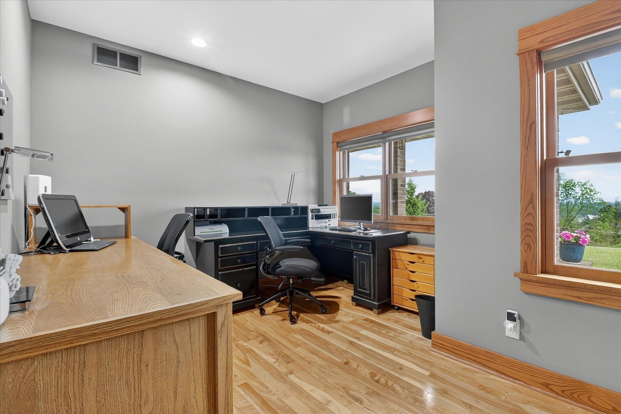
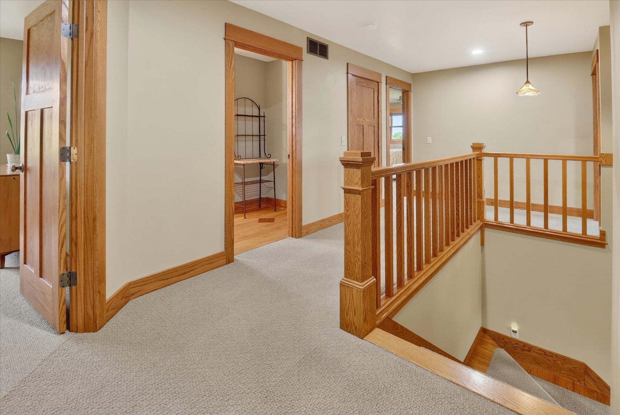
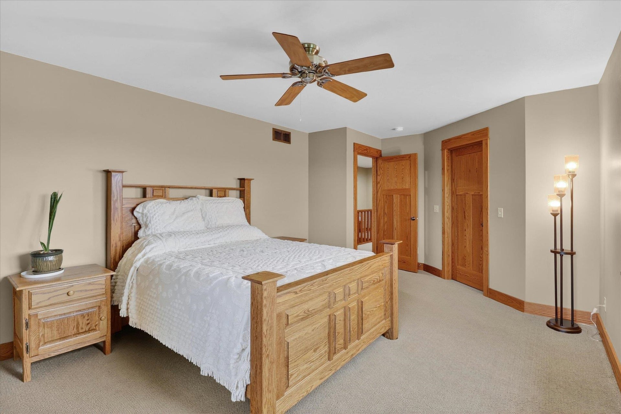
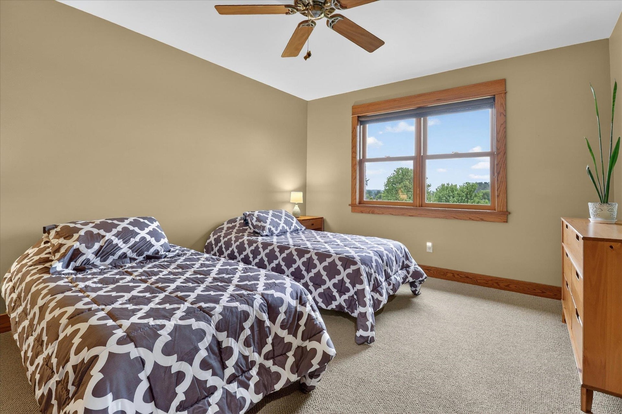
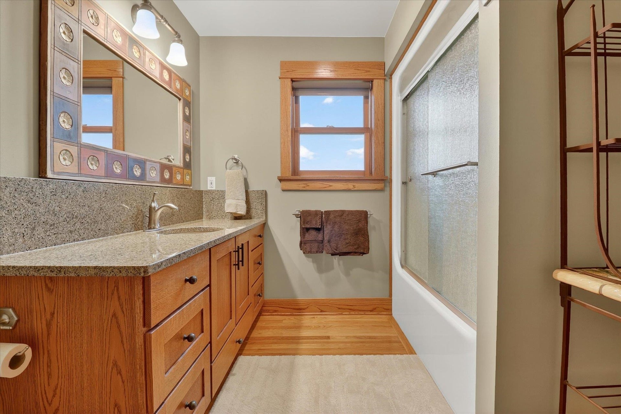
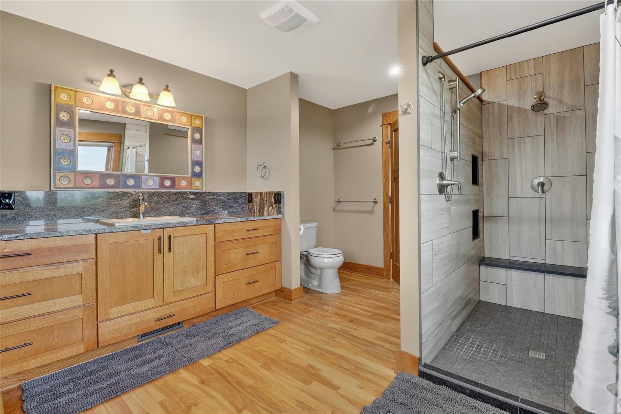
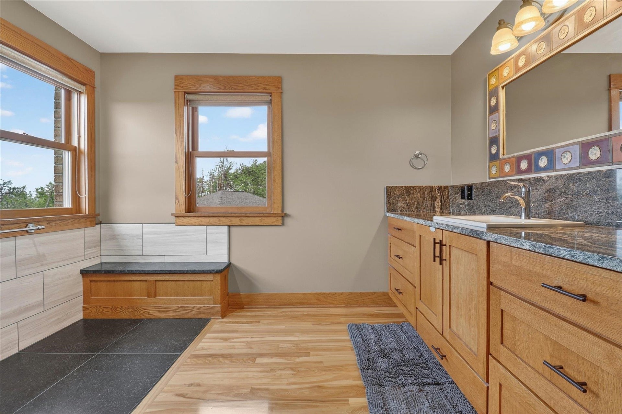
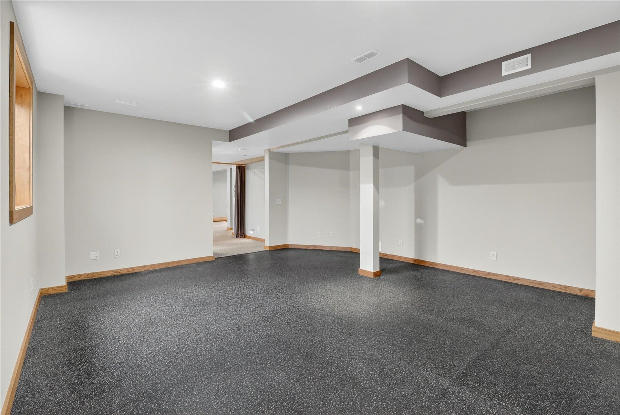
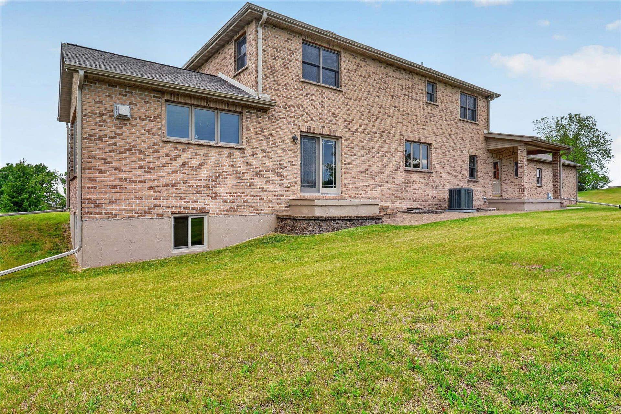
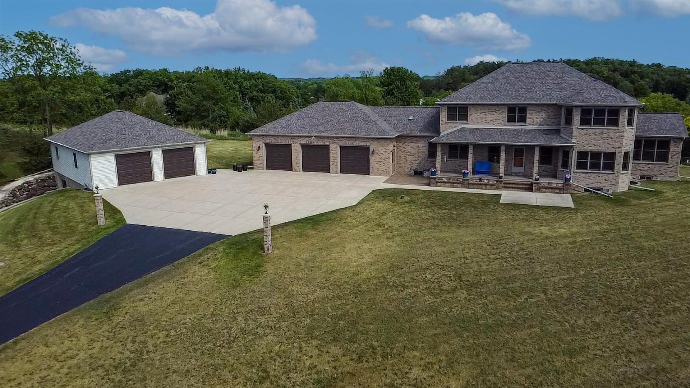
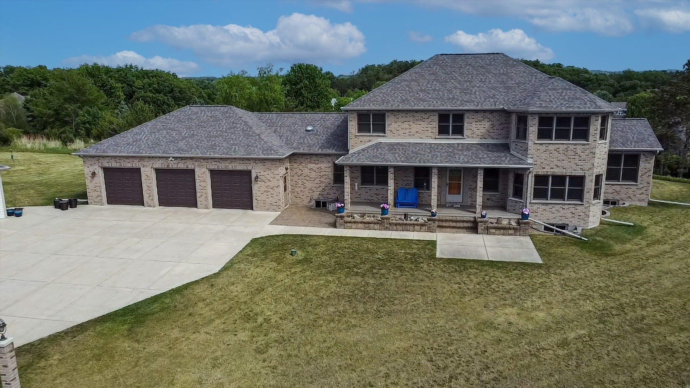
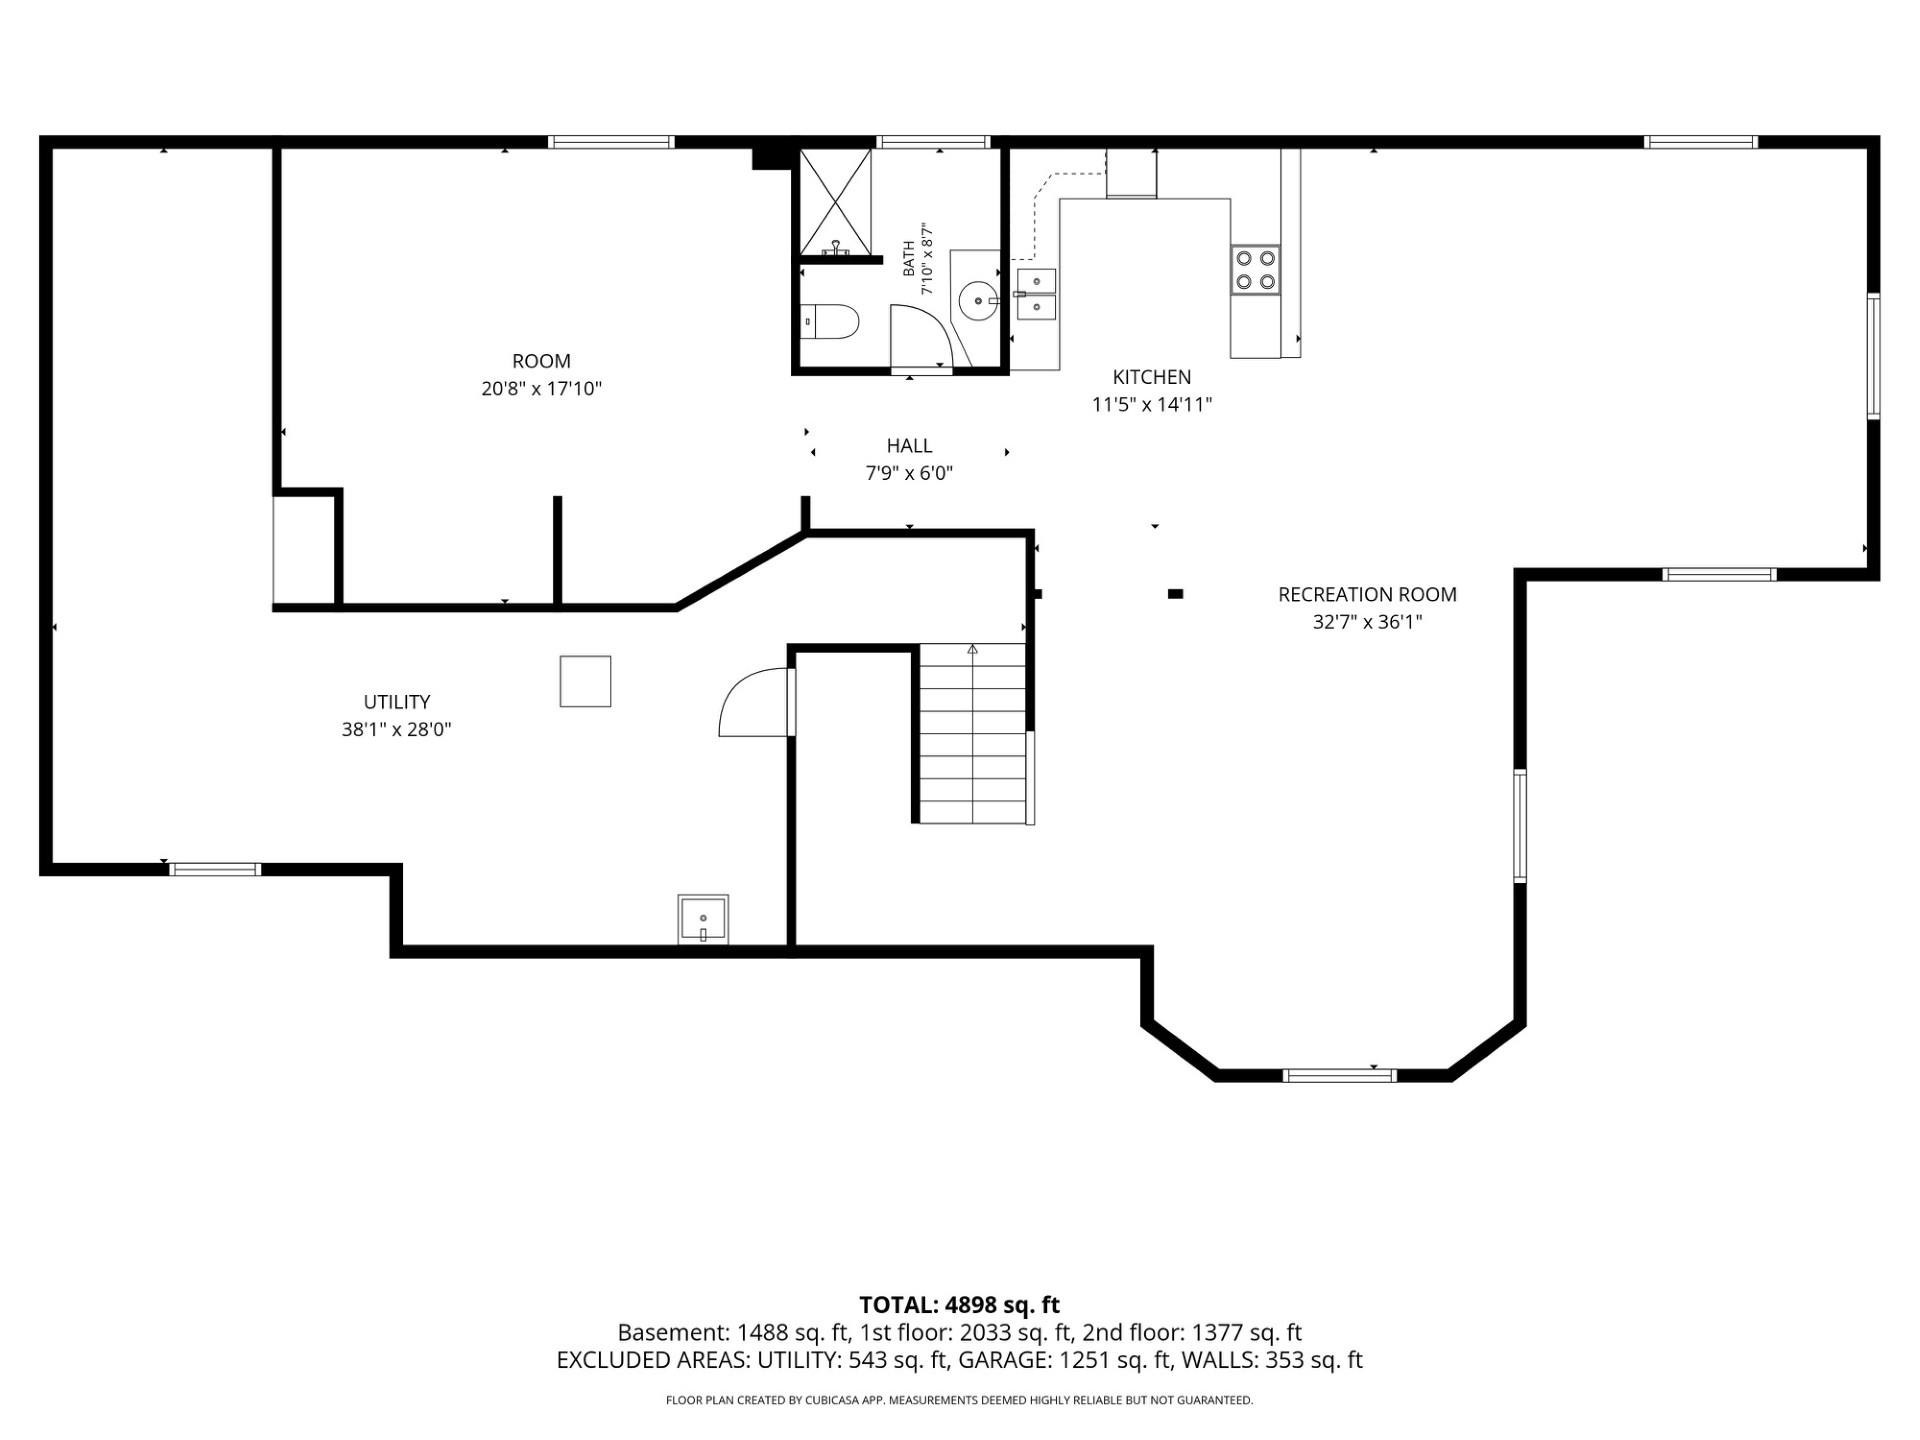
The craftsmanship and exceptional care are evident from the moment you step in this remarkable home! This timeless design style offers an open floor plan, generous living spaces, and refined finishes throughout. The Chef’s kitchen showcases quarter sawn oak cabinets, granite counters & a large pantry. Relax in either family room that allows plenty of natural light to flow through the many windows. Upstairs hosts spacious bedrooms including a lovely primary suite. Downstairs is a sprawling rec room, full 2nd kitchen, fitness room w/many egress windows. Potential for add’l bedroom in lower level or main level office. If the oversized 3 car garage isn’t enough, there’s plenty of room for toys, hobbies or storage in the detached 30X40 building (2 levels) w/addt'l workshop. Set atop 2+ scenic acres with views for miles, this property offers privacy and tranquility just minutes from shopping, Highway 26 and Lake Koshkonong. Must see attached document with additional info and updates!
| Mls #: | 2024364 |
|---|---|
| List Price: | $1,100,000 |
| Class: | Single Family |
| Status: | Active |
| Bedrooms: | 3 |
| Full Baths Total: | 3 |
| 1/2 Baths Total: | 1 |
| Finished Sq Ft: | 5,334 |
| Net Taxes: | $11,273 |
| Est. Total Acres: | 2.23 |
| Architecture: | Contemporary,Other |
| Waterfront Y/N: | No |
| Municipality: | Koshkonong |
| County: | Jefferson |
| ZIP: | 53538 |
| Year Built: | 2004 |
| Location: | Koshkonong-T |
| State: | WI |
| Price Per Sqft: | $206.22 |
| C/T/V: | Town |
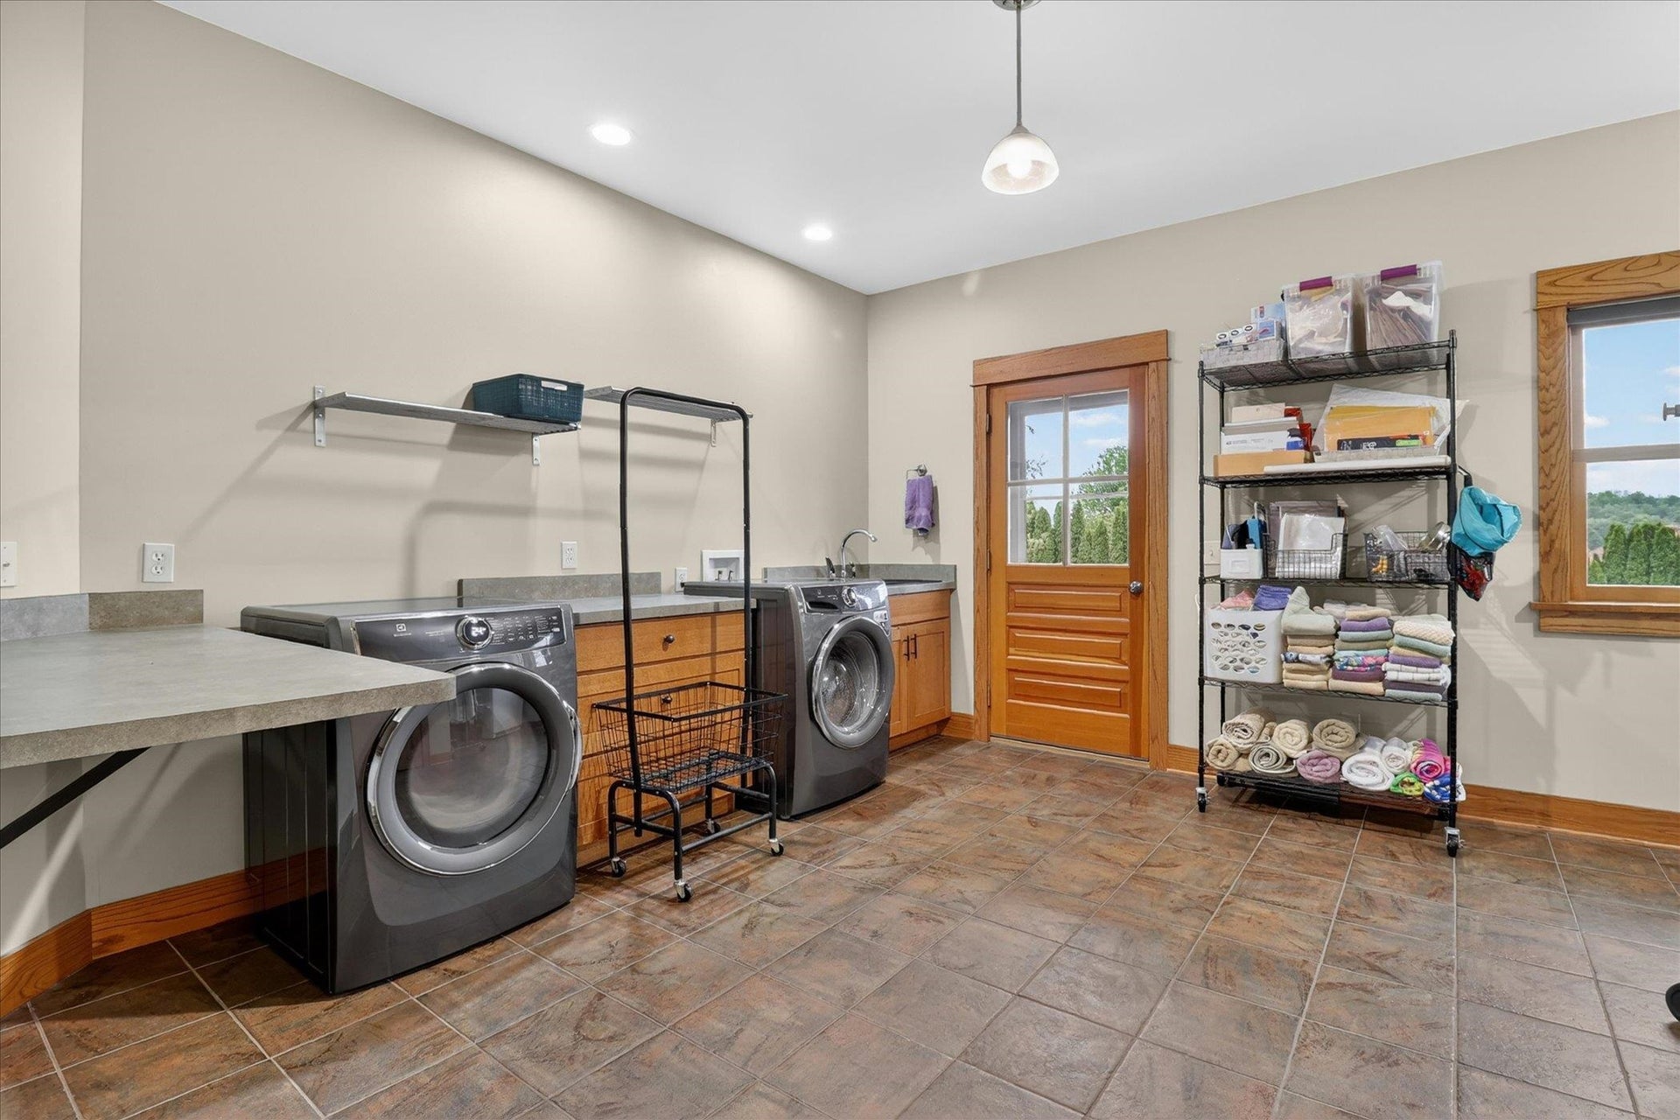
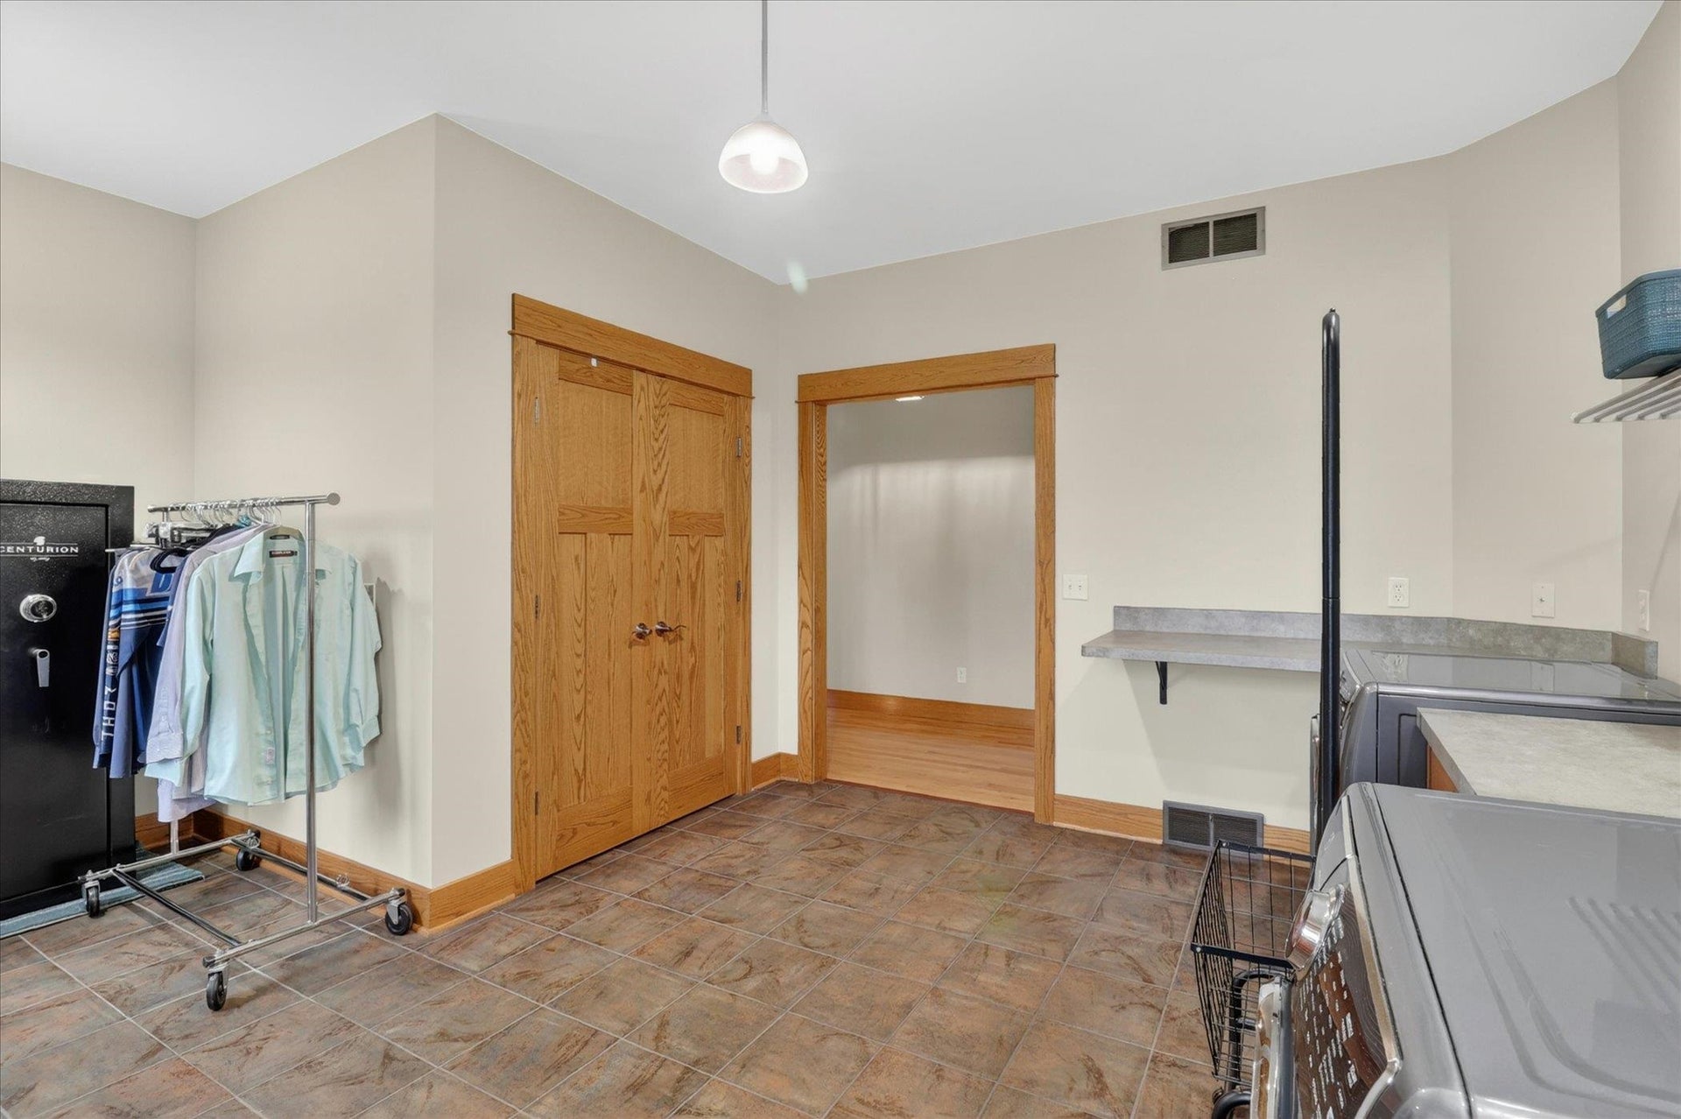
| Laundry Level: | M |
| Living/Great Room Lvl: | M |
| Kitchen Lvl: | M |
| Family Room Lvl: | M |
| Master Bed Rm Lvl: | U |
| Bedroom 2 Lvl: | U |
| Bedroom 3 Lvl: | U |
| Other Room: | Garage |
| Other Room 2: | Den/Office |
| Zoning: | Res |
| High School: | Fort Atkinson |
| Middle School: | Fort Atkinson |
| Elementary: | Abraham Lincoln |
| Laundry Dim: | 13x11 |
| Other Room 3: | Rec Room |
| Other Room 4: | Exercise Room |
| Farm Y/N: | No |
| Full Baths Upper: | 2 |
| 1/2 Baths Upper: | 0 |
| Above Grade Bedroom Count: | 3 |
| Full Baths Main: | 0 |
| 1/2 Baths Main: | 1 |
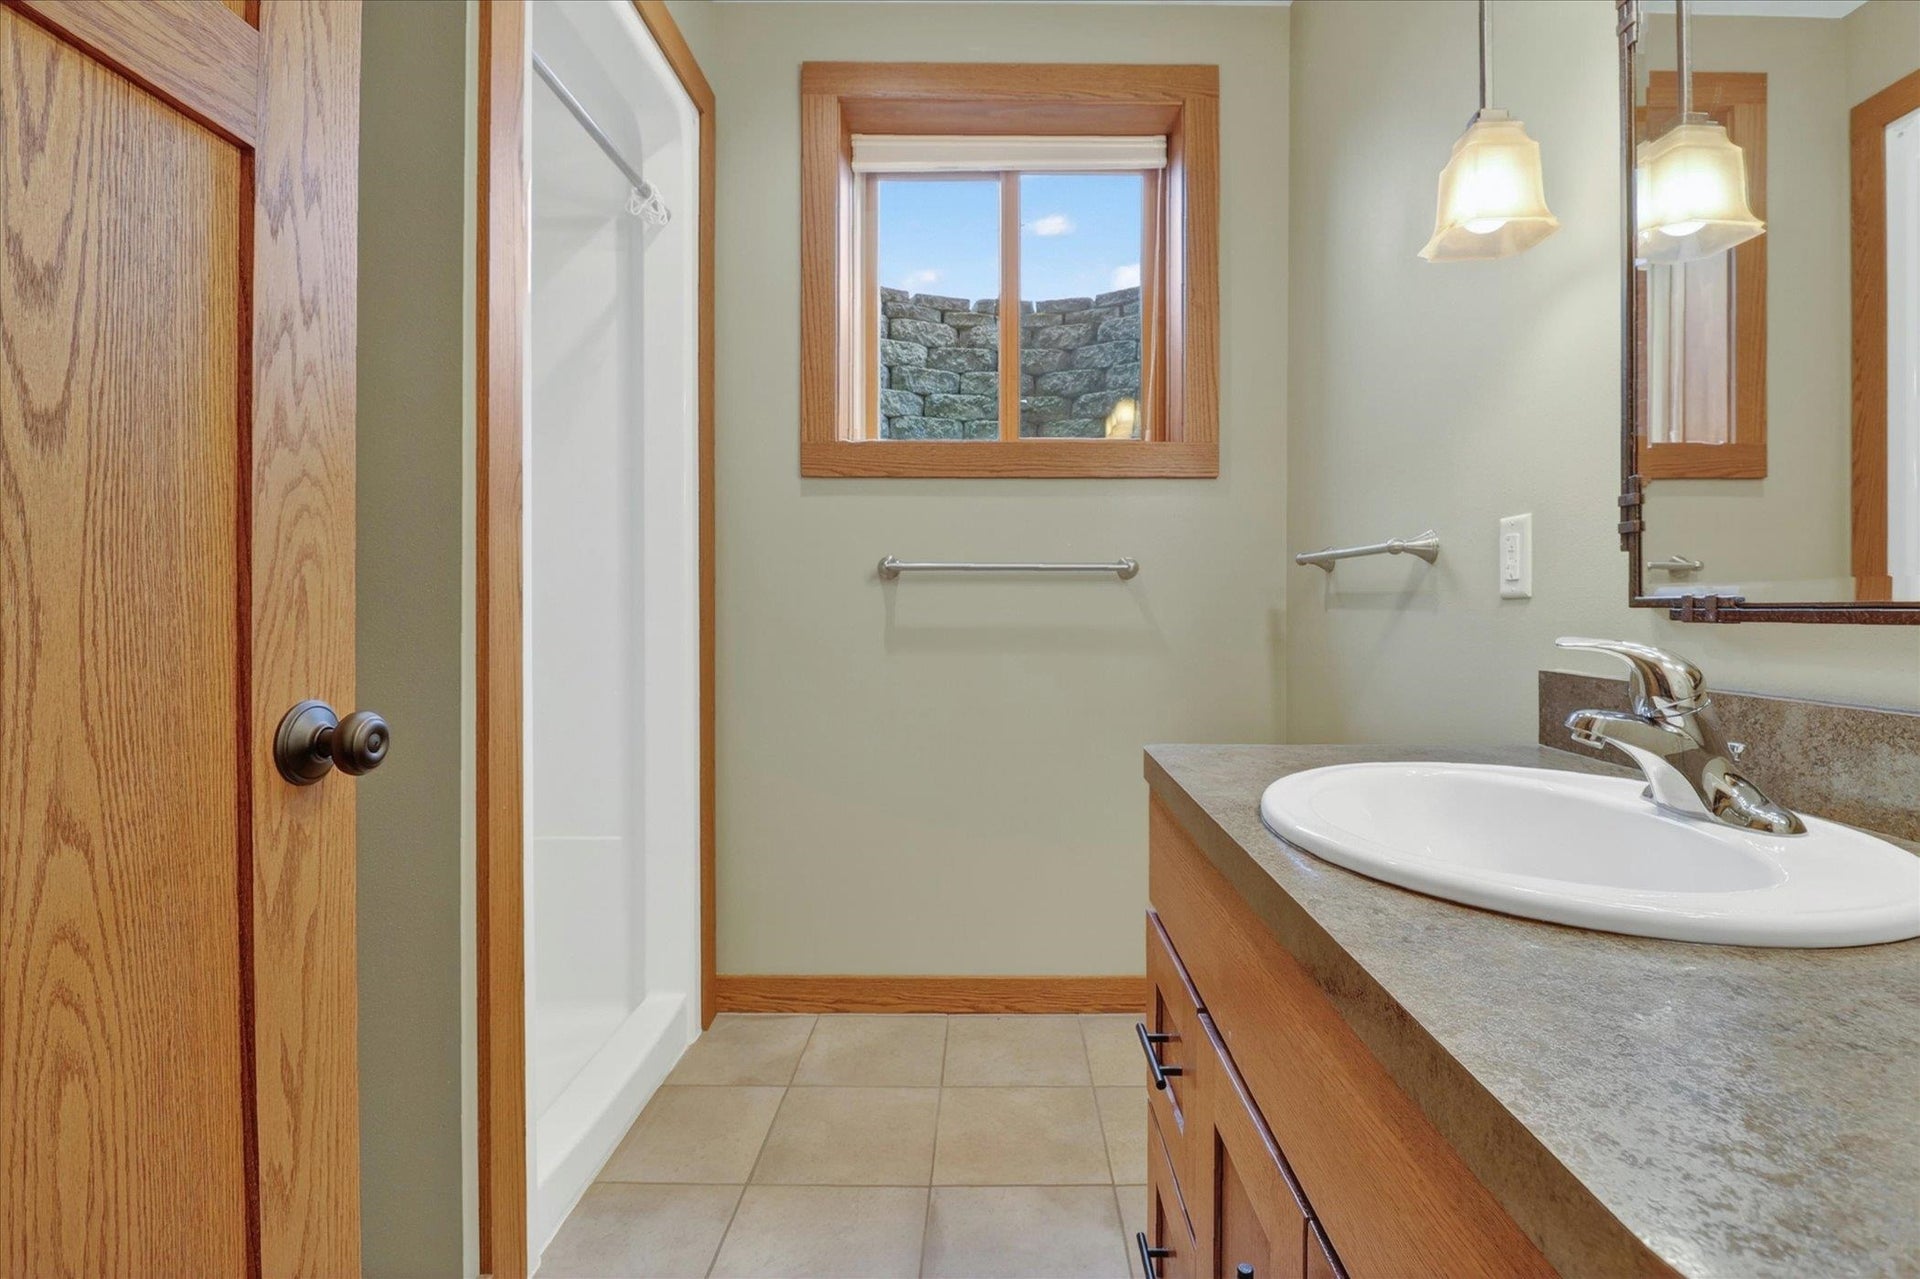
| Full Baths Lower: | 1 |
| 1/2 Baths Lower: | 0 |
| Total Assess Year: | 2026 |
| Tax Year: | 2025 |
| Total Full Garage Stalls: | 6 |
| Fin Above Grade Sq Ft: | 3,747 |
| Fin Part/All Below Grd Sf: | 1,587 |
| Finished Sq Ft: | 5,334 |
| Land Assess: | $56,400 |
| Improvements: | $588,900 |
| Total Assess: | $645,300 |
| Above Grade Price Per Sqft: | $293.57 |
| Other Room Lvl: | M |
| Other Room 2 Lvl: | M |
| Other Room 4 Lvl: | L |
| Dining Area Lvl: | M |
| Other Room 3 Lvl: | L |
| Living/Great Dim: | 16x13 |
| Kitchen Dim: | 19x14 |
| Family Room Dim: | 19x14 |
| Master Bed Dim: | 30x16 |
| Bedroom 2 Dim: | 16x12 |
| Bedroom 3 Dim: | 14x11 |
| Other Room Dim: | 40x30 |
| Other Room 2 Dim: | 14x11 |
| Other Room 3 Dim: | 32x16 |
| Other Room 4 Dim: | 20x17 |
| Dining Area Dim: | 16x14 |
| Acres Source: | Assessor |
| Year Built Source: | Assessor |
| County Qtr Section: | Jefferson SW |
| School District: | Fort Atkinson |
| Parcel Id: | 016-0514-1621-005 |
| Addl Wisconsinhomes Rmrks: | Call/Text Kassi Dixon at 608-201-4606 |
| Other Marketing Area: | FORT ATKINSON - C |
| Type: | 2 story |
| Basement: | Full, Full Size Windows/Exposed, Finished, 8'+ Ceiling, Poured concrete foundatn, Basement storage |
| Garage: | 3 car, Attached, Detached, Under, Opener, 4+ car, Additional Garage, Garage stall > 26 ft deep, Insulated, Keyless Entry, Workshop |
| Driveway: | Paved, Blacktop/Asphalt, Concrete |
| Exterior: | Vinyl, Brick |
| Fuel: | Natural gas |
| Heating/Cooling: | Forced air, Central air, In Floor Radiant Heat, Zoned Heating |
| Fireplace: | Gas, 1 fireplace |
| Water/Waste: | Well, Non-Municipal/Prvt dispos |
| Kitchen Features: | Breakfast bar, Pantry, Kitchen Island, Range/Oven, Refrigerator, Dishwasher, Microwave, Water Filter |
| Interior Features: | Walk-in closet(s), Vaulted ceiling, Washer, Dryer, Air cleaner, Water softener inc, Cable available, At Least 1 tub, Internet - Cable, Smart thermostat, Carbon Monoxide Detector, Foyer Entry, Primary Bath, Smoke Detector |
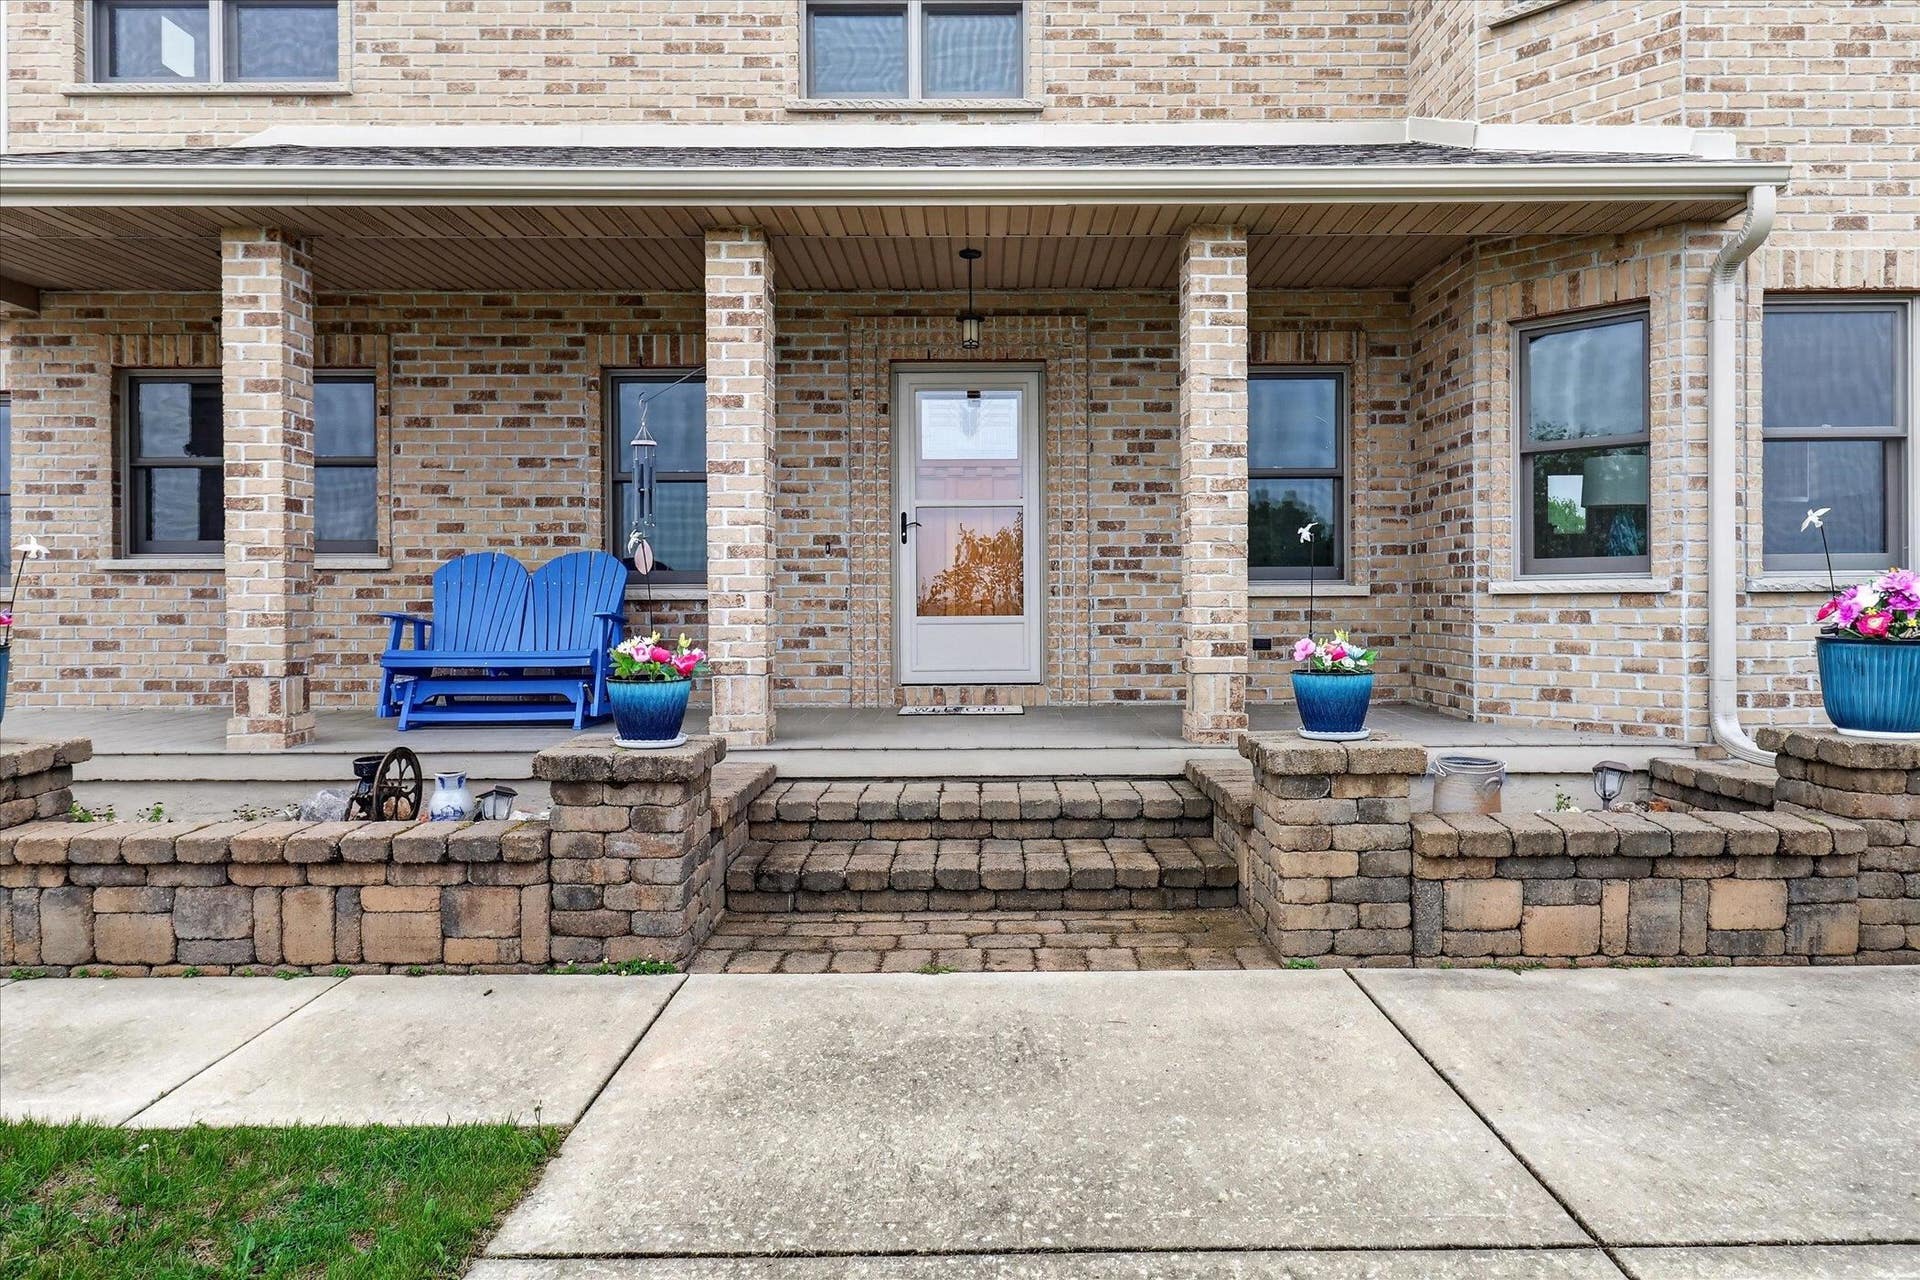
| Exterior Features: | Patio, Front Porch, Porch |
| Directions: | Business 26 to Hackbarth Rd |
| Items Included: | Fridge, stove, dishwasher, microwave, washer, dryer, water softener, basement fridge & stove, speakers on walls. |
| Items Excluded: | Freezer, Sauna, Safe |
| Primary Bed Bath: | Full, Walk-in Shower |
| Accessibility Features: | Open floor plan, Low pile or no carpeting, Stair Lift |
Mortgage Calculator
The data on this website relating to real estate for sale comes in part from the IDX Program of the South Central Wisconsin Multiple Listing Service.
All information is believed accurate but not guaranteed. The properties displayed may not be all of the properties available through the IDX Program. Any use of this site other than by potential buyers or sellers is strictly prohibited.
© 2026 South Central Wisconsin Multiple Listing Service.
South Central Wisconsin Multiple Listing Service data last updated on October 08, 2026 04:31 PM - CT.
Property Last Updated: October 08, 2026 04:31 PM - CT
