
































W6068 Neitzel Road
Chester, WI 53963
$1,250,000
Listing Courtesy of: Weichert, Realtors - Great Day
Listing Agent: Mike Weyh
608-393-9372
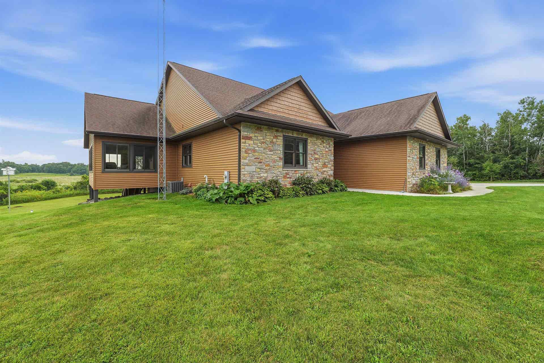
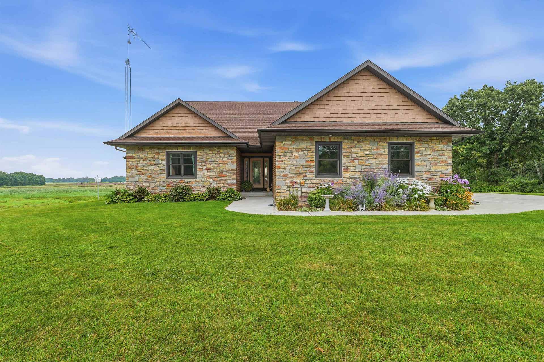
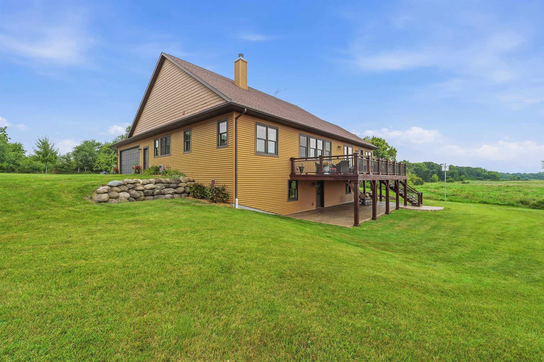
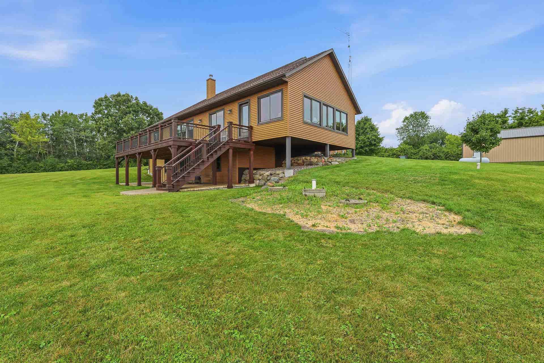
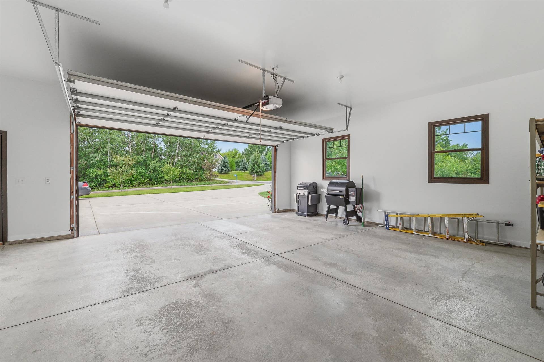
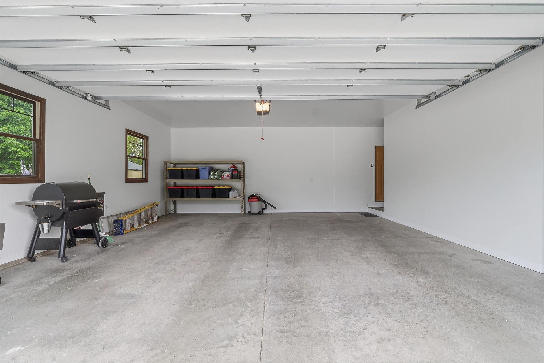
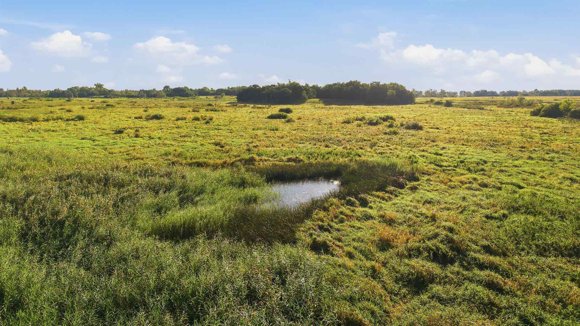
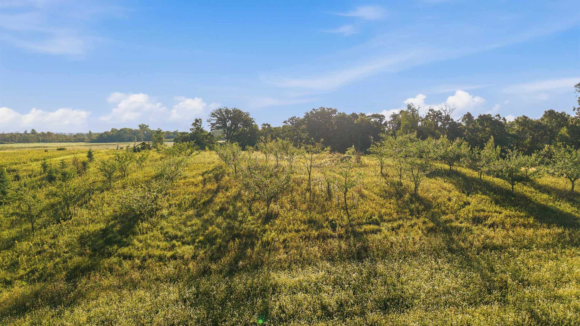
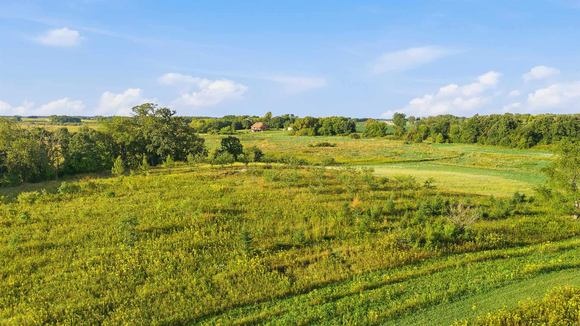
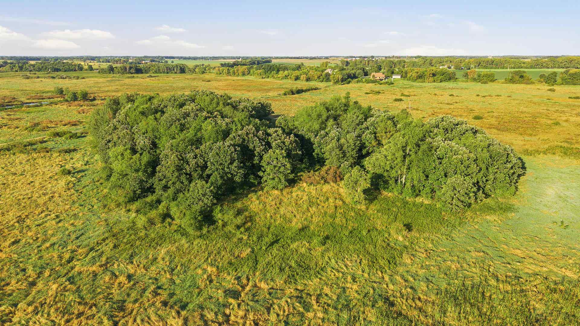
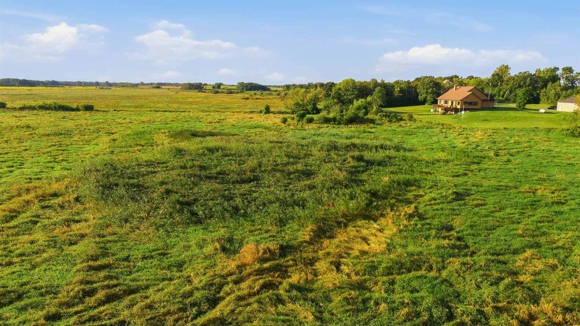
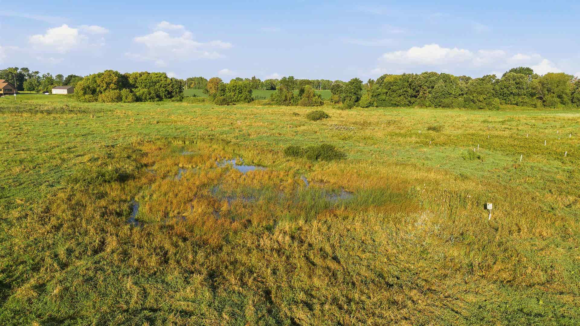
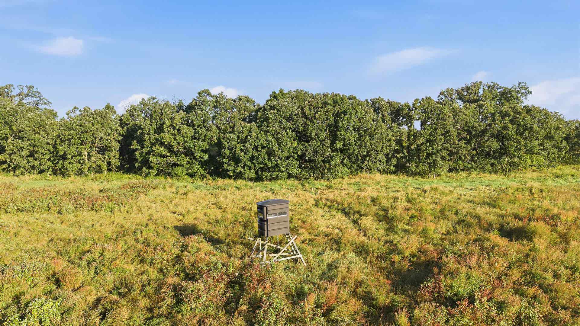
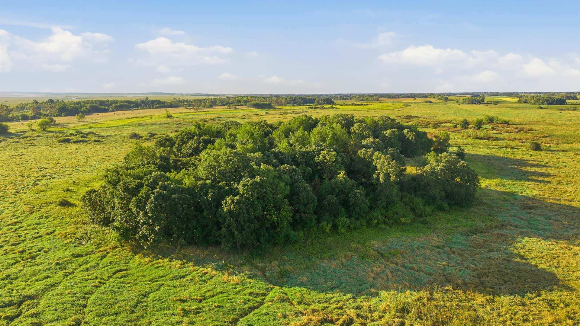
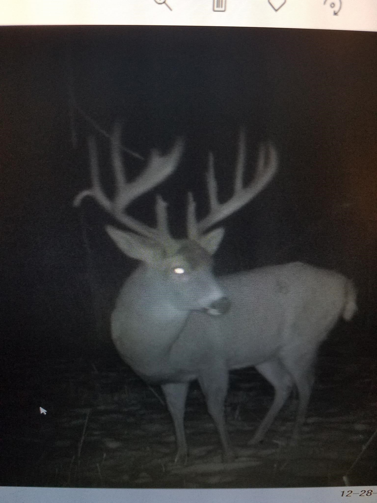
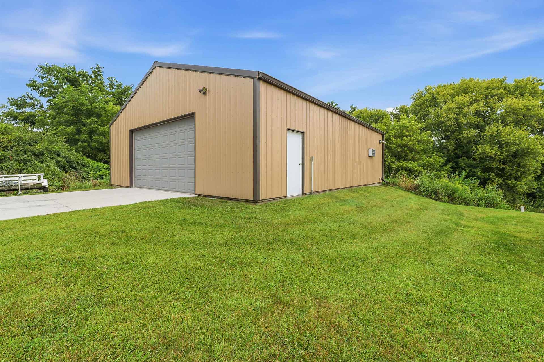
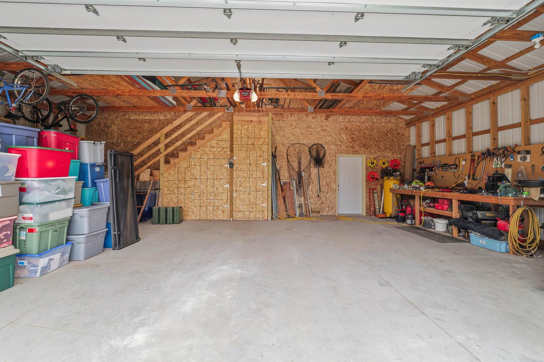
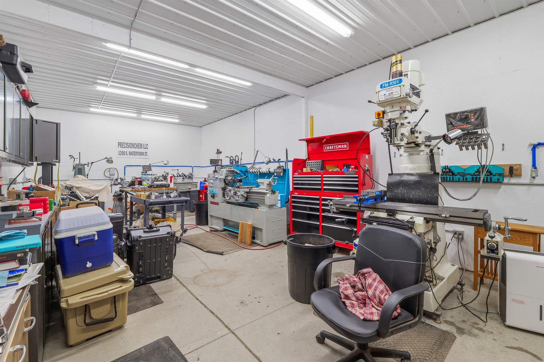
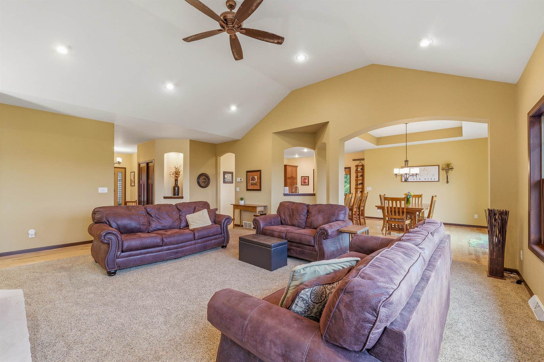
Wildlife paradise! Hunters! Birders! Nestled on 76 sprawling acres this exceptional 4-bedroom, 3-bathroom sanctuary offers an ideal blend of peaceful acreage, natural beauty, and custom features. Adjacent to the Horicon NWR and the Wild Goose State Trl provides unmatched privacy, pristine views, and endless outdoor recreation right in your backyard. Relax year-round in your 4 season room while taking in panoramic views of nature and wildlife. An expansive deck perfect for hosting gatherings, grilling, or enjoying serene evenings. 40x36 Stick-Built Shed designed for ultimate storage and functionality, complete with a durable concrete floor and a dedicated 200-amp service. A 16x36 section of the shed is fully equipped with heating and air conditioning. Whether you are an outdoor enthusiast, hobbyist, or looking for a private retreat this one-of-a-kind property delivers unmatched versatility and location. Enjoy the established Orchard and Purple Martin colony. This home is a must see!
| Mls #: | 2031808 |
|---|---|
| List Price: | $1,250,000 |
| Class: | Single Family |
| Status: | Active |
| Bedrooms: | 4 |
| Full Baths Total: | 3 |
| Finished Sq Ft: | 3,400 |
| Net Taxes: | $6,605 |
| Est. Total Acres: | 75.82 |
| Architecture: | Ranch |
| Waterfront Y/N: | No |
| Municipality: | Chester |
| County: | Dodge |
| ZIP: | 53963 |
| Year Built: | 2012 |
| Location: | Chester-T |
| State: | WI |
| Price Per Sqft: | $367.65 |
| C/T/V: | Town |
| Living/Great Room Lvl: | M |
| Kitchen Lvl: | M |
| Dining Room Lvl: | M |
| Family Room Lvl: | L |
| Master Bed Rm Lvl: | M |
| Bedroom 2 Lvl: | M |
| Bedroom 3 Lvl: | M |
| Bedroom 4 Lvl: | L |
| Other Room: | Bonus Room |
| Zoning: | Res |
| High School: | Waupun |
| Middle School: | Waupun |
| Elementary: | MeadowView/RockRiver |
| Farm Y/N: | No |
| Full Baths Upper: | 0 |
| 1/2 Baths Upper: | 0 |
| Above Grade Bedroom Count: | 3 |
| Full Baths Main: | 2 |
| 1/2 Baths Main: | 0 |
| Full Baths Lower: | 1 |
| 1/2 Baths Lower: | 0 |
| Total Assess Year: | 2025 |
| Tax Year: | 2025 |
| Total Full Garage Stalls: | 2 |
| Fin Above Grade Sq Ft: | 2,300 |
| Fin Part/All Below Grd Sf: | 1,100 |
| Finished Sq Ft: | 3,400 |
| Land Assess: | $64,300 |
| Improvements: | $301,200 |
| Total Assess: | $365,500 |
| Above Grade Price Per Sqft: | $543.48 |
| Other Room Lvl: | M |
| Living/Great Dim: | 20x20 |
| Kitchen Dim: | 17x14 |
| Dining Room Dim: | 14x12 |
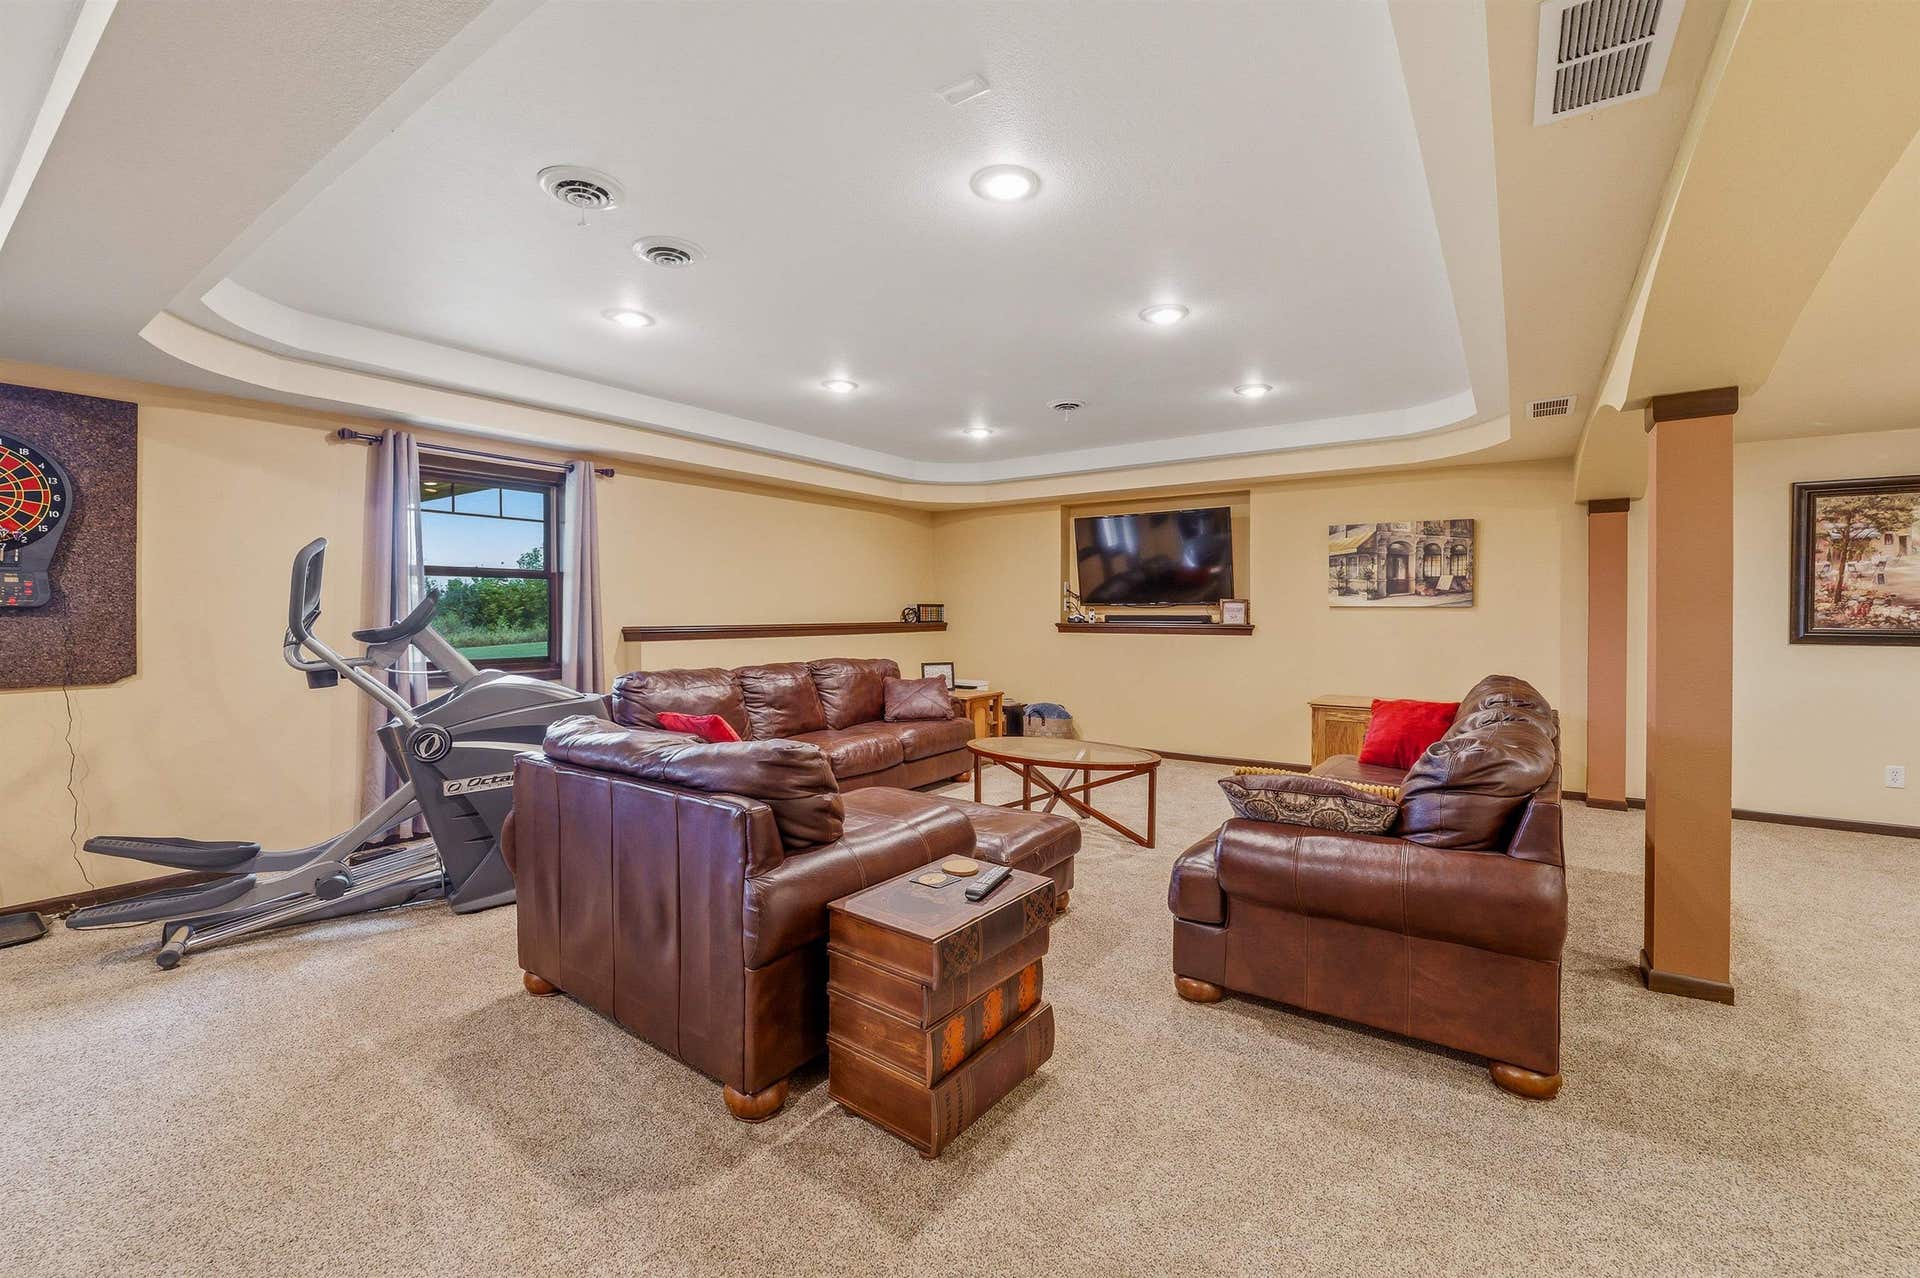
| Family Room Dim: | 35x22 |
| Master Bed Dim: | 20x14 |
| Bedroom 2 Dim: | 13x12 |
| Bedroom 3 Dim: | 13x12 |
| Bedroom 4 Dim: | 14x12 |
| Other Room Dim: | 26x13 |
| Acres Source: | Assessor |
| Year Built Source: | Seller |
| County Qtr Section: | Dodge NE |
| School District: | Waupun |
| Parcel Id: | 010-1315-1534-000 |
| Addl Wisconsinhomes Rmrks: | Seller is willing to split the land off from the house for the right buyer. |
| Type: | 1 story, Rural |
| Basement: | Full, Walkout to yard, Finished, Sump pump, Poured concrete foundatn, Basement storage, Brick, Exposed, Walk out/Outer door |
| Garage: | 2 car, Attached, Opener, Access to Basement, Insulated, Workshop |
| Driveway: | Paved, Concrete |
| Exterior: | Vinyl, Wood, Brick |
| Lot Description: | Adjacent park/public land |
| Fuel: | Liquid propane |
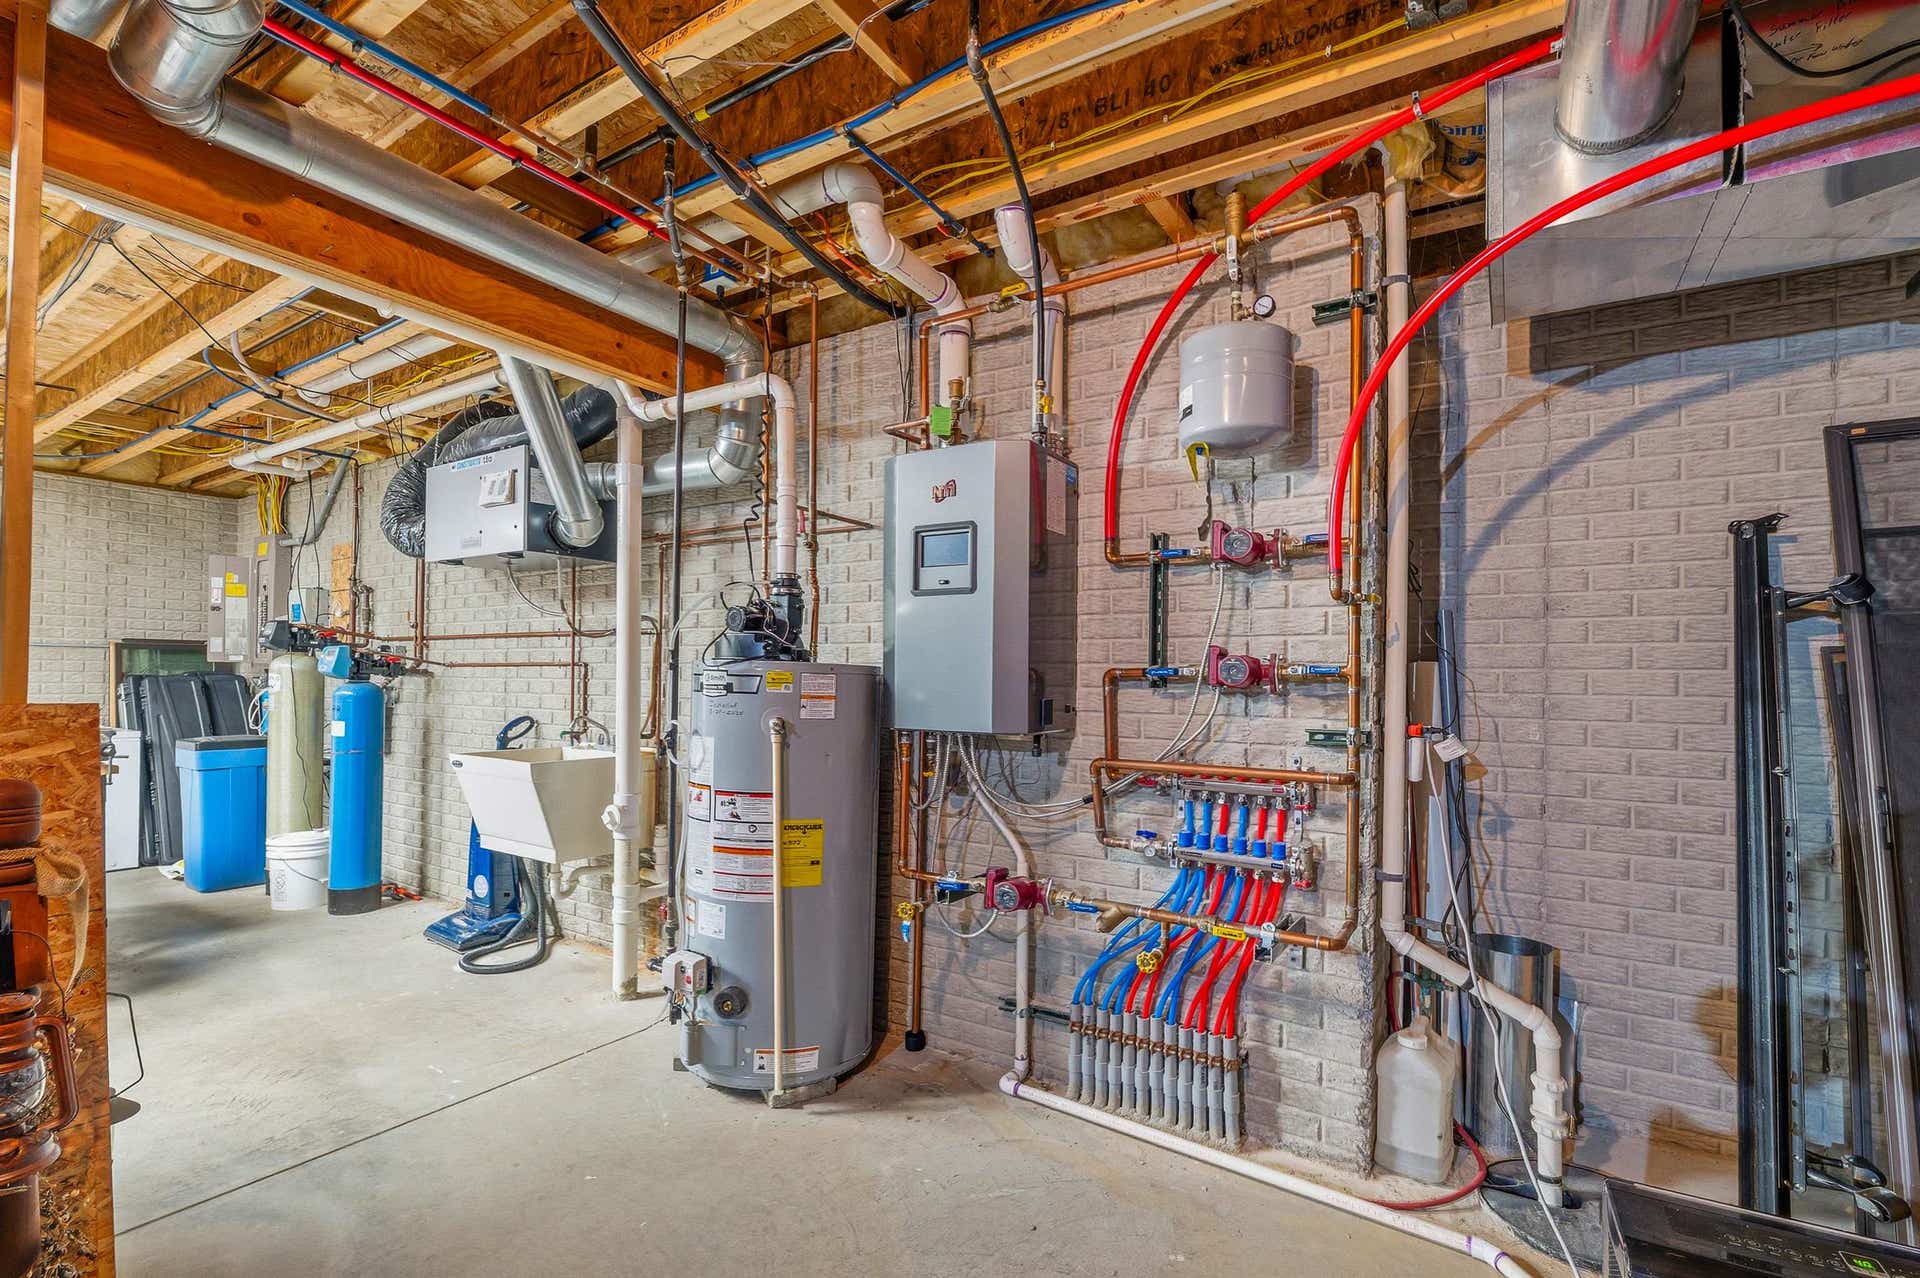
| Heating/Cooling: | Forced air, Central air, In Floor Radiant Heat, Zoned Heating |
| Fireplace: | Wood, 1 fireplace |
| Water/Waste: | Well, Non-Municipal/Prvt dispos, Mound System |
| Kitchen Features: | Pantry, Range/Oven, Refrigerator, Dishwasher, Microwave, Disposal |
| Interior Features: | Walk-in closet(s), Washer, Dryer, Water softener inc, At Least 1 tub, Internet- Fiber available, All Window Coverings, Carbon Monoxide Detector, Smoke Detector |
| Exterior Features: | Deck, Patio, Storage building, Backup Generator, Generator Transfer Switch, Four Season Room |
| Terms/Misc.: | Limited home warranty |
| Farm Features: | Outbuilding(s) |
| Directions: | East on HWY 49 through Waupun. Stay on 49 until you reach Cty Rd I. Right turn on I. Follow I to Neitzel. Left on Neitzel. Home is on the left. |
| Items Included: | Range/Oven, Refrigerator, Microwave, Dishwasher, Washer and Dryer, Water Softener, Iron Filter, 8500 portable generator, Generation ready lockout circuit panel. UHP Home Warranty |
| Items Excluded: | Sellers personal property |
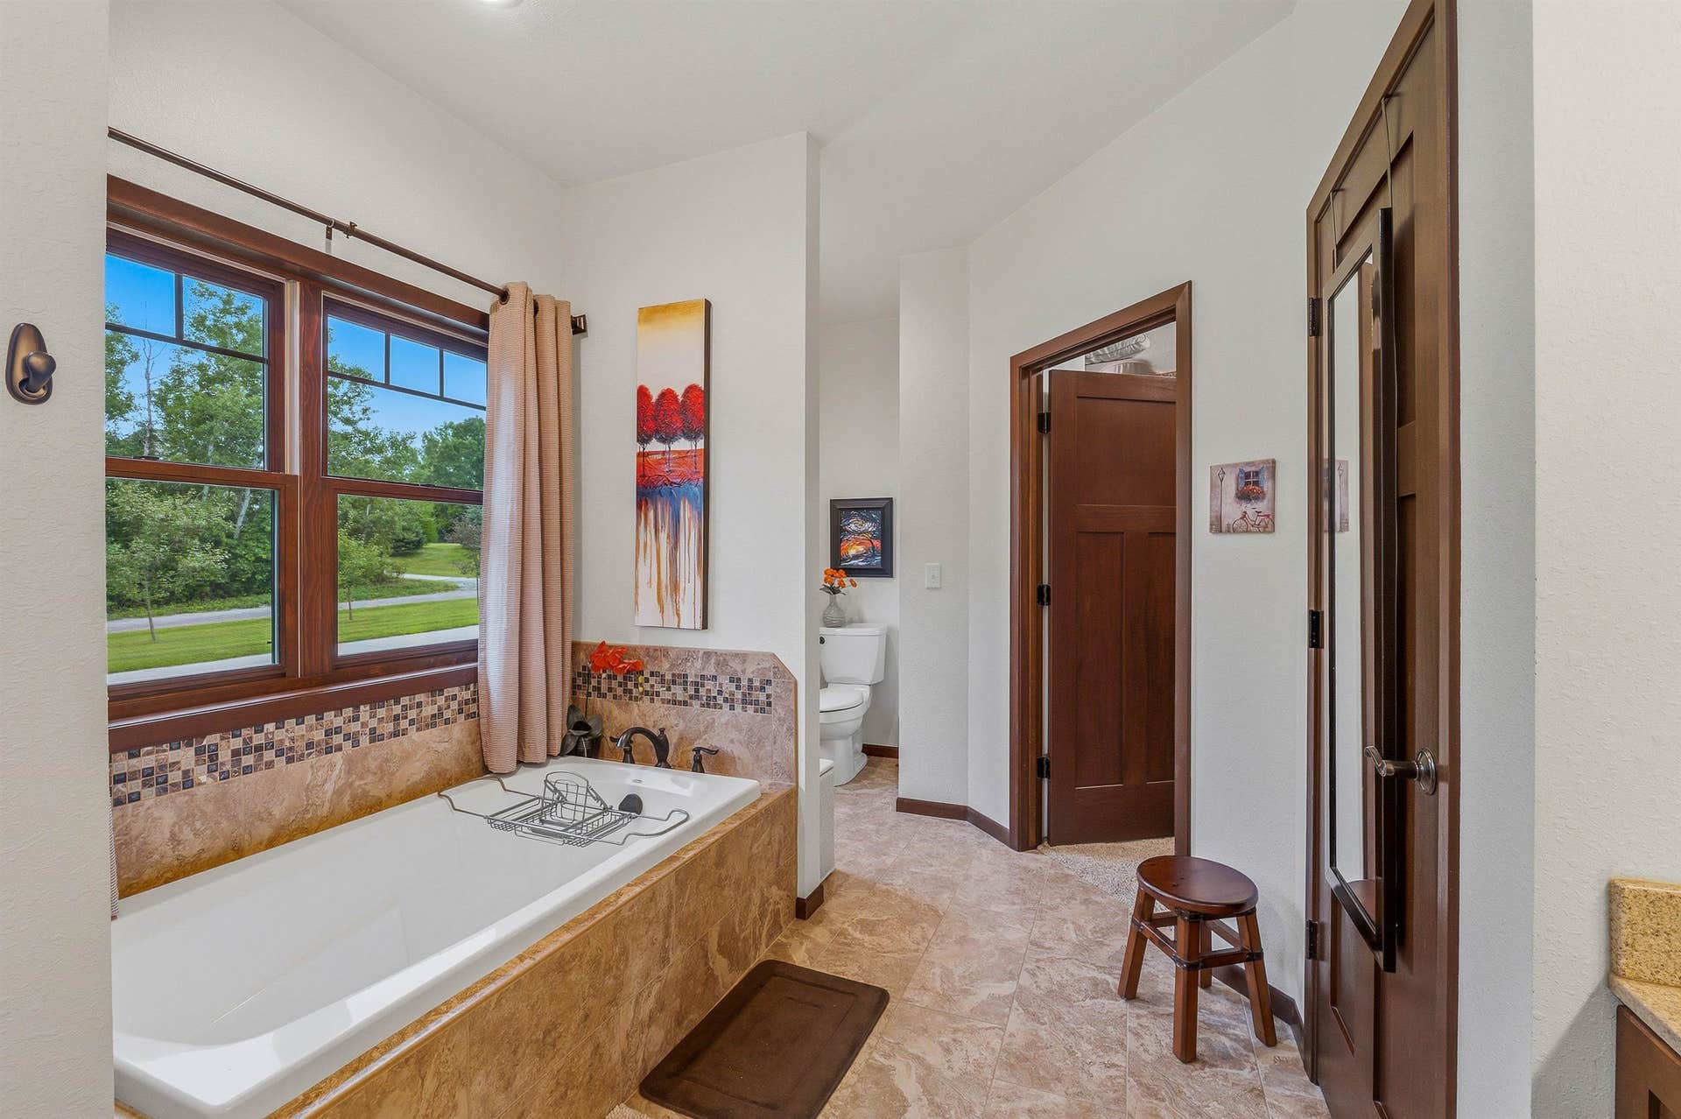
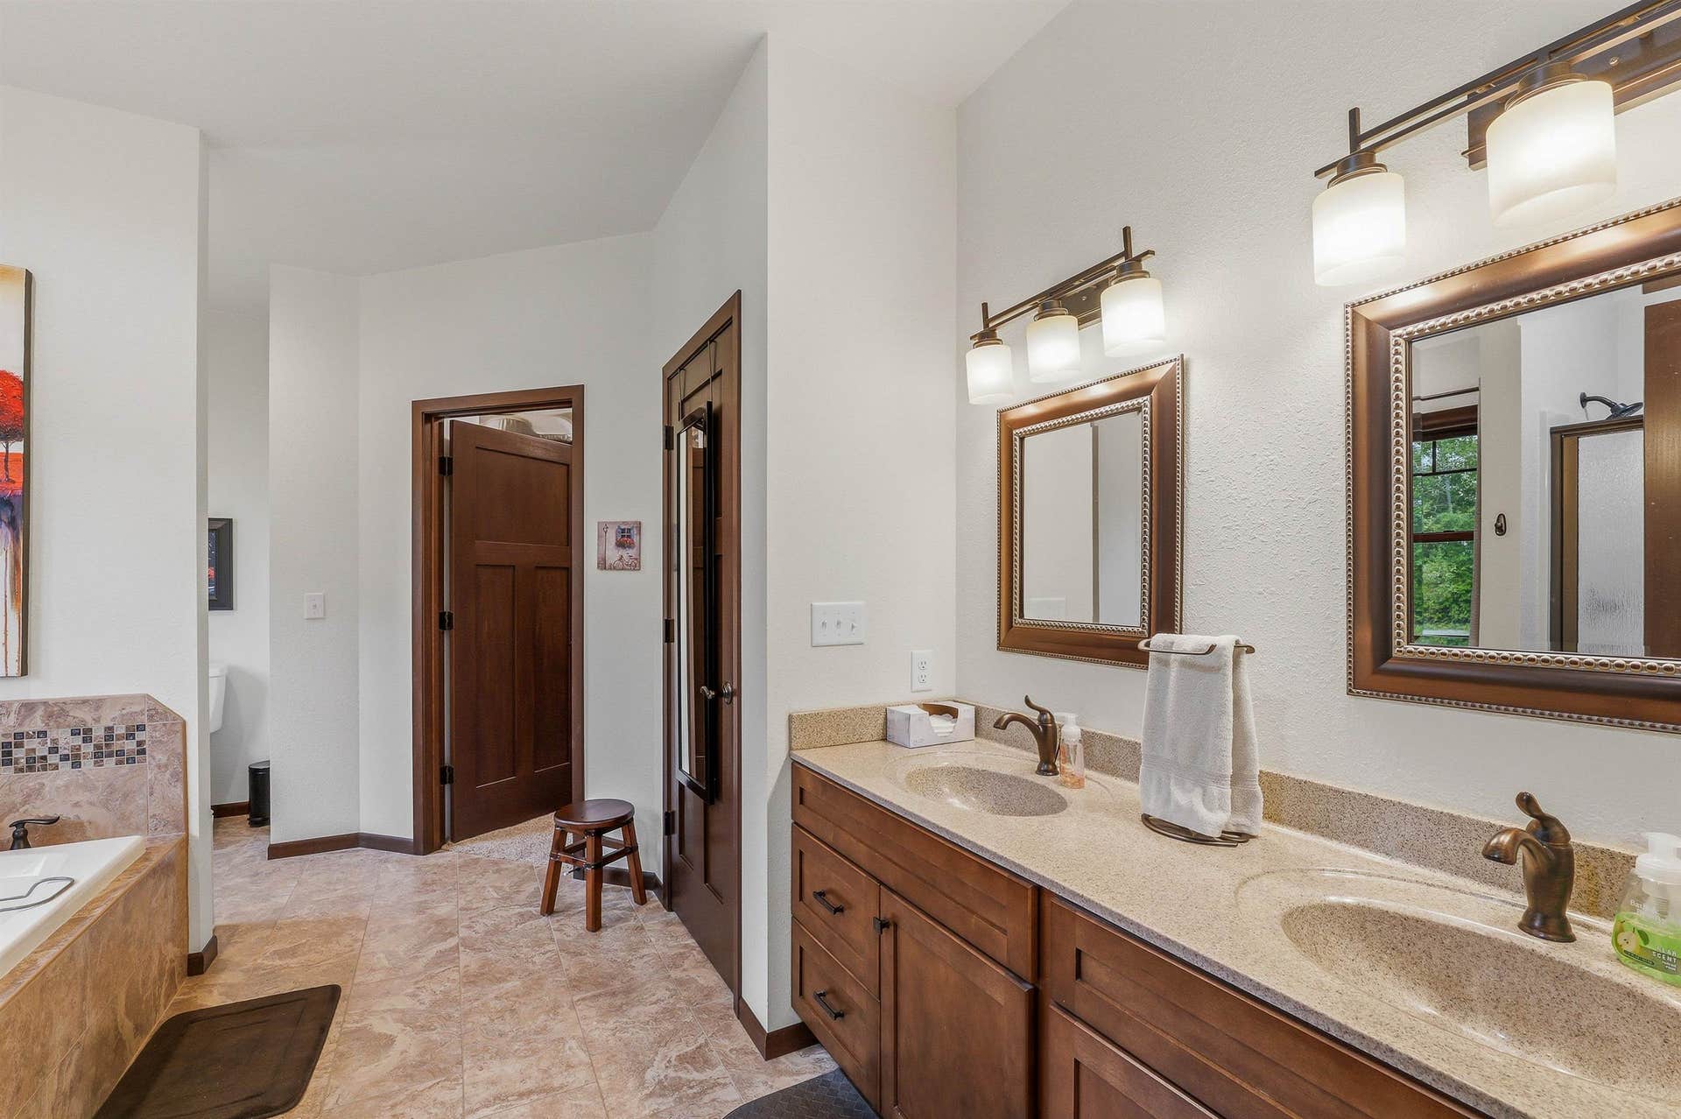
| Primary Bed Bath: | Full, Walk-in Shower, Separate Tub |
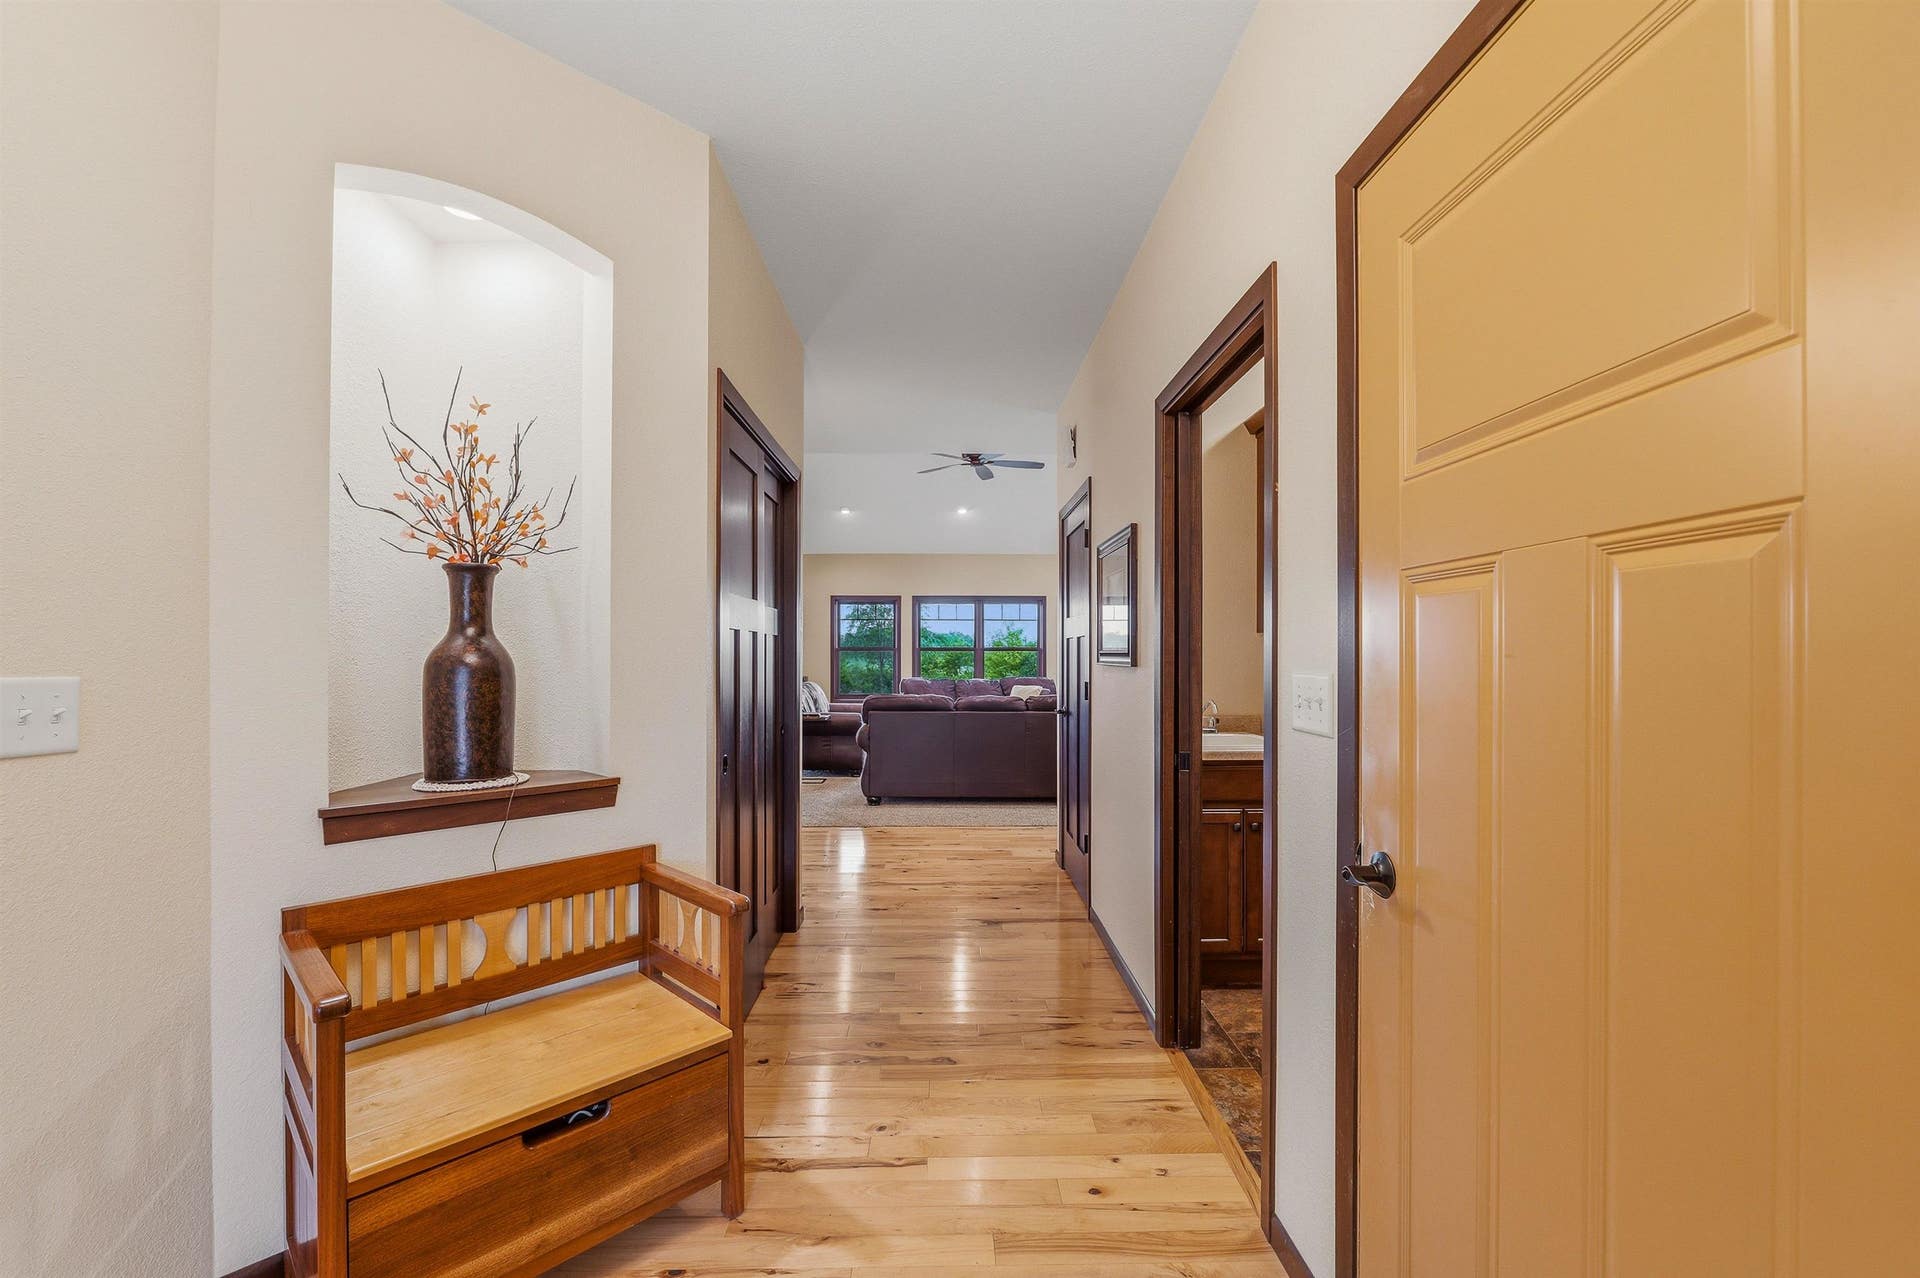
| Accessibility Features: | Open floor plan, Level drive, Low pile or no carpeting |
Mortgage Calculator
The data on this website relating to real estate for sale comes in part from the IDX Program of the South Central Wisconsin Multiple Listing Service.
All information is believed accurate but not guaranteed. The properties displayed may not be all of the properties available through the IDX Program. Any use of this site other than by potential buyers or sellers is strictly prohibited.
© 2026 South Central Wisconsin Multiple Listing Service.
South Central Wisconsin Multiple Listing Service data last updated on October 08, 2026 04:31 PM - CT.
Property Last Updated: October 08, 2026 04:31 PM - CT
