

































W5764 Brook Trout Court
Germantown, WI 53950
$699,900
Listing Courtesy of: First Weber Inc
Listing Agent: Chelsey Steele
HomeInfo@firstweber.com
Colisting Agent: Brooklyn Schyvinck
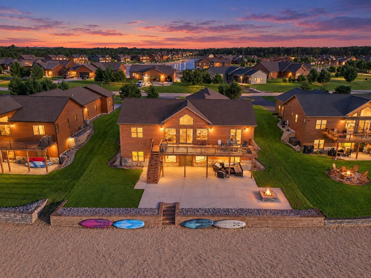
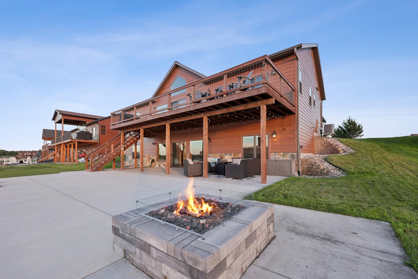
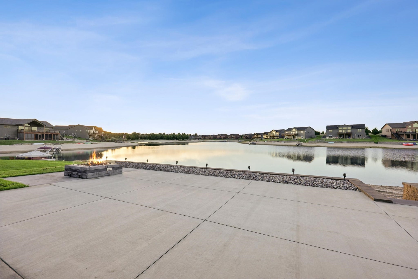
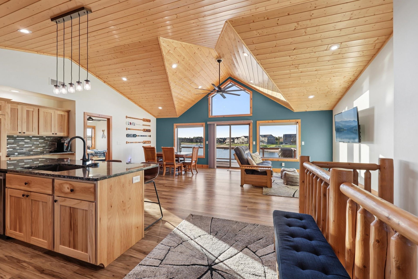
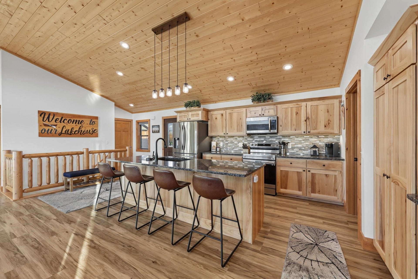
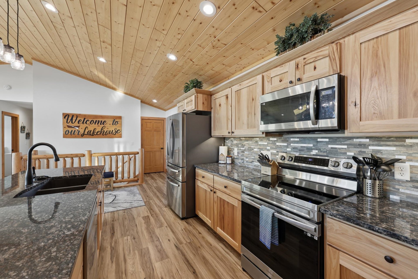
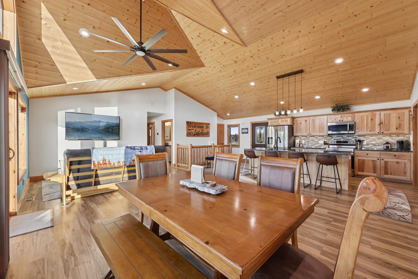
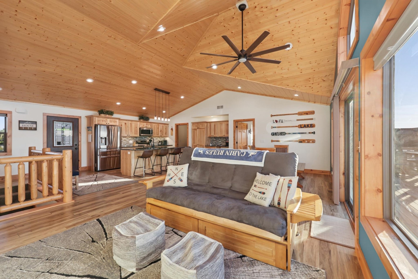
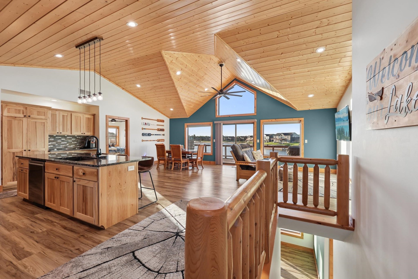
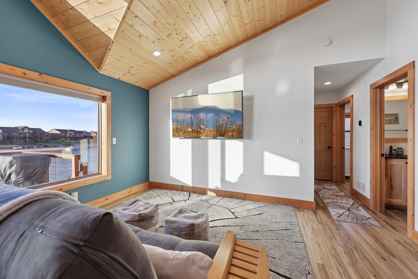
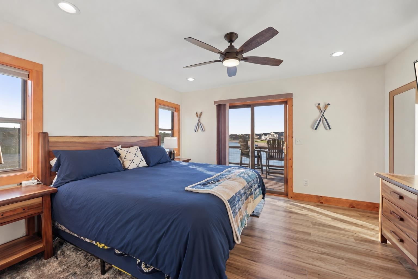
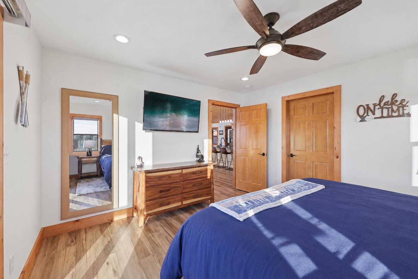
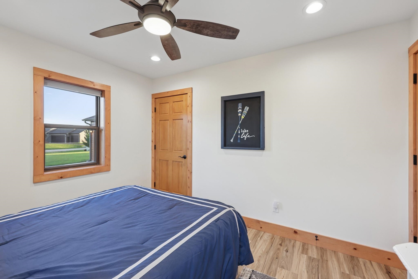
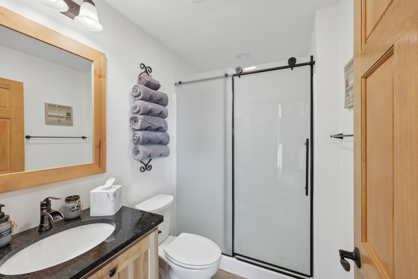
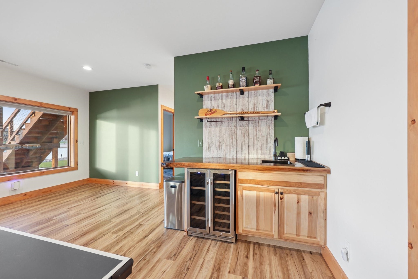
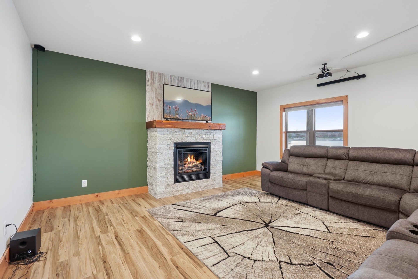
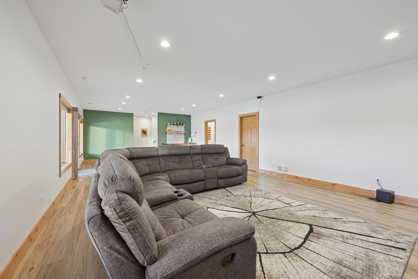
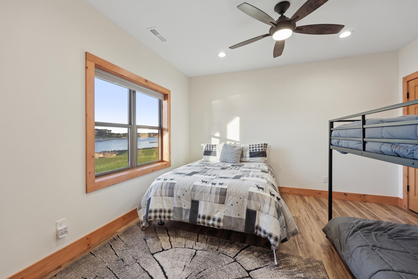
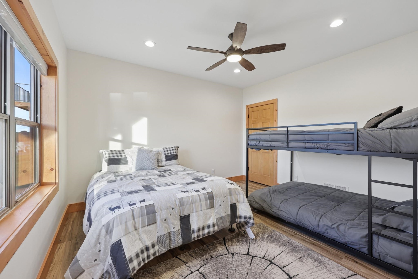
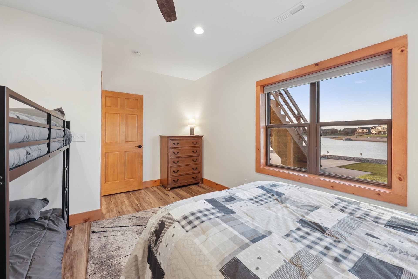
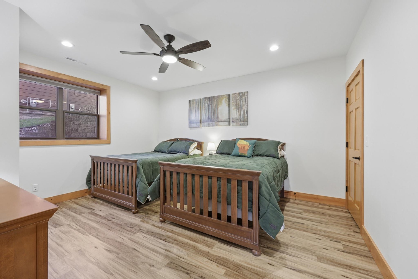
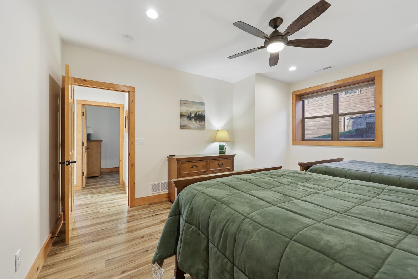
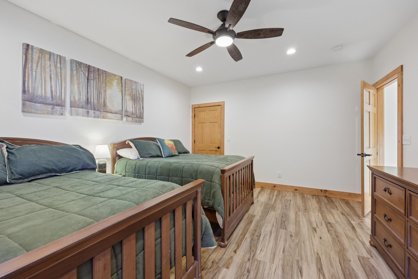
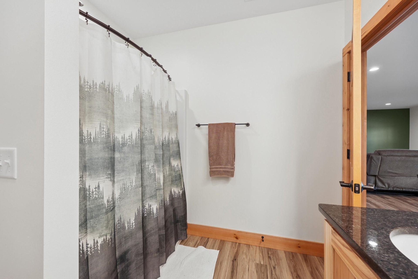
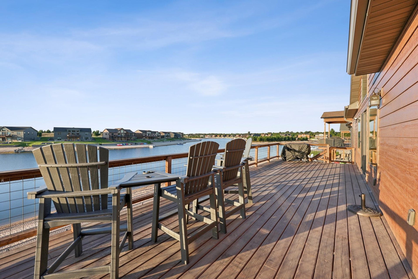
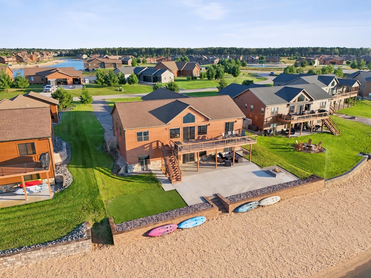
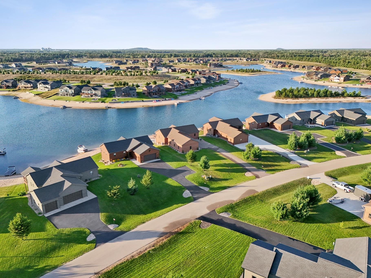
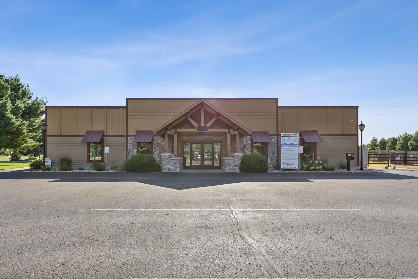
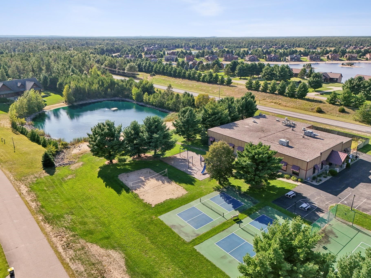
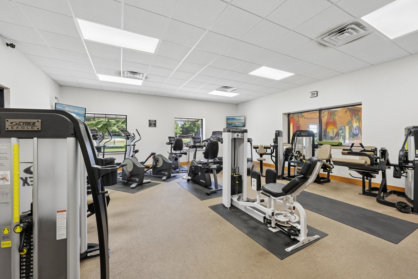
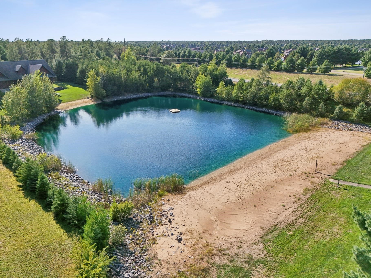
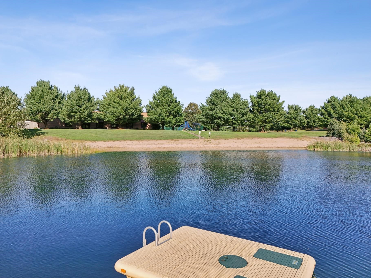
This isn’t just a lake house, it’s your ticket to the Castle Rock Lake lifestyle. Set along the shores of Island Lake, this impressive 5-bed, 3-bath home with a 3-car garage offers the perfect blend of space, comfort, & recreation. Inside, soaring wood ceilings, warm natural finishes, an open-concept layout, & a spacious kitchen create an inviting place to gather after a day on the water. The finished lower level adds even more space to entertain, complete with a wet bar that makes hosting easy. Step outside & enjoy everything lake living is meant to be. Start your mornings with coffee on the expansive deck overlooking the water, spend the afternoon swimming from the sandy shoreline, then rinse off in the outdoor shower before settling in for an evening around the natural gas fire pit on the patio, taking in the peaceful water views. Ownership also includes access to an amenity-filled clubhouse featuring a pool, basketball court, workout facility, pickleball, & more! Make your move!
| Mls #: | 2032514 |
|---|---|
| List Price: | $699,900 |
| Class: | Single Family |
| Status: | Active |
| Bedrooms: | 5 |
| Full Baths Total: | 3 |
| Finished Sq Ft: | 2,982 |
| Annual Hoa Dues: | $650 |
| Net Taxes: | $7,885 |
| Est. Total Acres: | 0.67 |
| Architecture: | Ranch,Prairie/Craftsman |
| Waterfront Y/N: | Yes |
| Municipality: | Germantown |
| County: | Juneau |
| Subdivision: | Copper Point |
| ZIP: | 53950 |
| Year Built: | 2023 |
| Location: | Germantown-T |
| State: | WI |
| Price Per Sqft: | $234.71 |
| C/T/V: | Town |
| Laundry Level: | M |
| Living/Great Room Lvl: | M |
| Kitchen Lvl: | M |
| Family Room Lvl: | L |
| Master Bed Rm Lvl: | M |
| Bedroom 2 Lvl: | M |
| Bedroom 3 Lvl: | M |
| Bedroom 4 Lvl: | L |
| Zoning: | PUD/Res |
| High School: | Necedah |
| Middle School: | Necedah |
| Elementary: | Necedah |
| Laundry Dim: | 9x6 |
| Bedroom 5 Lvl: | L |
| Farm Y/N: | No |
| Lake/River: | Island |
| Full Baths Upper: | 0 |
| 1/2 Baths Upper: | 0 |
| Above Grade Bedroom Count: | 3 |
| Full Baths Main: | 2 |
| 1/2 Baths Main: | 0 |
| Full Baths Lower: | 1 |
| 1/2 Baths Lower: | 0 |
| Total Assess Year: | 2025 |
| Tax Year: | 2025 |
| Total Full Garage Stalls: | 3 |
| Fin Above Grade Sq Ft: | 1,503 |
| Fin Part/All Below Grd Sf: | 1,479 |
| Finished Sq Ft: | 2,982 |
| Land Assess: | $85,000 |
| Improvements: | $475,300 |
| Total Assess: | $560,300 |
| Above Grade Price Per Sqft: | $465.67 |
| Dining Area Lvl: | M |
| Living/Great Dim: | 12x12 |
| Kitchen Dim: | 0x0 |
| Family Room Dim: | 36x18 |
| Master Bed Dim: | 13x12 |
| Bedroom 2 Dim: | 14x12 |
| Bedroom 3 Dim: | 10x12 |
| Bedroom 4 Dim: | 15x13 |
| Bedroom 5 Dim: | 12x13 |
| Dining Area Dim: | 12x12 |
| Acres Source: | Assessor |
| Year Built Source: | Seller |
| County Qtr Section: | Juneau SE |
| School District: | Necedah |
| Parcel Id: | 290122776.209 |
| Other Marketing Area: | NEW LISBON - C |
| Feet Waterfront: | 82 |
| Type: | 1 story |
| Basement: | Full, Full Size Windows/Exposed, Walkout to yard, Partially finished, Poured concrete foundatn |
| Garage: | 3 car, Attached, Opener, Electric car charger, Keyless Entry |
| Driveway: | Paved, Blacktop/Asphalt |
| Exterior: | Stone, Engineered Wood |
| Lot Description: | Cul-de-sac, In an association, In subdivision |
| Fuel: | Natural gas |
| Heating/Cooling: | Forced air, Central air |
| Fireplace: | Gas, 1 fireplace |
| Water/Waste: | Municipal sewer, Well |
| Kitchen Features: | Breakfast bar, Pantry, Kitchen Island, Range/Oven, Refrigerator, Dishwasher, Microwave, Disposal |
| Interior Features: | Walk-in closet(s), Vaulted ceiling, Washer, Dryer, At Least 1 tub, Smart doorbell, All Window Coverings, Bar-Refrigerator, Carbon Monoxide Detector, Ceiling Fan(s), Exhaust Fan, Primary Bath, Smoke Detector |
| Exterior Features: | Deck, Patio, Front Porch |
| Waterfront: | Has actual water frontage, Lake, Pond |
| Directions: | North on Hwy 58, R on 32nd St, L on Lake Cabin Dr, L on Brook Trout Cr, Follow through roundabout and exit in the Brook Trout Cr cul-de-sac. |
| Items Included: | Range/Oven, Refrigerator, Dishwasher, Microwave, Washer, Dryer, and some furnishings (see list of included items in associated docs) |
| Items Excluded: | Seller's Personal Property |
| Primary Bed Bath: | Full, Walk-in Shower |
| Accessibility Features: | Open floor plan, First floor bedroom, First floor full bath, Stall shower, Level drive, Level lot, Low pile or no carpeting |
Mortgage Calculator
The data on this website relating to real estate for sale comes in part from the IDX Program of the South Central Wisconsin Multiple Listing Service.
All information is believed accurate but not guaranteed. The properties displayed may not be all of the properties available through the IDX Program. Any use of this site other than by potential buyers or sellers is strictly prohibited.
© 2026 South Central Wisconsin Multiple Listing Service.
South Central Wisconsin Multiple Listing Service data last updated on October 08, 2026 04:31 PM - CT.
Property Last Updated: October 08, 2026 04:31 PM - CT
