



















W4869 Big Bay Road
Armenia, WI 54646
$1,099,999
Listing Courtesy of: REMAX RealPros
Listing Agent: Liz Walker
Off: 608-254-9488
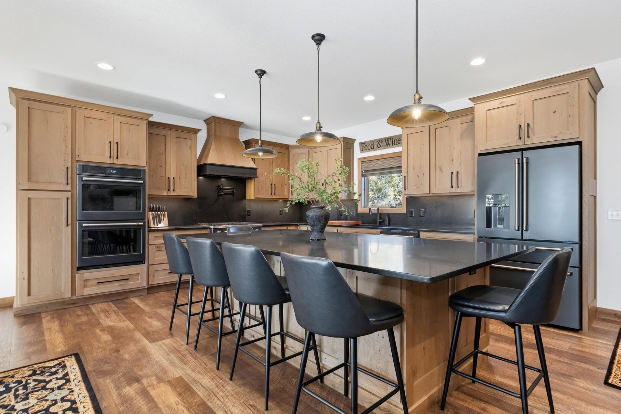
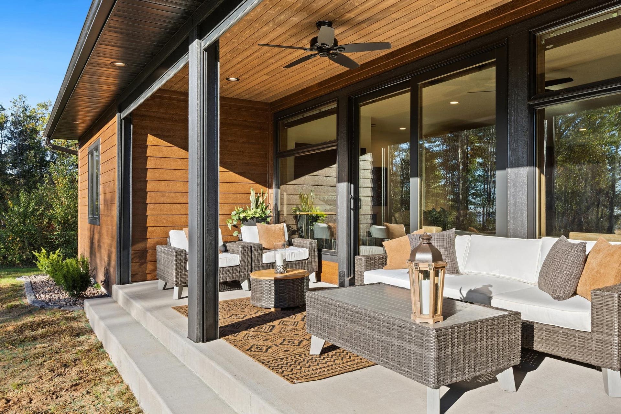
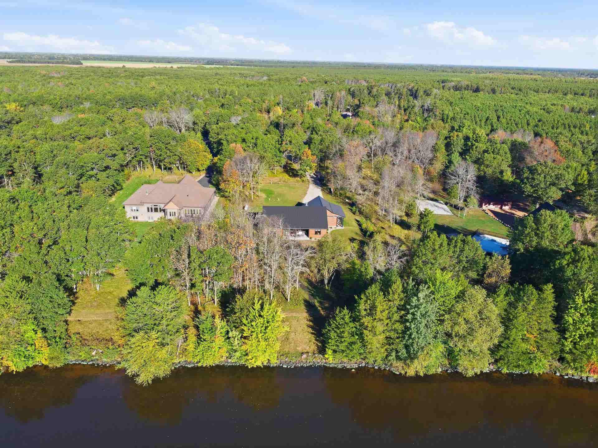
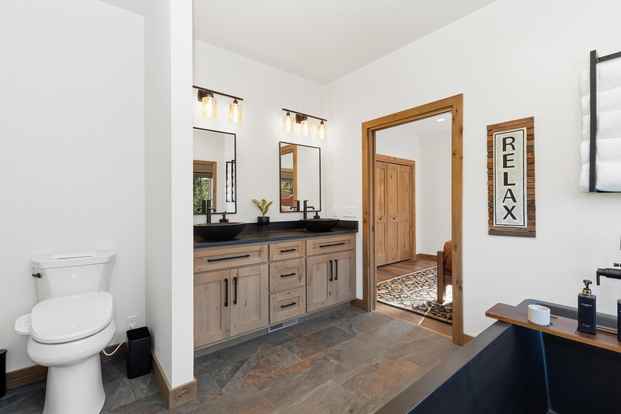
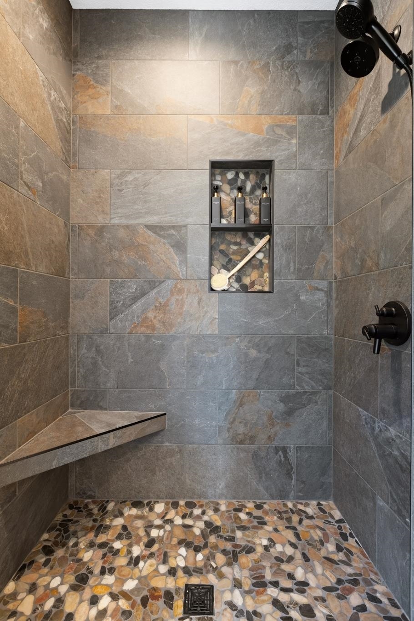
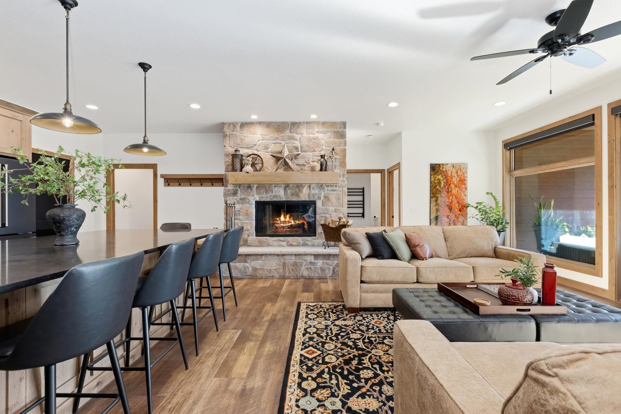
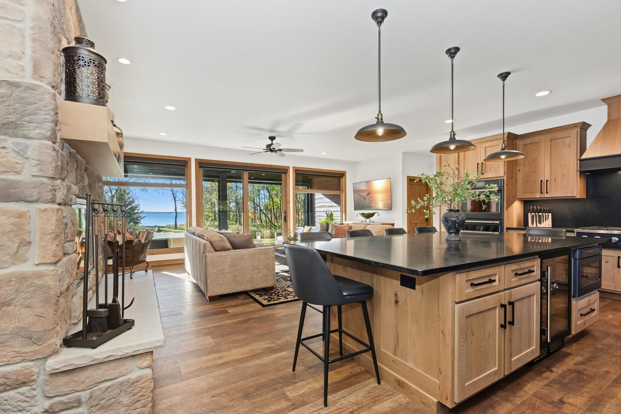
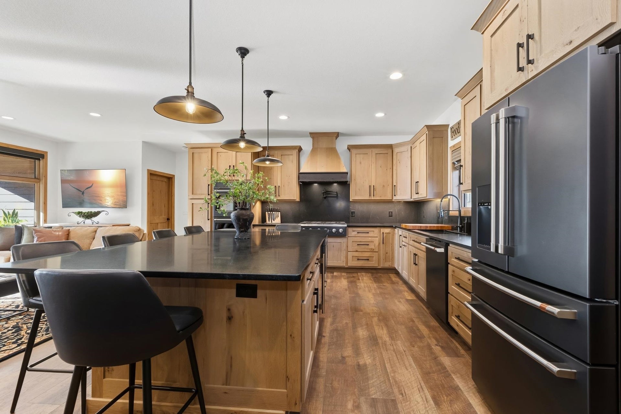
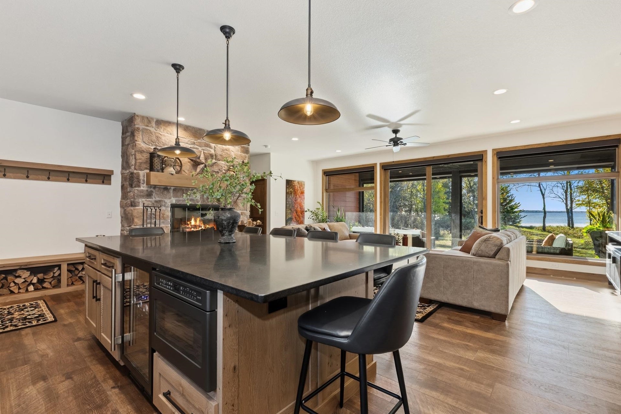
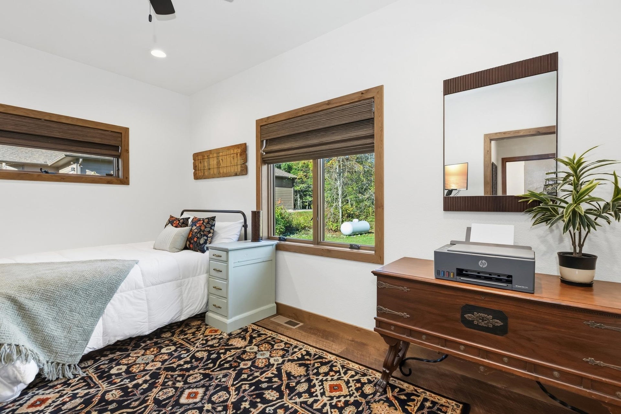
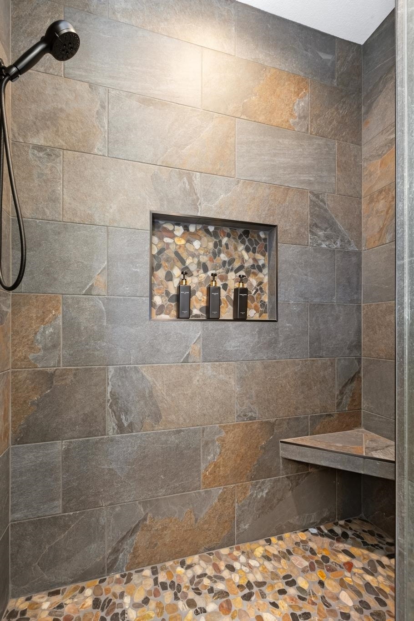
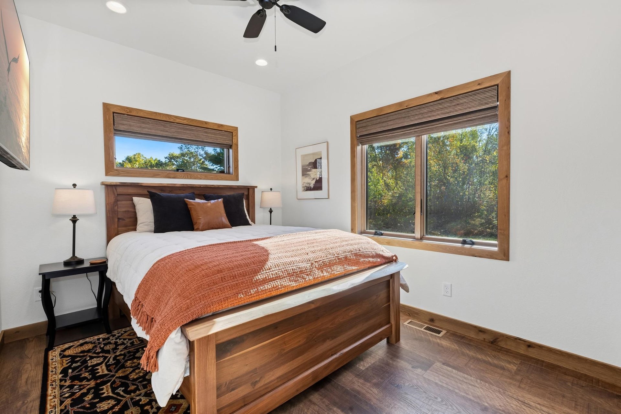
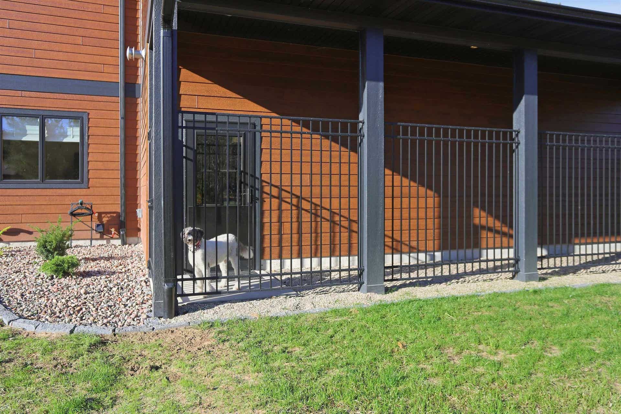
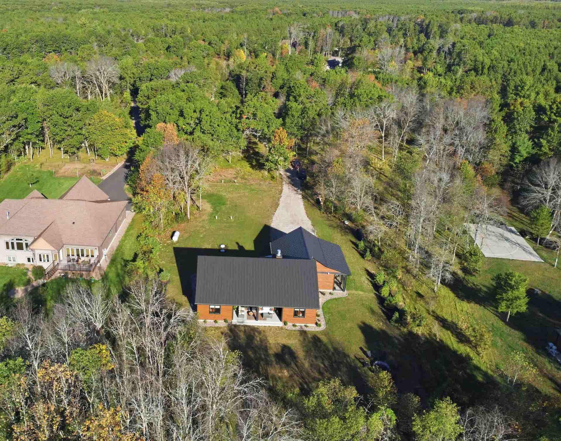
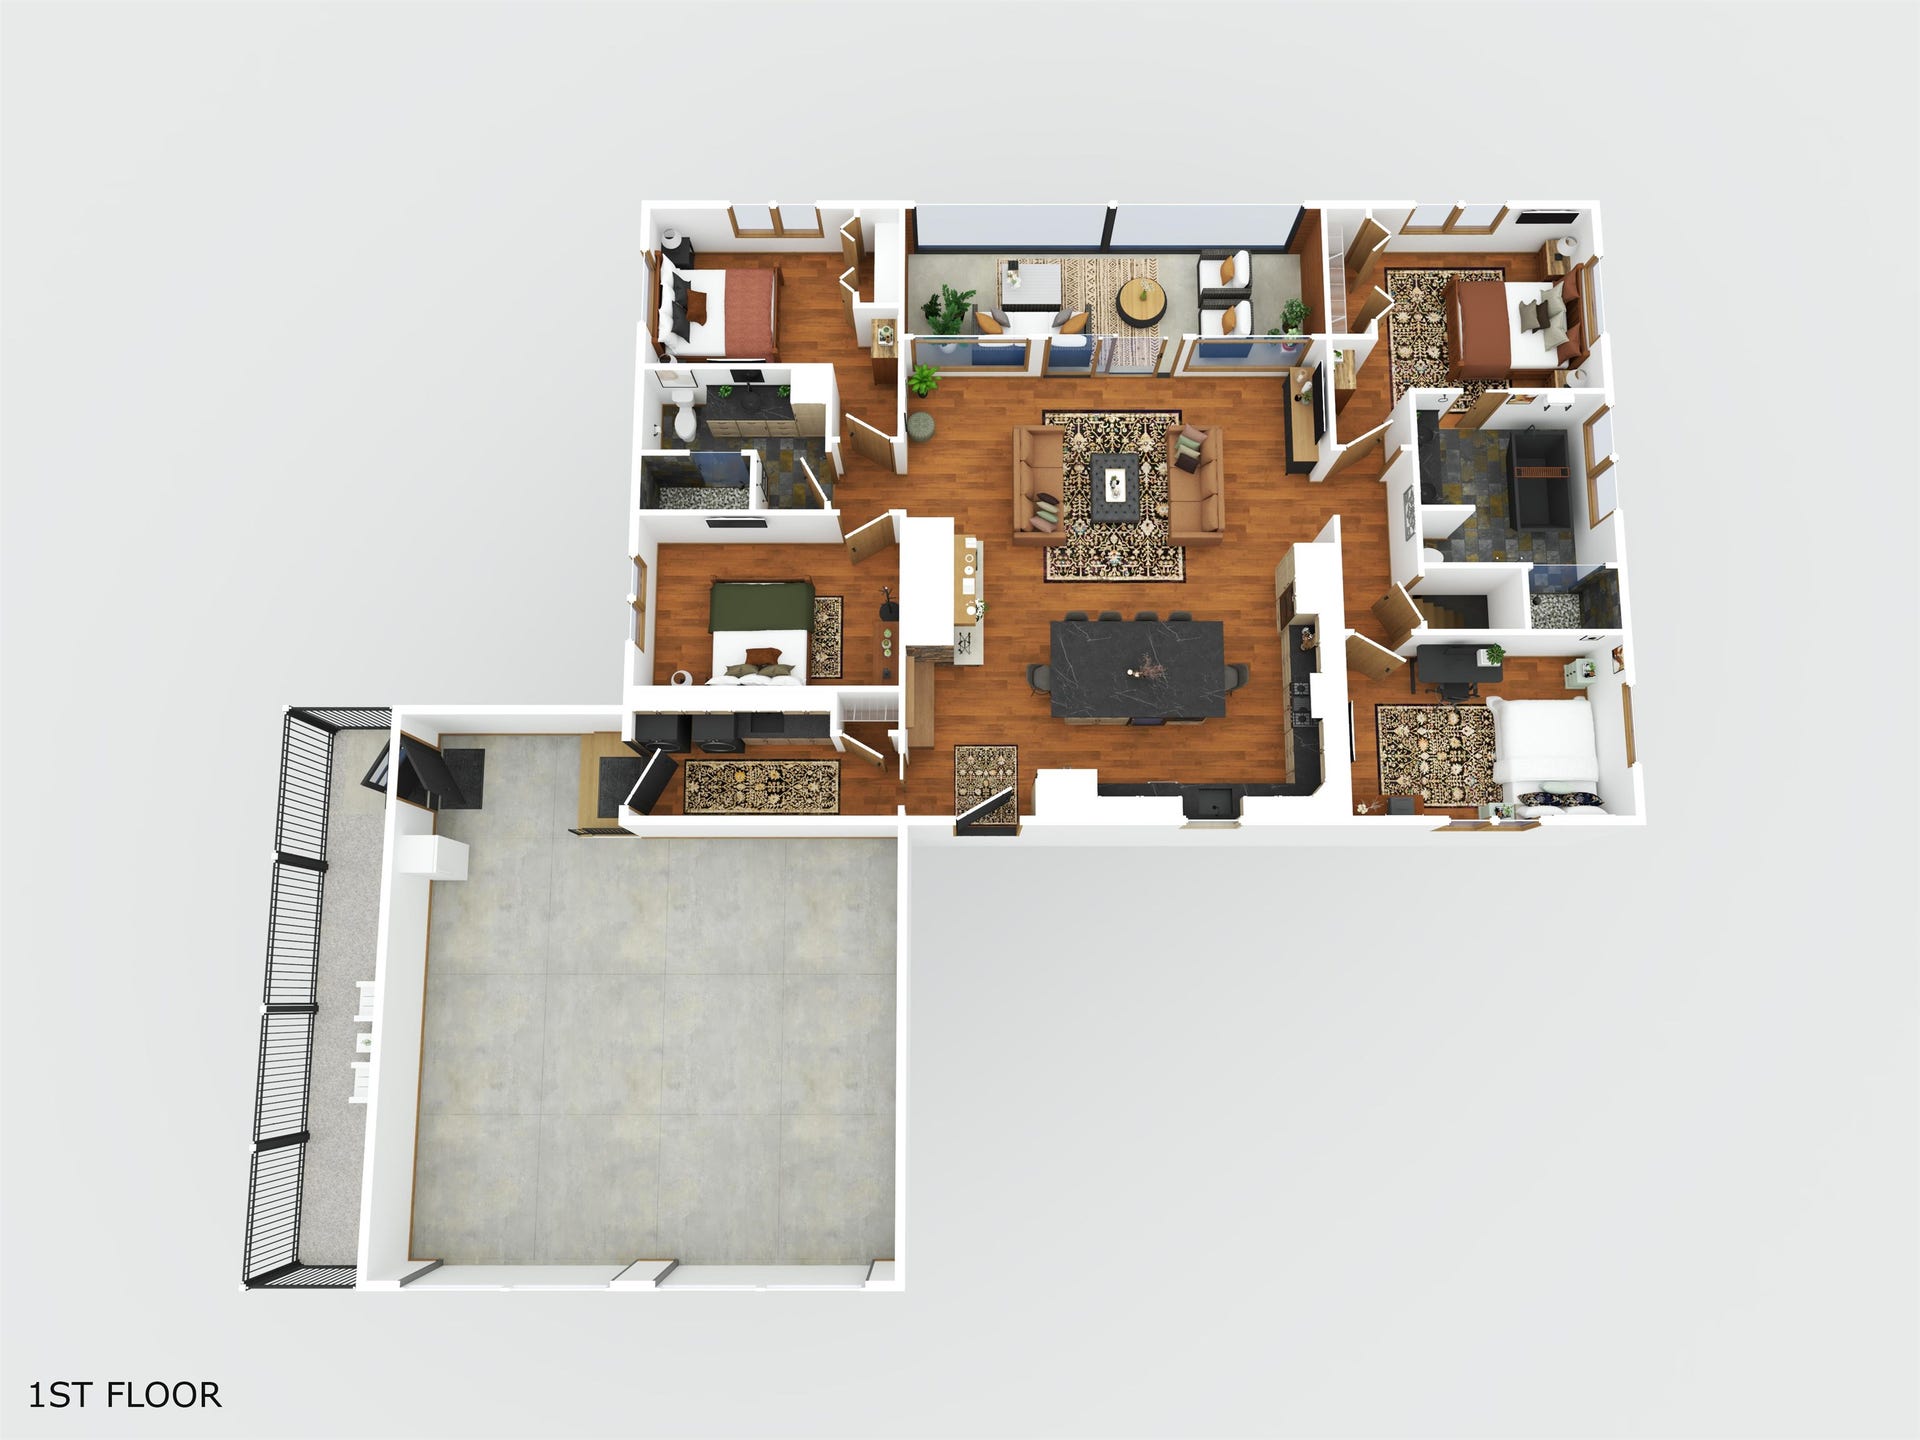
Lakefront living on Petenwell Lake. This newly constructed 4 bedroom ranch home has a gorgeous view of the water from the primary bedroom, guest room, porch or great room. The kitchen is a gourmet's dream with it's double wall oven, faucet at the gas stove, beverage cooler and massive kitchen island workspace. Matching custom white oak cabinetry and matte granite countertops and backsplash in kitchen and baths. The 2 full bathrooms have all the luxury finishes - heated towel bars and bidet seats; dual shower heads, and the primary has an extra deep concrete soaking tub. Screened porch facing the water has retractable screens, electric solar shades in living room. 2 Car Garage is heated. Covered Dog Run and Invisible Fencing. Firepit, generator hookup, ADT security system, 2 cat 5 cable, fiber networks, maintenance free metal roof and composite siding, STR allowed, boat slip.
| Mls #: | 2033959 |
|---|---|
| List Price: | $1,099,999 |
| Class: | Single Family |
| Status: | Active |
| Bedrooms: | 4 |
| Full Baths Total: | 2 |
| Finished Sq Ft: | 1,855 |
| Annual Hoa Dues: | $200 |
| Net Taxes: | $1,492 |
| Est. Total Acres: | 2.43 |
| Architecture: | Ranch,Contemporary |
| Waterfront Y/N: | Yes |
| Municipality: | Armenia |
| County: | Juneau |
| Subdivision: | Big Bay |
| ZIP: | 54646 |
| Year Built: | 2026 |
| Location: | Armenia-T |
| State: | WI |
| Price Per Sqft: | $592.99 |
| C/T/V: | Town |
| Laundry Level: | M |
| Living/Great Room Lvl: | M |
| Kitchen Lvl: | M |
| Master Bed Rm Lvl: | M |
| Bedroom 2 Lvl: | M |
| Bedroom 3 Lvl: | M |
| Bedroom 4 Lvl: | M |
| Other Room: | Laundry/Utility Room |
| Other Room 2: | Screened Porch |
| Zoning: | res |
| High School: | Necedah |
| Middle School: | Necedah |
| Elementary: | Necedah |
| Other Room 3: | Foyer |
| Farm Y/N: | No |
| Lake/River: | Petenwell |
| Builder: | Lubinski |
| Full Baths Upper: | 0 |
| 1/2 Baths Upper: | 0 |
| Above Grade Bedroom Count: | 4 |
| Full Baths Main: | 2 |
| 1/2 Baths Main: | 0 |
| Full Baths Lower: | 0 |
| 1/2 Baths Lower: | 0 |
| Total Assess Year: | 2025 |
| Tax Year: | 2025 |
| Total Full Garage Stalls: | 2 |
| Fin Above Grade Sq Ft: | 1,855 |
| Finished Sq Ft: | 1,855 |
| Land Assess: | $78,000 |
| Total Assess: | $78,000 |
| Above Grade Price Per Sqft: | $592.99 |
| Other Room Lvl: | M |
| Other Room 2 Lvl: | M |
| Other Room 3 Lvl: | M |
| Living/Great Dim: | 10x24 |
| Kitchen Dim: | 16x17 |
| Master Bed Dim: | 14x15 |
| Bedroom 2 Dim: | 10x15 |
| Bedroom 3 Dim: | 13x14 |
| Bedroom 4 Dim: | 10x14 |
| Other Room Dim: | 7x14 |
| Other Room 2 Dim: | 8x24 |
| Other Room 3 Dim: | 7x16 |
| Acres Source: | Assessor |
| Year Built Source: | Seller |
| County Qtr Section: | Juneau NE |
| School District: | Necedah |
| Parcel Id: | 290020399.11 |
| Type: | 1 story |
| Basement: | Crawl space, Poured concrete foundatn |
| Garage: | 2 car, Attached, Heated, Opener, Insulated |
| Driveway: | Unpaved, Gravel |
| Exterior: | Composition |
| Lot Description: | Wooded, Rural-in subdivision, Subject Shoreland Zoning, In an association |
| Fuel: | Liquid propane |
| Heating/Cooling: | Forced air, Central air |
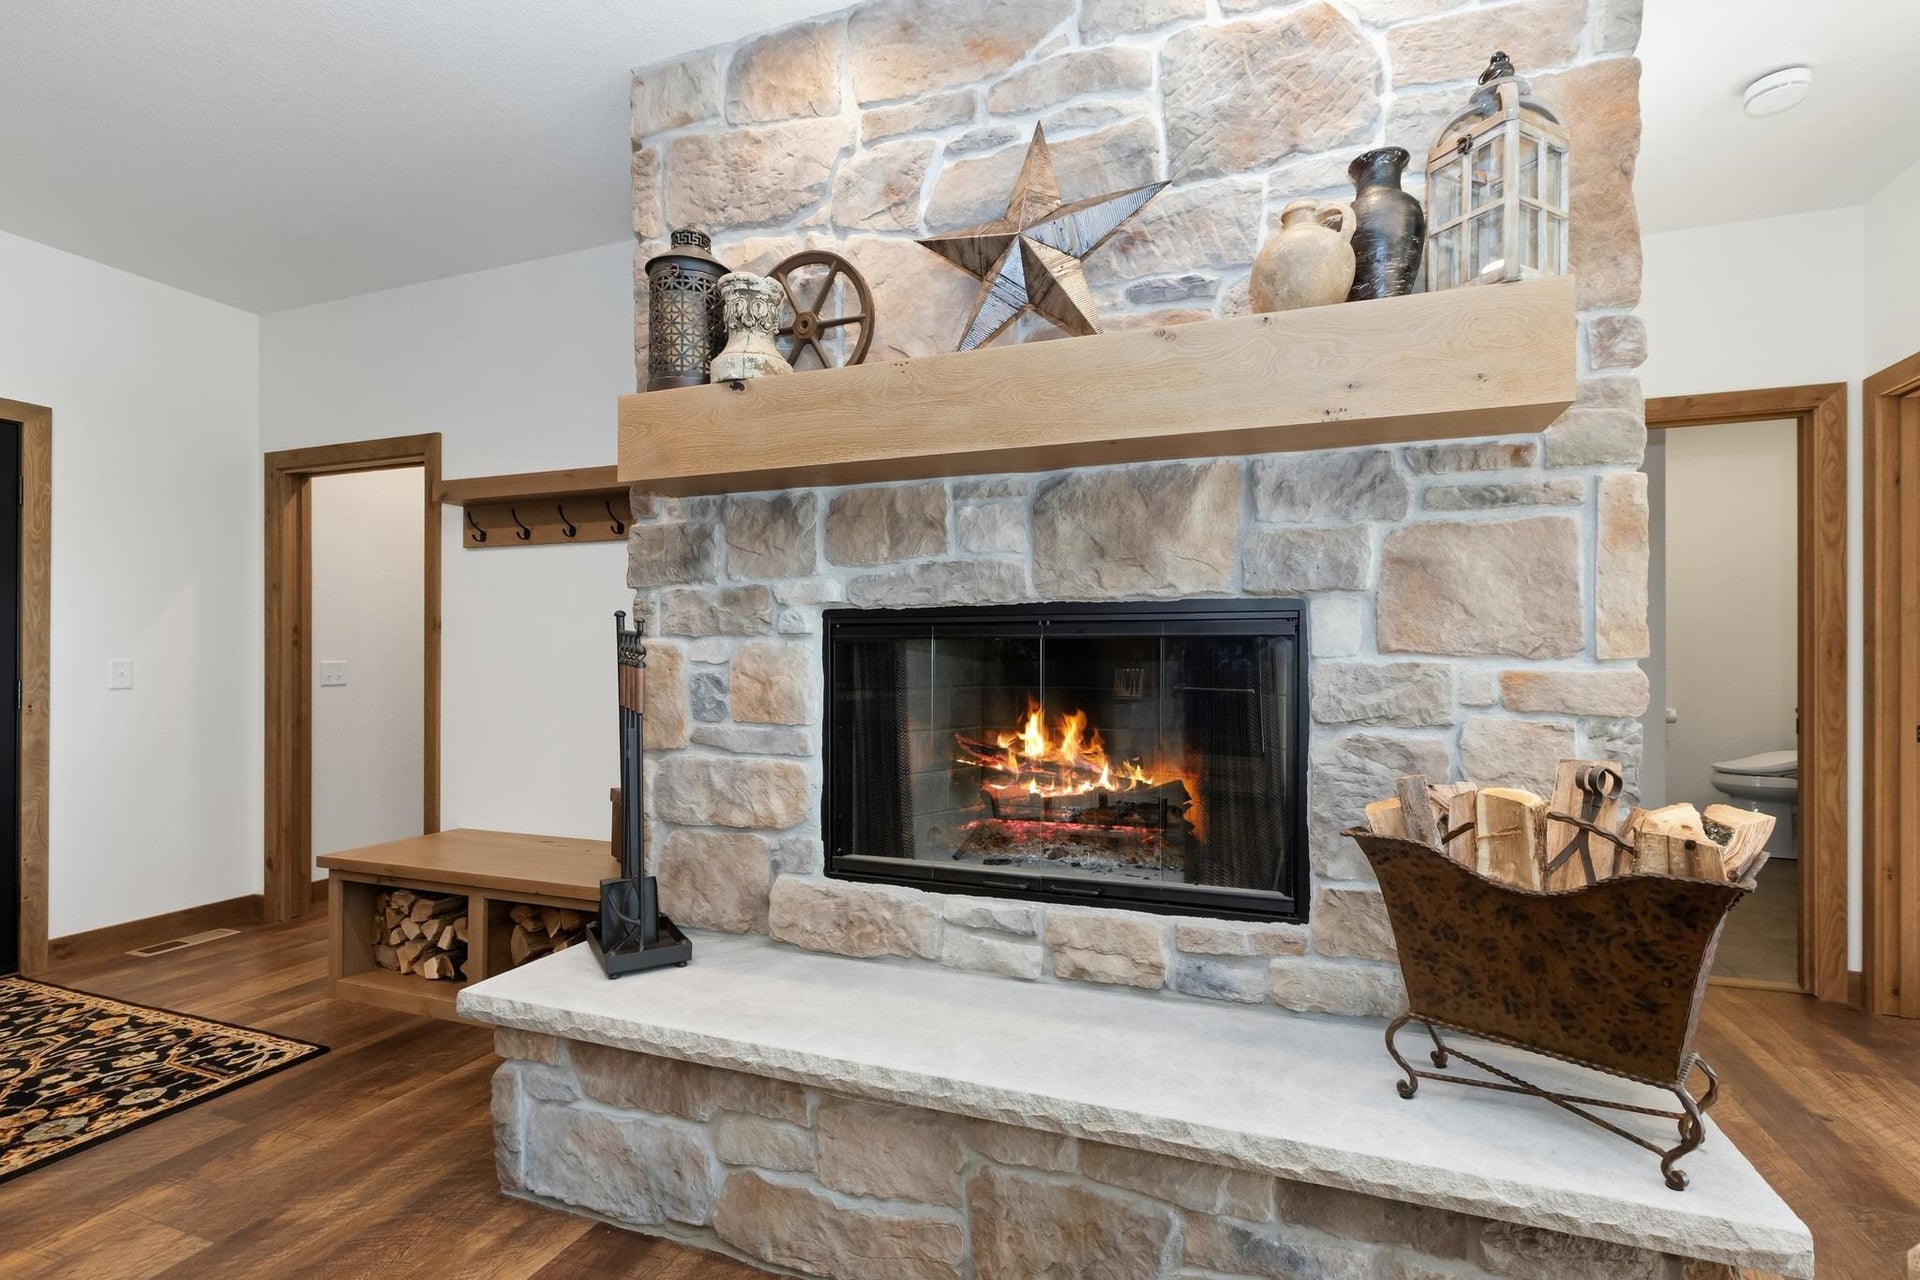
| Fireplace: | 1 fireplace, Wood |
| Water/Waste: | Well, Non-Municipal/Prvt dispos |
| Kitchen Features: | Breakfast bar, Kitchen Island, Refrigerator, Dishwasher, Microwave, Double Oven, Range hood, Cooktop |
| Interior Features: | Great room, Washer, Dryer, Water softener inc, Security system, Internet- Fiber available, Smart doorbell, All Window Coverings, Ceiling Fan(s), Primary Bath |
| Exterior Features: | Electronic pet containmnt, Enclosed Porch |
| Waterfront: | Boat Slip, DirectAccess-FrntgNotOwnd |
| Terms/Misc.: | In an association (HOA) |
| Directions: | County G north from Hwy 21, Right on 10th St, Left on 19th Ave, Right on Big Bay, property on the Right |
| Items Included: | Refrigerator, Cooktop, Double Ovens, Beverage Cooler, Dishwasher, Microwave, Washer, Dryer, TV's |
| Primary Bed Bath: | Full, Separate Tub, Walk-in Shower |
| Accessibility Features: | Open floor plan, First floor bedroom, First floor full bath, Level drive, Low pile or no carpeting |
Mortgage Calculator
The data on this website relating to real estate for sale comes in part from the IDX Program of the South Central Wisconsin Multiple Listing Service.
All information is believed accurate but not guaranteed. The properties displayed may not be all of the properties available through the IDX Program. Any use of this site other than by potential buyers or sellers is strictly prohibited.
© 2026 South Central Wisconsin Multiple Listing Service.
South Central Wisconsin Multiple Listing Service data last updated on October 08, 2026 04:31 PM - CT.
Property Last Updated: October 08, 2026 04:31 PM - CT
