






























W3247 Yellow Banks Trail
Armenia, WI 54457
$999,000
Listing Courtesy of: EXP Realty, LLC
Listing Agent: Mike Coke
Pref: 608-846-5253
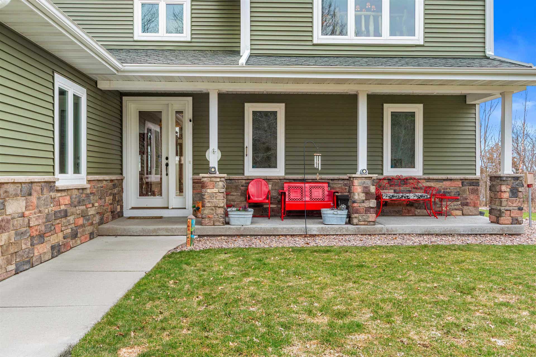
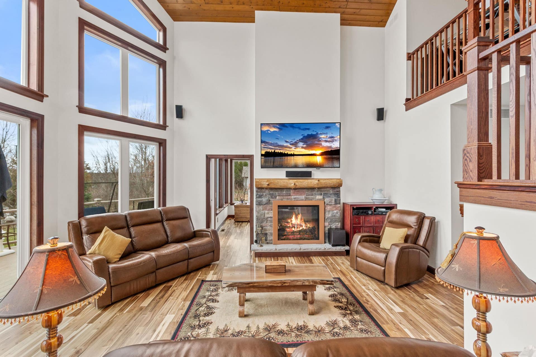
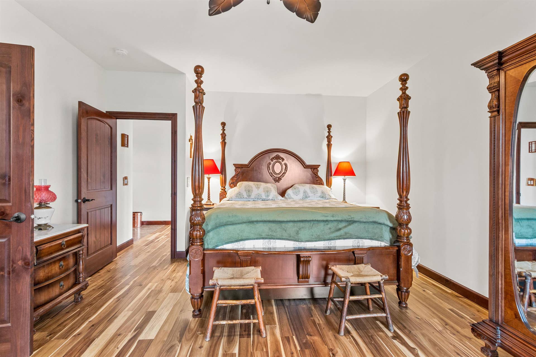
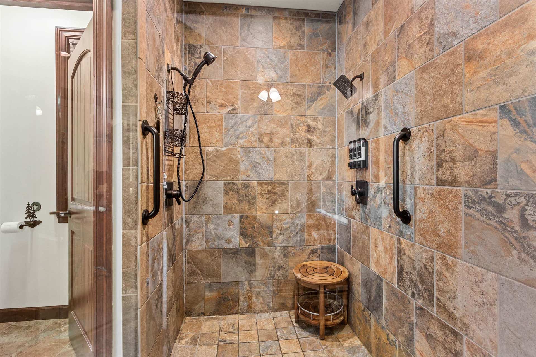
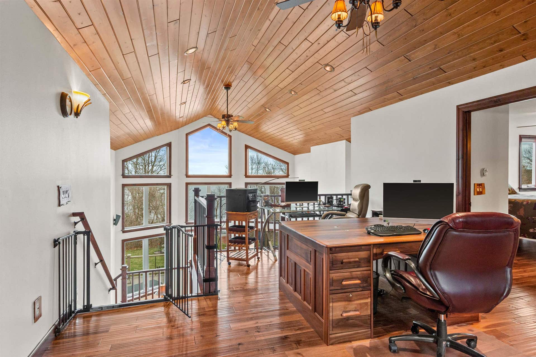
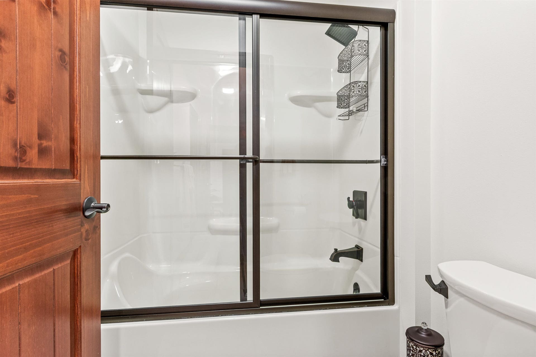
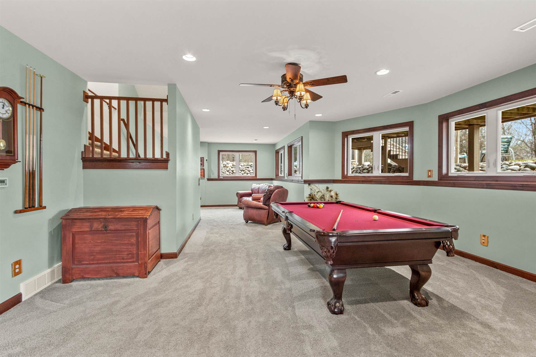
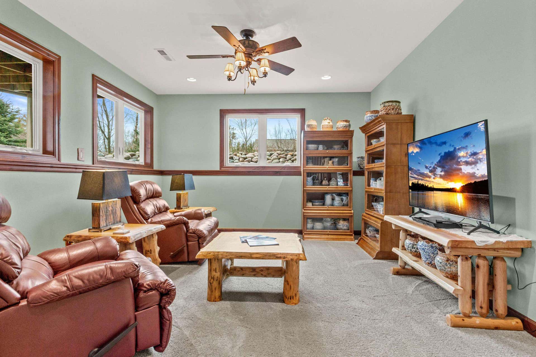
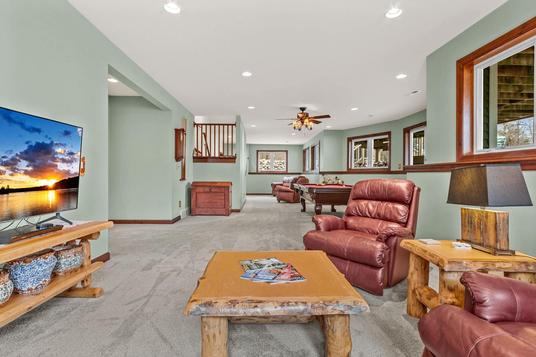
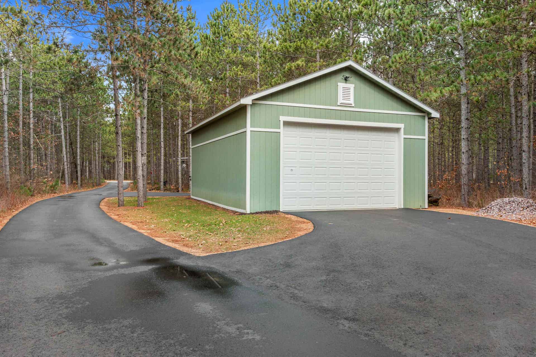
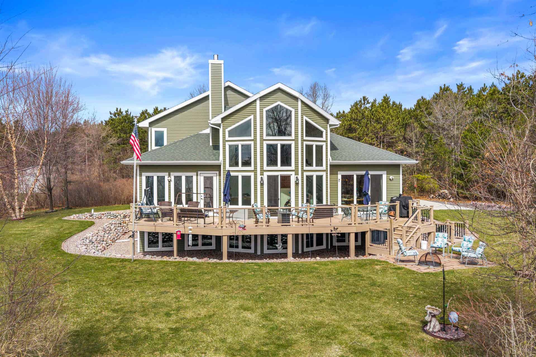
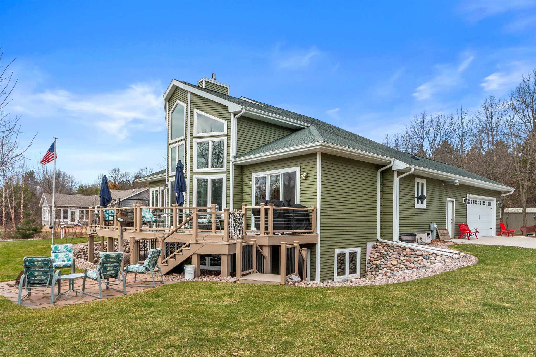
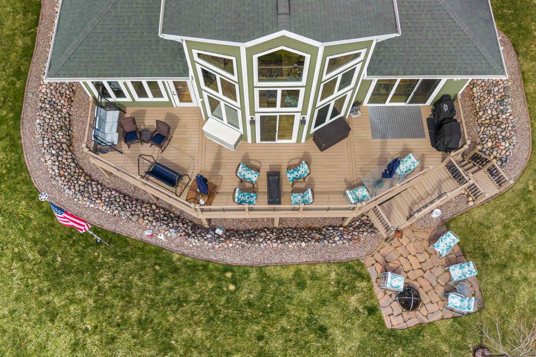
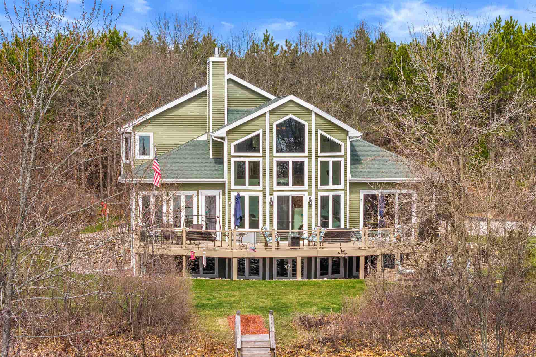
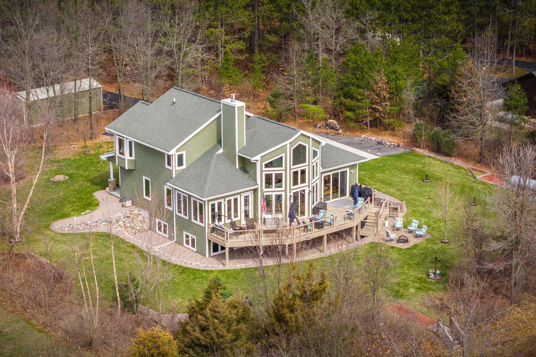
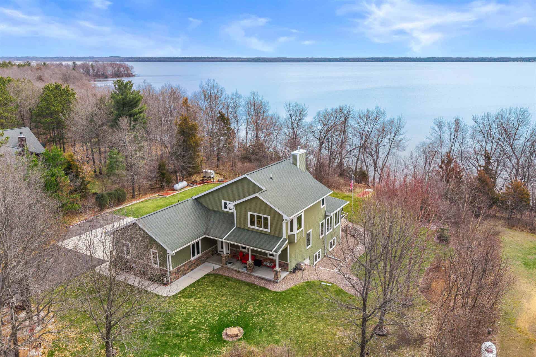
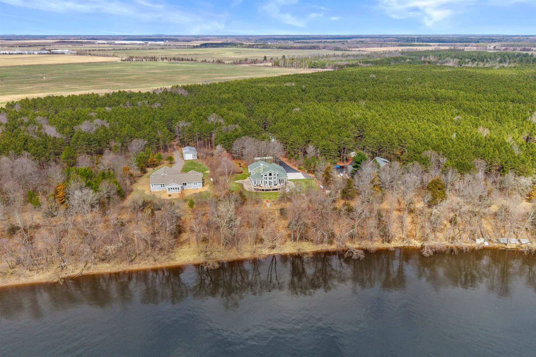
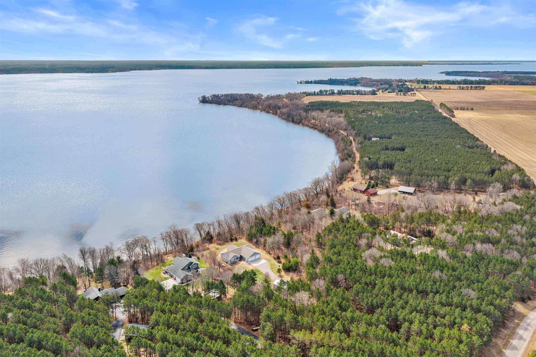
Commanding 150’ of frontage on Lake Petenwell, this exceptional residence showcases elevated design and refined comfort throughout. A dramatic great room with soaring ceilings and floor-to-ceiling windows captures panoramic water views, while rich wood finishes and a gas fireplace create a warm, sophisticated setting. The chef-inspired kitchen features a large island, custom cabinetry, and seamless flow into dining and living spaces designed for entertaining. The primary suite offers a spa-like bath and walk-in closet, complemented by a finished lower level for additional living and recreation. Expansive decking, a heated attached garage, and an additional outbuilding complete this private lakeside escape. Crafted for those who expect more.
| Mls #: | 2031814 |
|---|---|
| List Price: | $999,000 |
| Class: | Single Family |
| Status: | Active |
| Bedrooms: | 4 |
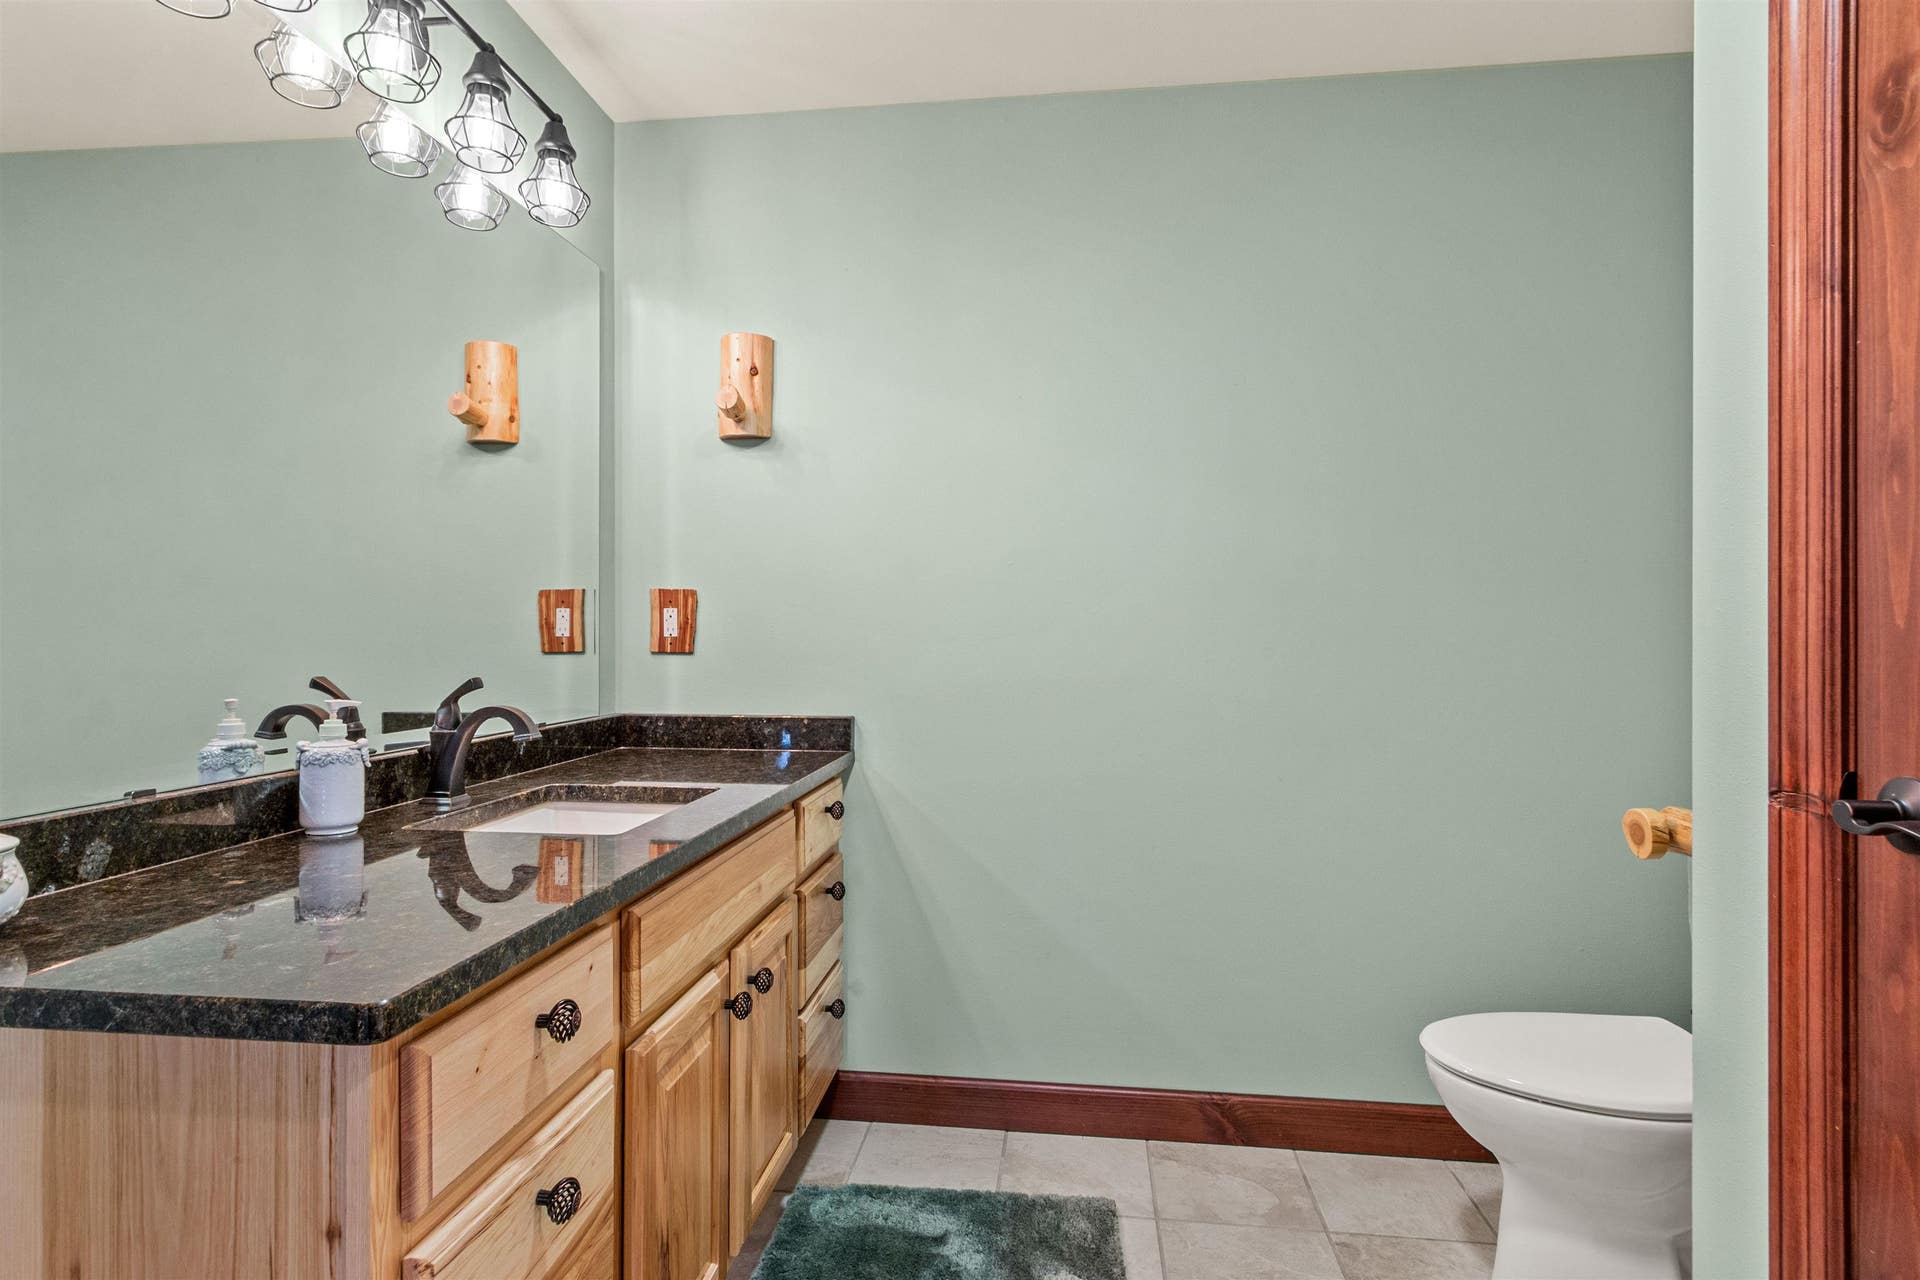
| Full Baths Total: | 3 |
| 1/2 Baths Total: | 1 |
| Finished Sq Ft: | 4,105 |
| Annual Hoa Dues: | $350 |
| Net Taxes: | $9,356 |
| Est. Total Acres: | 2.25 |
| Architecture: | Contemporary |
| Waterfront Y/N: | Yes |
| Municipality: | Armenia |
| County: | Juneau |
| Subdivision: | Grandview Shores |
| ZIP: | 54457 |
| Year Built: | 2015 |
| Location: | Armenia-T |
| State: | WI |
| Price Per Sqft: | $243.36 |
| C/T/V: | Town |
| Living/Great Room Lvl: | M |
| Kitchen Lvl: | M |
| Master Bed Rm Lvl: | M |
| Bedroom 2 Lvl: | U |
| Bedroom 3 Lvl: | U |
| Bedroom 4 Lvl: | L |
| Other Room: | Rec Room |
| Other Room 2: | Sun Room |
| Zoning: | Res&Sh |
| High School: | Call School District |
| Middle School: | Call School District |
| Elementary: | Call School District |
| Other Room 3: | Loft |
| Farm Y/N: | No |
| Lake/River: | Petenwell |
| Full Baths Upper: | 1 |
| 1/2 Baths Upper: | 0 |
| Above Grade Bedroom Count: | 3 |
| Full Baths Main: | 1 |
| 1/2 Baths Main: | 1 |
| Full Baths Lower: | 1 |
| 1/2 Baths Lower: | 0 |
| Total Assess Year: | 2025 |
| Tax Year: | 2025 |
| Total Full Garage Stalls: | 5 |
| Fin Above Grade Sq Ft: | 2,935 |
| Fin Part/All Below Grd Sf: | 1,170 |
| Finished Sq Ft: | 4,105 |
| Land Assess: | $90,000 |
| Improvements: | $453,400 |
| Total Assess: | $543,400 |
| Above Grade Price Per Sqft: | $340.37 |
| Other Room Lvl: | L |
| Other Room 2 Lvl: | M |
| Dining Area Lvl: | M |
| Other Room 3 Lvl: | U |
| Living/Great Dim: | 19x15 |
| Kitchen Dim: | 18x12 |
| Master Bed Dim: | 21x14 |
| Bedroom 2 Dim: | 14x10 |
| Bedroom 3 Dim: | 15x10 |
| Bedroom 4 Dim: | 13x11 |
| Other Room Dim: | 48x13 |
| Other Room 2 Dim: | 14x14 |
| Other Room 3 Dim: | 17x14 |
| Dining Area Dim: | 12x9 |
| Acres Source: | Assessor |
| Year Built Source: | Seller |
| County Qtr Section: | Juneau NE |
| School District: | Nekoosa |
| Parcel Id: | 290021815.32 |
| Feet Waterfront: | 150 |
| Type: | 1 1/2 story |
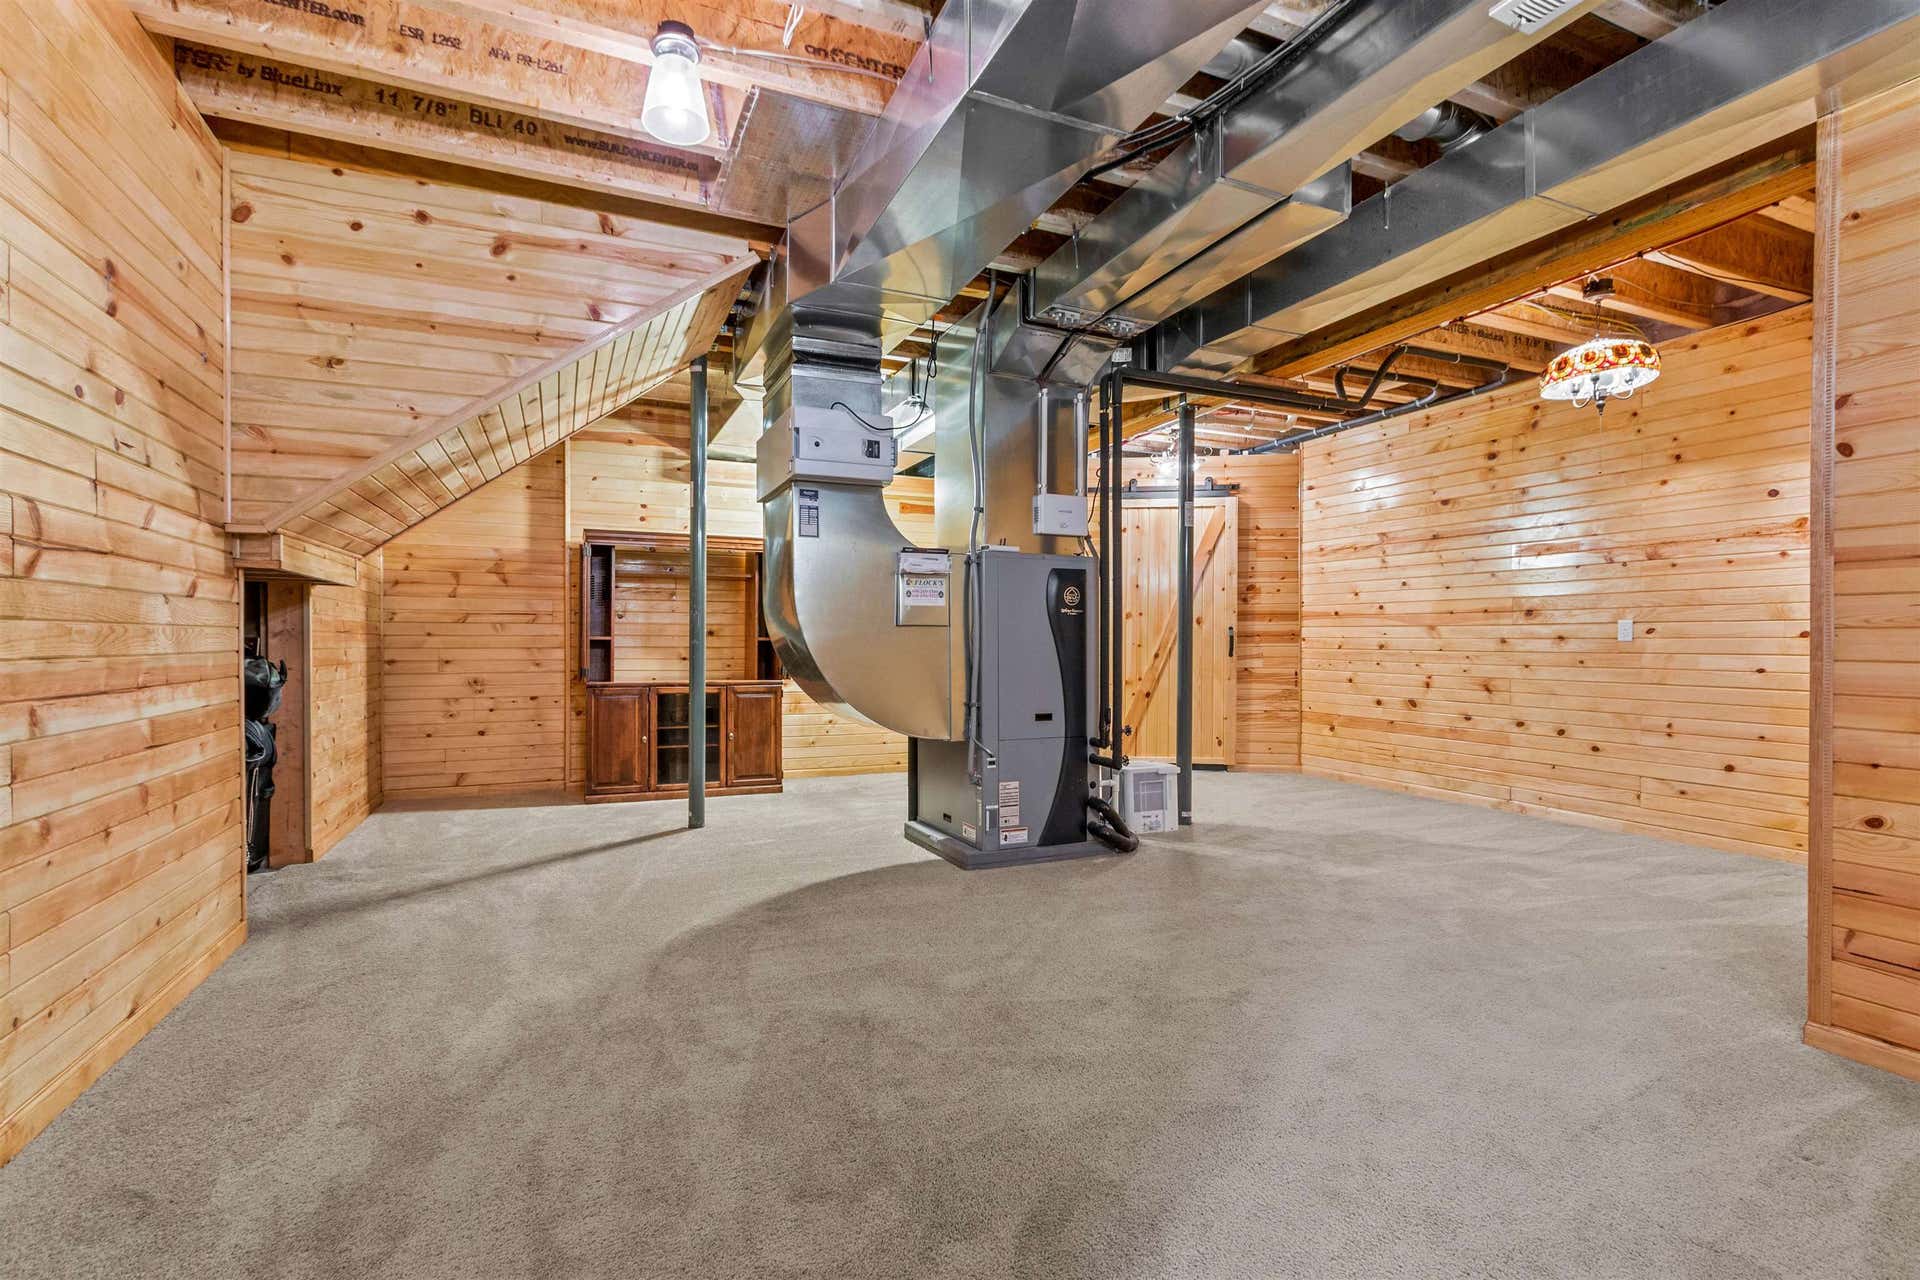
| Basement: | Full, Full Size Windows/Exposed, Finished, Sump pump, 8'+ Ceiling, Poured concrete foundatn |
| Garage: | 2 car, Attached, Heated, Opener, Additional Garage |
| Driveway: | Paved |
| Exterior: | Vinyl, Stone |
| Lot Description: | Wooded, Rural-in subdivision, Subject Shoreland Zoning |
| Fuel: | Liquid propane |
| Heating/Cooling: | Forced air, Central air, Geothermal, Zoned Heating |
| Fireplace: | Gas, 1 fireplace |
| Water/Waste: | Well, Non-Municipal/Prvt dispos |
| Kitchen Features: | Breakfast bar, Pantry, Kitchen Island, Range/Oven, Refrigerator, Dishwasher, Disposal |
| Interior Features: | Walk-in closet(s), Great room, Vaulted ceiling, Washer, Dryer, Air cleaner, Water softener inc, Security system, At Least 1 tub, Internet- Fiber available, Smart doorbell, Smart thermostat, Smart security cameras |
| Exterior Features: | Deck, Storage building, Sprinkler system, Backup Generator |
| Waterfront: | Has actual water frontage, Lake, Dock/Pier, Water ski lake, Boat Slip, DirectAccess-FrntgNotOwnd |
| Terms/Misc.: | Restrictions/Covenants, In an association (HOA) |
| Directions: | From Necedah, E. on Hwy. 21, N. on Cty. Rd. G, E. on 6th St., N. on 23rd Ave., E on Yellow Banks Trail. |
| Items Included: | Kitchen Refrigerator, Range, Dishwasher, Microwave, Washer and Dryer, Pool Table, Outdoor Furniture and Grill(s). |
| Items Excluded: | Seller's Personal Property |
| Primary Bed Bath: | Full, Walk-in Shower |
| Accessibility Features: | First floor bedroom, First floor full bath, Level drive, Level lot |
Mortgage Calculator
The data on this website relating to real estate for sale comes in part from the IDX Program of the South Central Wisconsin Multiple Listing Service.
All information is believed accurate but not guaranteed. The properties displayed may not be all of the properties available through the IDX Program. Any use of this site other than by potential buyers or sellers is strictly prohibited.
© 2026 South Central Wisconsin Multiple Listing Service.
South Central Wisconsin Multiple Listing Service data last updated on October 08, 2026 04:31 PM - CT.
Property Last Updated: October 08, 2026 04:31 PM - CT
