



















S1398 W Redstone Drive
La Valle, WI 53941
$650,000
Open Houses
Listing Courtesy of: Realty Executives Cooper Spransy
Listing Agent: Jess Lex
jess@jesslexhomes.com
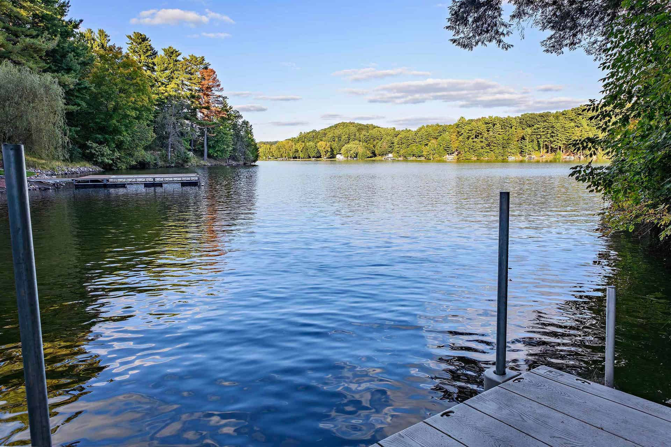
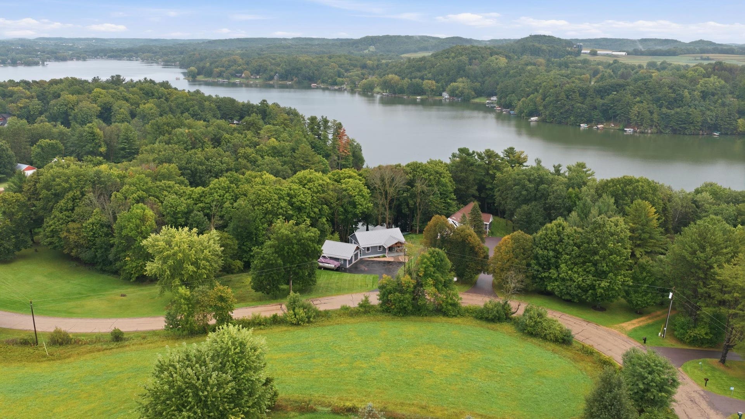
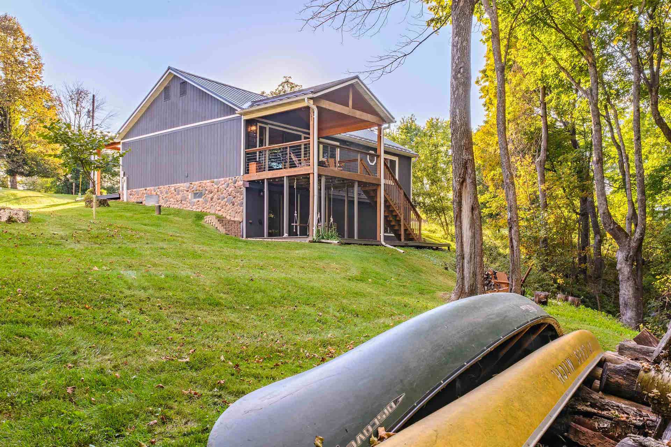
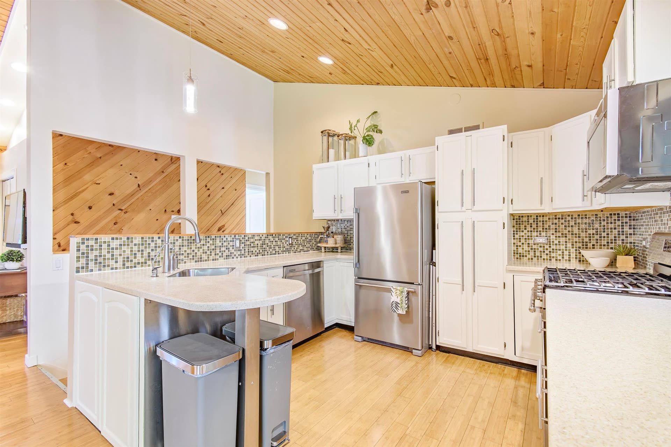
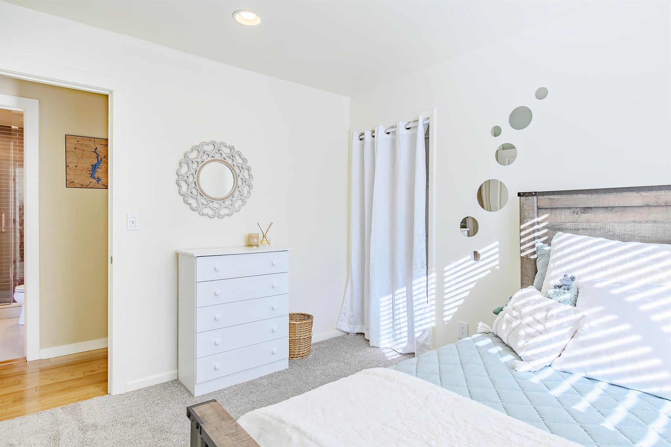
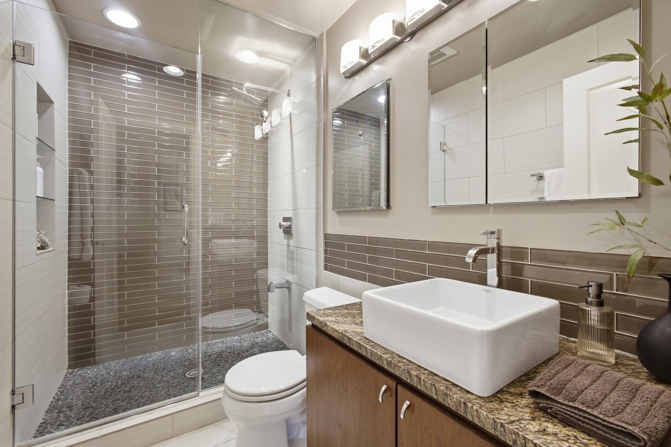
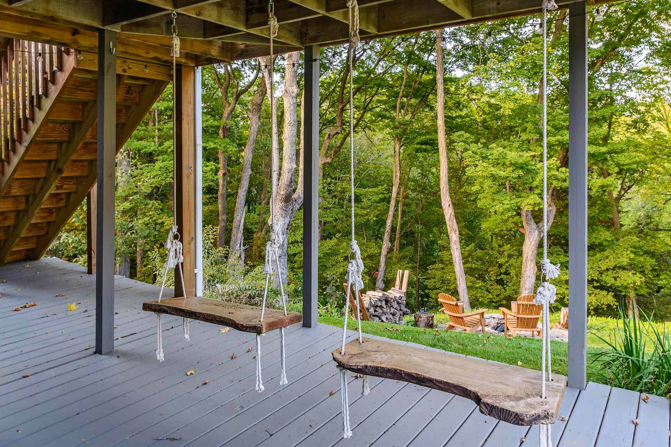
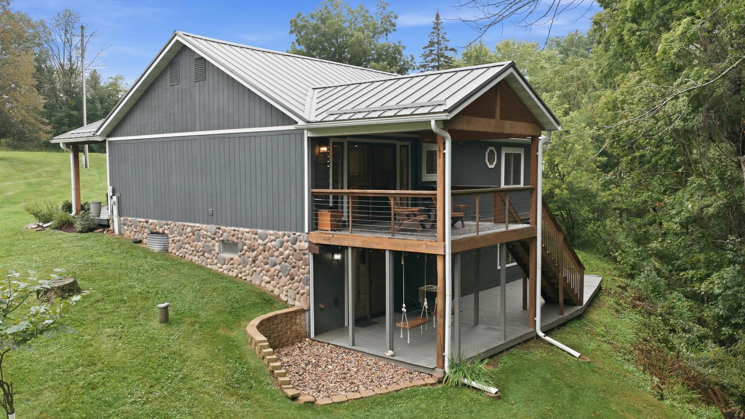
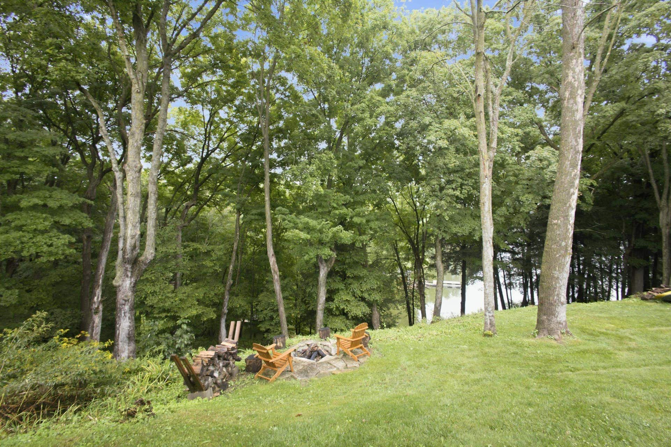
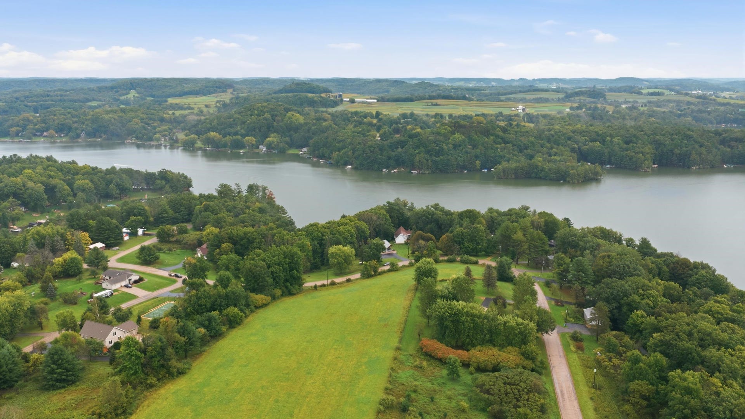
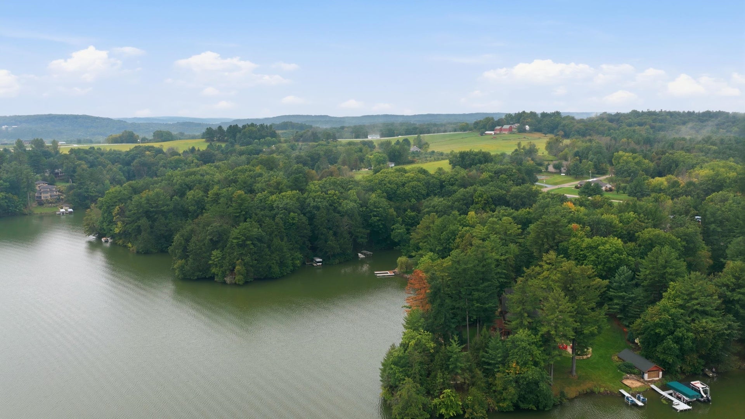
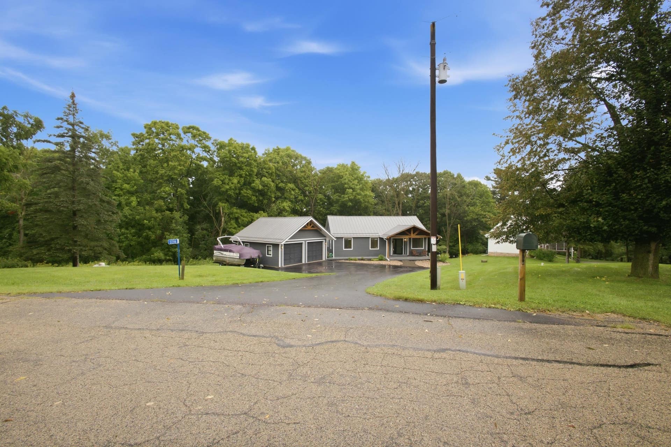
Ready for lake life? This is it! Lovingly updated and ready for its next owner, this Lake Redstone home offers 120’ of lake frontage, and a dock and boat lift. Enjoy the lake from the upper or lower decks, relax on the front porch, or gather around the firepit after a day on the water. The oversized detached 2-car garage includes extra paved space for boat storage or additional parking. Inside, vaulted ceilings, bamboo hardwood floors, and an open-concept living area showcase beautiful lake views. With 4 bedrooms, updated bathrooms, and a finished walkout lower level, there’s room for everyone and plenty of space to relax or entertain. Come take a look and start enjoying Lake Redstone!
| Mls #: | 2031692 |
|---|---|
| List Price: | $650,000 |
| Class: | Single Family |
| Status: | Active |
| Bedrooms: | 4 |
| Full Baths Total: | 1 |
| 1/2 Baths Total: | 1 |
| Finished Sq Ft: | 2,372 |
| Net Taxes: | $4,496 |
| Est. Total Acres: | 0.87 |
| Architecture: | Ranch |
| Waterfront Y/N: | Yes |
| Municipality: | La Valle |
| County: | Sauk |
| Subdivision: | Lake Redstone Canary Add (Lot 46) |
| ZIP: | 53941 |
| Year Built: | 1987 |
| Location: | La Valle-T |
| State: | WI |
| Price Per Sqft: | $274.03 |
| C/T/V: | Town |
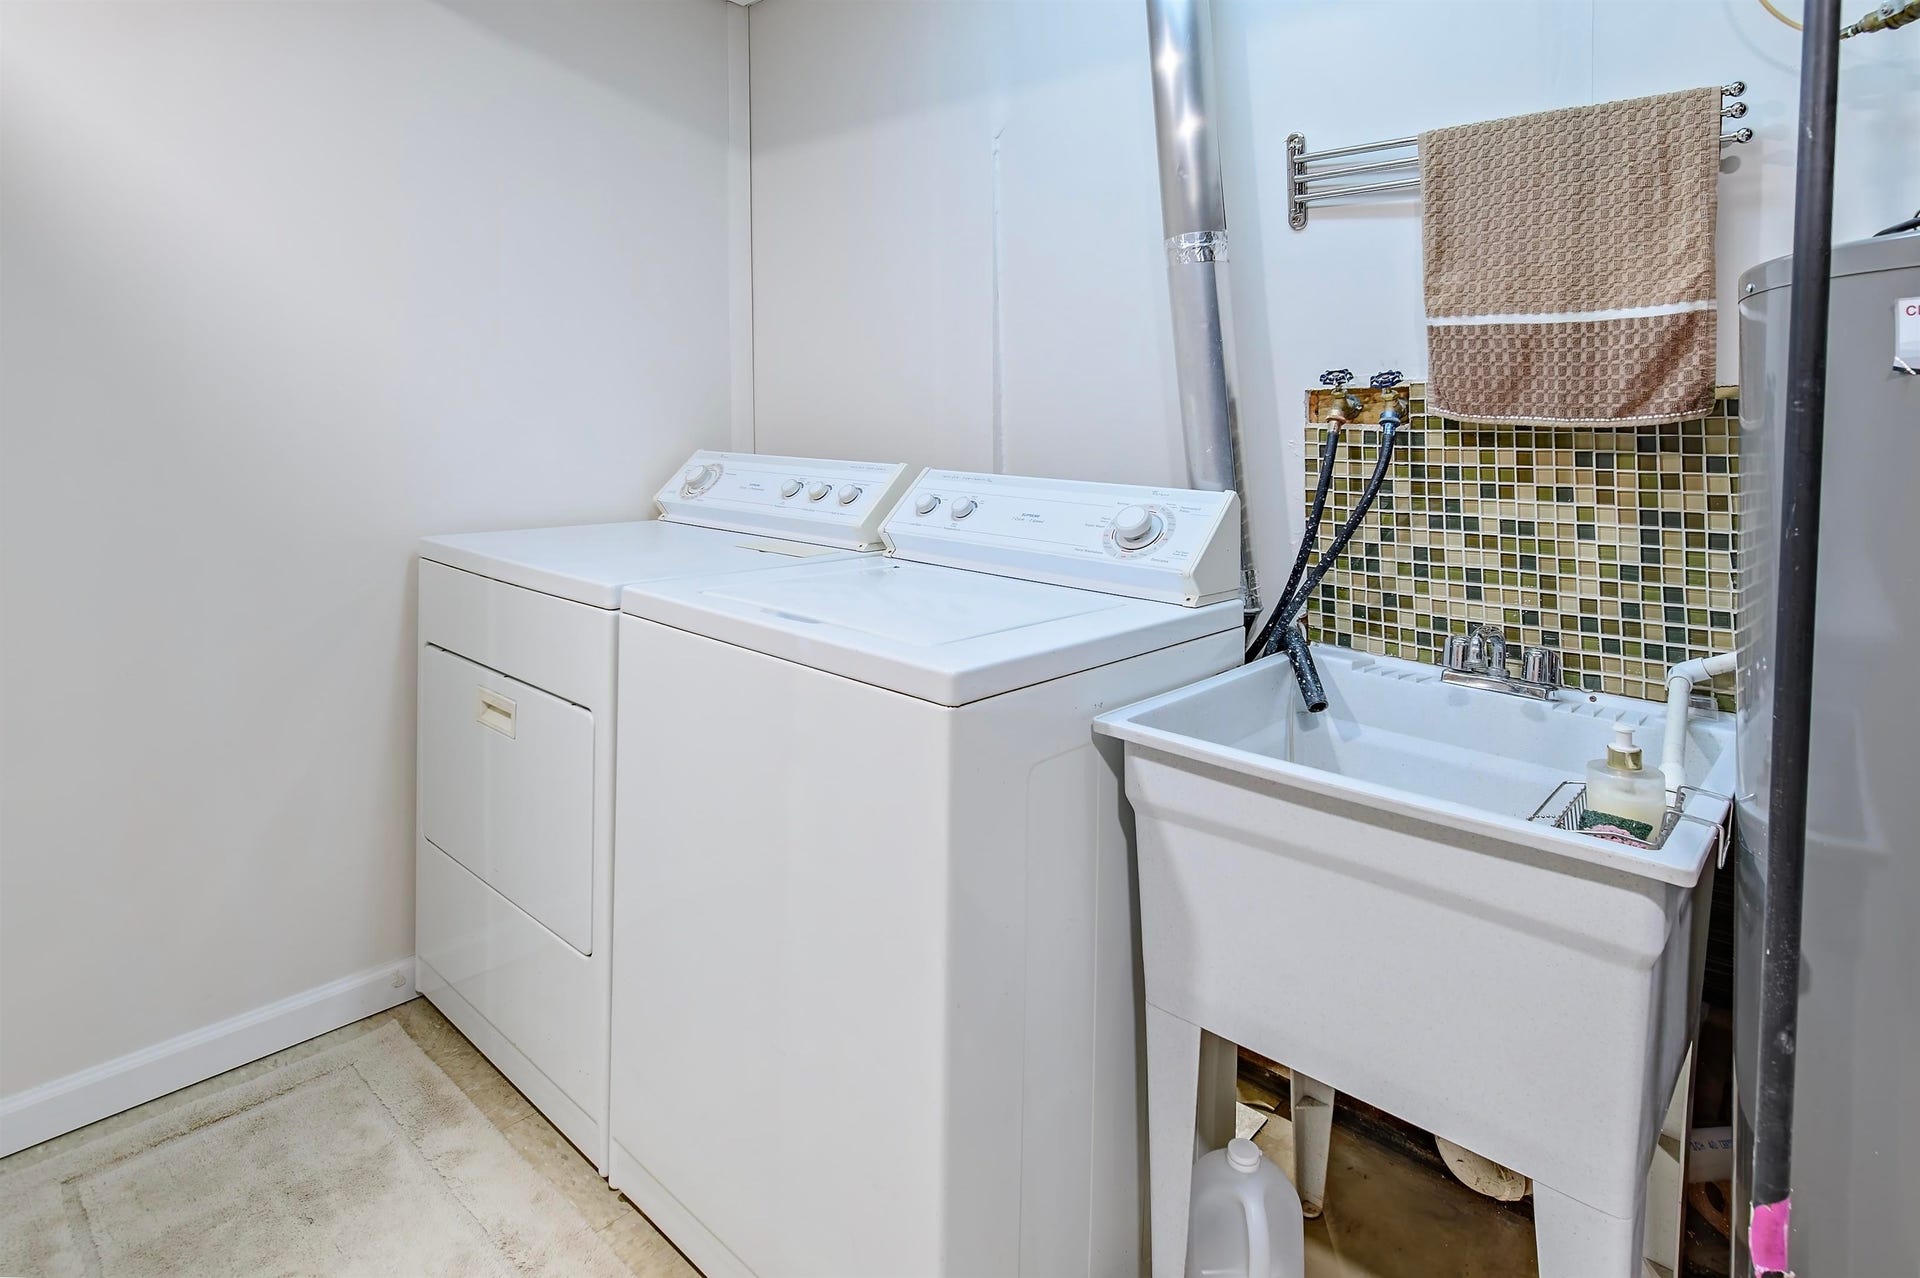
| Laundry Level: | L |
| Living/Great Room Lvl: | M |
| Kitchen Lvl: | M |
| Family Room Lvl: | L |
| Master Bed Rm Lvl: | M |
| Bedroom 2 Lvl: | M |
| Bedroom 3 Lvl: | M |
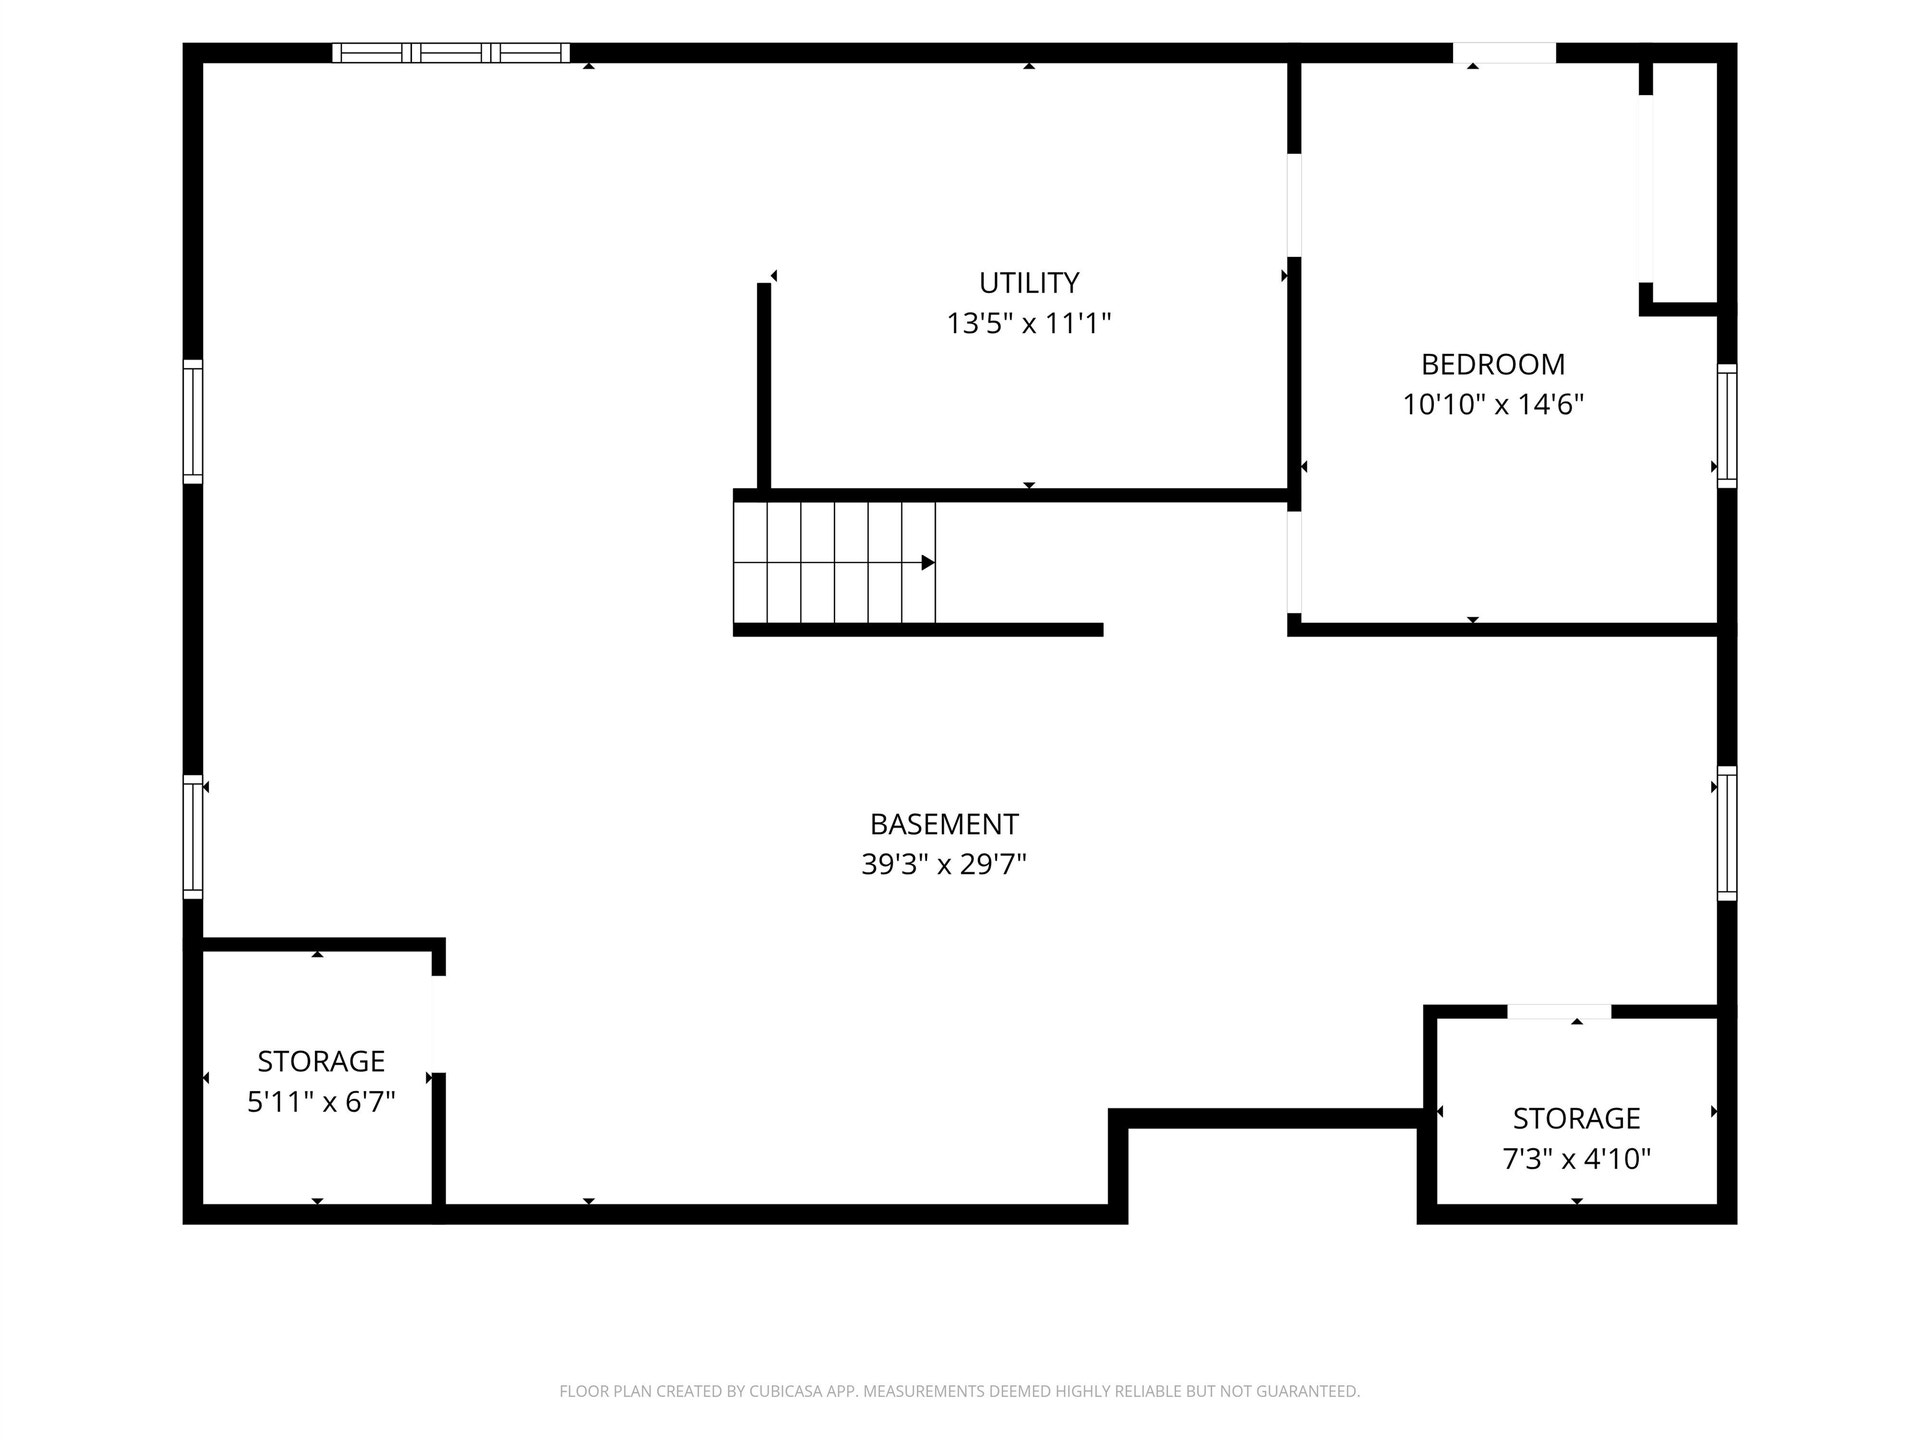
| Bedroom 4 Lvl: | L |
| Other Room: | Deck |
| Other Room 2: | Garage |
| Zoning: | R1 |
| High School: | Reedsburg Area |
| Middle School: | Call School District |
| Elementary: | Call School District |
| Laundry Dim: | 14x10 |
| Farm Y/N: | No |
| Lake/River: | Redstone |
| Full Baths Upper: | 0 |
| 1/2 Baths Upper: | 0 |
| Above Grade Bedroom Count: | 3 |
| Full Baths Main: | 1 |
| 1/2 Baths Main: | 1 |
| Full Baths Lower: | 0 |
| 1/2 Baths Lower: | 0 |
| Total Assess Year: | 2026 |
| Tax Year: | 2025 |
| Total Full Garage Stalls: | 2 |
| Fin Above Grade Sq Ft: | 1,186 |
| Fin Part/All Below Grd Sf: | 1,186 |
| Finished Sq Ft: | 2,372 |
| Land Assess: | $256,900 |
| Improvements: | $266,400 |
| Total Assess: | $523,300 |
| Above Grade Price Per Sqft: | $548.06 |
| Other Room Lvl: | M |
| Other Room 2 Lvl: | M |
| Dining Area Lvl: | M |
| Living/Great Dim: | 14x15 |
| Kitchen Dim: | 11x8 |
| Family Room Dim: | 11x21 |
| Master Bed Dim: | 14x10 |
| Bedroom 2 Dim: | 10x9 |
| Bedroom 3 Dim: | 10x11 |
| Bedroom 4 Dim: | 10x14 |
| Other Room Dim: | 11x13 |
| Other Room 2 Dim: | 23x23 |
| Dining Area Dim: | 14x12 |
| Acres Source: | Assessor |
| Year Built Source: | Assessor |
| County Qtr Section: | Sauk NW |
| School District: | Reedsburg |
| Parcel Id: | 024-1275-00000 |
| Feet Waterfront: | 120 |
| Type: | 1 story |
| Basement: | Full, Full Size Windows/Exposed, Walkout to yard, Finished, Other foundation, Laundry hookups, Walk out/Outer door |
| Garage: | 2 car, Detached, Opener |
| Driveway: | Paved, Extra paving, Blacktop/Asphalt |
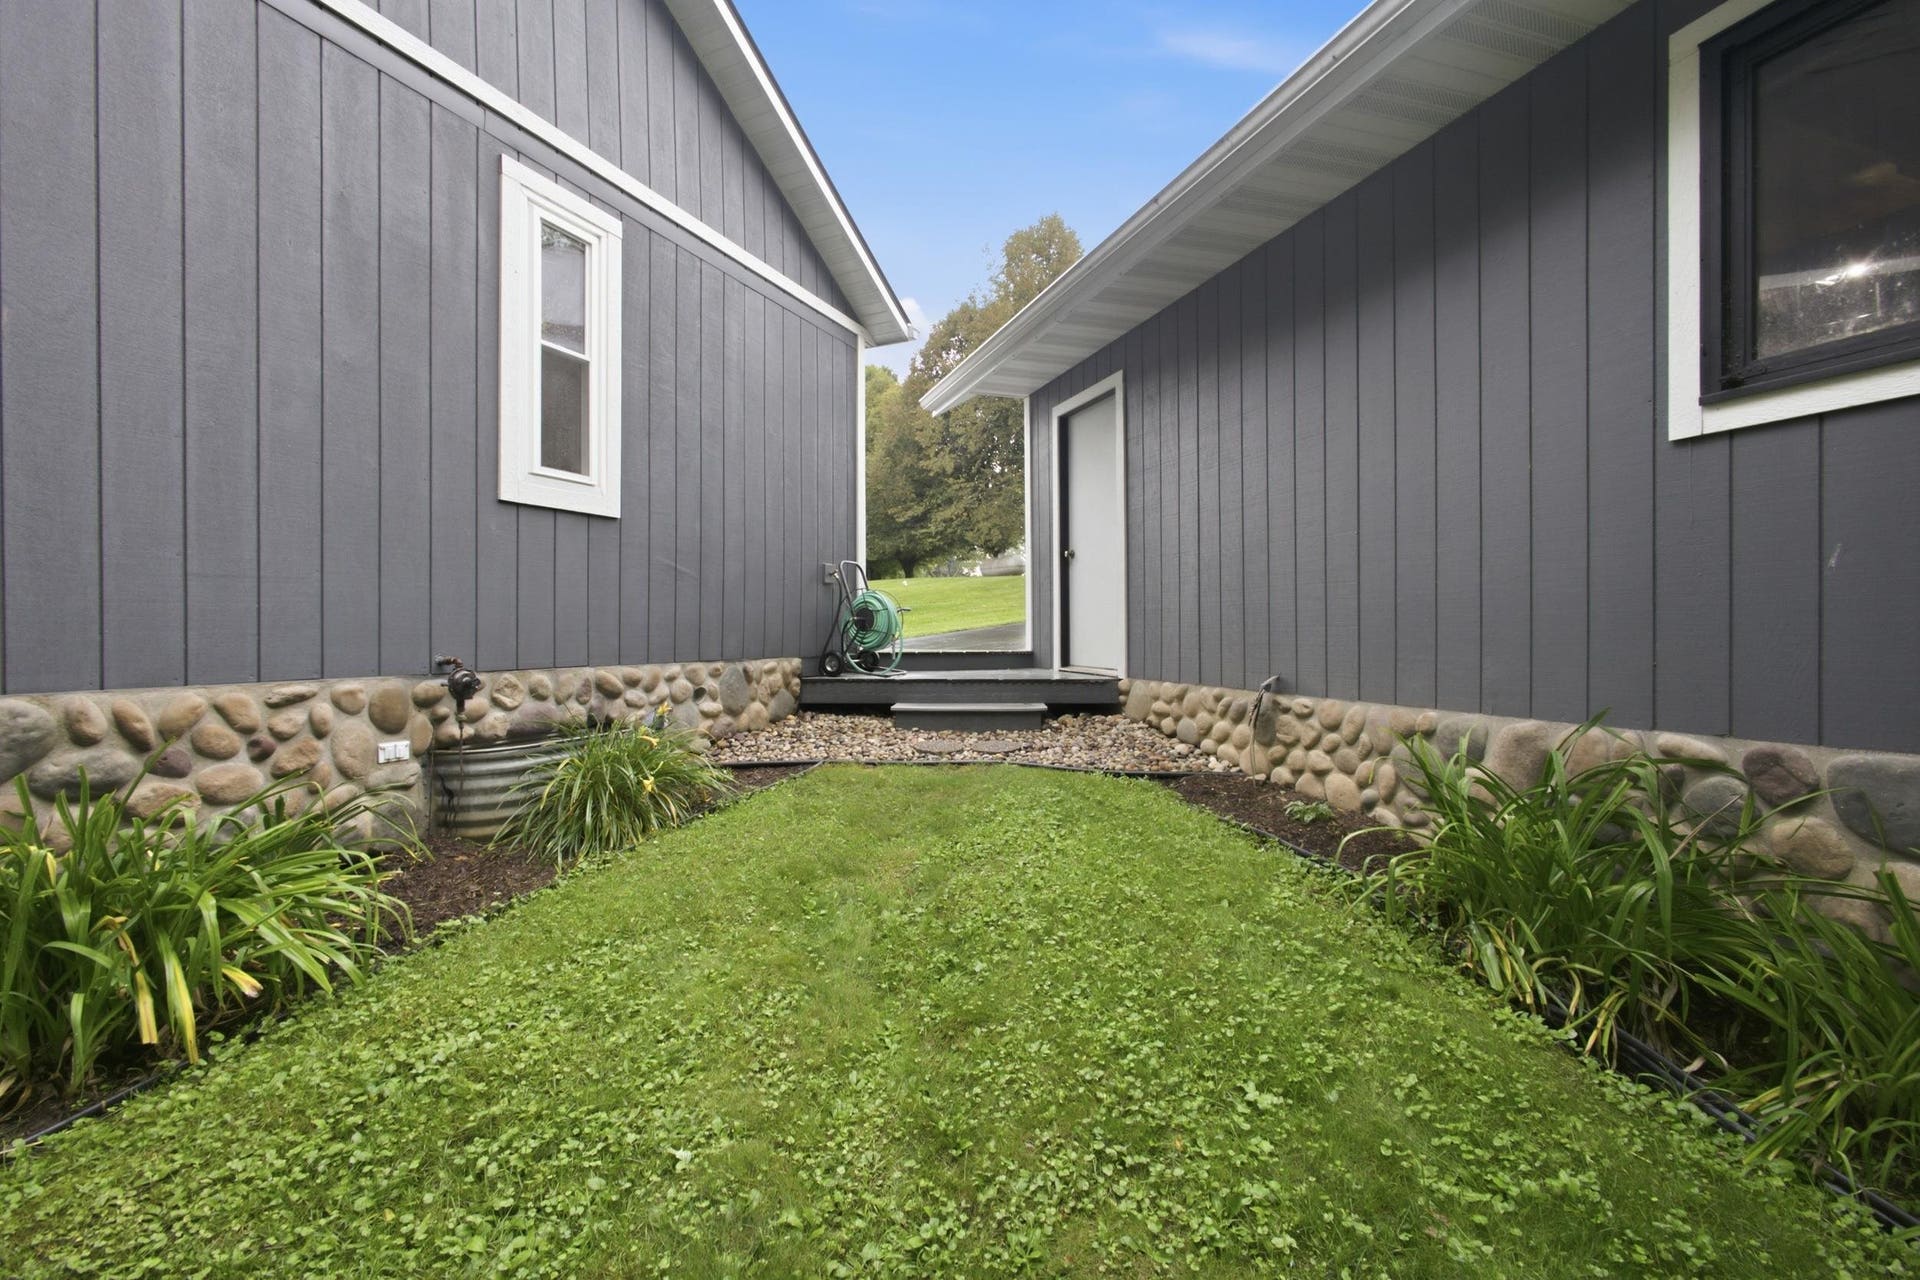
| Exterior: | Wood, Engineered Wood |
| Lot Description: | Wooded, Rural-in subdivision, Subject Shoreland Zoning |
| Fuel: | Electric, Liquid propane |
| Heating/Cooling: | Forced air, Central air |
| Fireplace: | Free standing STOVE, 1 fireplace, Pellet |
| Water/Waste: | Well, Non-Municipal/Prvt dispos, Mound System |
| Kitchen Features: | Breakfast bar, Pantry, Range/Oven, Refrigerator, Dishwasher, Microwave |
| Interior Features: | Vaulted ceiling, Washer, Dryer, Internet- Fiber available, Smart doorbell, Smart thermostat, Other smart features, Ceiling Fan(s), Primary Bath |
| Exterior Features: | Deck, Front Porch |
| Waterfront: | Has actual water frontage, Lake, Dock/Pier, Water ski lake, Boat Ramp/Lift |
| Directions: | Cty Rd V to Douglas Rd, Right on Canary Ct, Left on W Redstone Dr. House on the right side. |
| Items Included: | Refrigerator, stove/oven, microwave, dishwasher, washer, dryer, reverse osmosis water system (kitchen sink), basement TV, basement armoire, 1917 Packard grand piano, shelf/cabinet in ping pong room, ping pong table, ring doorbell |
| Items Excluded: | See Home Features sheet for full list of excluded items. Seller's personal property, stager's personal property, dehumidifier, extra flooring |
| Primary Bed Bath: | Half |
| Accessibility Features: | Open floor plan, First floor bedroom, First floor full bath, Stall shower, Minimum hallway 36", Minimum door opening 29" |
Mortgage Calculator
The data on this website relating to real estate for sale comes in part from the IDX Program of the South Central Wisconsin Multiple Listing Service.
All information is believed accurate but not guaranteed. The properties displayed may not be all of the properties available through the IDX Program. Any use of this site other than by potential buyers or sellers is strictly prohibited.
© 2026 South Central Wisconsin Multiple Listing Service.
South Central Wisconsin Multiple Listing Service data last updated on October 08, 2026 04:31 PM - CT.
Property Last Updated: October 08, 2026 04:31 PM - CT
