








N8240 County Road J
York, WI 53574
$1,075,000
Listing Courtesy of: EXP Realty, LLC
Listing Agent: Ferraro Real Estate Team
Pref: 608-838-1377
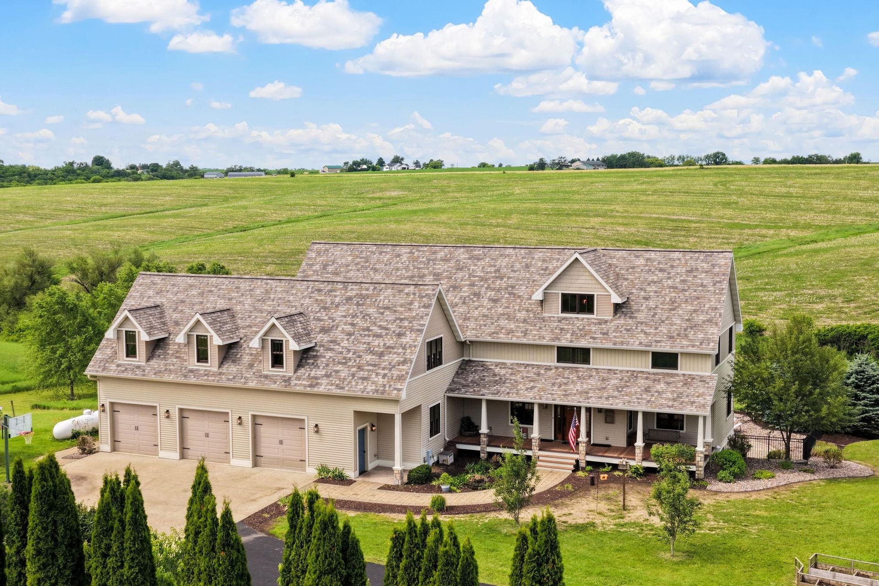
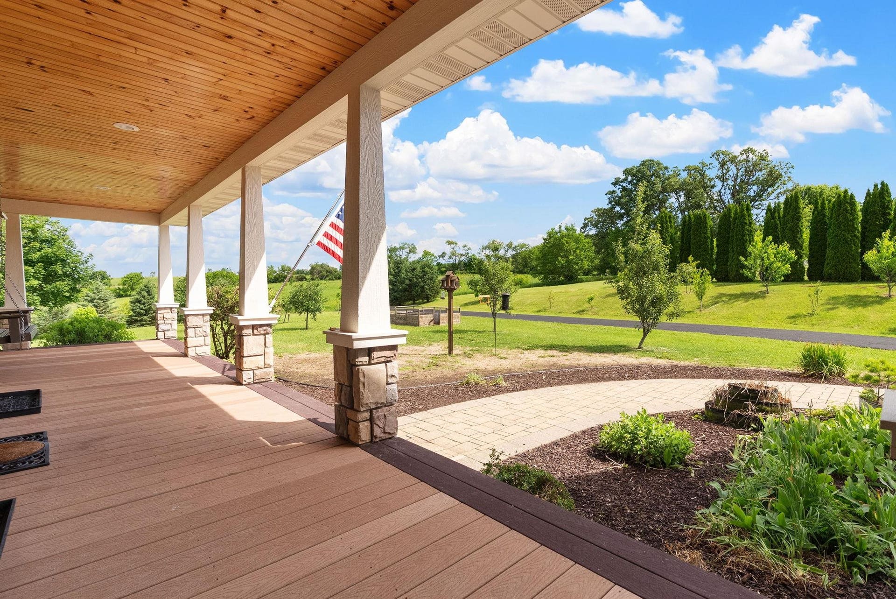
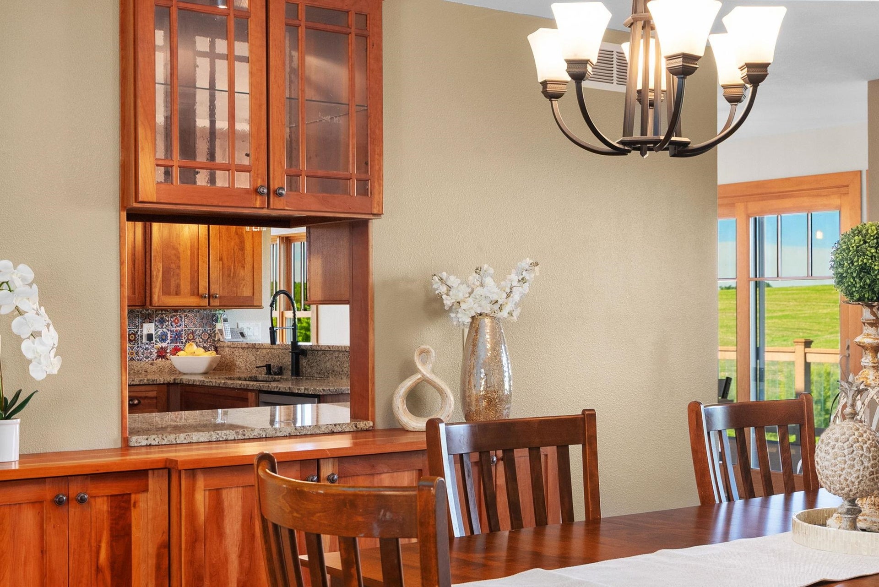
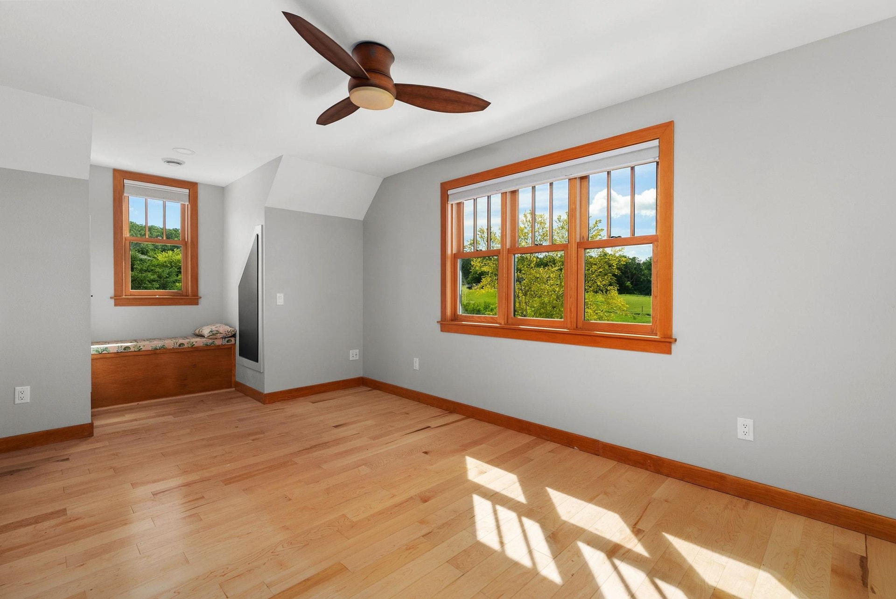
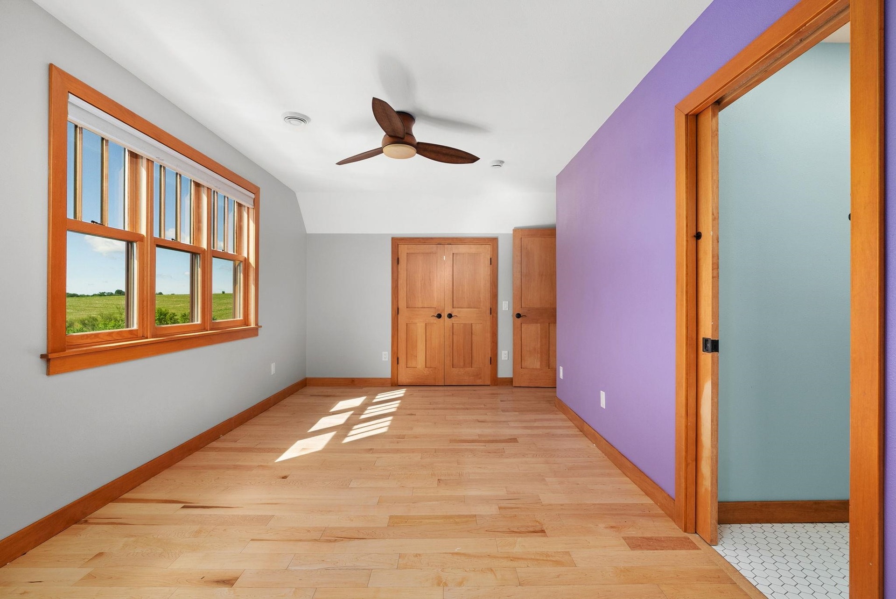
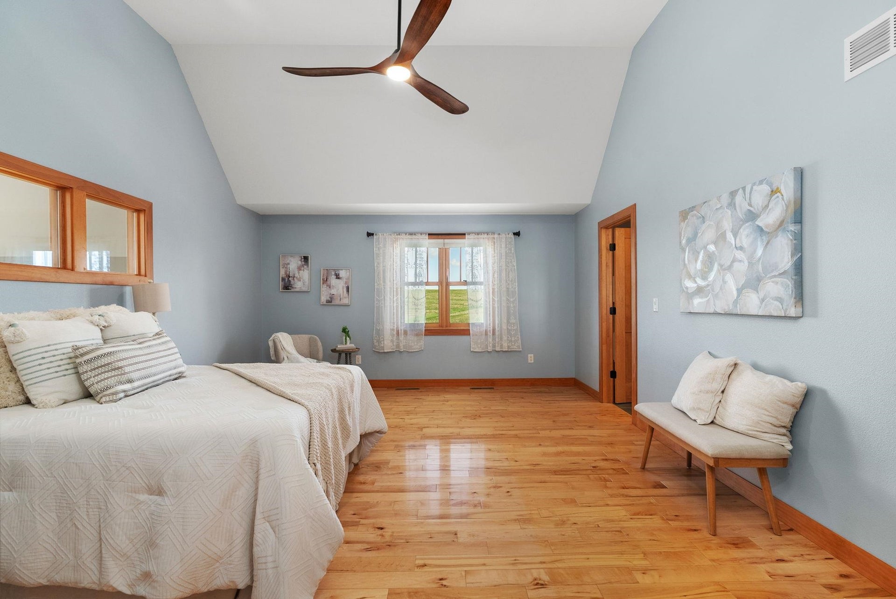
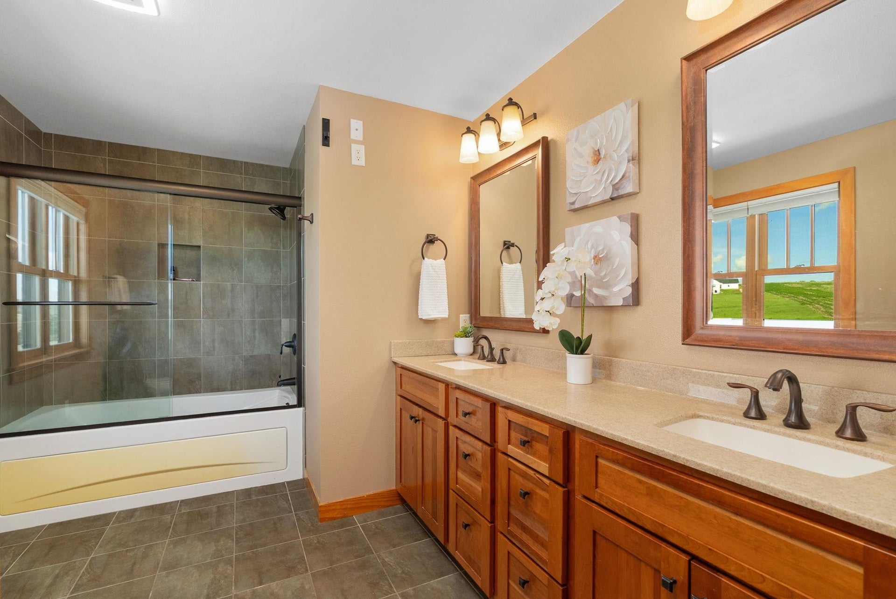
Welcome to N8240 County Highway J — a stunning 6,036 sq ft custom estate set on 4.7 picturesque acres in the heart of New Glarus. This 5-bedroom, 5-bath sanctuary blends timeless craftsmanship with modern luxury, featuring soaring spaces, a sun-drenched gourmet kitchen, and a primary suite designed for ultimate retreat. The fully finished walkout basement is an entertainer's dream — complete with a dedicated theatre room and seamless views out to the resort-style pool, diving board, and rolling countryside beyond. Step outside to your private outdoor oasis where summer afternoons turn into vacations. Just 25 minutes to Madison and minutes from charming downtown New Glarus — this is country luxury without compromise.
| Mls #: | 2024780 |
|---|---|
| List Price: | $1,075,000 |
| Class: | Single Family |
| Status: | Offer-Show |
| Bedrooms: | 5 |
| Full Baths Total: | 4 |
| 1/2 Baths Total: | 1 |
| Finished Sq Ft: | 6,036 |
| Net Taxes: | $12,022 |
| Est. Total Acres: | 4.7 |
| Architecture: | Colonial |
| Waterfront Y/N: | No |
| Municipality: | York |
| County: | Green |
| Subdivision: | Prairie Brook |
| ZIP: | 53574 |
| Year Built: | 2007 |
| Location: | York-T |
| State: | WI |
| Price Per Sqft: | $178.10 |
| C/T/V: | Town |
| Laundry Level: | M |
| Living/Great Room Lvl: | M |
| Kitchen Lvl: | M |
| Dining Room Lvl: | M |
| Family Room Lvl: | M |
| Master Bed Rm Lvl: | U |
| Bedroom 2 Lvl: | U |
| Bedroom 3 Lvl: | U |
| Bedroom 4 Lvl: | U |
| Other Room: | Bonus Room |
| Other Room 2: | Den/Office |
| Zoning: | Res |
| High School: | New Glarus |
| Middle School: | New Glarus |
| Elementary: | New Glarus |
| Bedroom 5 Lvl: | U |
| Other Room 3: | Screened Porch |
| Other Room 4: | Theater |
| Farm Y/N: | No |
| Full Baths Upper: | 3 |
| 1/2 Baths Upper: | 0 |
| Above Grade Bedroom Count: | 5 |
| Full Baths Main: | 0 |
| 1/2 Baths Main: | 1 |
| Full Baths Lower: | 1 |
| 1/2 Baths Lower: | 0 |
| Total Assess Year: | 2025 |
| Tax Year: | 2025 |
| Total Full Garage Stalls: | 3 |
| Fin Above Grade Sq Ft: | 4,262 |
| Fin Part/All Below Grd Sf: | 1,774 |
| Finished Sq Ft: | 6,036 |
| Land Assess: | $71,900 |
| Improvements: | $627,900 |
| Total Assess: | $699,800 |
| Above Grade Price Per Sqft: | $252.23 |
| Other Room Lvl: | U |
| Other Room 2 Lvl: | M |
| Other Room 4 Lvl: | L |
| Dining Area Lvl: | M |
| Other Room 3 Lvl: | M |
| Living/Great Dim: | 19x23 |
| Kitchen Dim: | 12x18 |
| Dining Room Dim: | 12x19 |
| Family Room Dim: | 22x51 |
| Master Bed Dim: | 15x18 |
| Bedroom 2 Dim: | 10x15 |
| Bedroom 3 Dim: | 10x16 |
| Bedroom 4 Dim: | 10x12 |
| Other Room Dim: | 16x19 |
| Other Room 2 Dim: | 12x18 |
| Bedroom 5 Dim: | 10x15 |
| Other Room 3 Dim: | 11x11 |
| Other Room 4 Dim: | 17x17 |
| Dining Area Dim: | 8x12 |
| Acres Source: | Assessor |
| Year Built Source: | Assessor |
| County Qtr Section: | Green NW |
| School District: | New Glarus |
| Parcel Id: | 032-0505.2100 |
| Type: | 2 story |
| Basement: | Full, Full Size Windows/Exposed, Walkout to yard, Finished, 8'+ Ceiling, Radon Mitigation System, Poured concrete foundatn |
| Garage: | 3 car, Attached, Opener |
| Driveway: | Paved |
| Exterior: | Vinyl, Stone |
| Lot Description: | Rural-in subdivision |
| Fuel: | Liquid propane |
| Heating/Cooling: | Forced air, Radiant, Central air |
| Fireplace: | Gas, 1 fireplace |
| Water/Waste: | Well, Non-Municipal/Prvt dispos |
| Kitchen Features: | Pantry, Kitchen Island, Range/Oven, Refrigerator, Dishwasher, Disposal |
| Interior Features: | Walk-in closet(s), Great room, Vaulted ceiling, Washer, Dryer, Water softener inc, Jetted bathtub, At Least 1 tub, Walk thru bedroom |
| Exterior Features: | Deck, Patio, Pool - in ground |
| Directions: | Hwy 39 West out of New Glarus to L on Polar Grove Rd to L on Cty Rd J to L on Private Dr. Home is 1/4 mils on right side. |
| Items Included: | All appliances |
| Items Excluded: | Seller's Personal Property |
| Primary Bed Bath: | Full, Tub/Shower Combo |
| Accessibility Features: | Ramped or level entrance |
Mortgage Calculator
The data on this website relating to real estate for sale comes in part from the IDX Program of the South Central Wisconsin Multiple Listing Service.
All information is believed accurate but not guaranteed. The properties displayed may not be all of the properties available through the IDX Program. Any use of this site other than by potential buyers or sellers is strictly prohibited.
© 2026 South Central Wisconsin Multiple Listing Service.
South Central Wisconsin Multiple Listing Service data last updated on October 08, 2026 04:31 PM - CT.
Property Last Updated: October 08, 2026 04:31 PM - CT
