






































N6819 Canter Court
Lake Mills, WI 53551
$950,000
Listing Courtesy of: Sprinkman Real Estate
Listing Agent: Samiera Kookasemkit
608-438-5336
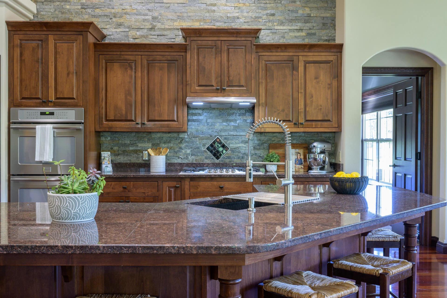
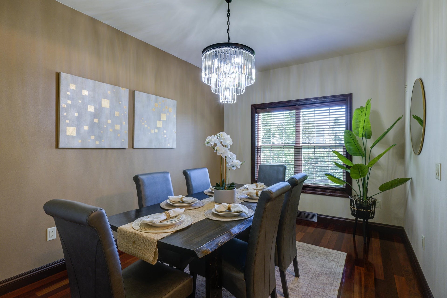
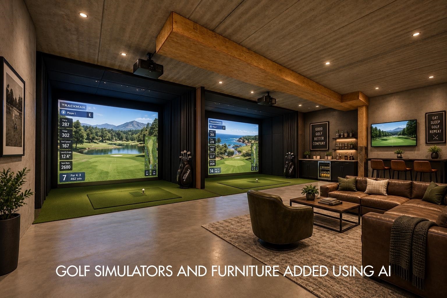
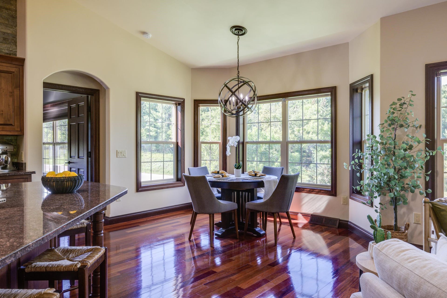
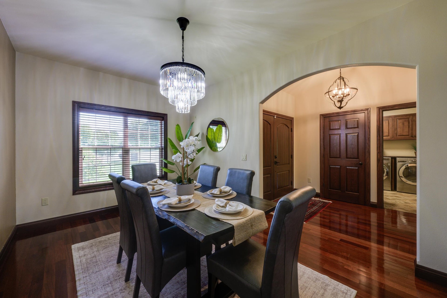
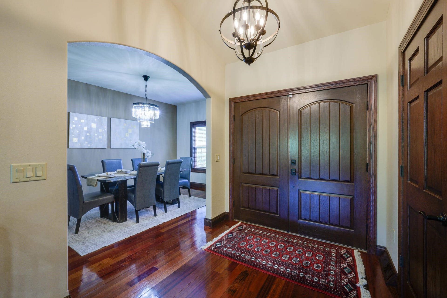
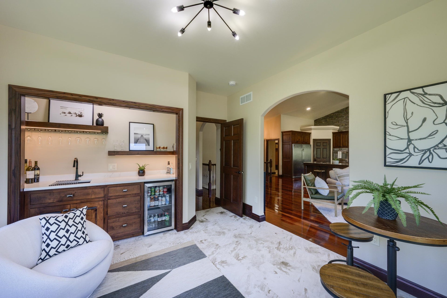
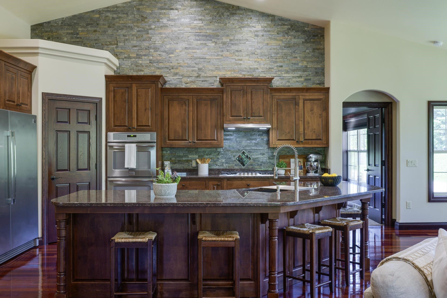
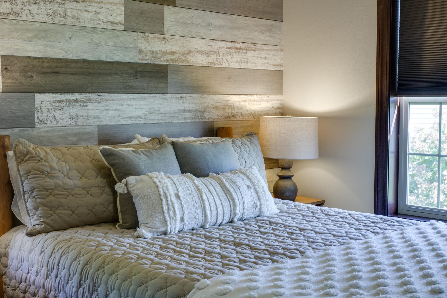
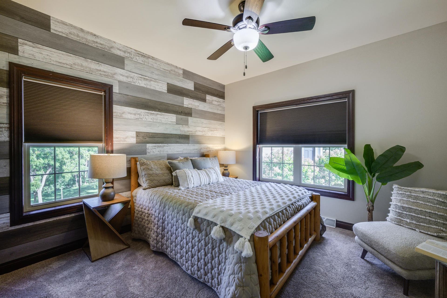
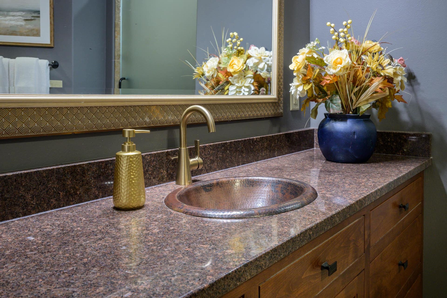
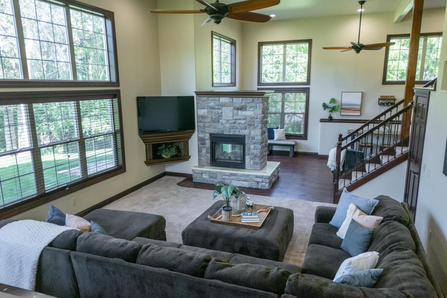
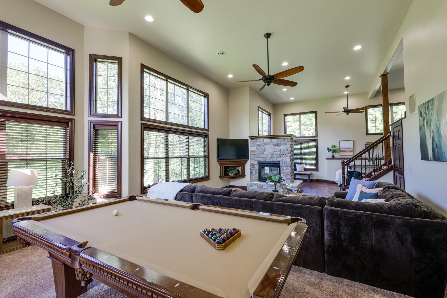
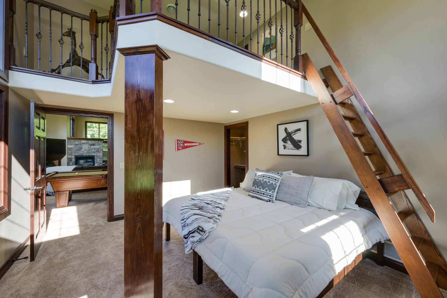
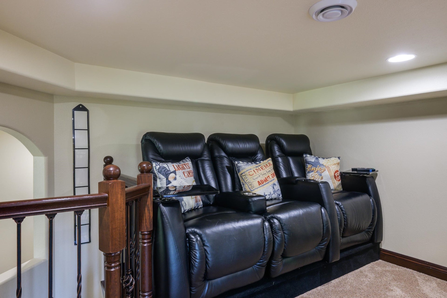
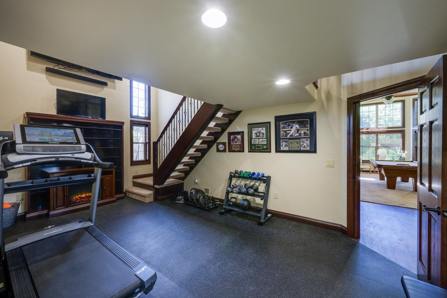
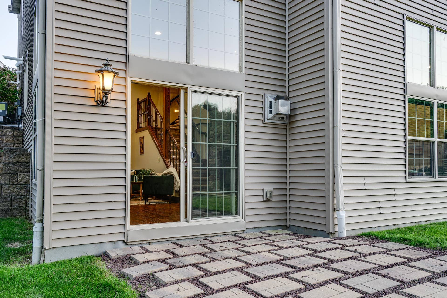
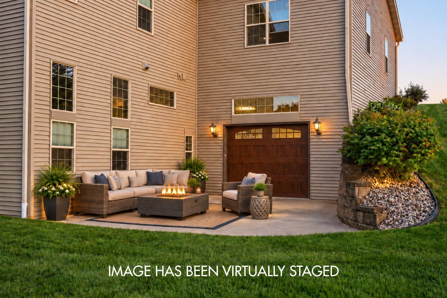
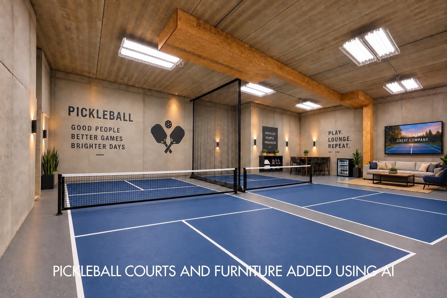
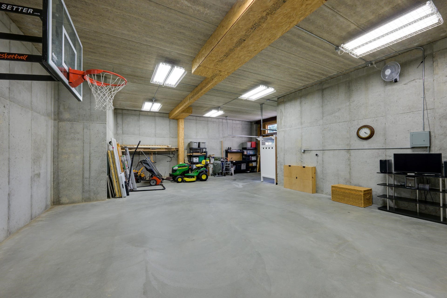
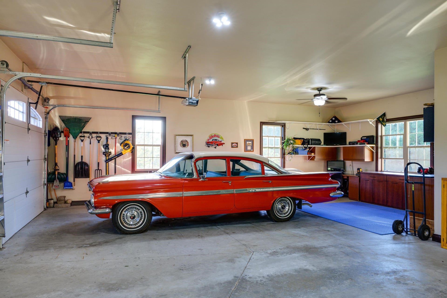
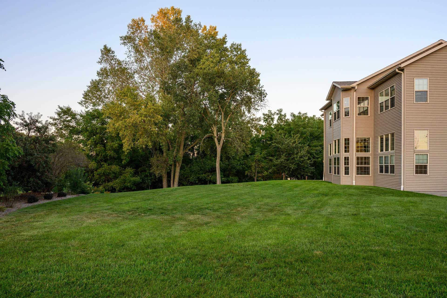
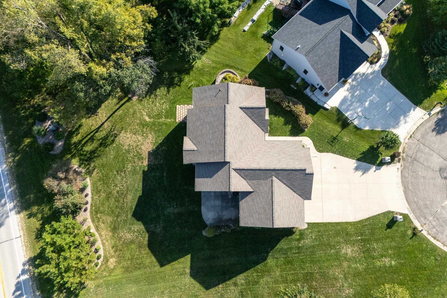
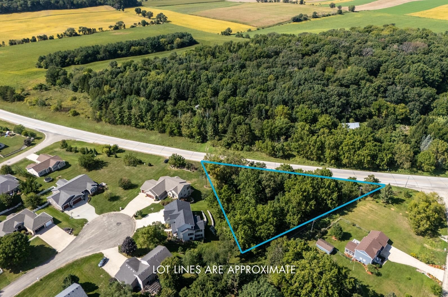
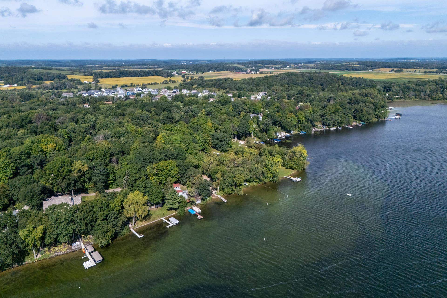
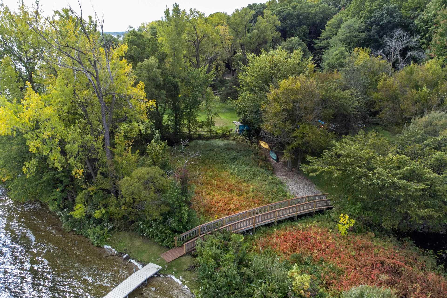
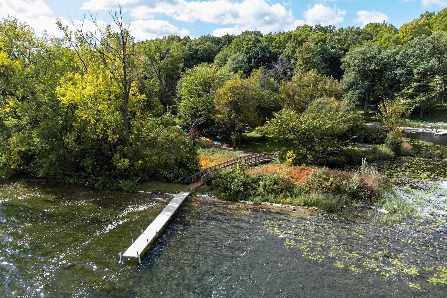
An estate that feels like an escape. Set on a spacious 0.47 lot on a quiet cul-de-sac in coveted Shorewood Hills, this exceptional property pairs timeless architecture, remarkable craftsmanship & modern engineering. Soaring ceilings, custom millwork, a chef’s kitchen with Wisconsin red granite & professional-grade appliances, and a beautifully renovated sunroom with wet bar create an unforgettable main level. The finished lower level offers a balcony-style theater, huge rec space, family room, fitness room, kitchen, bedroom, bath & abundant storage. PLUS, two oversized, heated 3-car garages offer extraordinary space for collectors, hobbies or recreation, bring your imagination! Enjoy seasonal Rock Lake views & private deeded lake access! Plus 2% FLEX CREDIT offered by Sellers toward a 2-1 rate buy-down or however Buyer chooses.
| Mls #: | 2032958 |
|---|---|
| List Price: | $950,000 |
| Class: | Single Family |
| Status: | Active |
| Bedrooms: | 4 |
| Full Baths Total: | 3 |
| Finished Sq Ft: | 5,122 |
| Annual Hoa Dues: | $50 |
| Net Taxes: | $7,510 |
| Est. Total Acres: | 0.47 |
| Architecture: | Ranch |
| Waterfront Y/N: | No |
| Municipality: | Lake Mills |
| County: | Jefferson |
| Subdivision: | Shorewood Hills |
| ZIP: | 53551 |
| Year Built: | 2013 |
| Location: | Lake Mills-T |
| State: | WI |
| Price Per Sqft: | $185.47 |
| C/T/V: | Town |
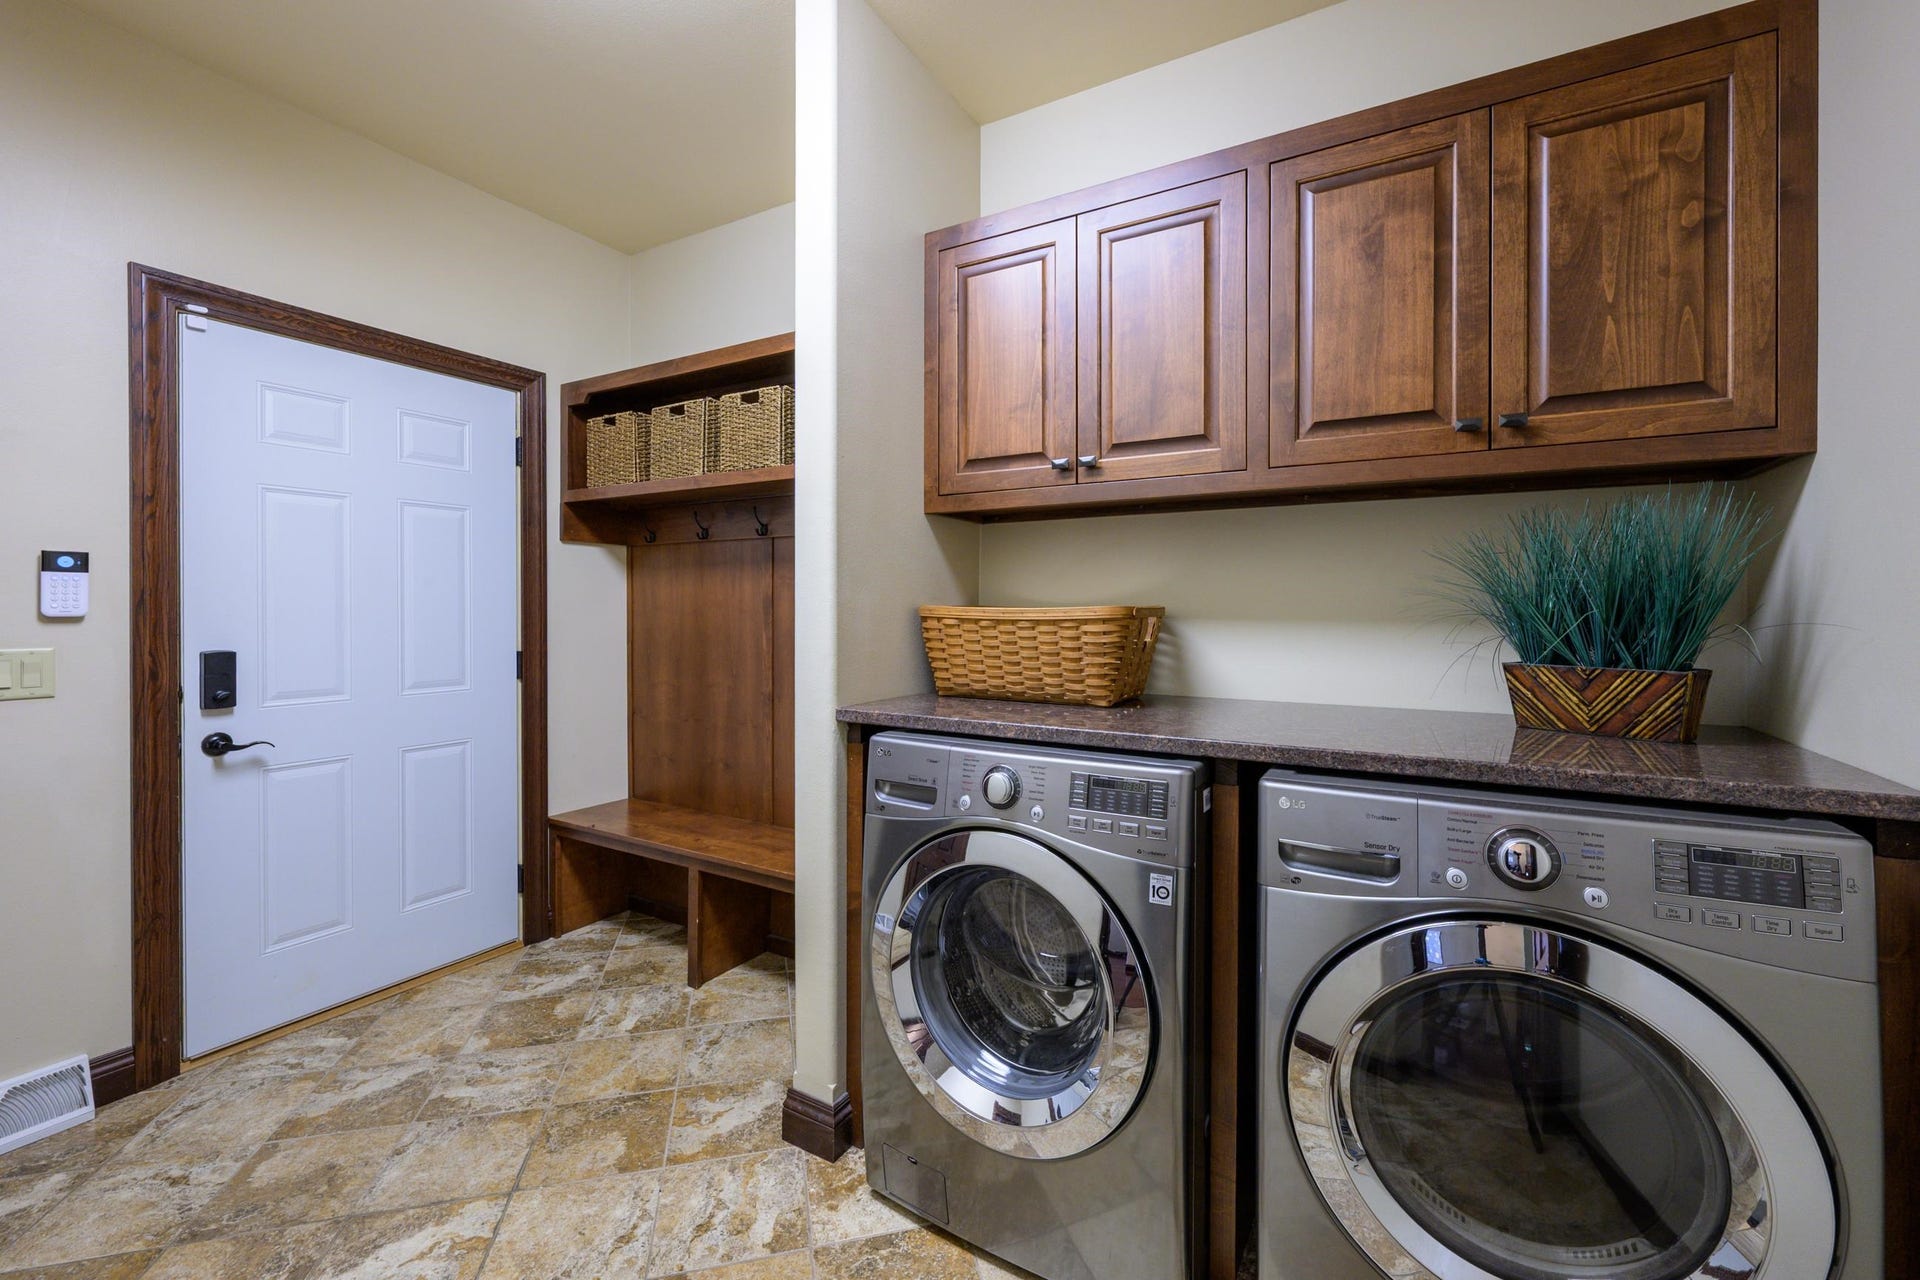
| Laundry Level: | M |
| Living/Great Room Lvl: | M |
| Kitchen Lvl: | M |
| Dining Room Lvl: | M |
| Family Room Lvl: | M |
| Master Bed Rm Lvl: | M |
| Bedroom 2 Lvl: | M |
| Bedroom 3 Lvl: | L |
| Bedroom 4 Lvl: | L |
| Other Room: | Exercise Room |
| Other Room 2: | Loft |
| Zoning: | R-1 |
| High School: | Lake Mills |
| Middle School: | Lake Mills |
| Elementary: | Lake Mills |
| Laundry Dim: | 9x12 |
| Other Room 3: | Theater |
| Other Room 4: | Rec Room |
| Farm Y/N: | No |
| Full Baths Upper: | 0 |
| 1/2 Baths Upper: | 0 |
| Above Grade Bedroom Count: | 2 |
| Full Baths Main: | 2 |
| 1/2 Baths Main: | 0 |
| Full Baths Lower: | 1 |
| 1/2 Baths Lower: | 0 |
| Total Assess Year: | 2025 |
| Tax Year: | 2025 |
| Total Full Garage Stalls: | 6 |
| Fin Above Grade Sq Ft: | 3,251 |
| Fin Part/All Below Grd Sf: | 1,871 |
| Finished Sq Ft: | 5,122 |
| Land Assess: | $96,000 |
| Improvements: | $634,600 |
| Total Assess: | $730,600 |
| Above Grade Price Per Sqft: | $292.22 |
| Other Room Lvl: | L |
| Other Room 2 Lvl: | L |
| Other Room 4 Lvl: | L |
| Dining Area Lvl: | M |
| Other Room 3 Lvl: | L |
| Living/Great Dim: | 18x26 |
| Kitchen Dim: | 13x15 |
| Dining Room Dim: | 10x15 |
| Family Room Dim: | 12x13 |
| Master Bed Dim: | 14x20 |
| Bedroom 2 Dim: | 12x12 |
| Bedroom 3 Dim: | 12x15 |
| Bedroom 4 Dim: | 21x12 |
| Other Room Dim: | 21x12 |
| Other Room 2 Dim: | 10x12 |
| Other Room 3 Dim: | 11x24 |
| Other Room 4 Dim: | 27x20 |
| Dining Area Dim: | 13x13 |
| Acres Source: | Assessor |
| Year Built Source: | Appraiser |
| County Qtr Section: | Jefferson NW |
| School District: | Lake Mills Area |
| Parcel Id: | 018-0713-1012-003 |
| Other Marketing Area: | LAKE MILLS - C |
| Type: | 1 story |
| Basement: | Full, Full Size Windows/Exposed, Walkout to yard, Finished, 8'+ Ceiling, Poured concrete foundatn |
| Garage: | Attached, Under, Heated, Opener, Access to Basement, 4+ car, Additional Garage, Garage stall > 26 ft deep, Insulated, Keyless Entry |
| Driveway: | Paved |
| Exterior: | Vinyl, Stone |
| Lot Description: | Cul-de-sac, Rural-in subdivision |
| Fuel: | Natural gas |
| Heating/Cooling: | Forced air, Central air, In Floor Radiant Heat, Zoned Heating, Multiple Heating Units |
| Fireplace: | 2 fireplaces, Electric, Gas |
| Water/Waste: | Municipal sewer, Well |
| Kitchen Features: | Breakfast bar, Pantry, Kitchen Island, Refrigerator, Dishwasher, Microwave, Disposal, Double Oven |
| Interior Features: | Walk-in closet(s), Great room, Vaulted ceiling, Washer, Dryer, Water softener inc, Wet bar, At Least 1 tub, Split bedrooms, Internet- Fiber available, Smart doorbell, Smart thermostat, Smart security cameras |
| Exterior Features: | Patio |
| Waterfront: | Deeded access-No frontage |
| Terms/Misc.: | In an association (HOA), Restrictions/Covenants |
| Directions: | I-94, exit Hwy 89 S, right on W Tyranena Park Rd, stop sign right on W Madison St (CTH B). Left on Polo Ln, Left on Bridle Path, Left on Canter Ct. |
| Items Included: | Main level double oven, fridge, range, dishwasher, microwave, disposal. Lower fridge, microwave. Beverage fridge in sunroom, water softener, washer, dryer, Nest thermostats, Ring doorbell, Simplisafe sec system, wall mounted TV's, all window coverings, garage door openers |
| Items Excluded: | personal property |
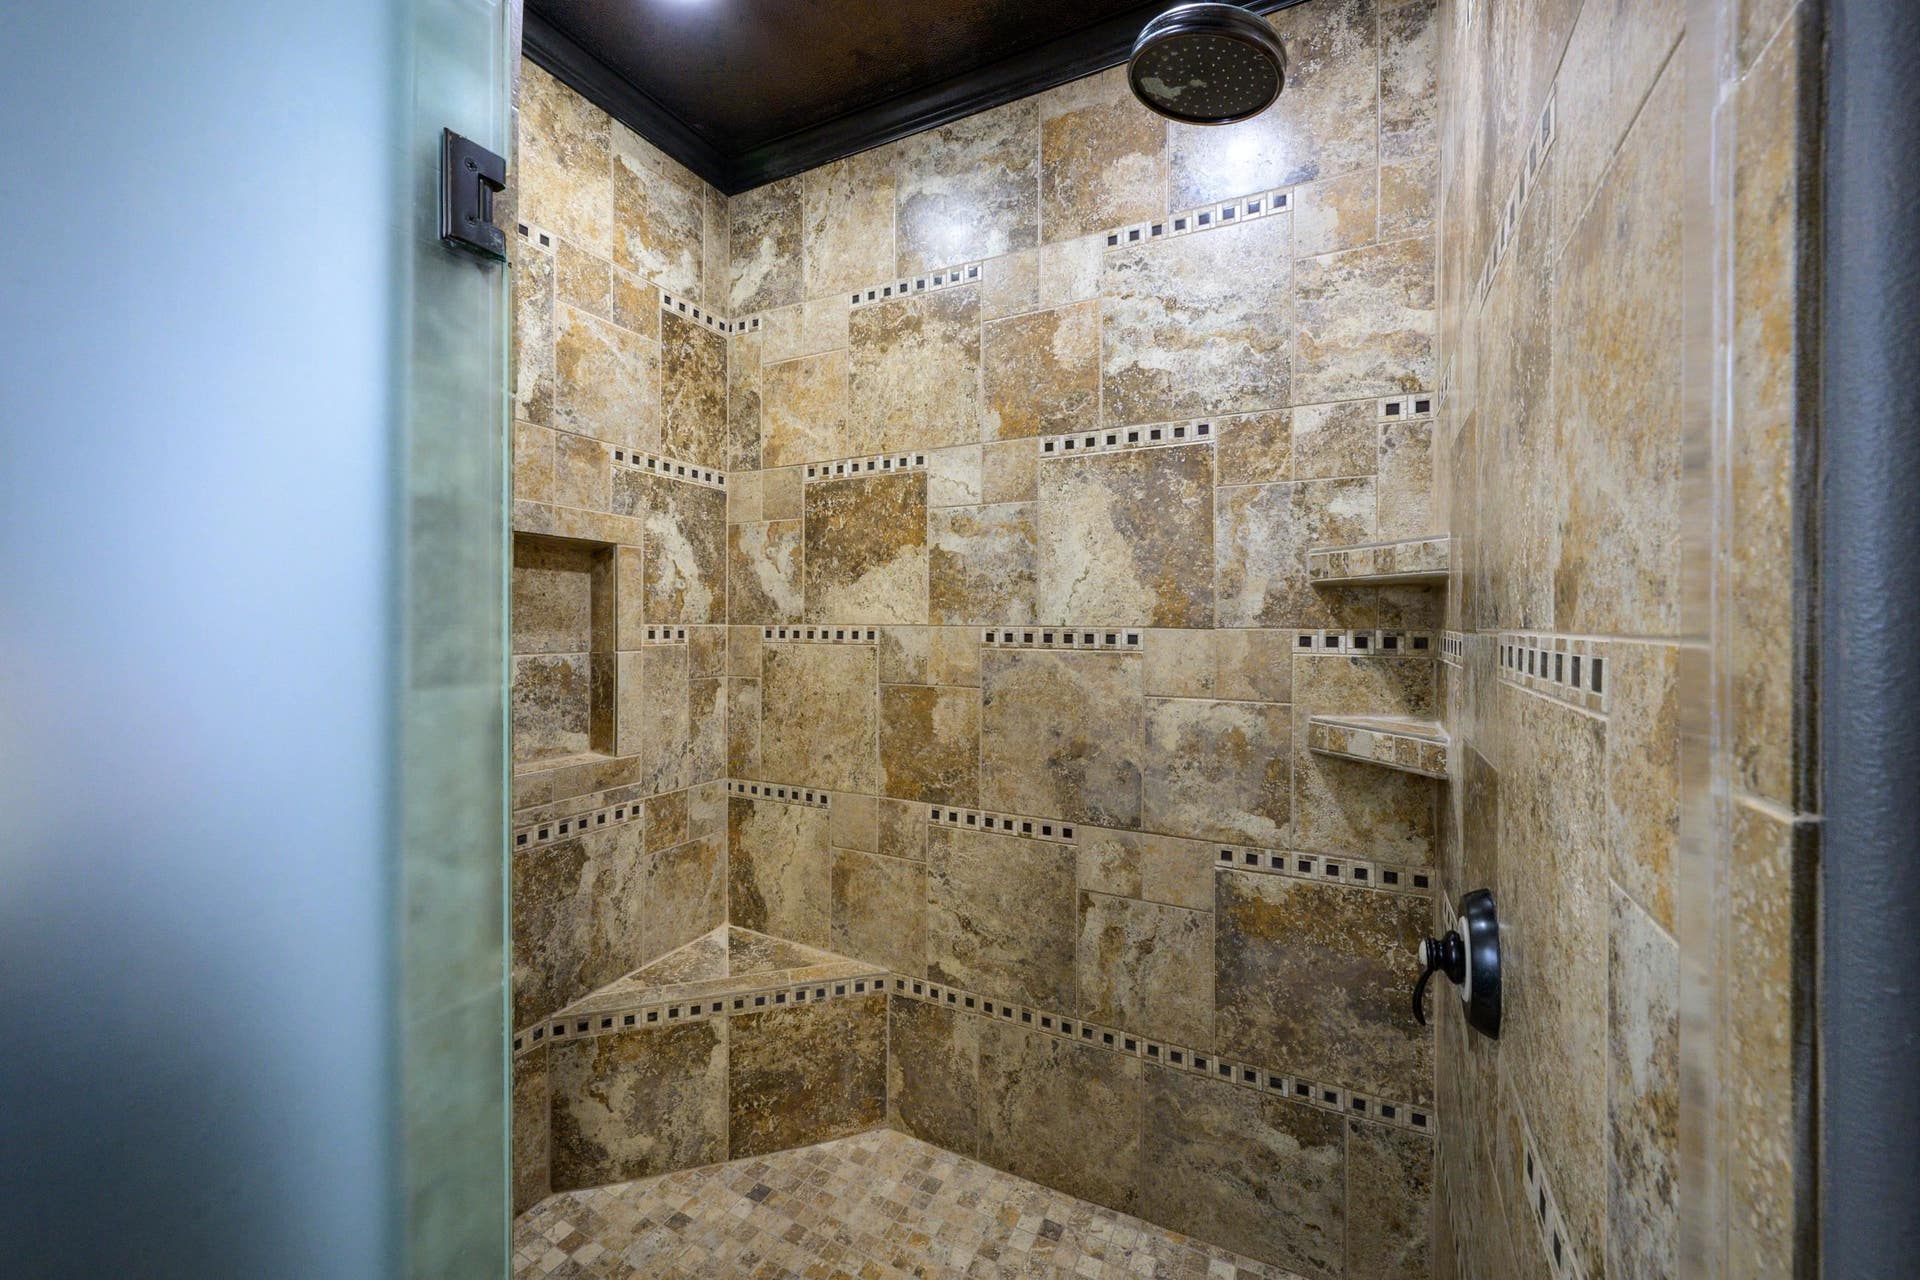
| Primary Bed Bath: | Full, Walk through, Walk-in Shower |
| Accessibility Features: | Open floor plan, First floor bedroom, First floor full bath, Stall shower, Low pile or no carpeting |
Mortgage Calculator
The data on this website relating to real estate for sale comes in part from the IDX Program of the South Central Wisconsin Multiple Listing Service.
All information is believed accurate but not guaranteed. The properties displayed may not be all of the properties available through the IDX Program. Any use of this site other than by potential buyers or sellers is strictly prohibited.
© 2026 South Central Wisconsin Multiple Listing Service.
South Central Wisconsin Multiple Listing Service data last updated on October 08, 2026 04:31 PM - CT.
Property Last Updated: October 08, 2026 04:31 PM - CT
