































N6641 Woodfield Lane
Lake Mills, WI 53551
$975,000
Listing Courtesy of: RE/MAX Community Realty
Listing Agent: Kathy Zimmermann
kathyz@remax.net
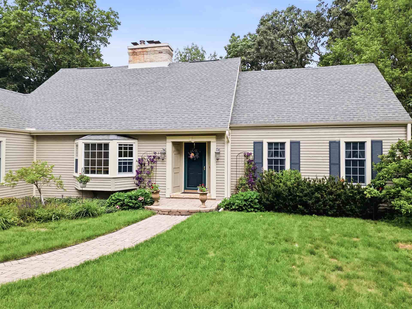
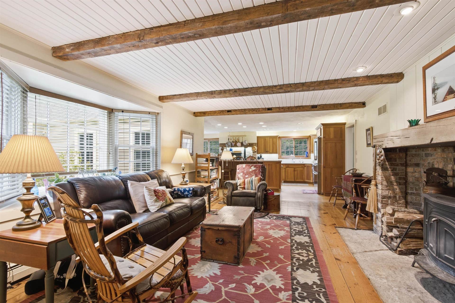
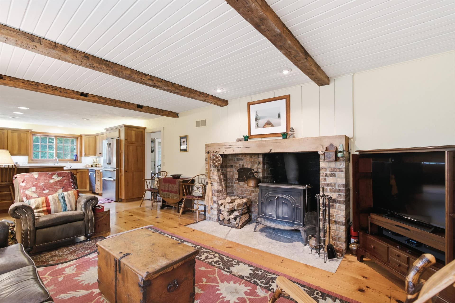
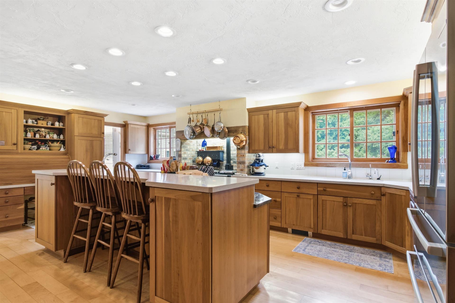
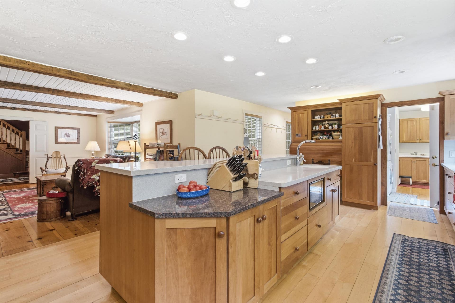
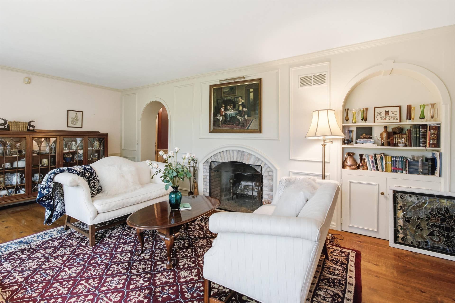
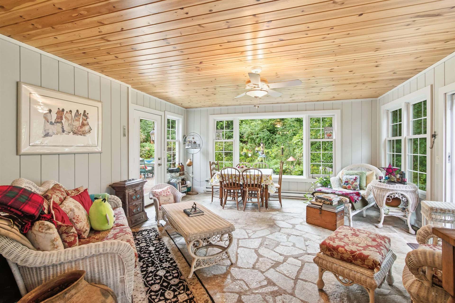
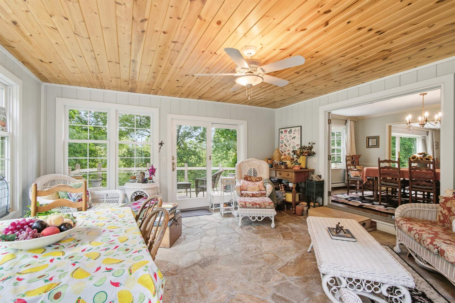
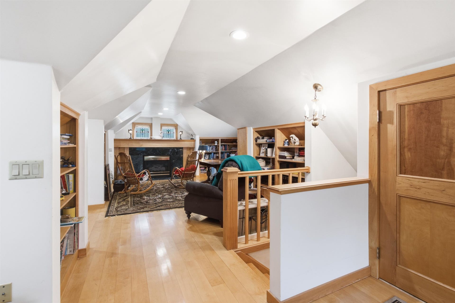
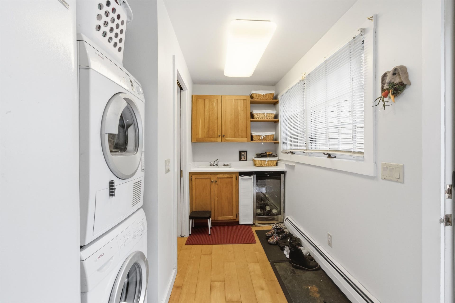
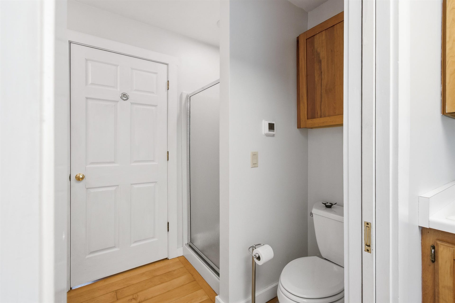
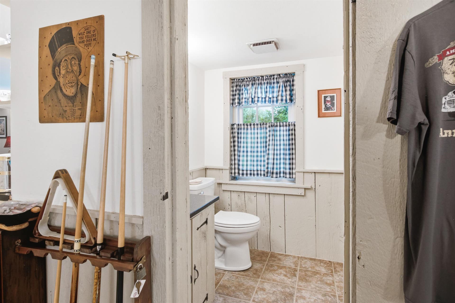
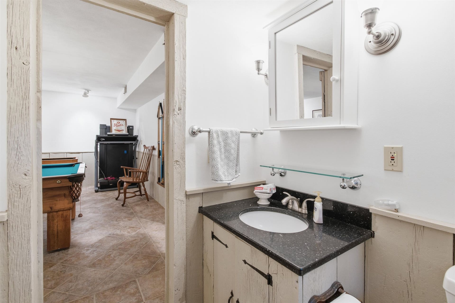
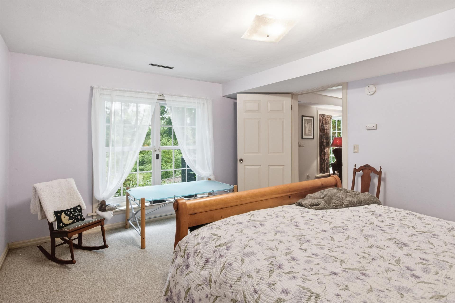
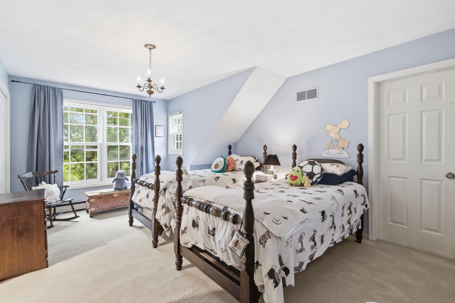
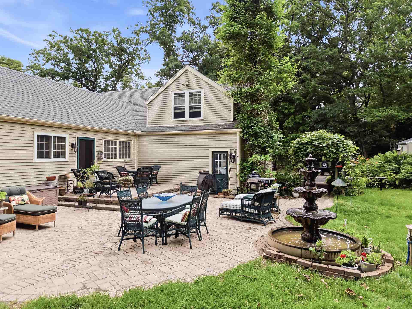
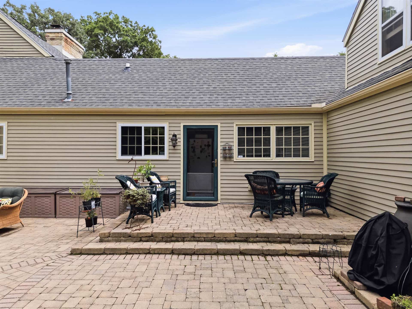
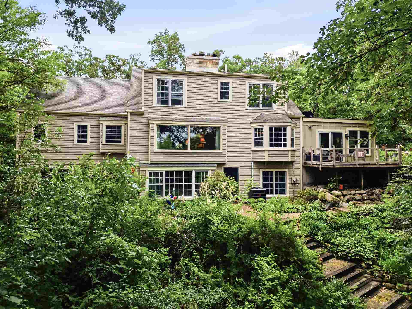
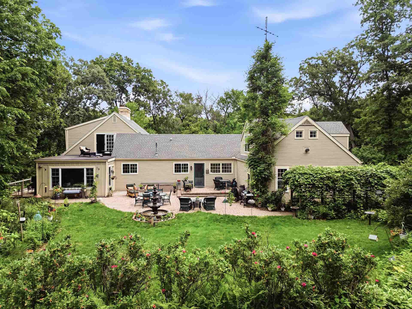
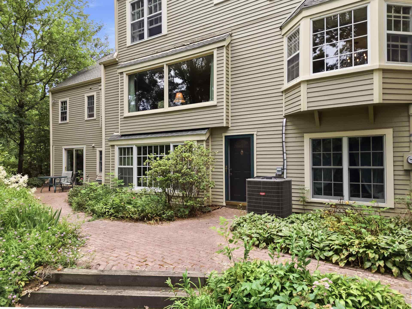
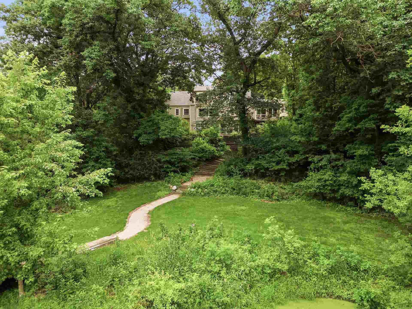
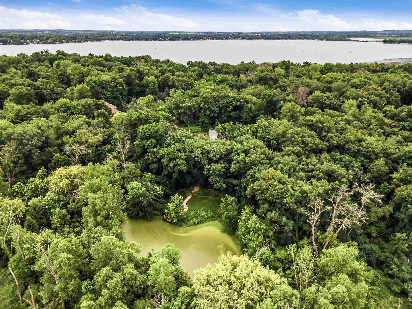
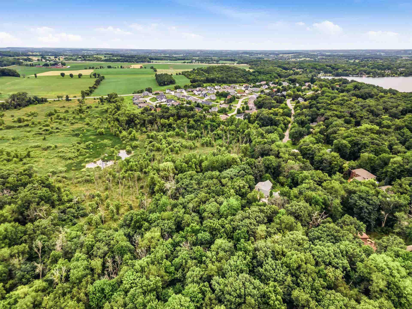
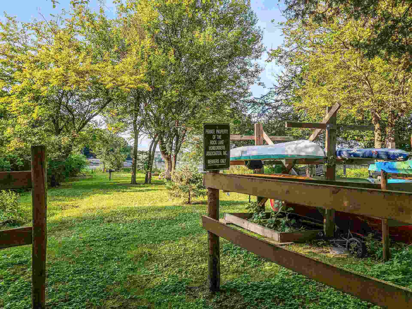
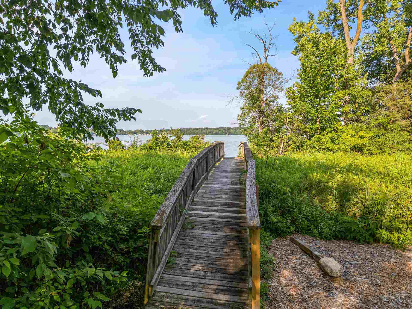
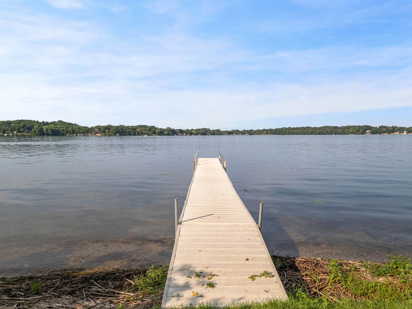
This spacious Cape Cod home offers 5,400 SF, including 4 bedrooms, 4 baths and 5 fireplaces. The property boasts nearly 6 acres complete with a private pond, brick paver patio, elegant garden complete with a fountain & mature trees. Property includes deeded access to Rock Lake. The kitchen is designed for everyday living, featuring a large multi-level breakfast bar, stainless appliances, an imported Aga stove from England and wide plank pine flooring. You'll appreciate the flexible layout, featuring a primary suite, laundry room, 2 living rooms (each with a fireplace) and an updated sunroom. The upper level offers a private retreat with a second primary suite complete with walk-in closets, fireplace, rooftop patio, & full bath. The walkout lower level encompasses a large game room with wet bar, living room with fireplace, bedroom, and half bath. Above the 3-car garage sits an Office/Library with fireplace. A .85 acre wooded building site is available in addition to this property.
| Mls #: | 2028348 |
|---|---|
| List Price: | $975,000 |
| Class: | Single Family |
| Status: | Active |
| Bedrooms: | 4 |
| Full Baths Total: | 3 |
| 1/2 Baths Total: | 1 |
| Finished Sq Ft: | 5,401 |
| Annual Hoa Dues: | $50 |
| Net Taxes: | $9,139 |
| Est. Total Acres: | 5.98 |
| Architecture: | Cape Cod |
| Waterfront Y/N: | No |
| Municipality: | Lake Mills |
| County: | Jefferson |
| Subdivision: | Shorewood Hills |
| ZIP: | 53551 |
| Year Built: | 1978 |
| Location: | Lake Mills-T |
| State: | WI |
| Price Per Sqft: | $180.52 |
| C/T/V: | Town |
| Laundry Level: | M |
| Living/Great Room Lvl: | M |
| Kitchen Lvl: | M |
| Dining Room Lvl: | M |
| Family Room Lvl: | M |
| Master Bed Rm Lvl: | M |
| Bedroom 2 Lvl: | U |
| Bedroom 3 Lvl: | U |
| Bedroom 4 Lvl: | L |
| Other Room: | Game Room |
| Other Room 2: | Bonus Room |
| Zoning: | Resident |
| High School: | Lake Mills |
| Middle School: | Lake Mills |
| Elementary: | Lake Mills |
| Laundry Dim: | 12x5 |
| Other Room 3: | Den/Office |
| Other Room 4: | Foyer |
| Farm Y/N: | No |
| Lot Dimensions: | Irregular |
| Lake/River: | Rock |
| Full Baths Upper: | 1 |
| 1/2 Baths Upper: | 0 |
| Above Grade Bedroom Count: | 3 |
| Full Baths Main: | 2 |
| 1/2 Baths Main: | 0 |
| Full Baths Lower: | 0 |
| 1/2 Baths Lower: | 1 |
| Total Assess Year: | 2025 |
| Tax Year: | 2025 |
| Total Full Garage Stalls: | 3 |
| Fin Above Grade Sq Ft: | 4,249 |
| Fin Part/All Below Grd Sf: | 1,152 |
| Finished Sq Ft: | 5,401 |
| Land Assess: | $234,400 |
| Improvements: | $654,400 |
| Total Assess: | $888,800 |
| Above Grade Price Per Sqft: | $229.47 |
| Other Room Lvl: | L |
| Other Room 2 Lvl: | L |
| Other Room 4 Lvl: | M |
| Other Room 3 Lvl: | U |
| Living/Great Dim: | 23x11 |
| Kitchen Dim: | 21x14 |
| Dining Room Dim: | 15x11 |
| Family Room Dim: | 19x13 |
| Master Bed Dim: | 16x14 |
| Bedroom 2 Dim: | 23x13 |
| Bedroom 3 Dim: | 16x11 |
| Bedroom 4 Dim: | 15x12 |
| Other Room Dim: | 22x15 |
| Other Room 2 Dim: | 25x14 |
| Other Room 3 Dim: | 34x22 |
| Other Room 4 Dim: | 14x8 |
| Acres Source: | PlatMap/Survey |
| Year Built Source: | Assessor |
| County Qtr Section: | Jefferson NW |
| School District: | Lake Mills Area |
| Parcel Id: | 018-0713-1042-034 |
| Other Marketing Area: | LAKE MILLS - C |
| Type: | 1 1/2 story |
| Basement: | Full, Full Size Windows/Exposed, Walkout to yard, Partially finished, Sump pump, Poured concrete foundatn, Basement storage, Exposed, Walk out/Outer door |
| Garage: | 3 car, Attached, Opener, Garage stall > 26 ft deep |
| Driveway: | Paved, Extra paving, Blacktop/Asphalt |
| Exterior: | Wood |
| Lot Description: | Wooded, Rural-in subdivision, Adjacent park/public land, In subdivision |
| Fuel: | Natural gas |
| Heating/Cooling: | Radiant, Central air |
| Fireplace: | Wood, Gas, Free standing STOVE, 3+ fireplaces |
| Water/Waste: | Municipal sewer, Well |
| Kitchen Features: | Pantry, Kitchen Island, Range/Oven, Refrigerator, Dishwasher, Microwave, Freezer, Water Filter |
| Interior Features: | Walk-in closet(s), Great room, Vaulted ceiling, Washer, Dryer, Water softener inc, Wet bar, Cable available, At Least 1 tub, Split bedrooms, Internet - Cable, Bar-Refrigerator, Beamed Ceiling(s), Foyer Entry, Primary Bath |
| Exterior Features: | Deck, Patio, Storage building, Patio-Brick, Enclosed Porch, Four Season Room |
| Waterfront: | Deeded access-No frontage, Lake, Pond, Private Pond |
| Directions: | County Road B west out of Lake Mills to Shorewood Hills Rd., turn left to Woodfield Ln., right to property on right. |
| Items Included: | Refrigerator, Stove, Dishwasher, Microwave, Refrigerator in Basement, Freezer, Washer, Dryer, Water Softener, Iron Filter, Water Filter in Kitchen, Fountain in Yard, Pool Table |
| Items Excluded: | Seller's Personal Property |
| Primary Bed Bath: | Full, Walk-in Shower |
| Accessibility Features: | First floor bedroom, First floor full bath |
Mortgage Calculator
The data on this website relating to real estate for sale comes in part from the IDX Program of the South Central Wisconsin Multiple Listing Service.
All information is believed accurate but not guaranteed. The properties displayed may not be all of the properties available through the IDX Program. Any use of this site other than by potential buyers or sellers is strictly prohibited.
© 2026 South Central Wisconsin Multiple Listing Service.
South Central Wisconsin Multiple Listing Service data last updated on October 08, 2026 04:31 PM - CT.
Property Last Updated: October 08, 2026 04:31 PM - CT
