

















N6209 Helena Street
Lake Mills, WI 53551
$799,000
Listing Courtesy of: RE/MAX Community Realty
Listing Agent: Barry Luce
barryluce@remax.net
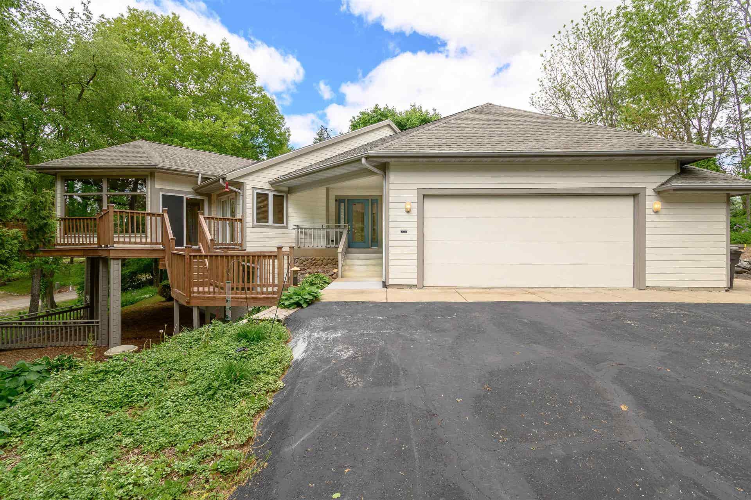
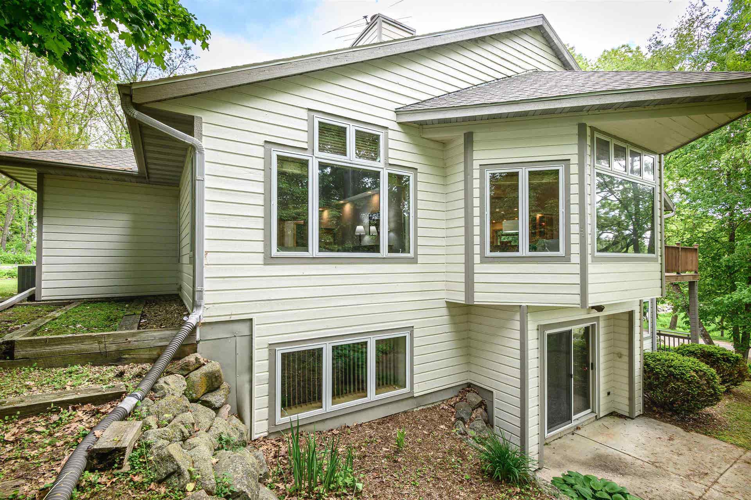
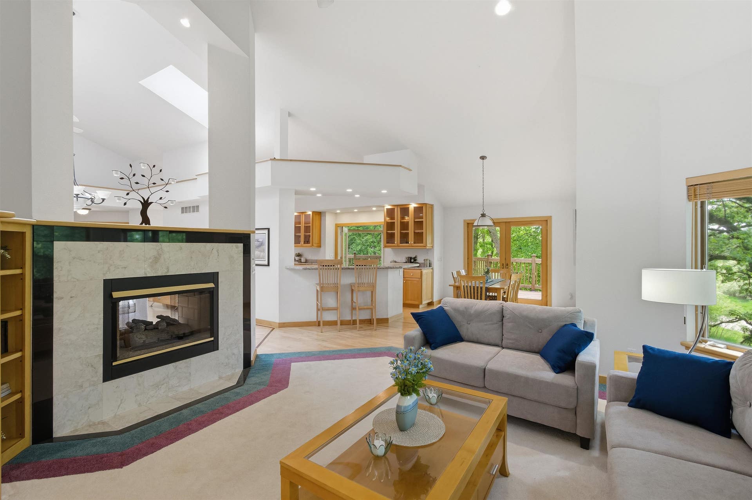
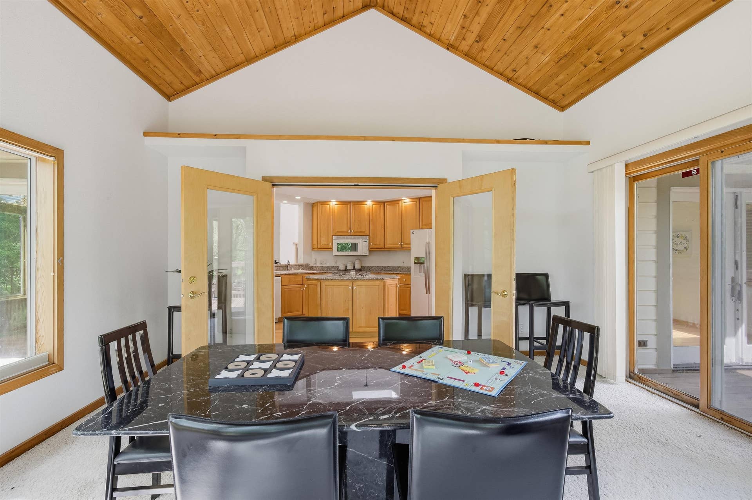
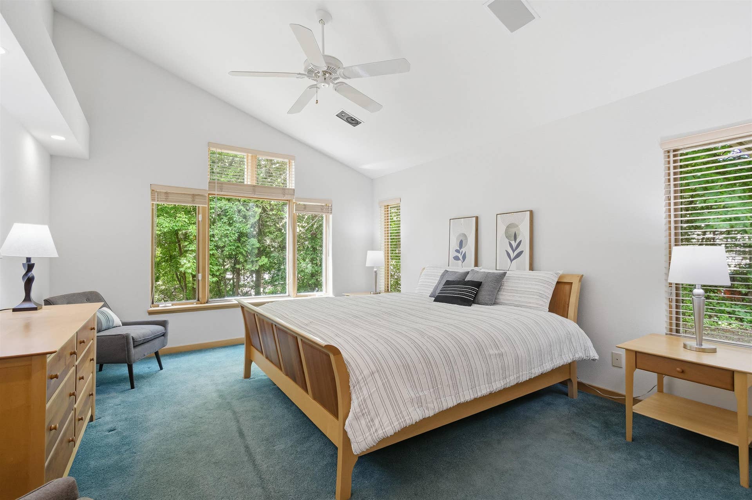
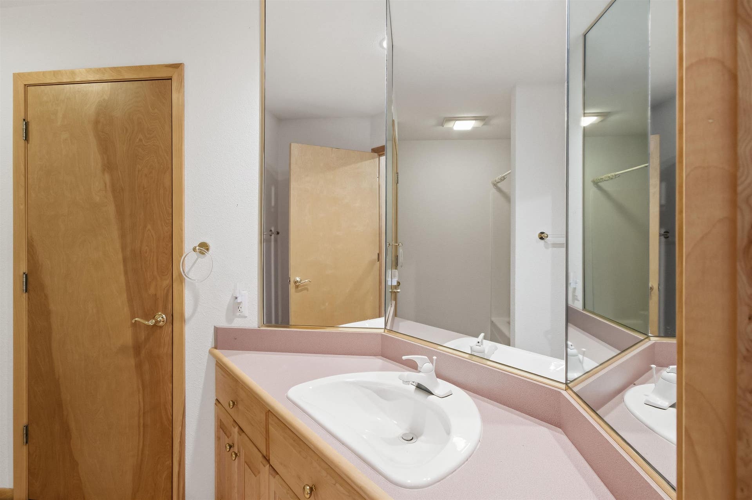
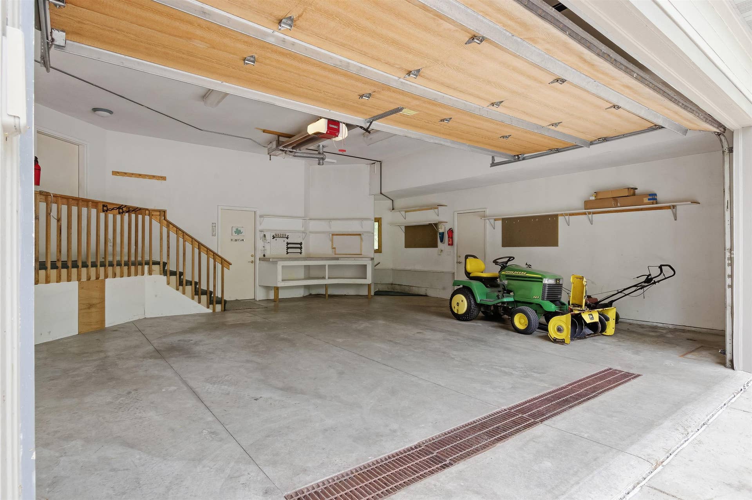
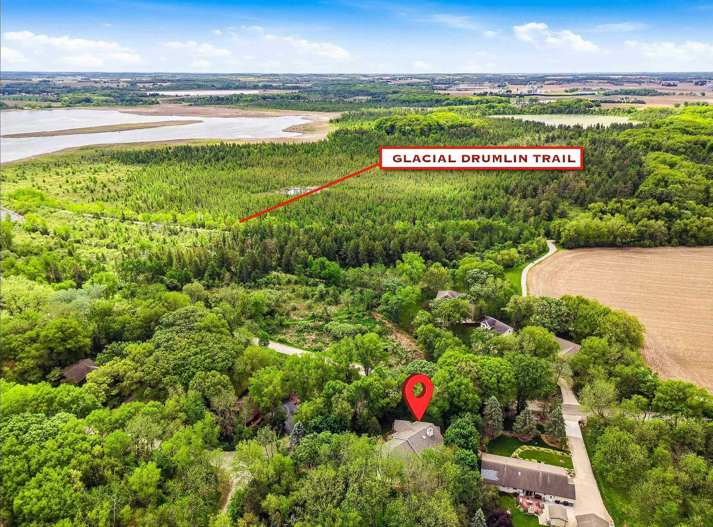
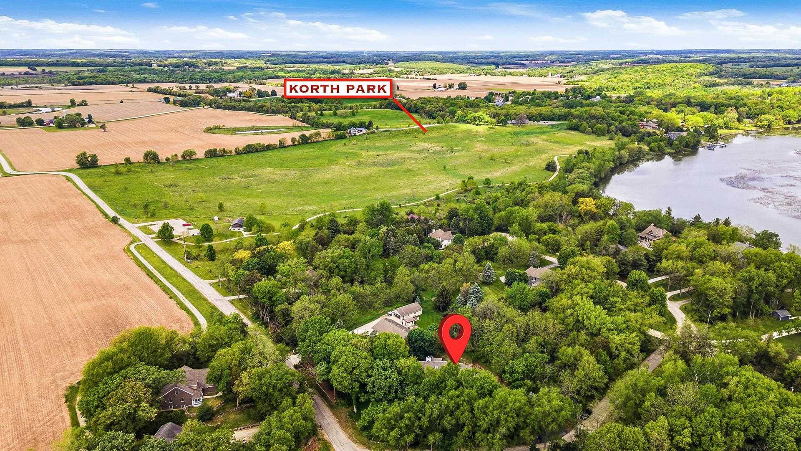
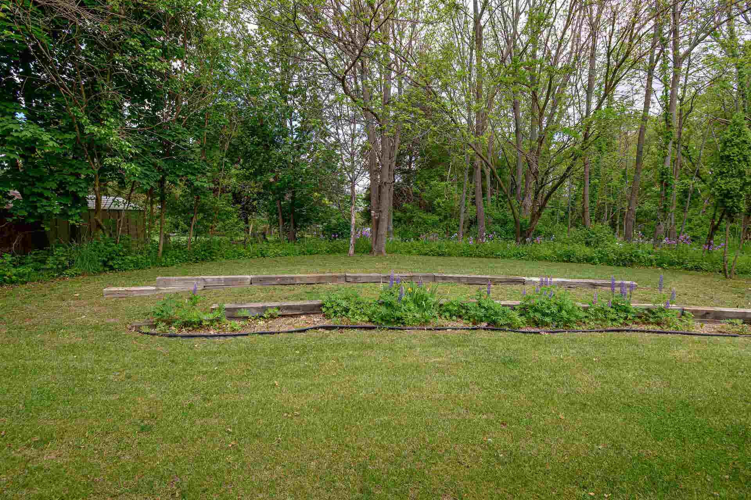
This is a rare retreat where nature, comfort, and lake living come together beautifully! This Tom Vogel custom-built 3-bedroom, 2.5-bath home sits atop a hill on a picturesque, wooded corner lot with natural landscaping. Inside, you’ll find stunning hardwood floors and woodwork, and two double-sided fireplaces that bring warmth and charm to both levels. The stylish eat-in kitchen flows into the dining area and sunroom, creating inviting gathering spaces while the expansive deck extends the living area to the outdoors. Huge main level primary suite offers a private escape with oversized bath. Lower level features a rec room, 2 BRs, full bath, exercise space, doors out to the patio, and convenient access to the 2-car garage. Deeded access to Rock Lake just down the road provides opportunity for boating, kayaking, fishing & more. This is more than a home; it’s a place to truly get away without going anywhere at all!
| Mls #: | 2023886 |
|---|---|
| List Price: | $799,000 |
| Class: | Single Family |
| Status: | Offer-Bump |
| Bedrooms: | 3 |
| Full Baths Total: | 2 |
| 1/2 Baths Total: | 1 |
| Finished Sq Ft: | 3,953 |
| Net Taxes: | $7,251 |
| Est. Total Acres: | 0.63 |
| Architecture: | Ranch,Contemporary |
| Waterfront Y/N: | No |
| Municipality: | Lake Mills |
| County: | Jefferson |
| ZIP: | 53551 |
| Year Built: | 1994 |
| Location: | Lake Mills-T |
| State: | WI |
| Price Per Sqft: | $202.12 |
| C/T/V: | Town |
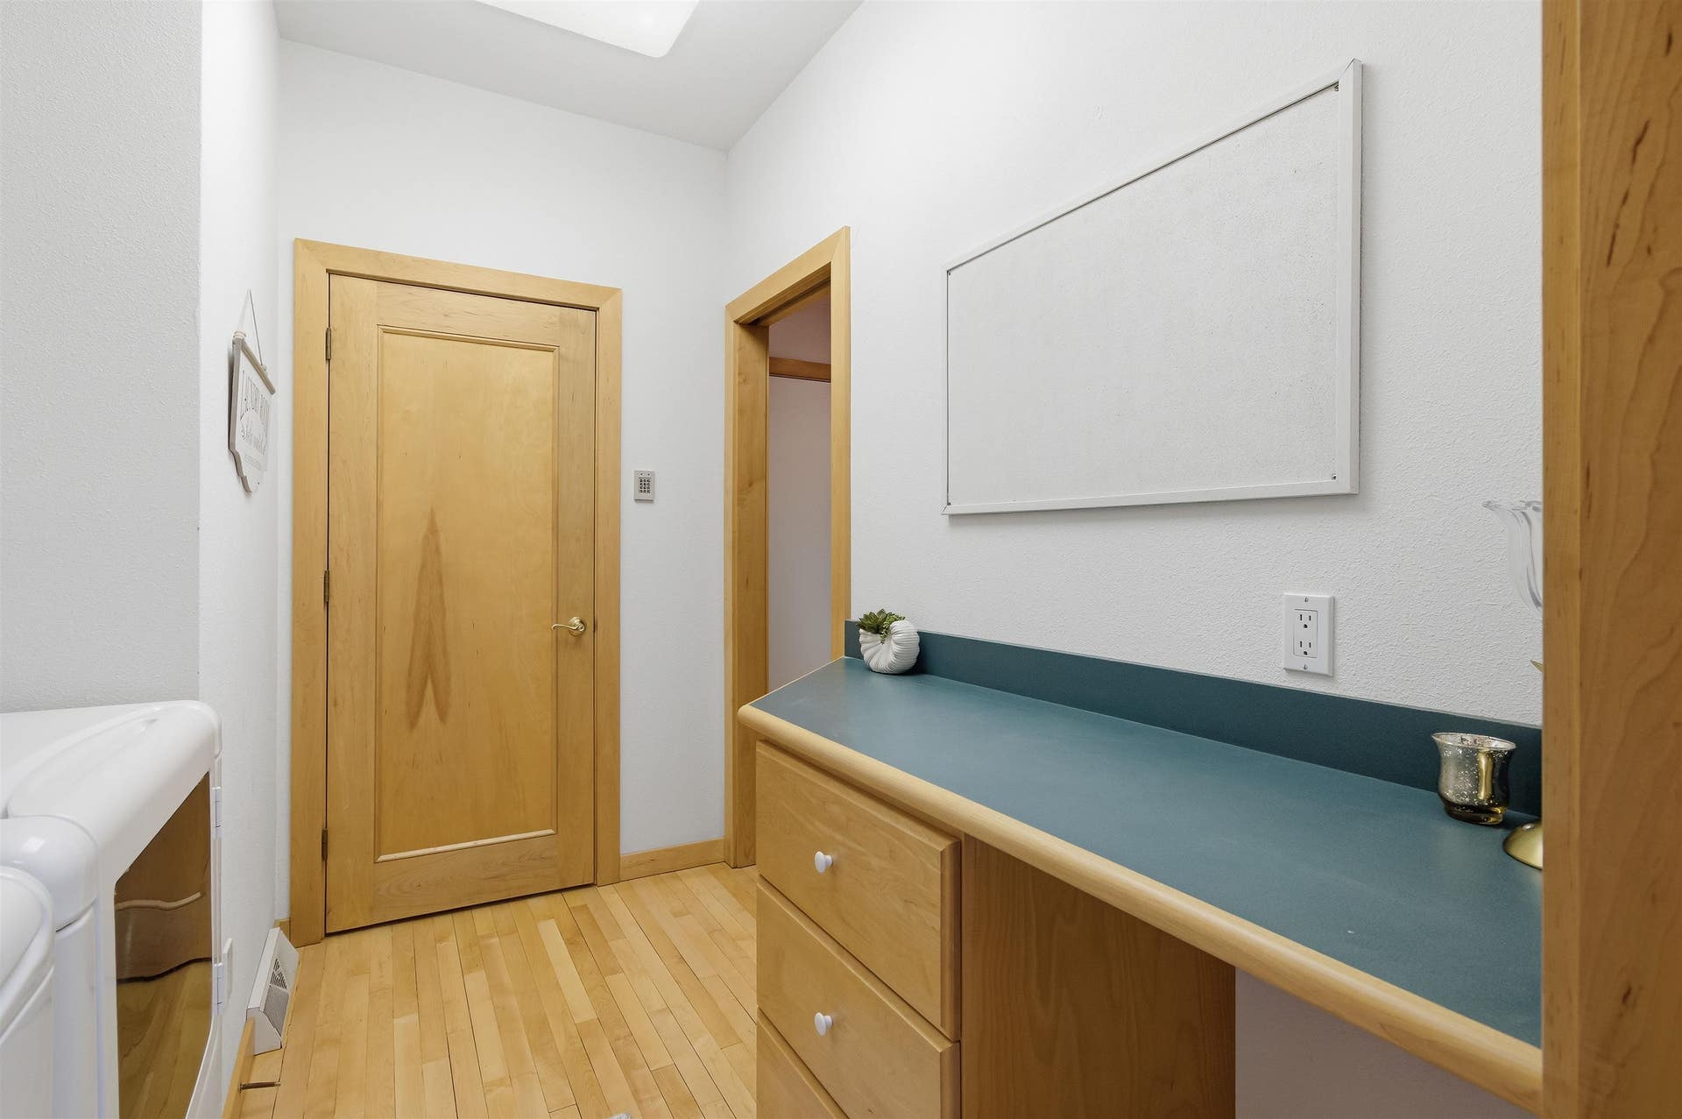
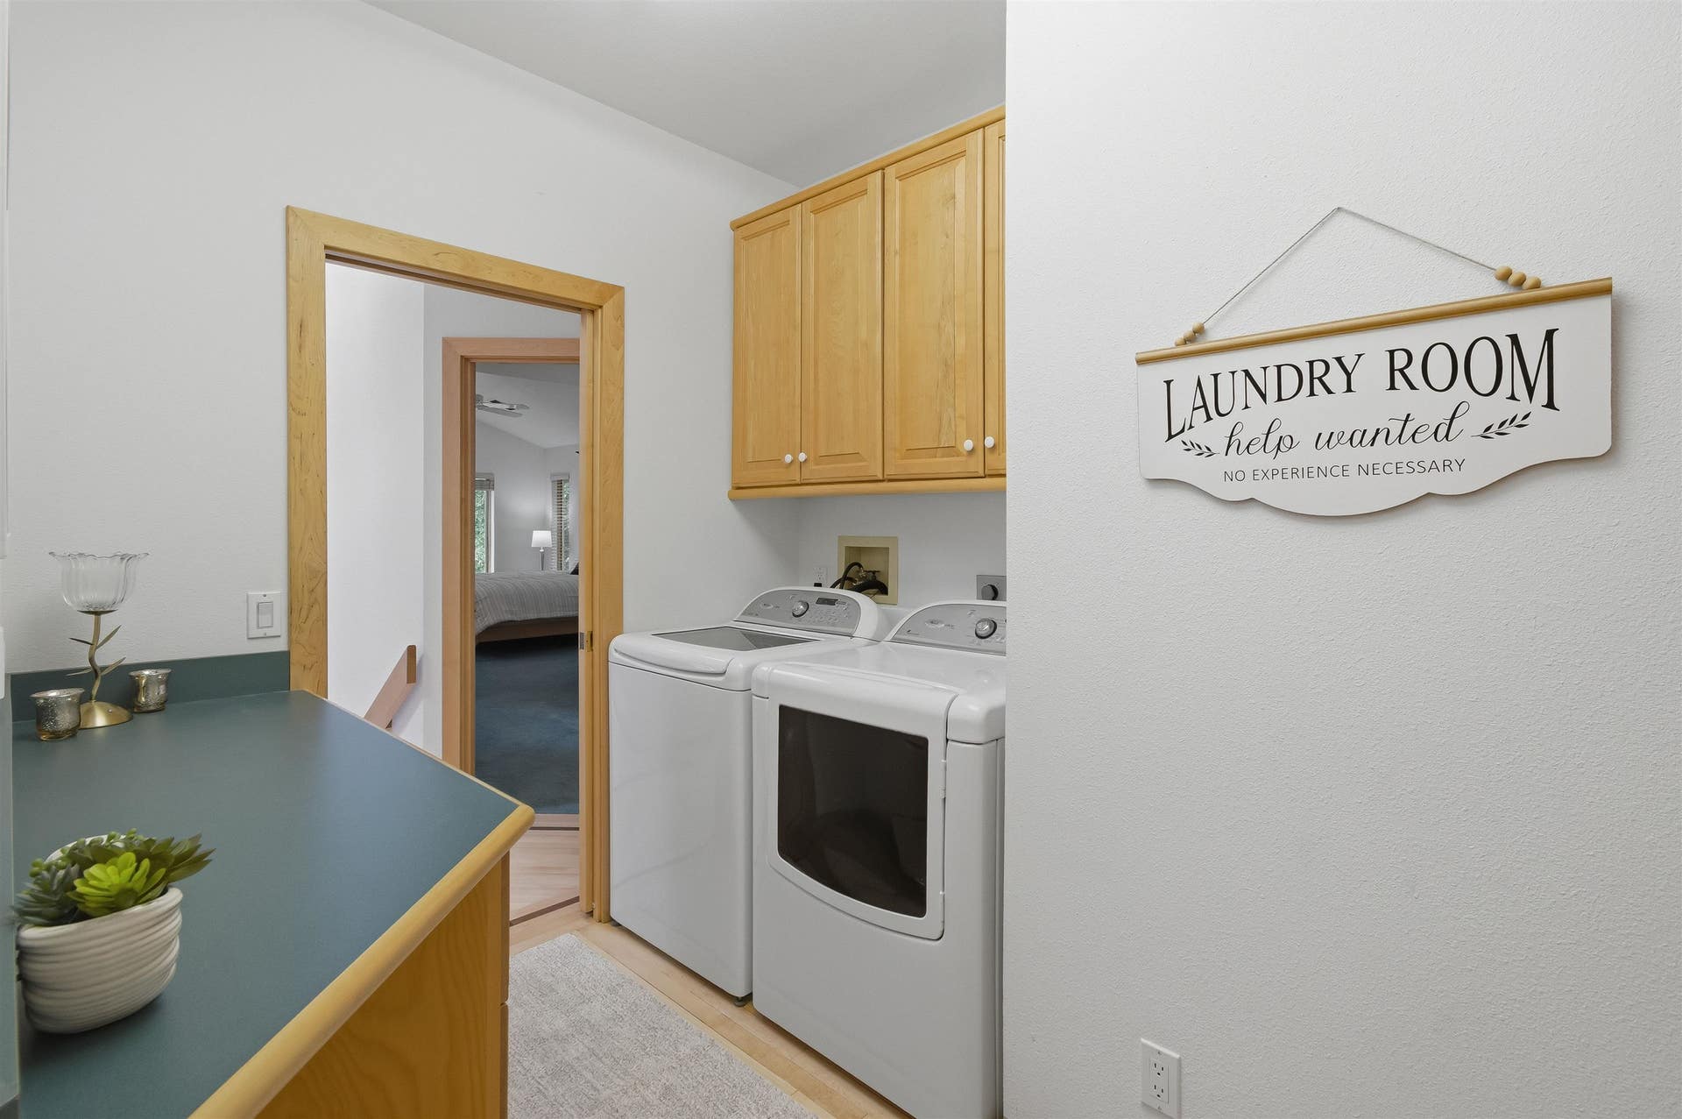
| Laundry Level: | M |
| Living/Great Room Lvl: | M |
| Kitchen Lvl: | M |
| Family Room Lvl: | M |
| Master Bed Rm Lvl: | M |
| Bedroom 2 Lvl: | L |
| Bedroom 3 Lvl: | L |
| Other Room: | Sun Room |
| Other Room 2: | Game Room |
| Zoning: | RES |
| High School: | Lake Mills |
| Middle School: | Lake Mills |
| Elementary: | Lake Mills |
| Laundry Dim: | 9x7 |
| Other Room 3: | Rec Room |
| Other Room 4: | Exercise Room |
| Farm Y/N: | No |
| Lake/River: | Rock |
| Full Baths Upper: | 0 |
| 1/2 Baths Upper: | 0 |
| Above Grade Bedroom Count: | 1 |
| Full Baths Main: | 1 |
| 1/2 Baths Main: | 1 |
| Full Baths Lower: | 1 |
| 1/2 Baths Lower: | 0 |
| Total Assess Year: | 2025 |
| Tax Year: | 2025 |
| Total Full Garage Stalls: | 2 |
| Fin Above Grade Sq Ft: | 2,347 |
| Fin Part/All Below Grd Sf: | 1,606 |
| Finished Sq Ft: | 3,953 |
| Land Assess: | $143,400 |
| Improvements: | $562,000 |
| Total Assess: | $705,400 |
| Above Grade Price Per Sqft: | $340.43 |
| Other Room Lvl: | M |
| Other Room 2 Lvl: | L |
| Other Room 4 Lvl: | L |
| Dining Area Lvl: | M |
| Other Room 3 Lvl: | L |
| Living/Great Dim: | 18x13 |
| Kitchen Dim: | 26x13 |
| Family Room Dim: | 16x13 |
| Master Bed Dim: | 24x13 |
| Bedroom 2 Dim: | 15x11 |
| Bedroom 3 Dim: | 15x12 |
| Other Room Dim: | 14x14 |
| Other Room 2 Dim: | 17x12 |
| Other Room 3 Dim: | 18x18 |
| Other Room 4 Dim: | 18x12 |
| Dining Area Dim: | 13x9 |
| Acres Source: | Assessor |
| Year Built Source: | Assessor |
| County Qtr Section: | Jefferson NW |
| School District: | Lake Mills Area |
| Parcel Id: | 018-0713-1542-003 |
| Other Marketing Area: | LAKE MILLS - C |
| Type: | 1 story |
| Basement: | Full, Full Size Windows/Exposed, Walkout to yard, Partially finished, Sump pump, Poured concrete foundatn |
| Garage: | 2 car, Attached, Opener, Access to Basement |
| Driveway: | Paved |
| Exterior: | Wood |
| Lot Description: | Corner, Wooded |
| Fuel: | Natural gas |
| Heating/Cooling: | Forced air, Central air |
| Fireplace: | 2 fireplaces, Gas |
| Water/Waste: | Municipal sewer, Well |
| Kitchen Features: | Breakfast bar, Pantry, Refrigerator, Dishwasher, Oven, Range |
| Interior Features: | Walk-in closet(s), Vaulted ceiling, Skylight(s), Washer, Dryer, Water softener inc, Wet bar, At Least 1 tub, Split bedrooms |
| Exterior Features: | Deck, Patio |
| Waterfront: | Deeded access-No frontage, Lake, Water ski lake |
| Directions: | From County Rd S in Lake Mills go E on Elm Point Rd to N on Helena. |
| Items Included: | Range, oven, refrigerator, dishwasher, washer, dryer, water softener |
| Items Excluded: | Seller's personal property |
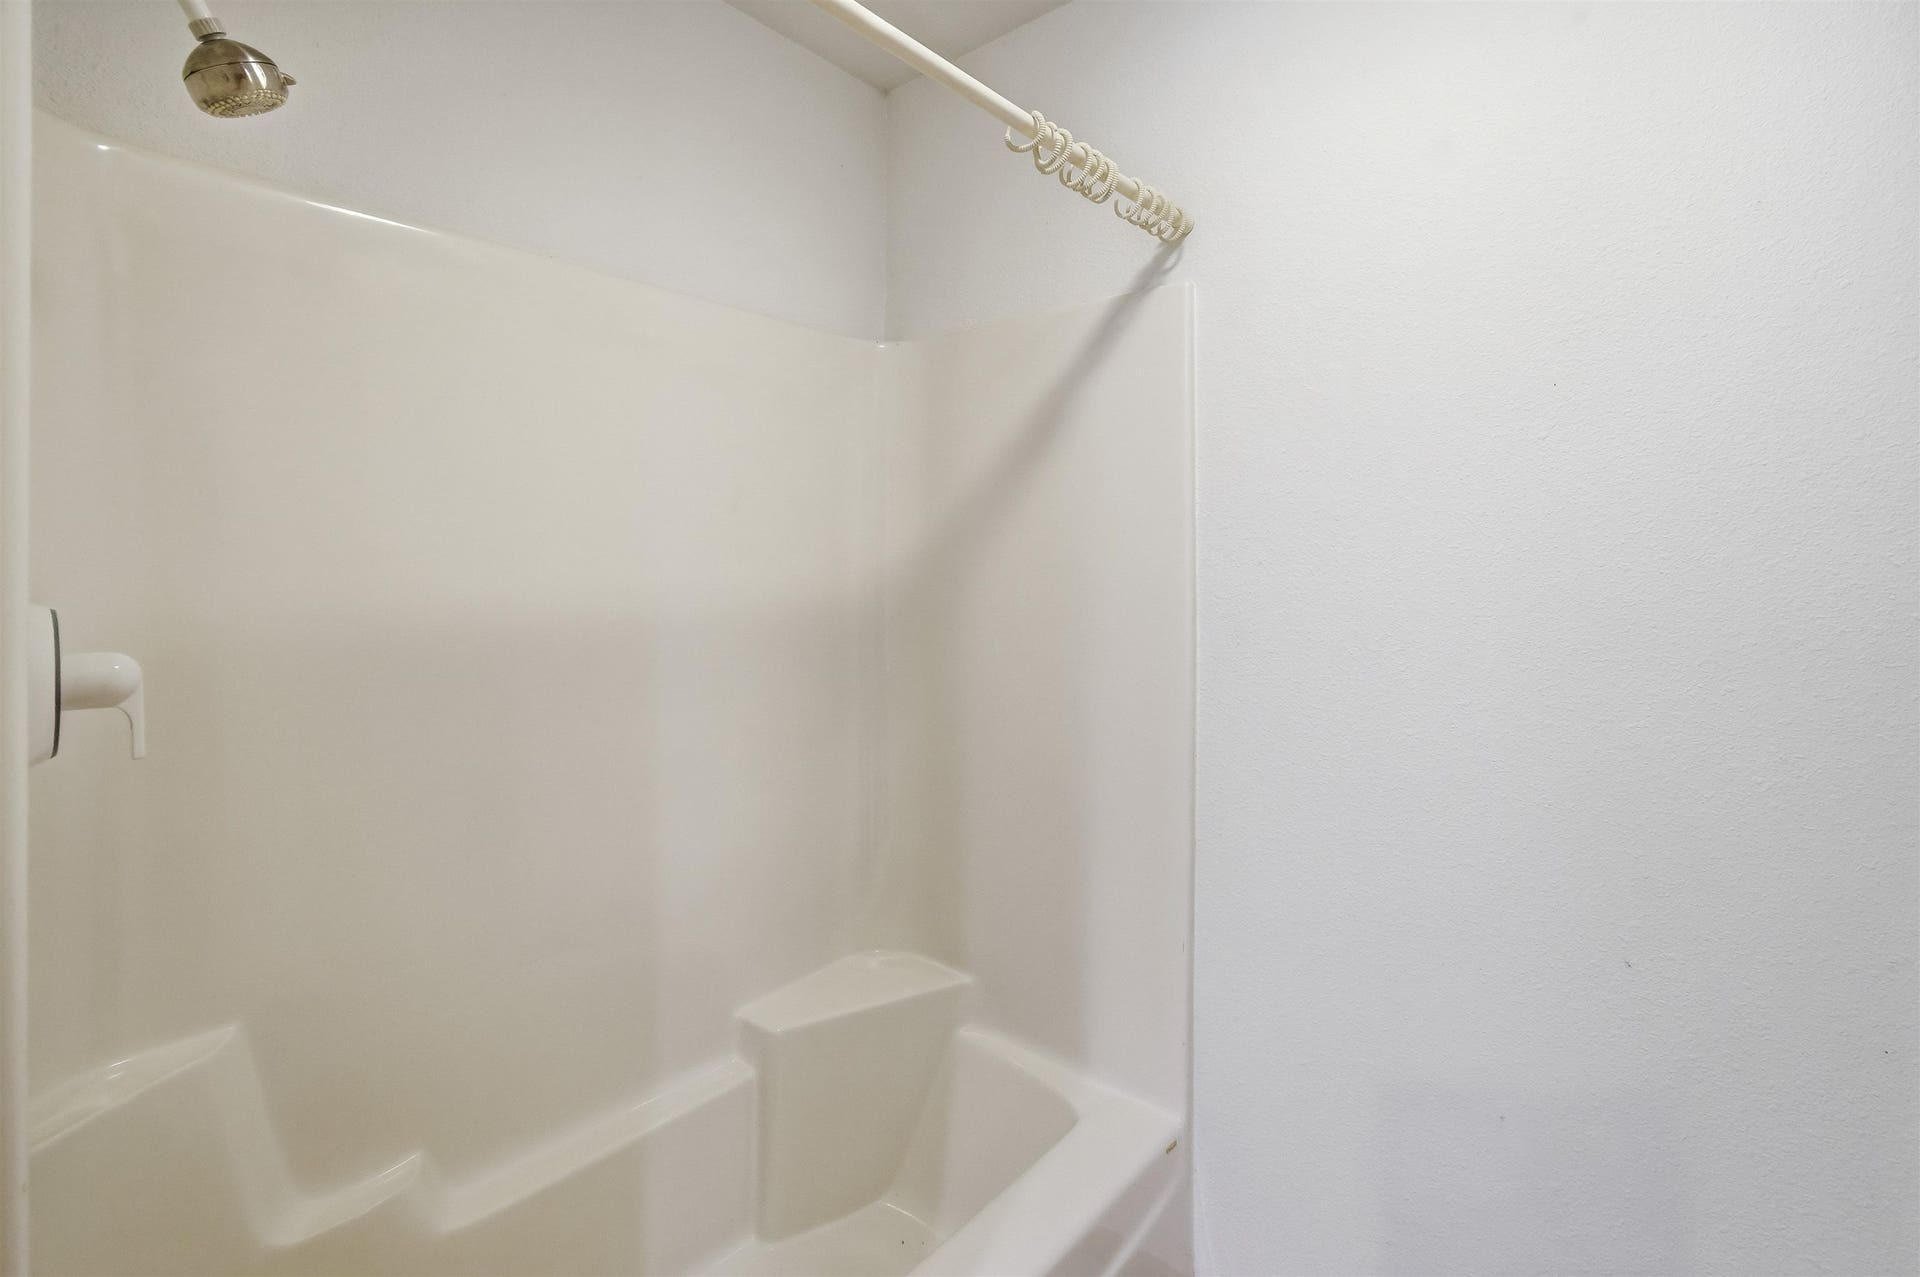
| Primary Bed Bath: | Full, Separate Tub, Walk-in Shower |
| Accessibility Features: | Open floor plan, First floor bedroom, First floor full bath, Low pile or no carpeting |
Mortgage Calculator
The data on this website relating to real estate for sale comes in part from the IDX Program of the South Central Wisconsin Multiple Listing Service.
All information is believed accurate but not guaranteed. The properties displayed may not be all of the properties available through the IDX Program. Any use of this site other than by potential buyers or sellers is strictly prohibited.
© 2026 South Central Wisconsin Multiple Listing Service.
South Central Wisconsin Multiple Listing Service data last updated on October 08, 2026 04:31 PM - CT.
Property Last Updated: October 08, 2026 04:31 PM - CT
