

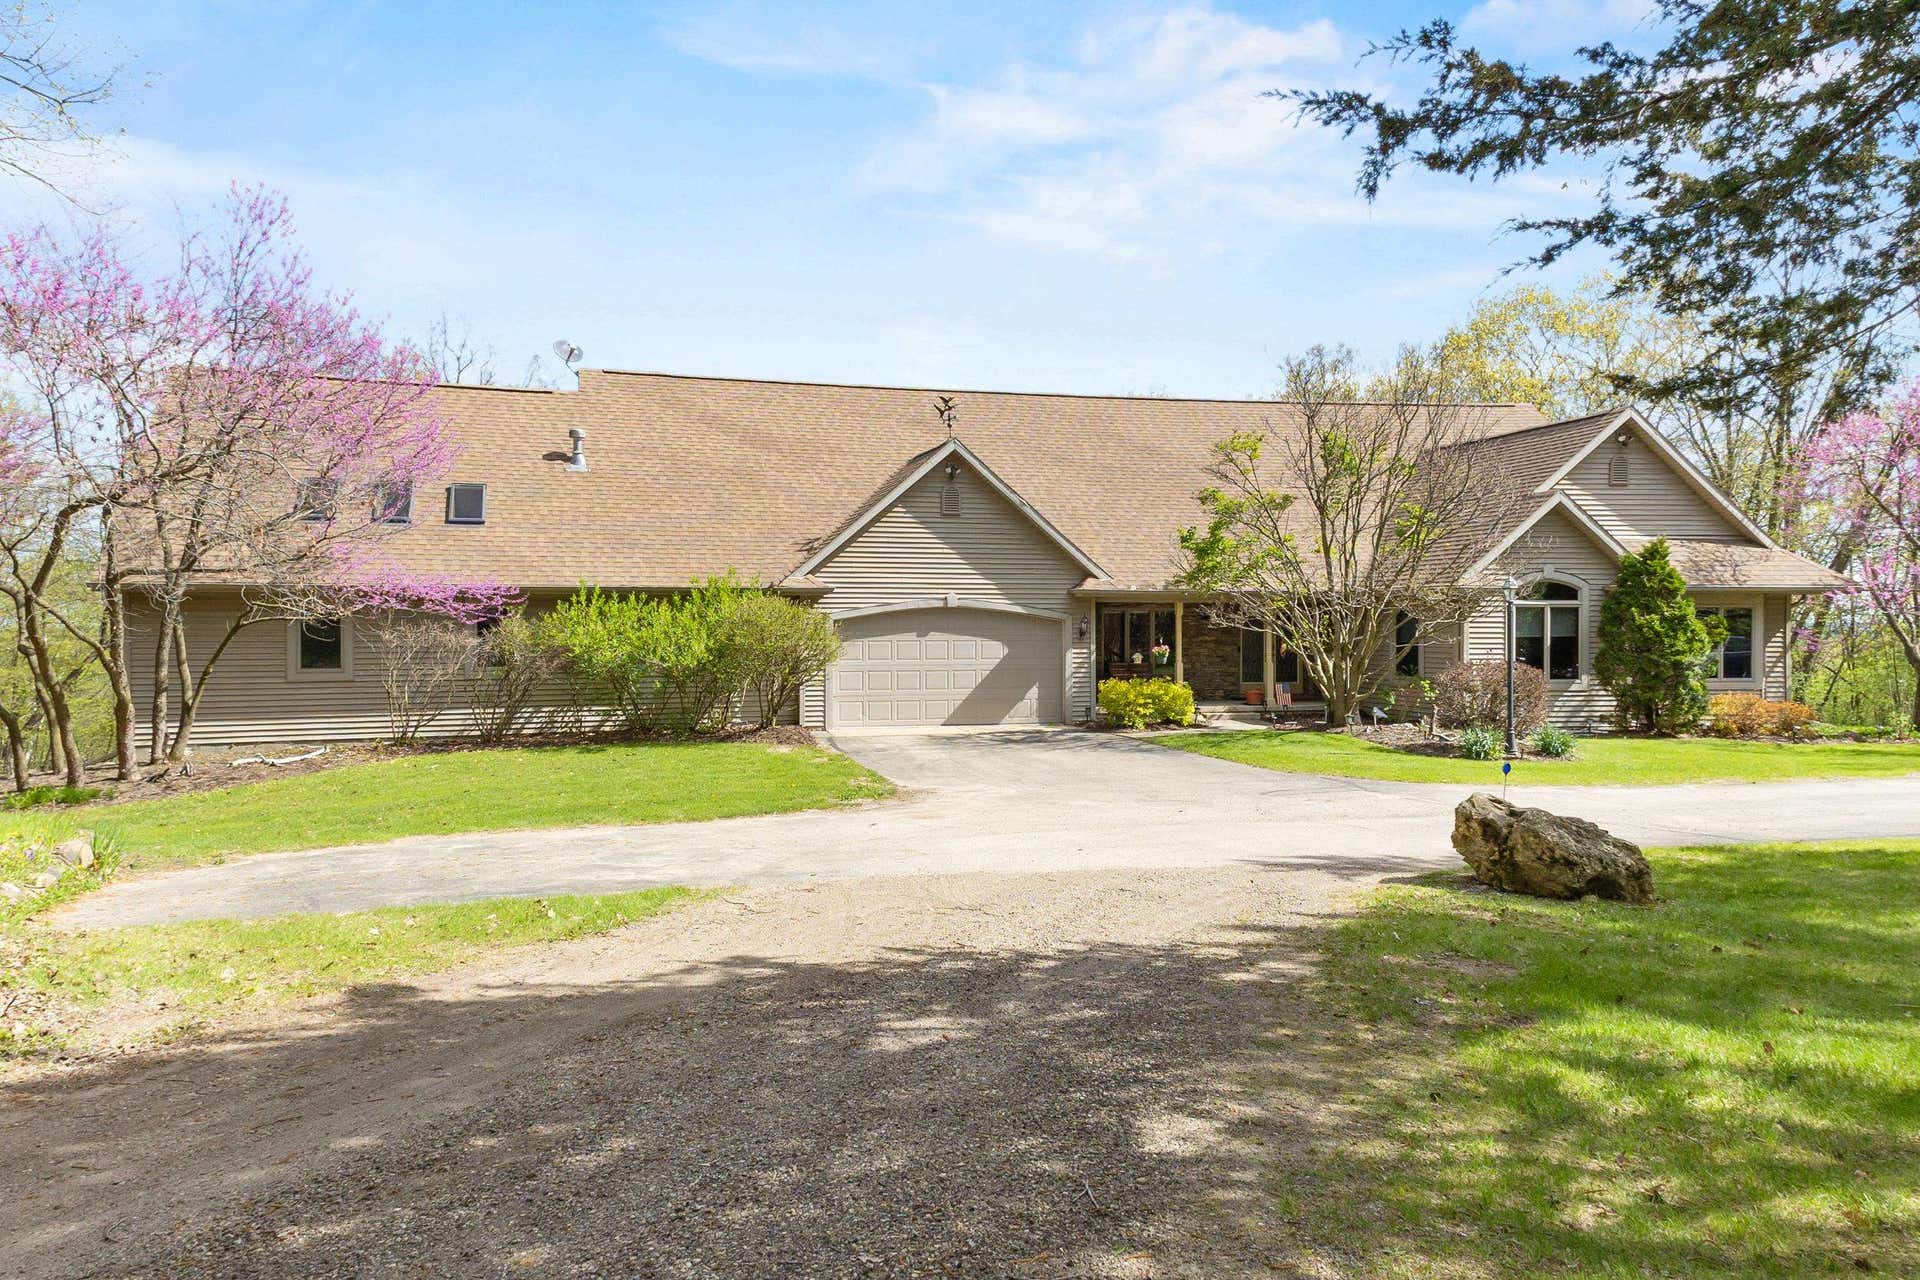



































N6130 Honeysuckle Lane
Brooklyn, WI 54941
$999,999
Listing Courtesy of: LPT Realty
Listing Agent: Laura Luedtke
920-265-1280
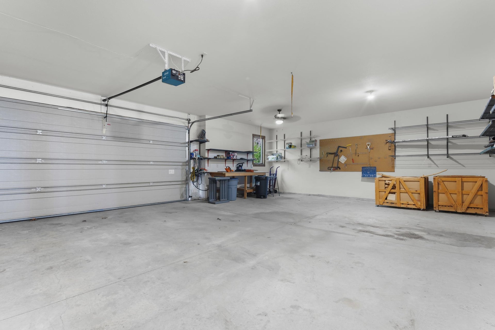
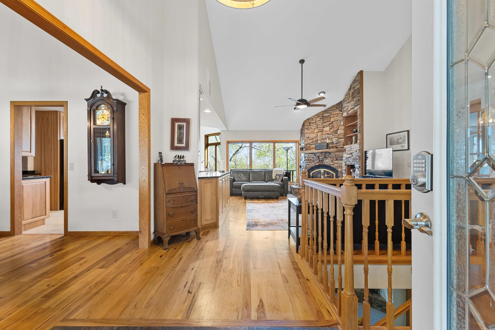
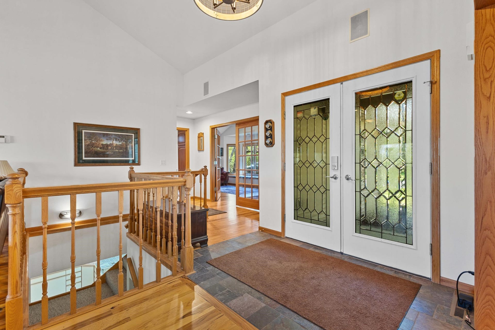
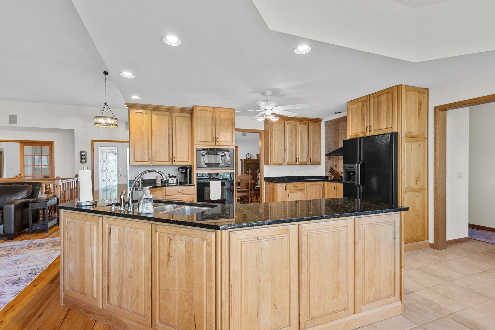
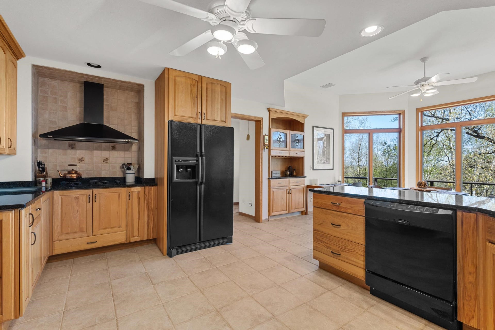
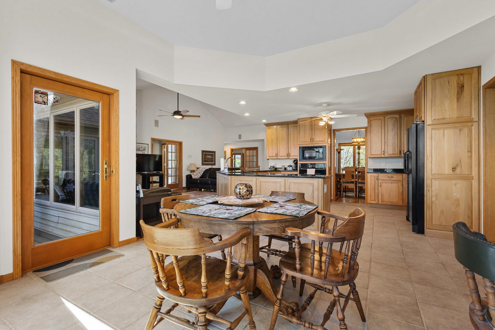
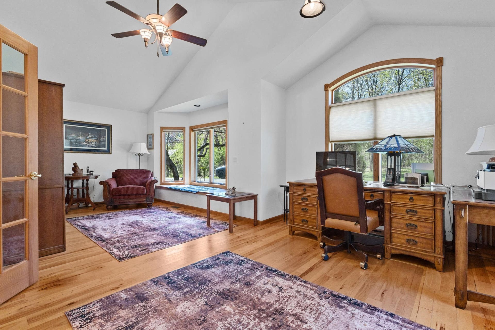
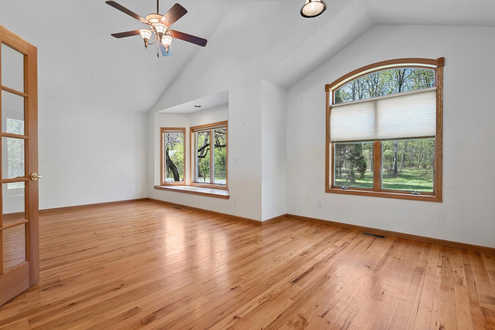
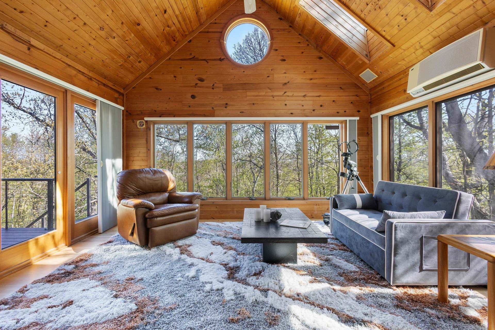
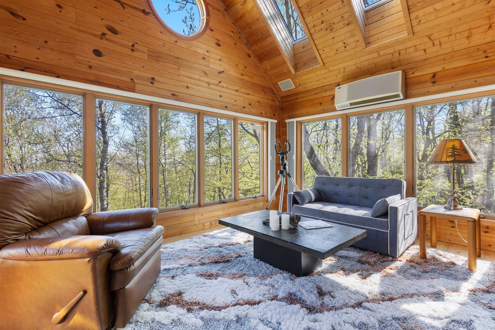
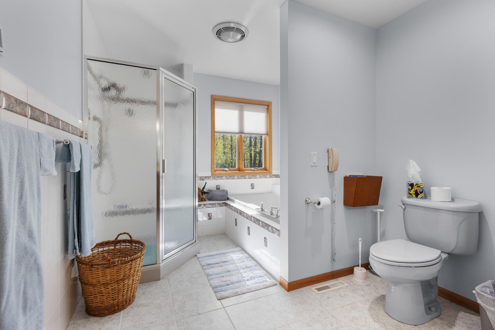
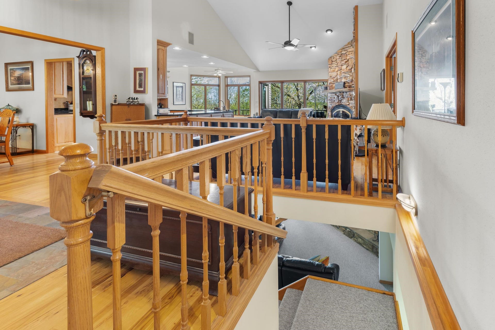
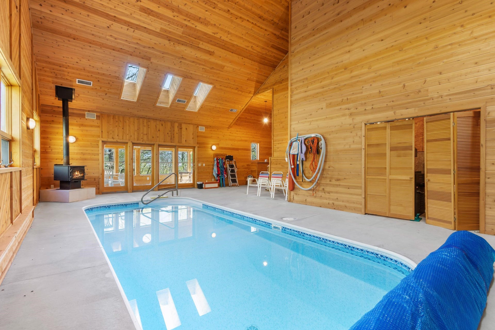
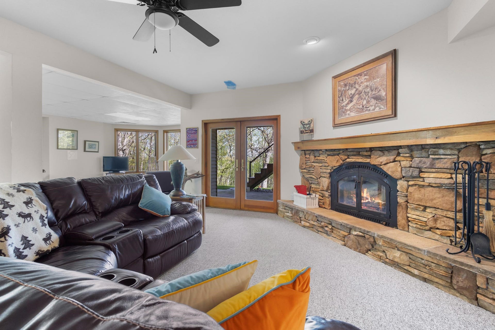
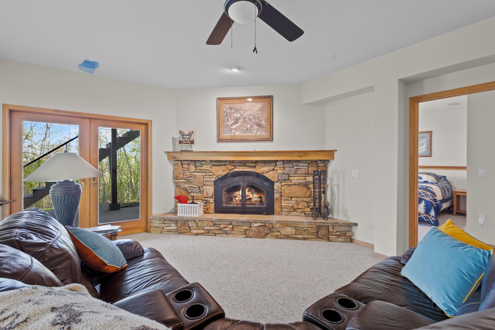
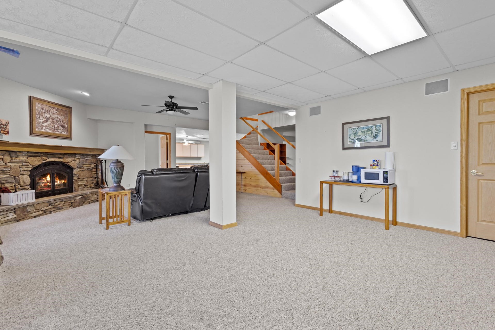
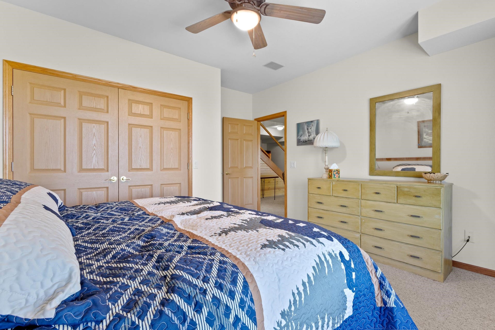
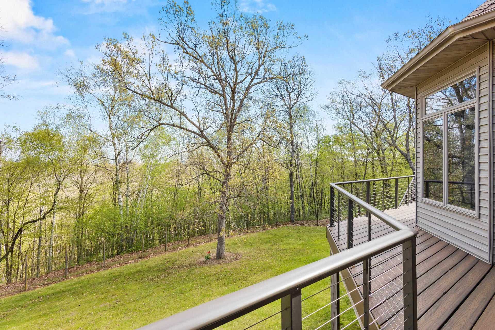
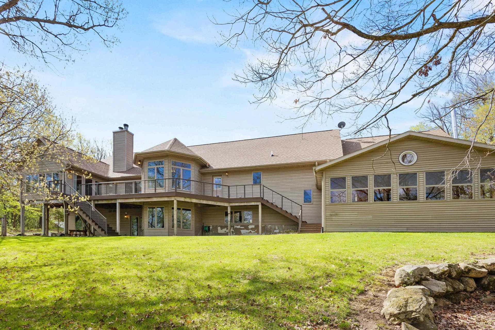
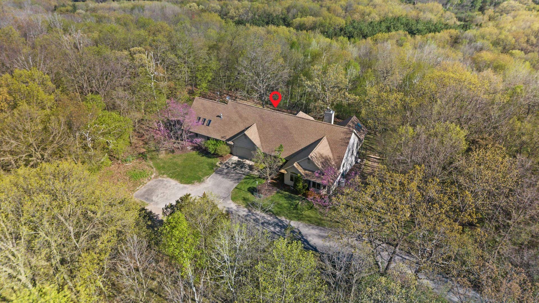
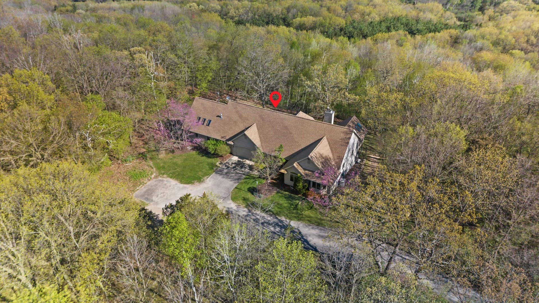
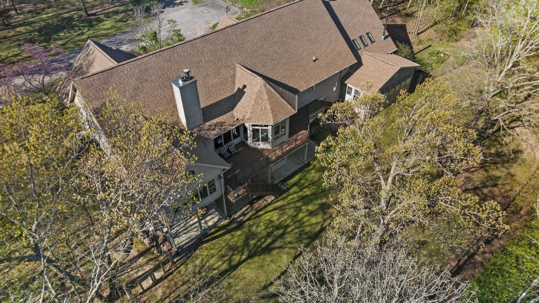
Luxury meets North Woods elegance! 5 min from the lake without the high taxes! Enjoy a resort-style life with a private indoor swimming pool, allowing for year-round enjoyment. There is ample space for relaxing and entertaining with a built-in sound system, an enclosed screened-in patio, wired for a hot tub, a large party deck & a fenced yard. The main suite has an attached sunroom that connects to the deck. There are surprises at every turn as you explore the nearly 5000 sq ft. home. The lower level has a 2nd kitchen, a wine cellar, a STORM SHELTER, and a huge family room. Despite its impressive size and luxurious amenities, the home maintains a warm and welcoming atmosphere, with 3 wood-burning fireplaces. The oversized garage and barn have lots of storage for your boat & toys. There's a new roof on both the home and barn. This may be your dream home, getaway, or an income-producing rental property. There is an additional 6-acre parcel adjacent to the property that may be purchased.
| Mls #: | 2022741 |
|---|---|
| List Price: | $999,999 |
| Class: | Single Family |
| Status: | Active |
| Bedrooms: | 3 |
| Full Baths Total: | 3 |
| Finished Sq Ft: | 4,942 |
| Net Taxes: | $7,877 |
| Est. Total Acres: | 2.46 |
| Architecture: | Ranch,Raised Ranch |
| Waterfront Y/N: | No |
| Municipality: | Brooklyn |
| County: | Green Lake |
| ZIP: | 54941 |
| Year Built: | 2001 |
| Location: | Brooklyn-T |
| State: | WI |
| Price Per Sqft: | $202.35 |
| C/T/V: | Town |
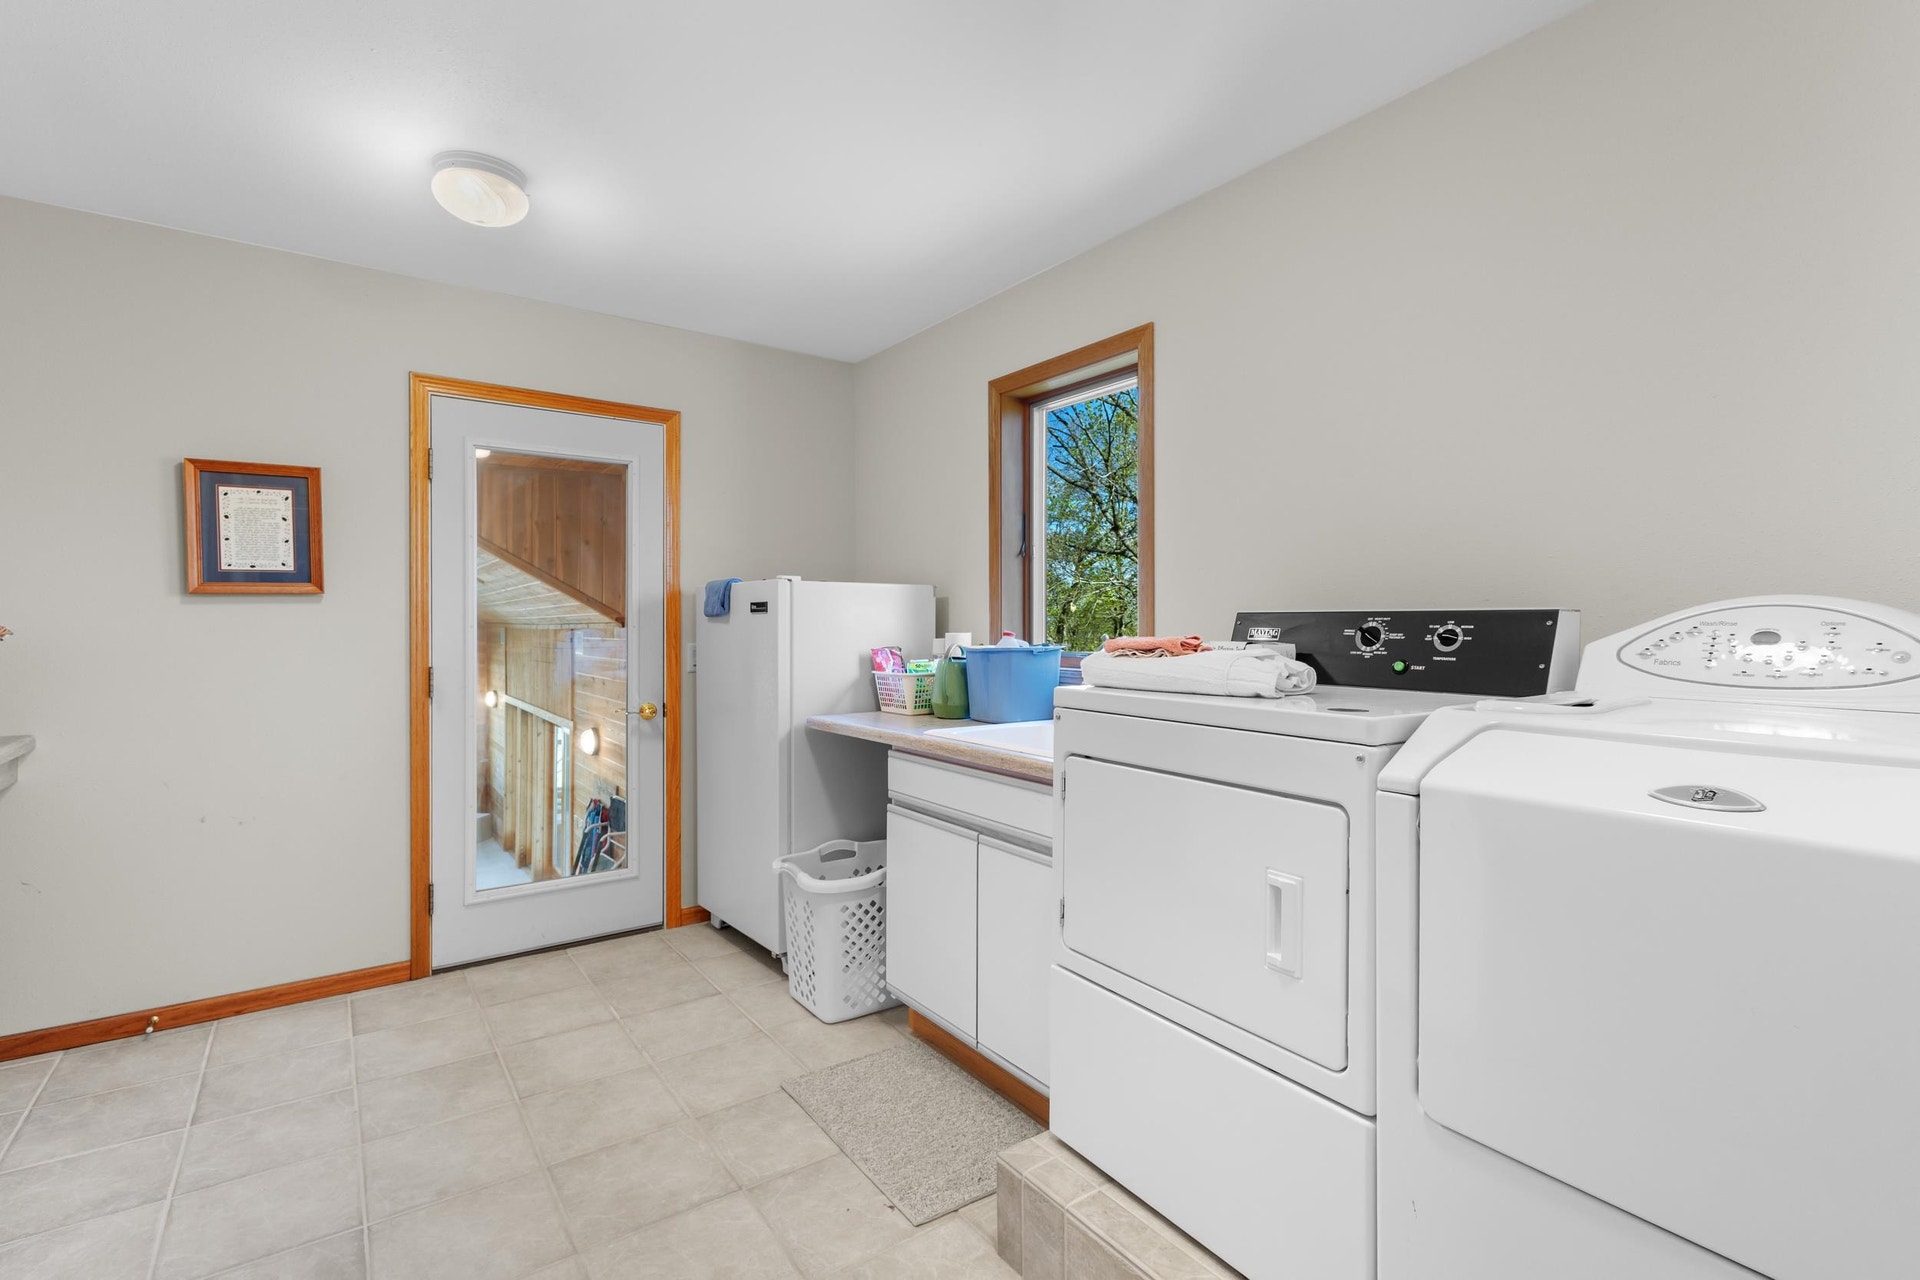
| Laundry Level: | M |
| Living/Great Room Lvl: | M |
| Kitchen Lvl: | M |
| Dining Room Lvl: | M |
| Family Room Lvl: | L |
| Master Bed Rm Lvl: | M |
| Bedroom 2 Lvl: | M |
| Bedroom 3 Lvl: | L |
| Other Room: | Pool Room |
| Other Room 2: | Three-Season |
| Zoning: | Residentia |
| High School: | Green Lake |
| Middle School: | Green Lake |
| Elementary: | Green Lake |
| Laundry Dim: | 11x13 |
| Other Room 3: | Other |
| Other Room 4: | Other |
| Farm Y/N: | No |
| Full Baths Upper: | 0 |
| 1/2 Baths Upper: | 0 |
| Above Grade Bedroom Count: | 2 |
| Full Baths Main: | 2 |
| 1/2 Baths Main: | 0 |
| Full Baths Lower: | 1 |
| 1/2 Baths Lower: | 0 |
| Total Assess Year: | 2025 |
| Tax Year: | 2025 |
| Total Full Garage Stalls: | 4 |
| Fin Above Grade Sq Ft: | 3,213 |
| Fin Part/All Below Grd Sf: | 1,729 |
| Finished Sq Ft: | 4,942 |
| Land Assess: | $52,100 |
| Improvements: | $844,300 |
| Total Assess: | $896,400 |
| Above Grade Price Per Sqft: | $311.24 |
| Other Room Lvl: | L |
| Other Room 2 Lvl: | L |
| Dining Area Lvl: | M |
| Other Room 3 Lvl: | L |
| Living/Great Dim: | 19x12 |
| Kitchen Dim: | 18x13 |
| Dining Room Dim: | 14x11 |
| Family Room Dim: | 31x25 |
| Master Bed Dim: | 26x15 |
| Bedroom 2 Dim: | 23x14 |
| Bedroom 3 Dim: | 13x14 |
| Other Room Dim: | 29x35 |
| Other Room 2 Dim: | 24x12 |
| Other Room 3 Dim: | 14x21 |
| Dining Area Dim: | 14x13 |
| Acres Source: | Assessor |
| Year Built Source: | Assessor |
| County Qtr Section: | Green Lake NE |
| School District: | Green Lake |
| Parcel Id: | 004-00820-0700 |
| Type: | 1 story, Rural |
| Basement: | Full, Full Size Windows/Exposed, Walkout to yard, Finished, Sump pump, 8'+ Ceiling, Poured concrete foundatn, Basement storage, Daylight window |
| Garage: | Attached, Detached, Opener, 4+ car, Additional Garage, Workshop |
| Driveway: | Paved, Concrete |
| Exterior: | Vinyl, Brick |
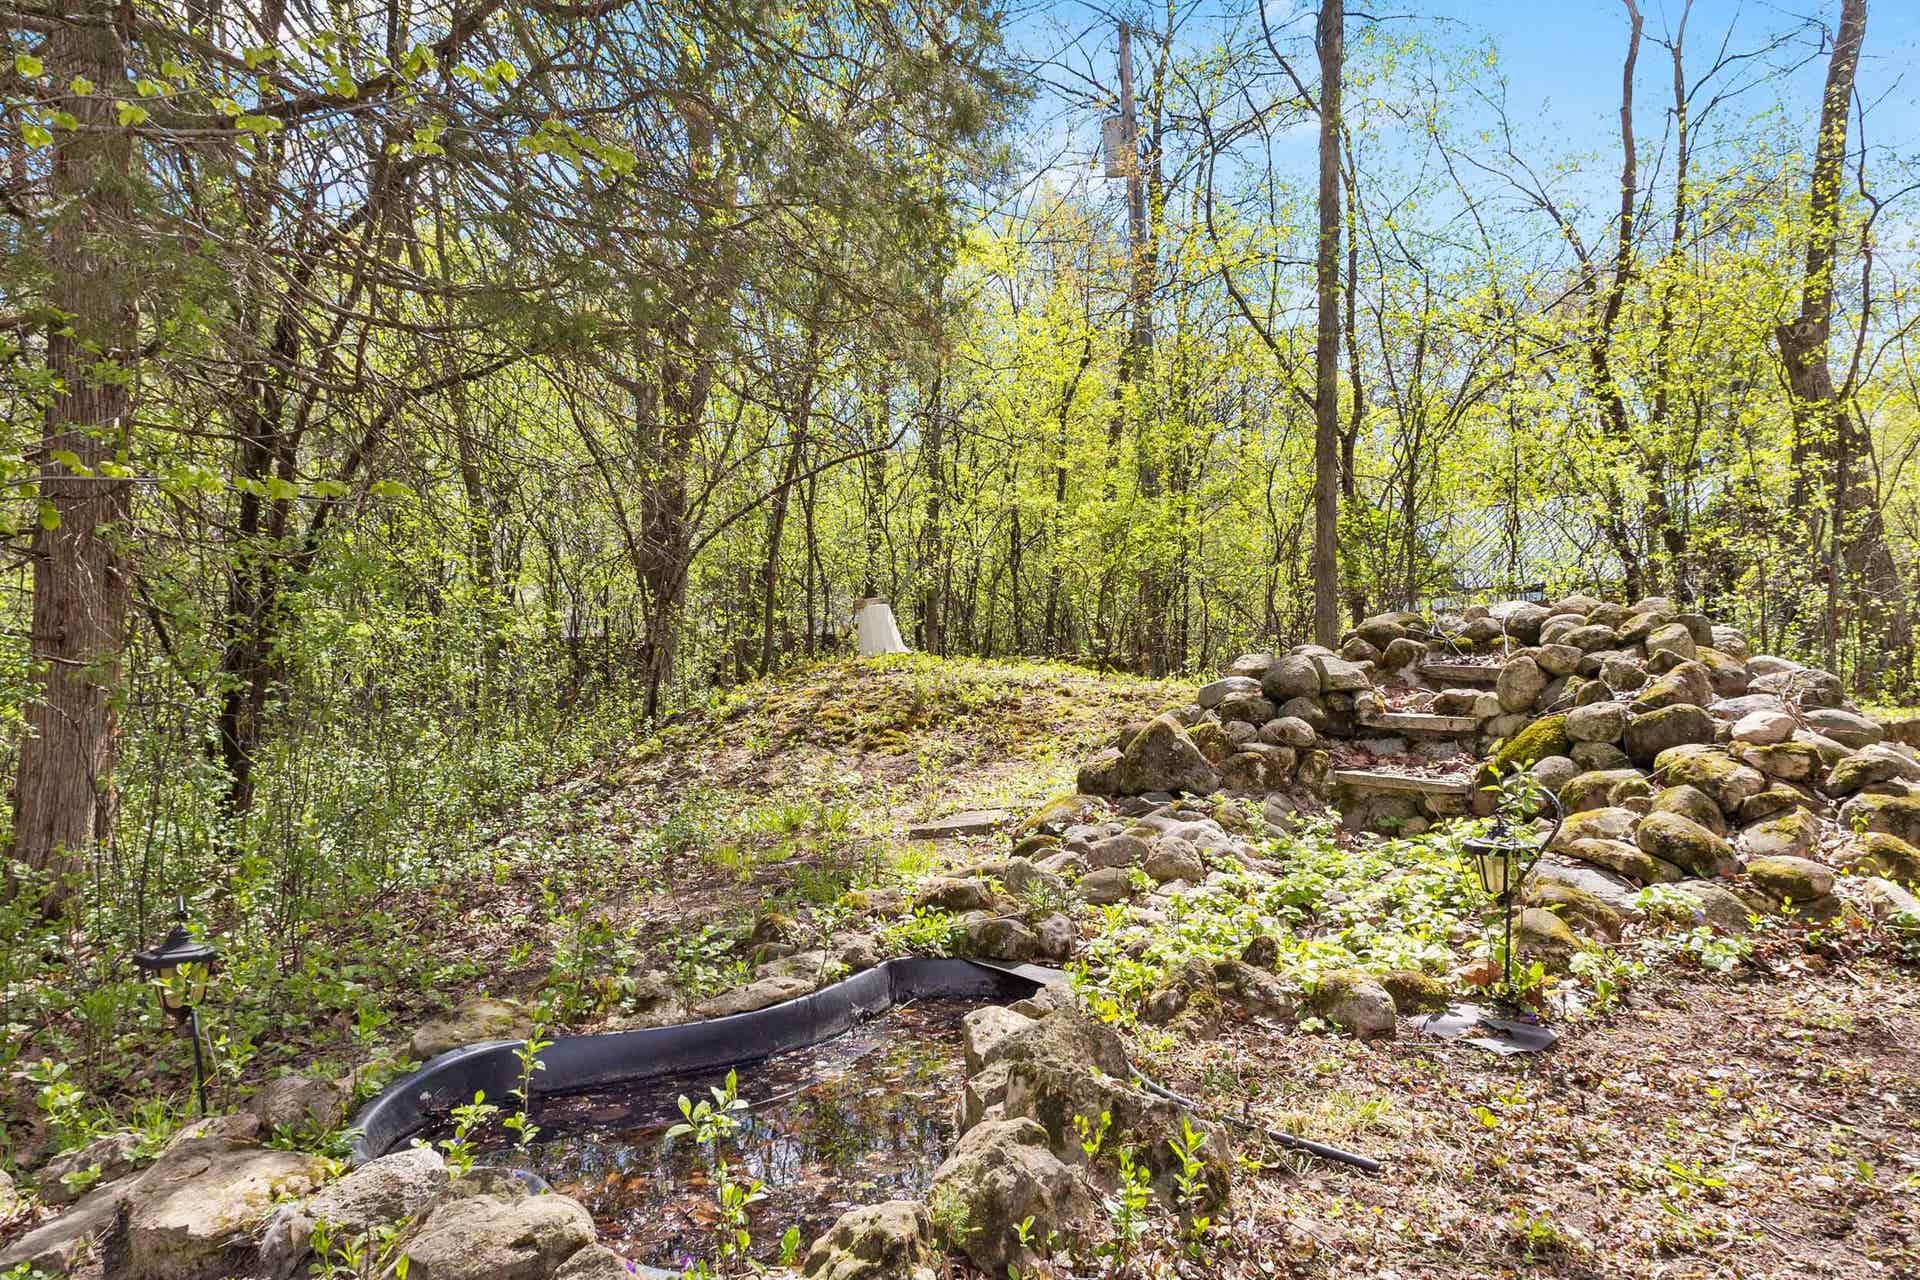
| Lot Description: | Wooded |
| Fuel: | Liquid propane |
| Heating/Cooling: | Forced air, Central air, Zoned Heating |
| Fireplace: | Wood, Free standing STOVE, 2 fireplaces |
| Water/Waste: | Well, Conventional sewer |
| Kitchen Features: | Breakfast bar, Pantry, Range/Oven, Refrigerator, Dishwasher, Microwave, Disposal, Double Oven |
| Interior Features: | Walk-in closet(s), Great room, Vaulted ceiling, Skylight(s), Washer, Dryer, Water softener inc, Central vac, Jetted bathtub, Cable available, At Least 1 tub, Split bedrooms, Indoor Pool, Internet - Cable, Smart doorbell, All Window Coverings, Carbon Monoxide Detector, Ceiling Fan(s), Exhaust Fan, Integrated Audio System, Primary Bath, Smoke Detector |
| Exterior Features: | Deck, Patio, Fenced Yard, Storage building, Patio-Enclosed, Patio-Screened, Porch, Enclosed Porch |
| Directions: | Hwy 44 South / WI W-91, right on WI - 23, right on Princeton Rd, right on Honeysuckle Ln to home |
| Items Included: | 2 stoves, Freezer, refrigerator, Microwave, Washer, Dryer, Central Vac, 10 Year Transferrable Home Warranty, Home sound system, Furniture negotiable. |
| Items Excluded: | Seller's Personal Property, Curtains in the main Bedroom between the 4 season room |
| Primary Bed Bath: | Full, Separate Tub, Walk-in Shower |
| Accessibility Features: | Open floor plan, First floor bedroom, First floor full bath, Grab bars in bath, Level drive, Minimum hallway 36", Low pile or no carpeting |
Mortgage Calculator
The data on this website relating to real estate for sale comes in part from the IDX Program of the South Central Wisconsin Multiple Listing Service.
All information is believed accurate but not guaranteed. The properties displayed may not be all of the properties available through the IDX Program. Any use of this site other than by potential buyers or sellers is strictly prohibited.
© 2026 South Central Wisconsin Multiple Listing Service.
South Central Wisconsin Multiple Listing Service data last updated on October 08, 2026 04:31 PM - CT.
Property Last Updated: October 08, 2026 04:31 PM - CT
