










N4280 Crane Hollow Court
Caledonia, WI 53901-8819
$2,995,000
Listing Courtesy of: Design Realty LLC
Listing Agent: Jessica Janssen
Pref: 920-819-2158
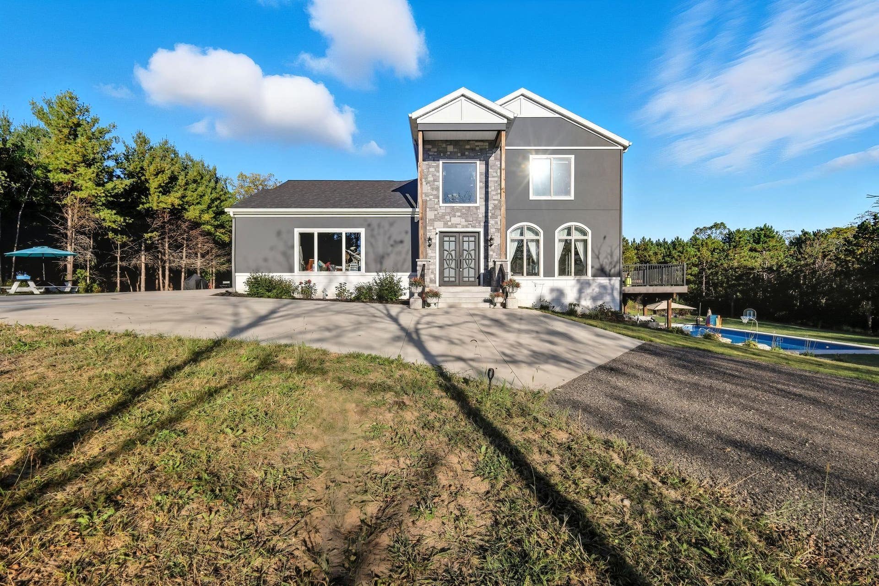
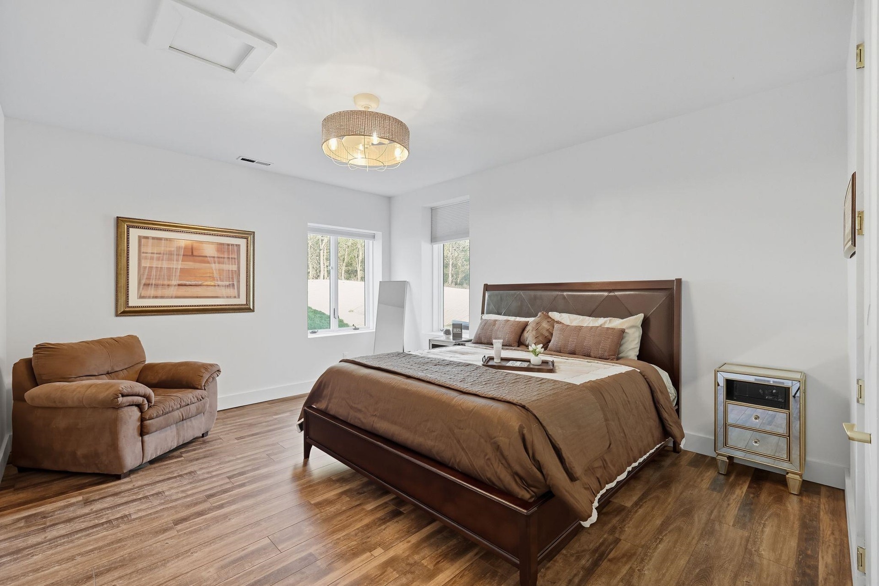
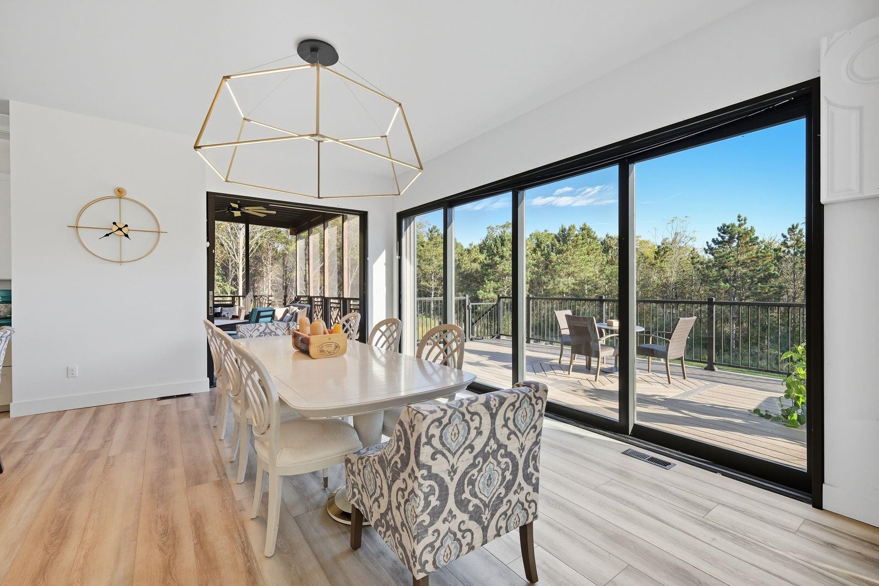
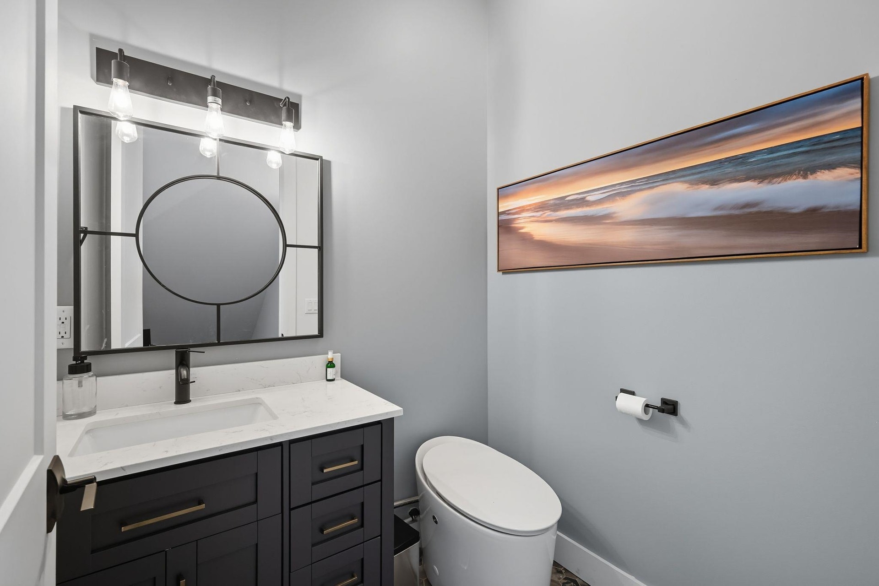
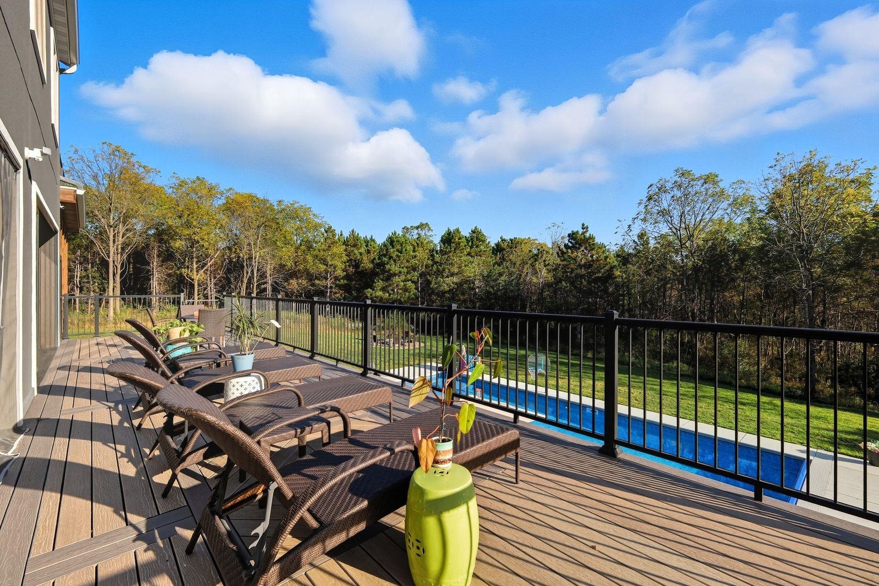
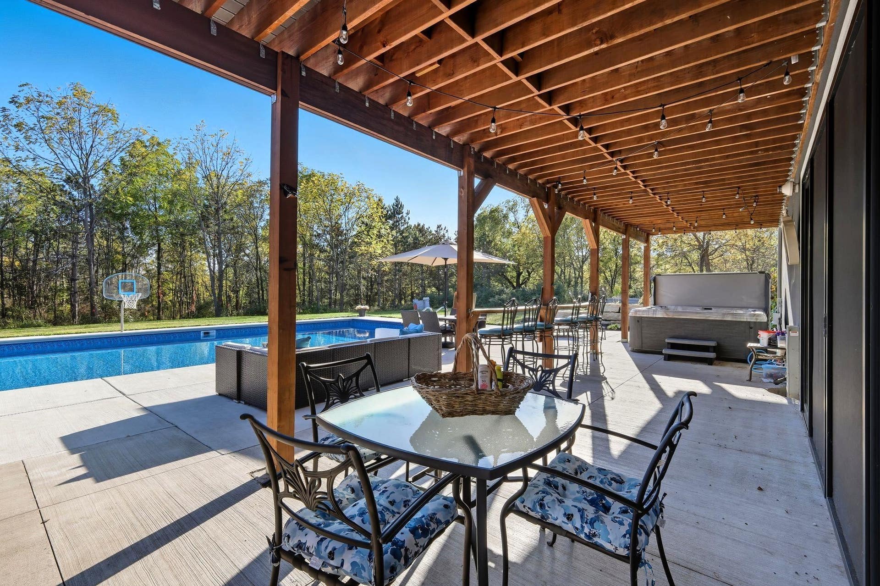
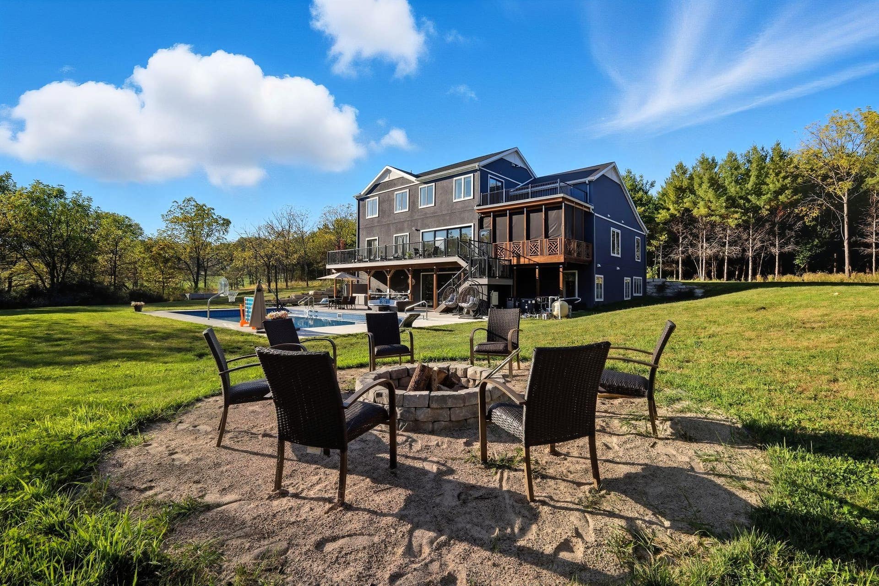
Luxury custom executive Estate on 13 scenic acres. Completed in 2023, this exceptional 6000 ft.² custom home offers luxury, privacy & superior craftsmanship surrounded by nature. Built w/ 10" insulated concrete forms (ICF) construction throughout, the home provides outstanding strength, energy, efficiency, & sound insulation. Featuring 7 bedrooms, 3.5 bathrooms and a 3 1/2-car attached garage, the home is finished with Rich hardwood floors, premium hard surface finishes, expansive windows & a chef's kitchen w/ Sub Zero, Wolfe & Miele appliances. LL walkout opens to a private outdoor retreat w/ 24' x 48' in-ground swimming pool, Pickleball court & 3 decks, including an impressive 40' deck overlooking the pool which is designed for entertaining & enjoying the surroundings. Shared lake access & pier is included for your boat onto Lake Wisconsin. This one of a kind estate, combines luxury, living, exceptional construction, & resort style amenities in an unmatched private setting.
| Mls #: | 2029477 |
|---|---|
| List Price: | $2,995,000 |
| Class: | Single Family |
| Status: | Active |
| Bedrooms: | 7 |
| Full Baths Total: | 3 |
| 1/2 Baths Total: | 1 |
| Finished Sq Ft: | 6,753 |
| Net Taxes: | $15,814 |
| Est. Total Acres: | 13.17 |
| Architecture: | Contemporary |
| Waterfront Y/N: | No |
| Municipality: | Caledonia |
| County: | Columbia |
| Subdivision: | Shire Wood |
| ZIP: | 53901-8819 |
| Year Built: | 2022 |
| Location: | Caledonia-T |
| State: | WI |
| Price Per Sqft: | $443.51 |
| C/T/V: | Town |
| Laundry Level: | M |
| Living/Great Room Lvl: | M |
| Kitchen Lvl: | M |
| Family Room Lvl: | L |
| Master Bed Rm Lvl: | M |
| Bedroom 2 Lvl: | U |
| Bedroom 3 Lvl: | U |
| Bedroom 4 Lvl: | U |
| Other Room: | Bedroom |
| Other Room 2: | Bedroom |
| Zoning: | Res |
| High School: | Portage |
| Middle School: | Call School District |
| Elementary: | Call School District |
| Laundry Dim: | 12x12 |
| Bedroom 5 Lvl: | L |
| Other Room 3: | Rec Room |
| Other Room 4: | Screened Porch |
| Farm Y/N: | No |
| Full Baths Upper: | 1 |
| 1/2 Baths Upper: | 0 |
| Above Grade Bedroom Count: | 4 |
| Full Baths Main: | 1 |
| 1/2 Baths Main: | 1 |
| Full Baths Lower: | 1 |
| 1/2 Baths Lower: | 0 |
| Total Assess Year: | 2025 |
| Tax Year: | 2025 |
| Total Full Garage Stalls: | 3 |
| Fin Above Grade Sq Ft: | 4,341 |
| Fin Part/All Below Grd Sf: | 2,412 |
| Finished Sq Ft: | 6,753 |
| Land Assess: | $347,700 |
| Improvements: | $863,800 |
| Total Assess: | $1,211,500 |
| Above Grade Price Per Sqft: | $689.93 |
| Other Room Lvl: | L |
| Other Room 2 Lvl: | L |
| Other Room 4 Lvl: | M |
| Other Room 3 Lvl: | L |
| Living/Great Dim: | 23x21 |
| Kitchen Dim: | 29x14 |
| Family Room Dim: | 22x21 |
| Master Bed Dim: | 19x17 |
| Bedroom 2 Dim: | 19x12 |
| Bedroom 3 Dim: | 14x13 |
| Bedroom 4 Dim: | 19x12 |
| Other Room Dim: | 13x14 |
| Other Room 2 Dim: | 17x10 |
| Bedroom 5 Dim: | 13x14 |
| Other Room 3 Dim: | 29x19 |
| Other Room 4 Dim: | 19x13 |
| Acres Source: | Assessor |
| Year Built Source: | Assessor |
| County Qtr Section: | Columbia SW |
| School District: | Portage |
| Parcel Id: | 11004 251.14 |
| Type: | 2 story, Rural |
| Basement: | Full, Full Size Windows/Exposed, Walkout to yard, Finished, Poured concrete foundatn, Exposed, Walk out/Outer door |
| Garage: | 3 car, Attached, Opener |
| Driveway: | Paved, Extra paving, Blacktop/Asphalt, Concrete |
| Exterior: | Stucco, Stone |
| Lot Description: | Wooded, Rural-in subdivision |
| Fuel: | Natural gas |
| Heating/Cooling: | Forced air, Central air, Multiple Heating Units |
| Water/Waste: | Well, Non-Municipal/Prvt dispos, Conventional sewer |
| Kitchen Features: | Pantry, Kitchen Island, Range/Oven, Refrigerator, Dishwasher, Microwave |
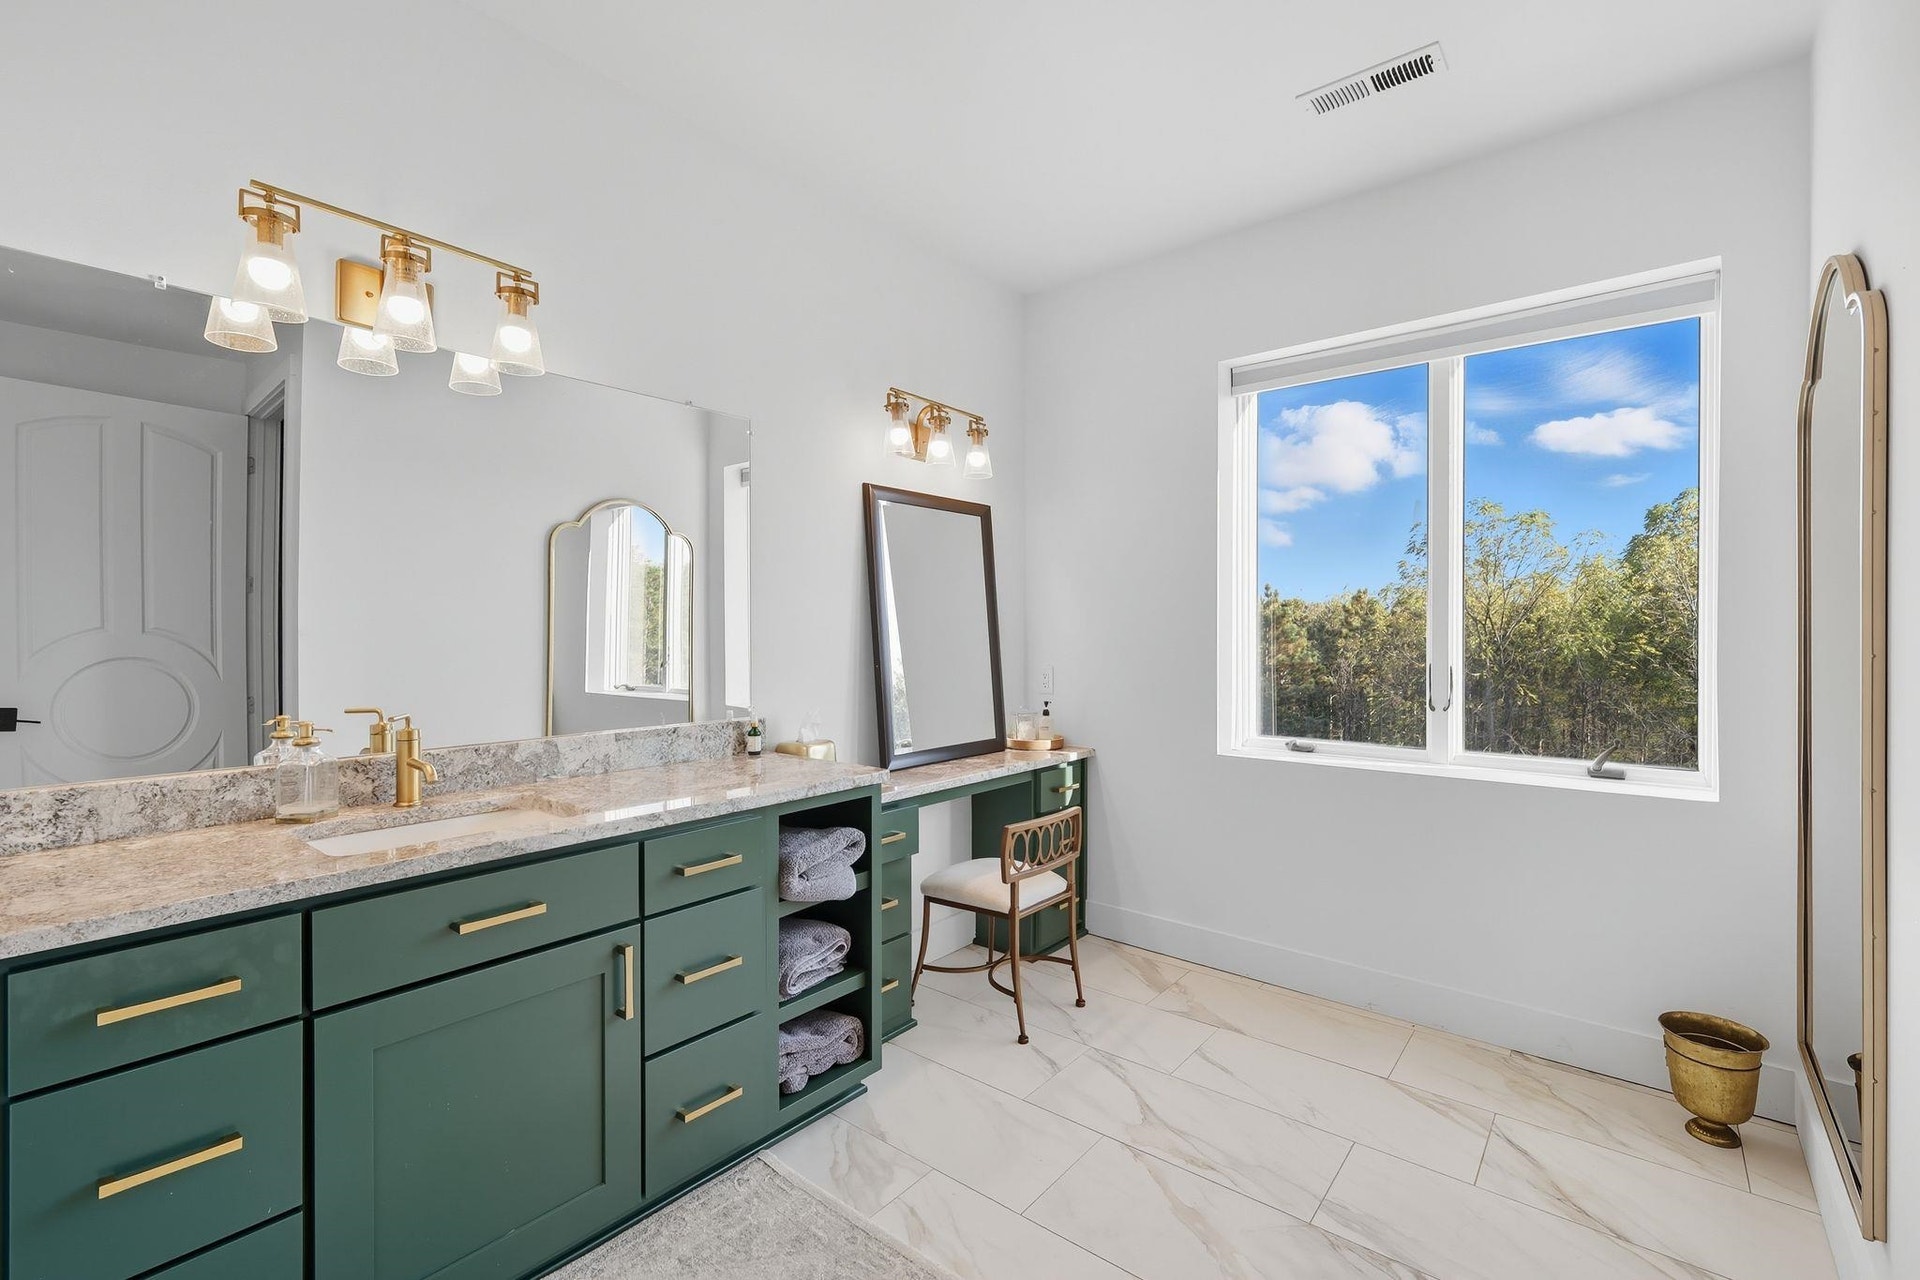
| Interior Features: | Walk-in closet(s), Great room, Vaulted ceiling, Sauna, Wet bar, At Least 1 tub, Split bedrooms, Bar-Refrigerator, Foyer Entry, Primary Bath, Smoke Detector |
| Exterior Features: | Deck, Patio, Pool - in ground, Patio-Screened, Porch |
| Waterfront: | Deeded access-No frontage |
| Directions: | West on Hwy. 33 to South on Cty Rd U, to South on Crane Hollow Ct. to home on left. |
| Items Included: | Large built-in kitchen appliances |
| Items Excluded: | Seller's personal property. Negotiable: Furnishings, bedding, some art, kitchen set-up, Barletta Tritoon Luxury Boat w/200hp Mercury Engine |
| Primary Bed Bath: | Full, Walk-in Shower, Separate Tub |
| Accessibility Features: | Open floor plan, First floor bedroom, First floor full bath, Stall shower, Level drive, Level lot, Low pile or no carpeting |
Mortgage Calculator
The data on this website relating to real estate for sale comes in part from the IDX Program of the South Central Wisconsin Multiple Listing Service.
All information is believed accurate but not guaranteed. The properties displayed may not be all of the properties available through the IDX Program. Any use of this site other than by potential buyers or sellers is strictly prohibited.
© 2026 South Central Wisconsin Multiple Listing Service.
South Central Wisconsin Multiple Listing Service data last updated on October 08, 2026 04:31 PM - CT.
Property Last Updated: October 08, 2026 04:31 PM - CT
