















N3950 Hwy 146
Fountain Prairie, WI 53932
$839,900
Listing Courtesy of: Keystone Realty
Listing Agent: Emily Katz
Pref: 920-210-2841
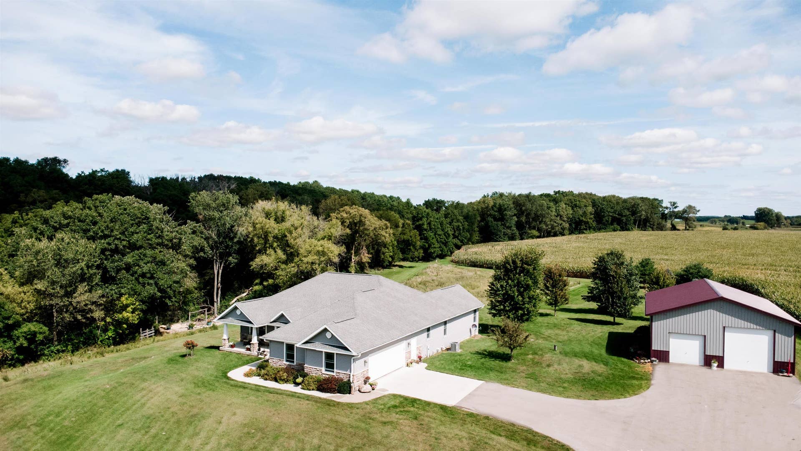
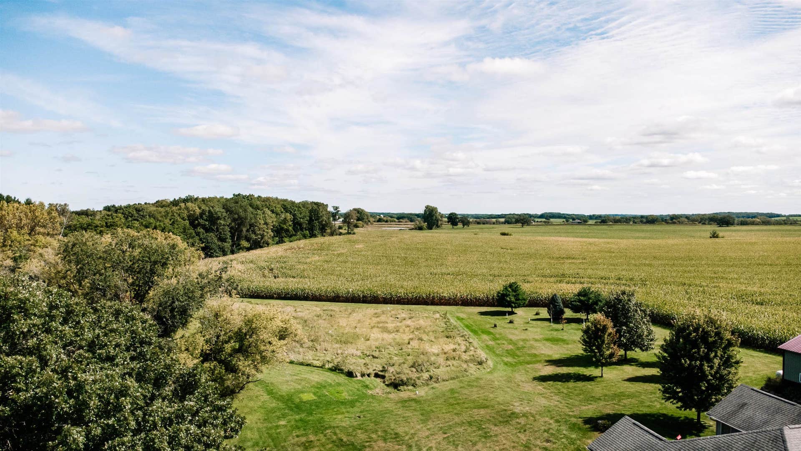
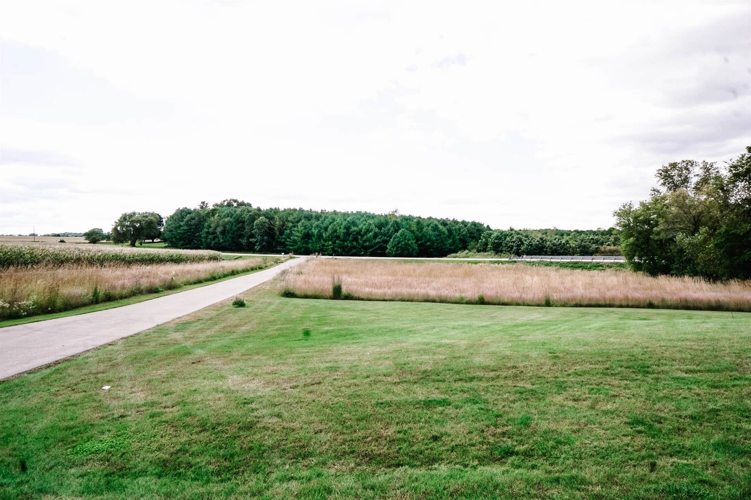
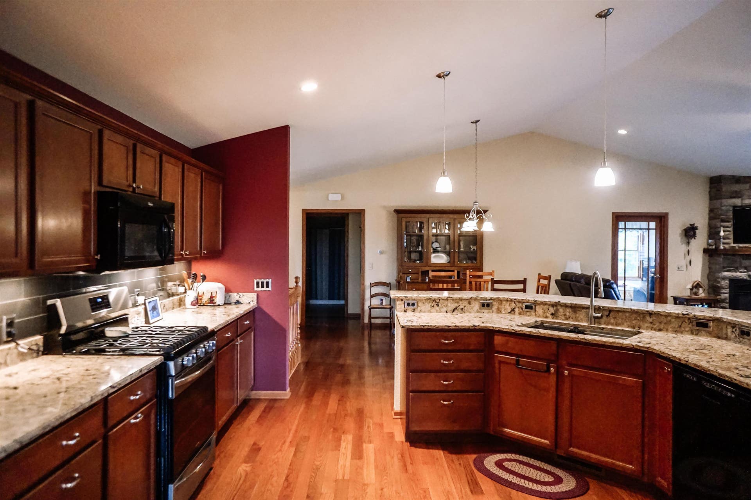
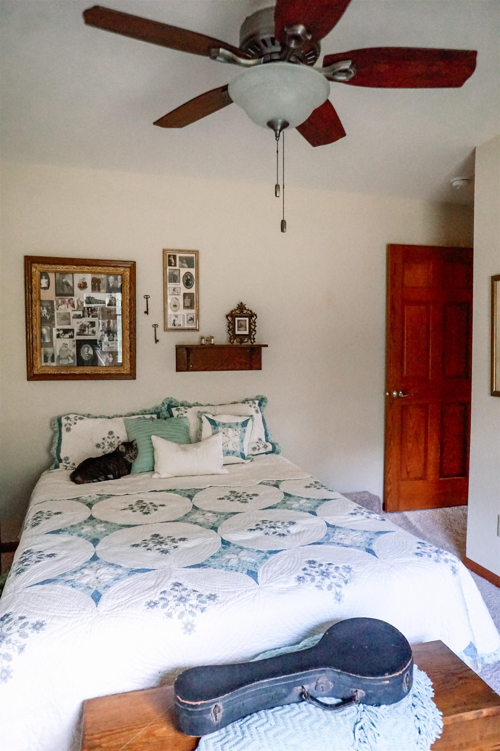
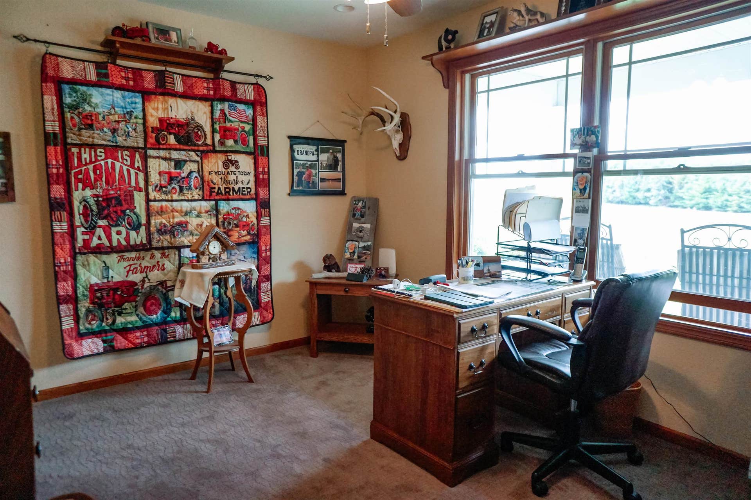
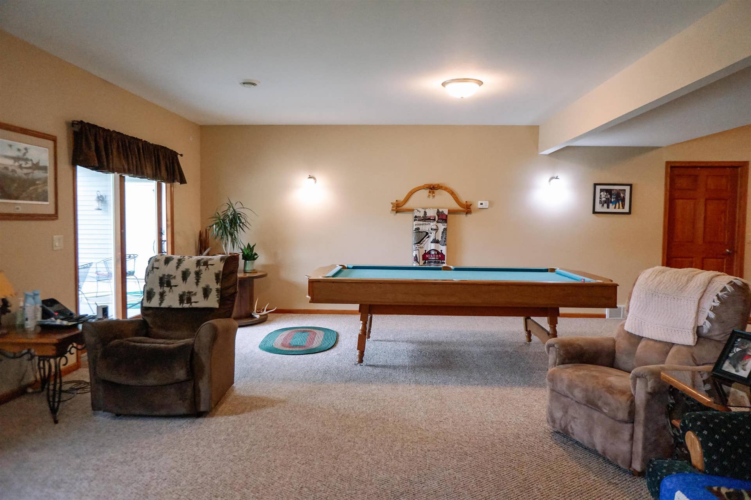
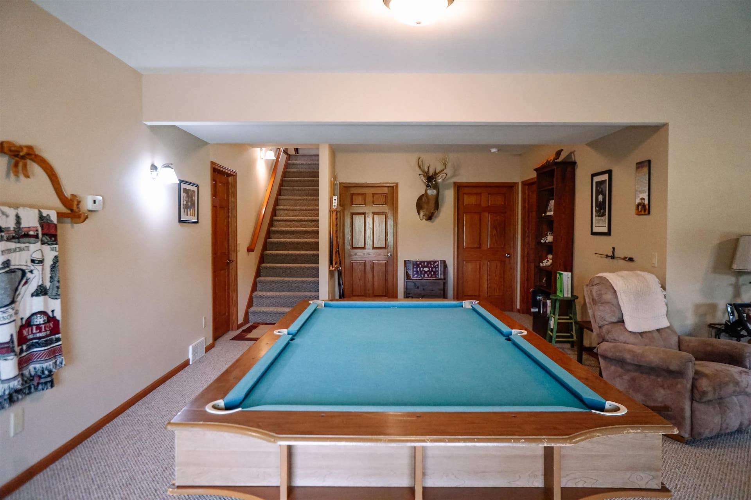
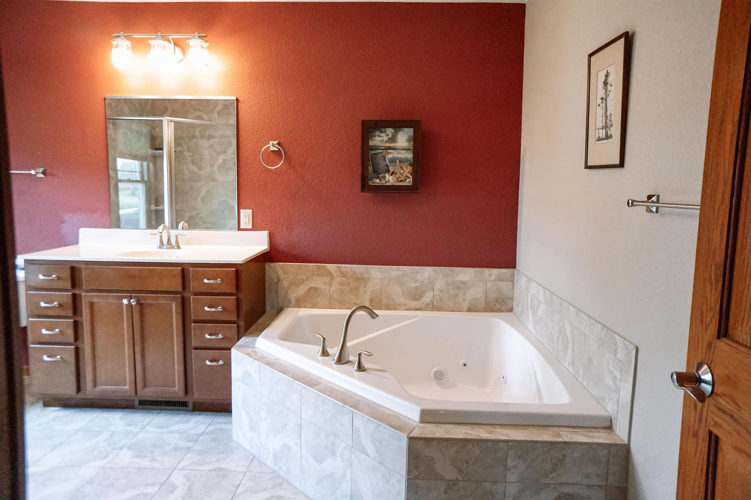
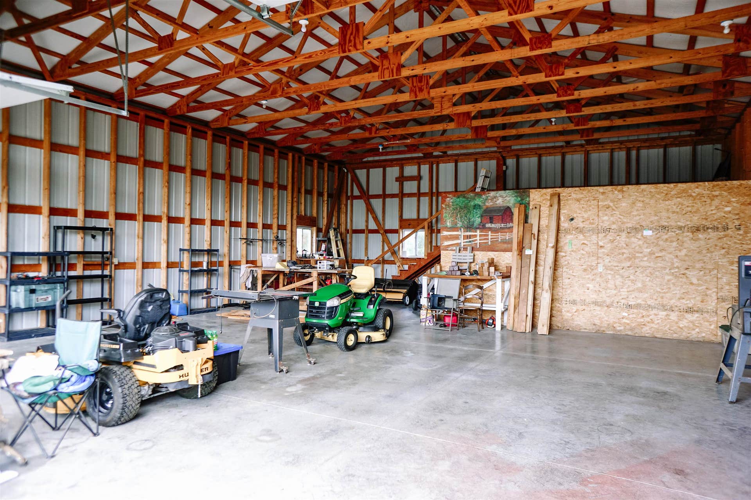
Welcome home to this stunning country retreat nestled on nearly 4 acres. This property blends peaceful rural living with a short 30-minute commute to Sun Prairie/Madison amenities. The heart of the home features solid surface countertops, warm natural finishes, and a private master suite wing complete with a jetted tub for end of day relaxation. The main floor includes a sunroom filled with abundant natural light, perfect for morning coffee, plant lovers, or simply soaking in the views. Downstairs, the walkout basement is a true bonus: in floor heating, a flexible bonus room ideal as an office, craft room, or even a home gym. Additionally, a large unfinished storage area is perfect for seasonal items or future expansion. Outside, an Amish built shed provides ample room for recreational toys, equipment, or additional storage—an incredible asset for anyone who loves outdoor hobbies or needs extra space. Come and enjoy the peace and quiet of country living!
| Mls #: | 2032918 |
|---|---|
| List Price: | $839,900 |
| Class: | Single Family |
| Status: | Active |
| Bedrooms: | 4 |
| Full Baths Total: | 2 |
| 1/2 Baths Total: | 1 |
| Finished Sq Ft: | 3,505 |
| Net Taxes: | $7,637 |
| Est. Total Acres: | 3.77 |
| Architecture: | Ranch |
| Waterfront Y/N: | No |
| Municipality: | Fountain Prairie |
| County: | Columbia |
| ZIP: | 53932 |
| Year Built: | 2012 |
| Location: | Fountain Prairie-T |
| State: | WI |
| Price Per Sqft: | $239.63 |
| C/T/V: | Town |
| Laundry Level: | M |
| Living/Great Room Lvl: | M |
| Kitchen Lvl: | M |
| Dining Room Lvl: | M |
| Master Bed Rm Lvl: | M |
| Bedroom 2 Lvl: | M |
| Bedroom 3 Lvl: | M |
| Bedroom 4 Lvl: | L |
| Other Room: | Foyer |
| Other Room 2: | Sun Room |
| Zoning: | Res |
| High School: | Fall River |
| Middle School: | Fall River |
| Elementary: | Fall River |
| Laundry Dim: | 9x14 |
| Other Room 4: | Den/Office |
| Farm Y/N: | No |
| Full Baths Upper: | 0 |
| 1/2 Baths Upper: | 0 |
| Above Grade Bedroom Count: | 3 |
| Full Baths Main: | 2 |
| 1/2 Baths Main: | 0 |
| Full Baths Lower: | 0 |
| 1/2 Baths Lower: | 1 |
| Total Assess Year: | 2025 |
| Tax Year: | 2025 |
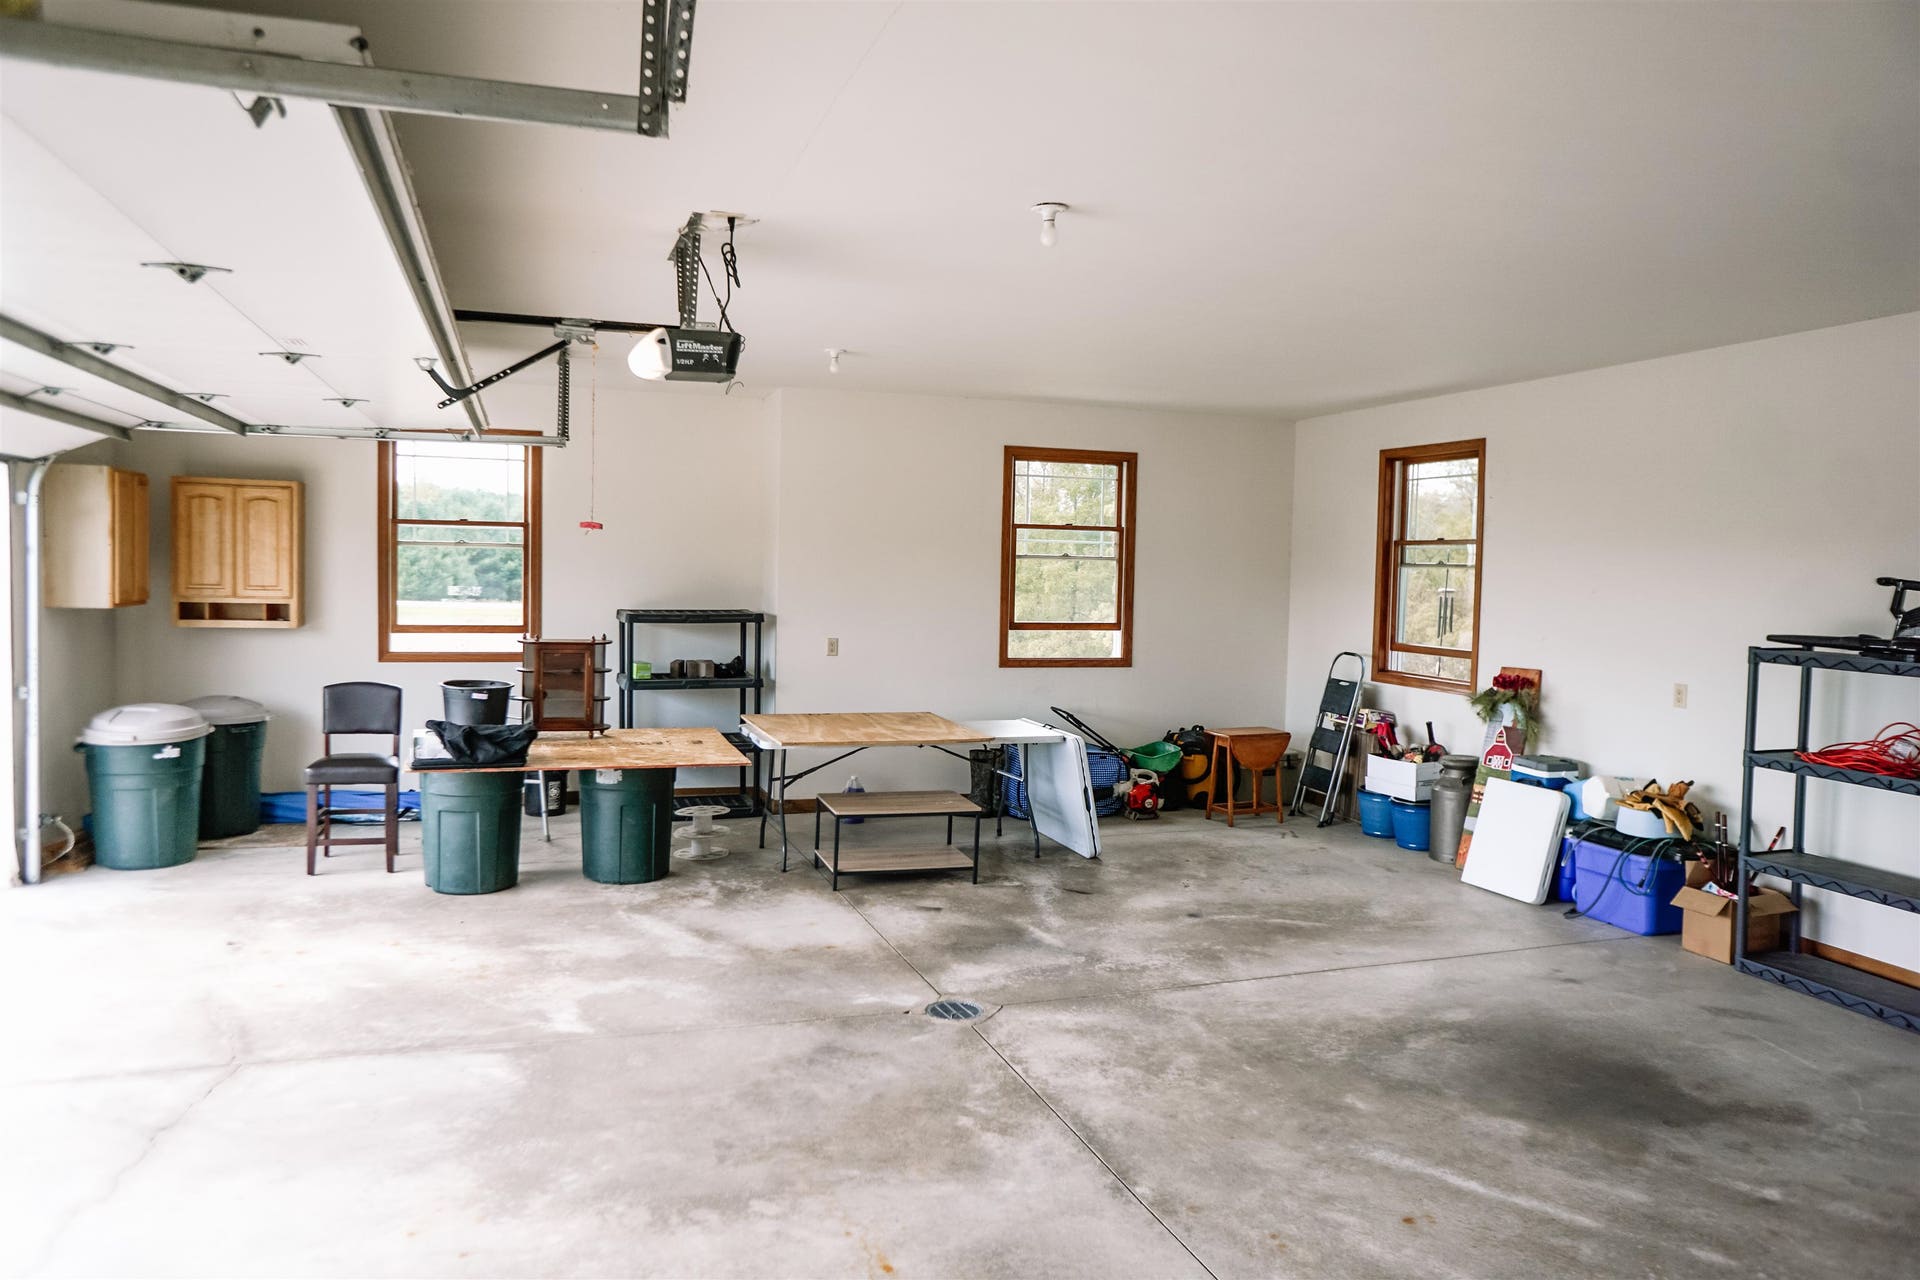
| Total Full Garage Stalls: | 2 |
| Fin Above Grade Sq Ft: | 2,041 |
| Fin Part/All Below Grd Sf: | 1,464 |
| Finished Sq Ft: | 3,505 |
| Land Assess: | $98,900 |
| Improvements: | $494,500 |
| Total Assess: | $593,400 |
| Above Grade Price Per Sqft: | $411.51 |
| Other Room Lvl: | M |
| Other Room 2 Lvl: | M |
| Other Room 4 Lvl: | L |
| Living/Great Dim: | 28x17 |
| Kitchen Dim: | 16x14 |
| Dining Room Dim: | 14x11 |
| Master Bed Dim: | 15x13 |
| Bedroom 2 Dim: | 13x13 |
| Bedroom 3 Dim: | 13x13 |
| Bedroom 4 Dim: | 12x13 |
| Other Room Dim: | 13x13 |
| Other Room 2 Dim: | 13x12 |
| Other Room 4 Dim: | 16x13 |
| Acres Source: | Assessor |
| Year Built Source: | Builder |
| County Qtr Section: | Columbia SE |
| School District: | Fall River |
| Parcel Id: | 11014326.01 |
| Type: | 1 story |
| Basement: | Full, Finished, Poured concrete foundatn, Basement storage, Walk out/Outer door |
| Garage: | 2 car, Attached, Opener |
| Driveway: | Paved, Blacktop/Asphalt |
| Exterior: | Vinyl, Stone |
| Lot Description: | Rural-not in subdivision |
| Fuel: | Liquid propane |
| Heating/Cooling: | Forced air, Central air, In Floor Radiant Heat |
| Fireplace: | Gas |
| Water/Waste: | Well, Non-Municipal/Prvt dispos |
| Kitchen Features: | Kitchen Island, Range/Oven, Refrigerator, Dishwasher, Microwave |
| Interior Features: | Vaulted ceiling, Washer, Dryer, Water softener inc, Jetted bathtub, At Least 1 tub, Split bedrooms, Primary Bath |
| Exterior Features: | Deck, Patio, Front Porch |
| Farm Features: | Pole building |
| Directions: | HWY 16 to 146 |
| Items Included: | Washer/Dryer, Gas Range, Refrigerator, TV above the fireplace, Dishwasher, Microwave, Water Softener |
| Items Excluded: | Sellers Personal Property |
| Primary Bed Bath: | Full, Walk-in Shower, Separate Tub |
| Accessibility Features: | Open floor plan, First floor bedroom, First floor full bath, Level drive, Low pile or no carpeting |
Mortgage Calculator
The data on this website relating to real estate for sale comes in part from the IDX Program of the South Central Wisconsin Multiple Listing Service.
All information is believed accurate but not guaranteed. The properties displayed may not be all of the properties available through the IDX Program. Any use of this site other than by potential buyers or sellers is strictly prohibited.
© 2026 South Central Wisconsin Multiple Listing Service.
South Central Wisconsin Multiple Listing Service data last updated on October 08, 2026 04:31 PM - CT.
Property Last Updated: October 08, 2026 04:31 PM - CT
