











N3664 County Road K
Jefferson, WI 53549
$424,900
Listing Courtesy of: Realty Executives Capital City
Listing Agent: Kristin Vomhof
608-335-5579
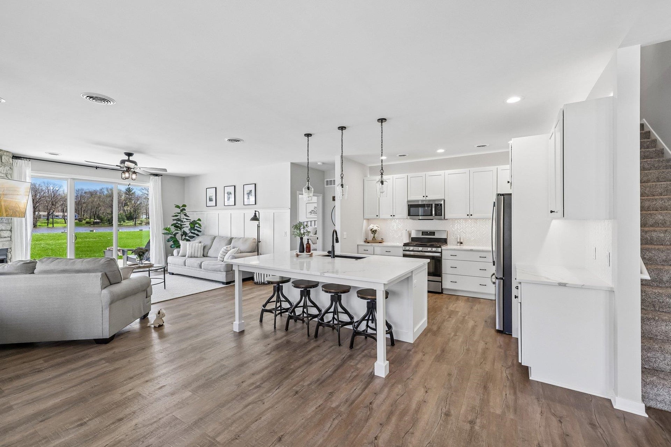
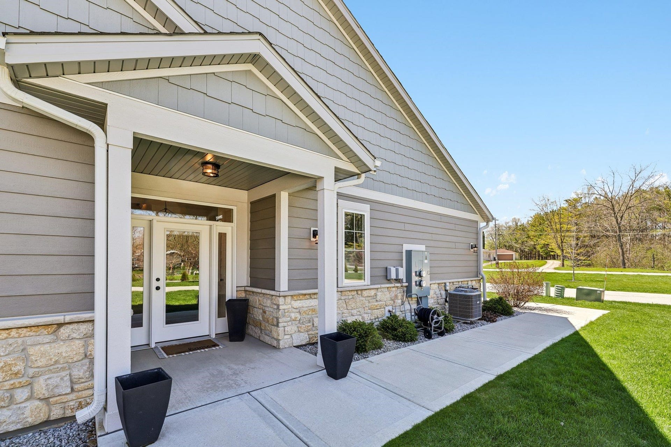
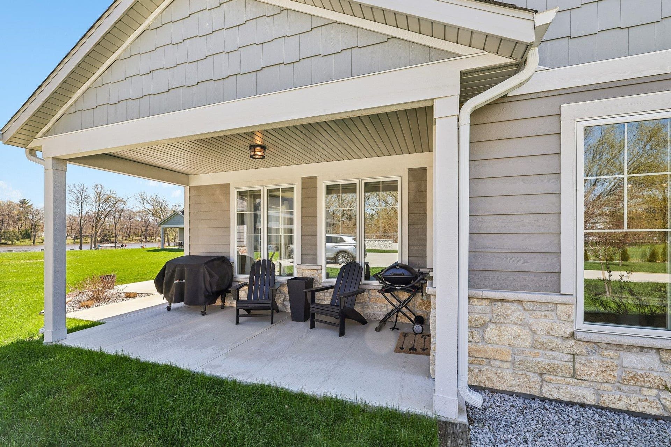
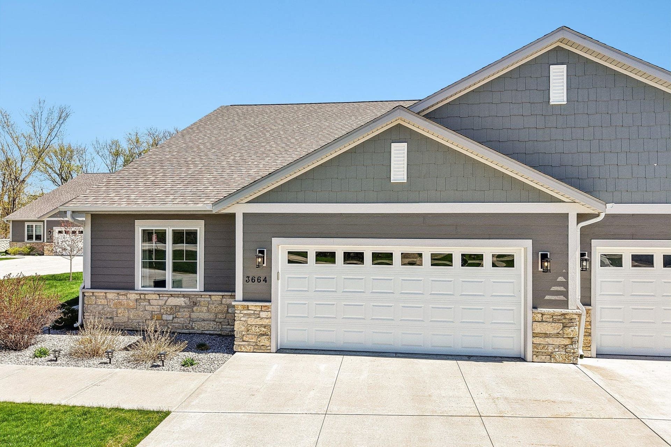
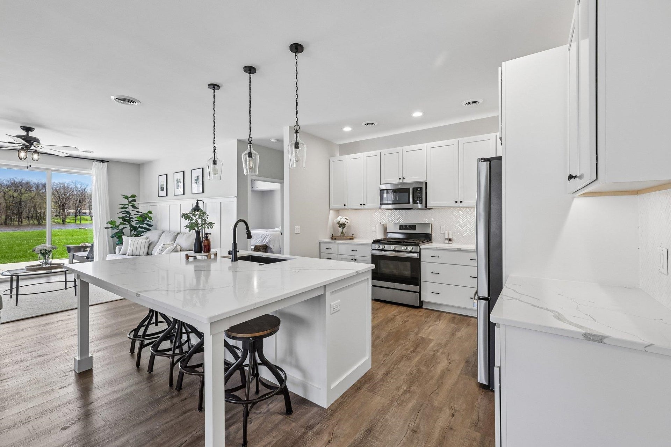
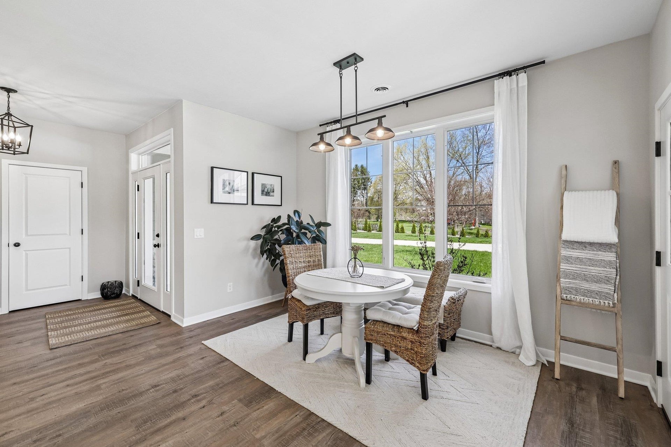
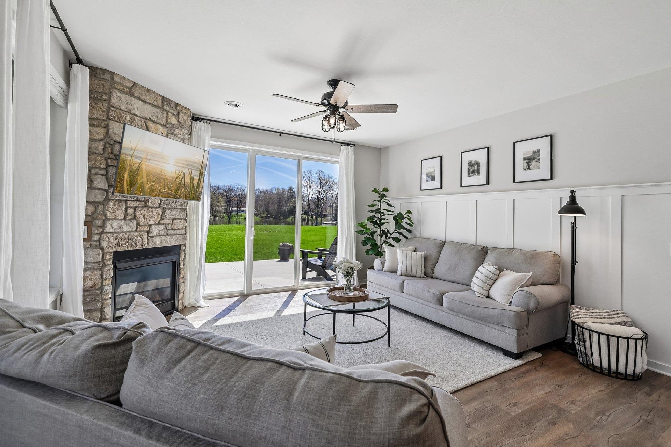
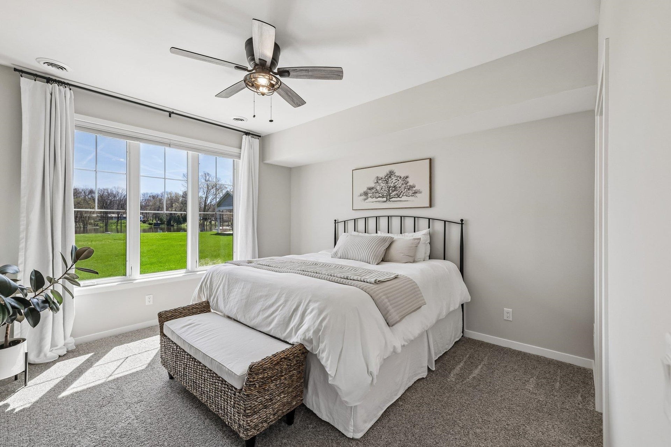
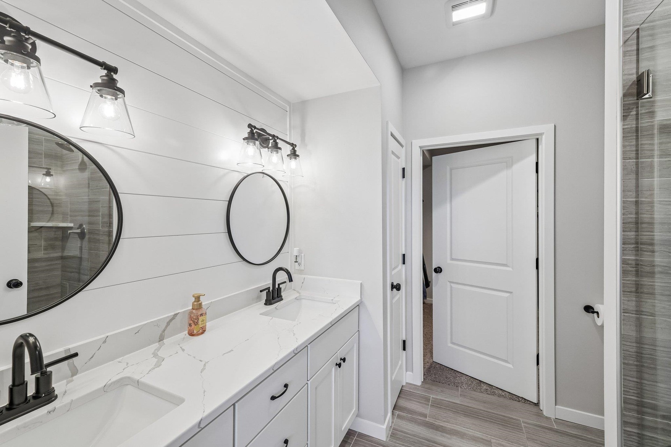
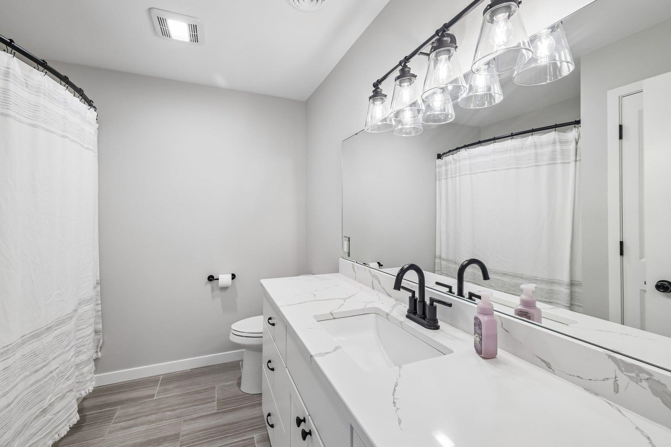
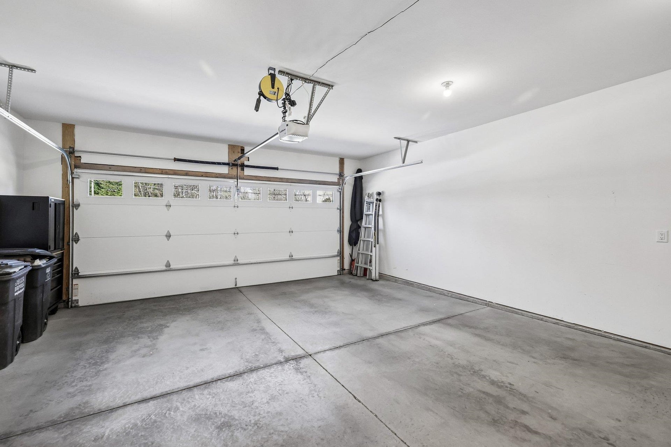
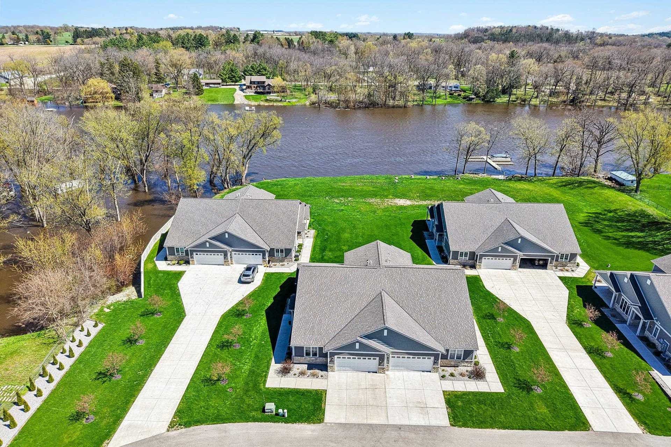
Welcome Home! This stunning waterfront condo offers the perfect blend of comfort, style, & serene beauty. Featuring 3 spacious bedrooms with a versatile 3rd bedroom that could be used as an office, & 3 full baths. The home is in pristine move-in condition and thoughtfully designed for modern living, with expansive windows that fill the space w/ natural light while showcasing the water views from nearly every angle. Custom details, including elegant wainscoting, extended island & custom backsplash. Also includes a 2-car garage for added convenience & storage, while the open-concept layout creates a seamless flow between the living, dining, & kitchen areas—ideal for both relaxing and entertaining. Outside to enjoy direct water access with a shared pier—perfect for fishing, & kayaks, or simply soaking in the peaceful surroundings. Whether you’re enjoying a quiet morning or unwinding at sunset by the water from your covered porch, this home truly delivers an elegant waterfront experience.
| Mls #: | 2021468 |
|---|---|
| List Price: | $424,900 |
| Class: | Condo |
| Status: | Active |
| Bedrooms: | 3 |
| Full Baths Total: | 3 |
| Finished Sq Ft: | 2,167 |
| Condo Fee/Month: | $368 |
| Net Taxes: | $5,852 |
| Waterfront Y/N: | Yes |
| Municipality: | Jefferson |
| County: | Jefferson |
| ZIP: | 53549 |
| Year Built: | 2021 |
| Units In Building: | 2 |
| Location: | Jefferson-T |
| State: | WI |
| Price Per Sqft: | $196.08 |
| C/T/V: | Town |
| Living/Great Room Lvl: | M |
| Kitchen Lvl: | M |
| Dining Room Lvl: | M |
| Bedroom 2 Lvl: | M |
| Bedroom 3 Lvl: | M |
| Bedroom 4 Lvl: | U |
| Zoning: | R-2 |
| High School: | Jefferson |
| Middle School: | Jefferson |
| Elementary: | Call School District |
| In Unit Laundry Room Dim: | 12x7 |
| Project Name: | Shore Crest Condos, LLC |
| Lake/River: | Rock |
| Full Baths Upper: | 1 |
| 1/2 Baths Upper: | 0 |
| Above Grade Bedroom Count: | 3 |
| Full Baths Main: | 2 |
| 1/2 Baths Main: | 0 |
| Full Baths Lower: | 0 |
| 1/2 Baths Lower: | 0 |
| Floor Number: | 2 |
| Total Assess Year: | 2025 |
| Tax Year: | 2025 |
| Proposed Units In Assoc.: | 8 |
| Fin Above Grd Sq Ft: | 2,167 |
| Finished Sq Ft: | 2,167 |
| Land Assess: | $15,000 |
| Improvements: | $400,500 |
| Total Assess: | $415,500 |
| Above Grade Price Per Sqft: | $196.08 |
| Dining Area Lvl: | M |
| Living/Grea Dim: | 17x15 |
| Kitchen Room Dim: | 12x14 |
| Master Bed Dim: | 13x13 |
| Bedroom 2 Dim: | 13x12 |
| Bedroom 3 Dim: | 13x13 |
| Dining Area Dim: | 13x11 |
| Year Built Source: | Assessor |
| County Qtr Section: | Jefferson SW |
| School District: | Jefferson |
| Parcel Id: | 014-0614-2312-030 |
| Other Marketing Area: | FORT ATKINSON - C |
| Units In Assoc.: | 8 |
| Type: | Shared Wall/Half duplex, Other |
| Basement/Unit: | None |
| Parking/Unit: | 2 car Garage, Attached |
| Exterior: | Brick, Fiber cement, Stone |
| Fuel: | Natural gas |
| Heating/Cooling: | Forced air, Central air |
| Fireplace: | Gas, 1 fireplace |
| Water/Waste: | Joint well, Non-Municipal/Prvt dispos |
| Condo Mgmt: | Unit Owners |
| Common Amenities: | Boatslip/Pier |
| Fee Includes: | Snow removal, Reserve fund, Lawn maintenance |
| Kitchen Features: | Kitchen Island, Range/Oven, Refrigerator, Dishwasher, Microwave, Disposal |
| Interior Features: | Wood or sim. wood floors, Walk-in closet(s), Washer, Dryer, Water softener RENTED, Cable/Satellite Available |
| Exterior Features: | Private Entry, Patio, Porch |
| Waterfront: | Waterview-No frontage, River, DirectAccess-FrntgNotOwnd, Dock/Pier |
| Terms/Misc.: | Cats OK, Dogs OK |
| Directions: | N on N Main, to R on N 3rd to L on N High to R on Cty K. |
| Items Included: | Range/Oven, Refrigerator, Microwave, Dishwasher, Disposal, Window Blinds, Washer, Dryer |
| Items Excluded: | Hanging Window Curtains and Rods |
| Primary Bed Bath: | Full |
| Accessibility Features: | Open floor plan, Ramped or level entrance, Ramped or lvl from garage, First floor bedroom, First floor full bath, Level lot |
Mortgage Calculator
The data on this website relating to real estate for sale comes in part from the IDX Program of the South Central Wisconsin Multiple Listing Service.
All information is believed accurate but not guaranteed. The properties displayed may not be all of the properties available through the IDX Program. Any use of this site other than by potential buyers or sellers is strictly prohibited.
© 2026 South Central Wisconsin Multiple Listing Service.
South Central Wisconsin Multiple Listing Service data last updated on October 08, 2026 04:31 PM - CT.
Property Last Updated: October 08, 2026 04:31 PM - CT
