
























N2381 Highway 188
West Point, WI 53555
$699,000
Listing Courtesy of: Pinnacle Real Estate Group LLC
Listing Agent: Trent Estabrook
Pref: 608-575-6428
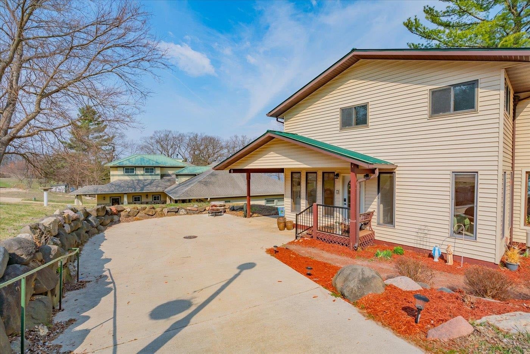
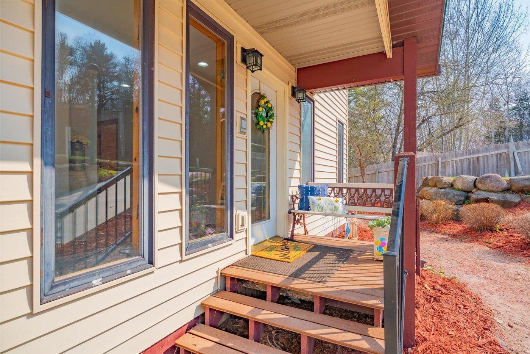
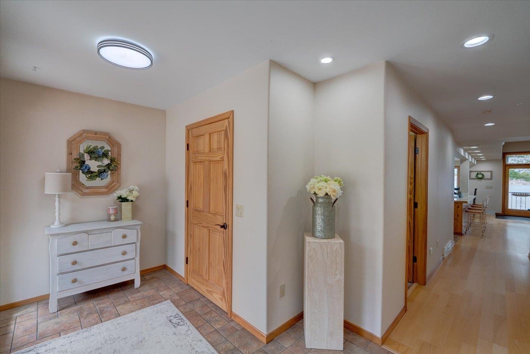
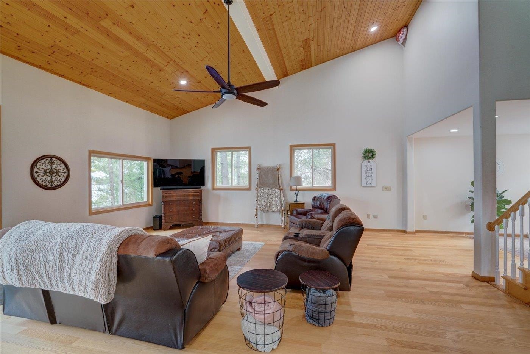
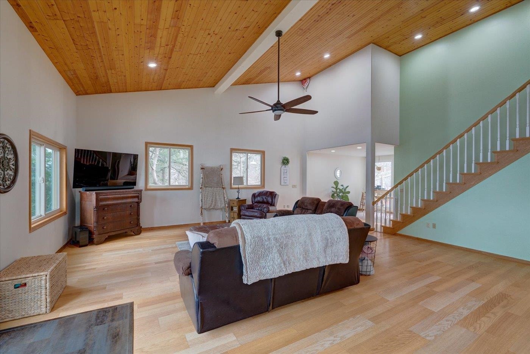
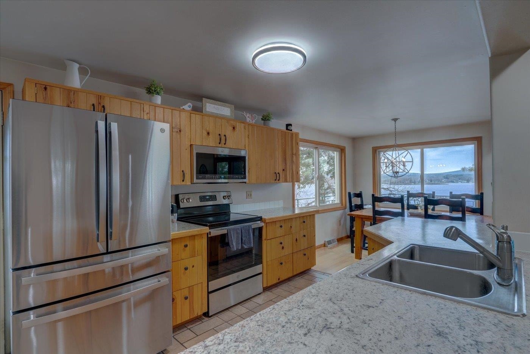
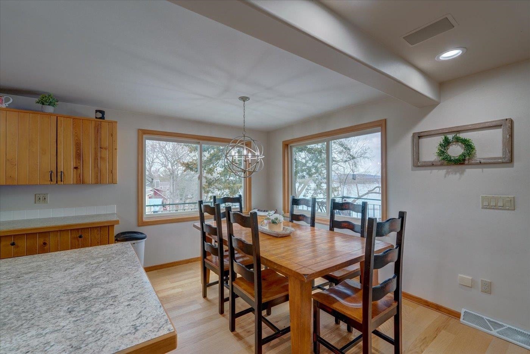
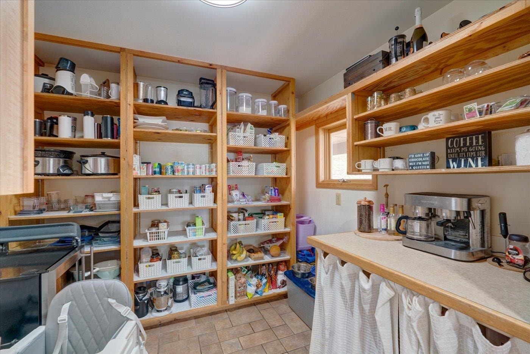
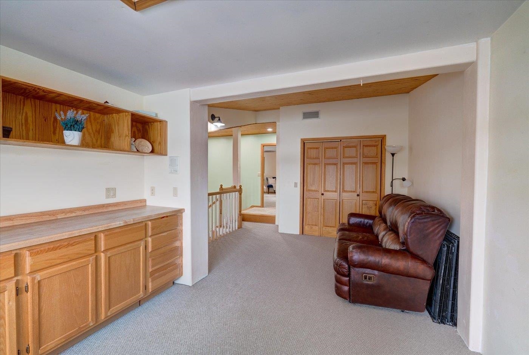
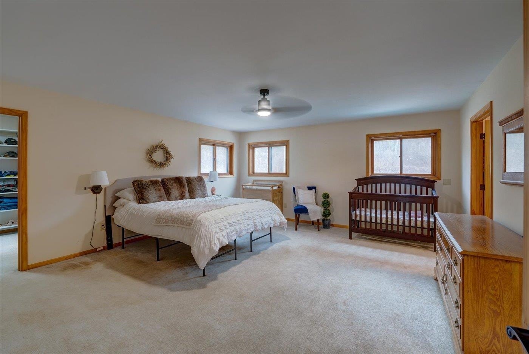
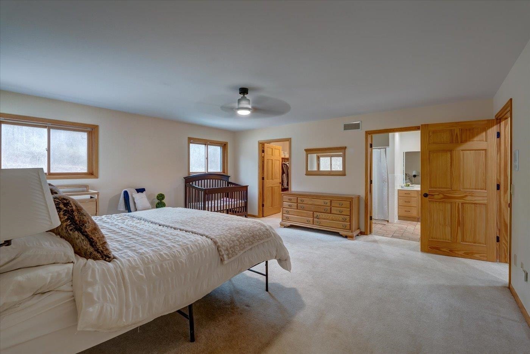
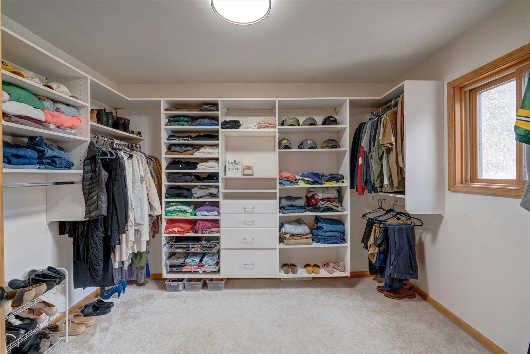
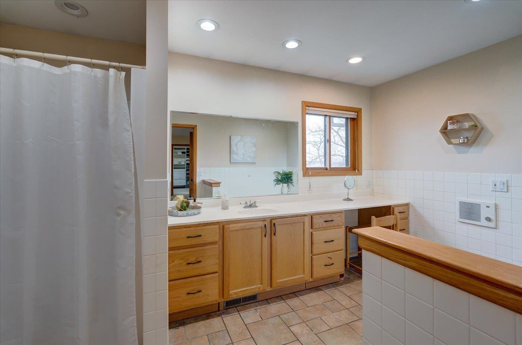
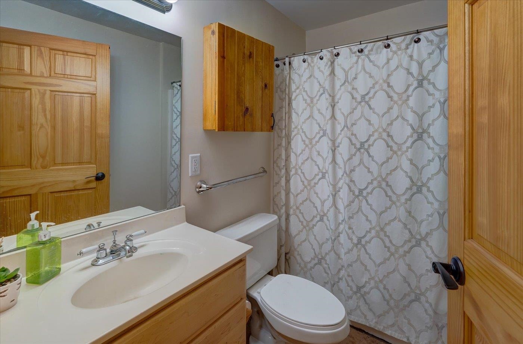
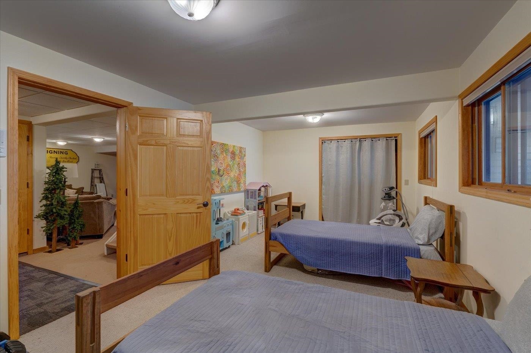
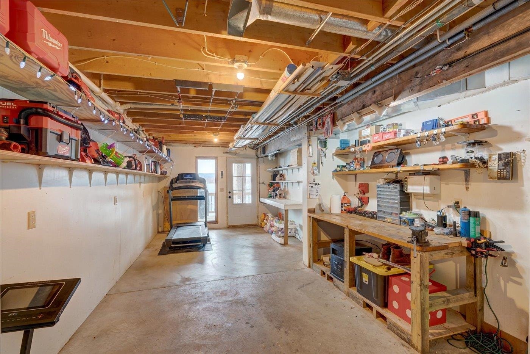
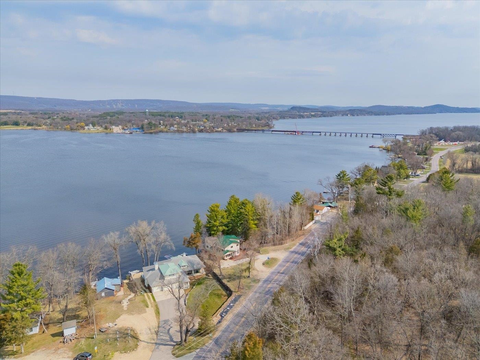
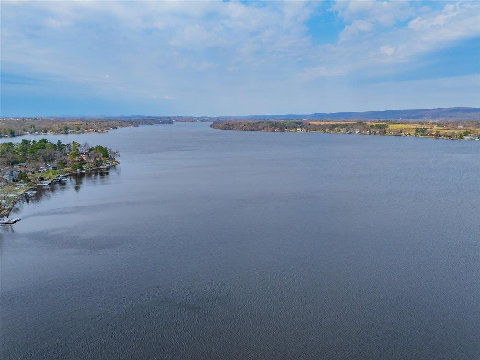
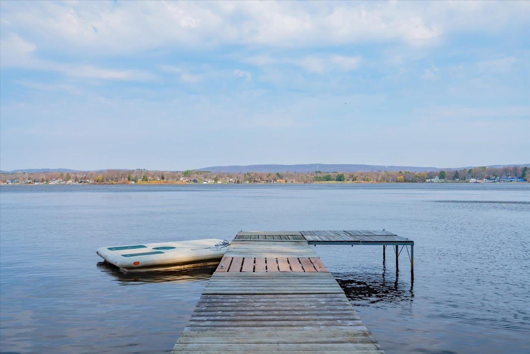
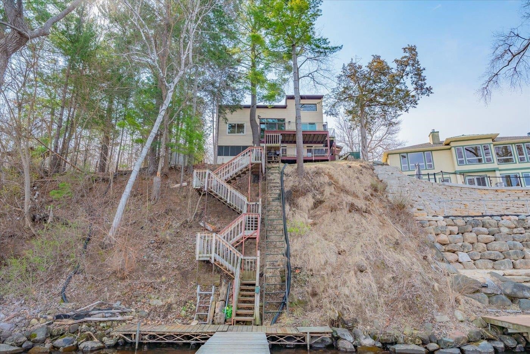
Welcome to your waterfront retreat! This 2 story home is perched on top of the bluff with views you see in magazines. Home features 3 bedrooms, 3 baths, with just under 3500 sq feet of finished living space. Main level features open concept complete with expansive kitchen, walk in pantry, dining, great room with soaring wood ceilings & a wall of windows overlooking Lake Wi. Upper level master suite has a walk in closet, spa like bath, & loft with views of the Baraboo Bluffs, Devils Head, & the Ferry. Loft could easily be converted to 4th bedroom. LL finished including a living room, full bath, bedroom, & 2nd laundry room. Choose between the screened in porch, deck, or dock to sit back, relax, & watch the sun rise and set. New AC in July 2026. Updated landscaping summer of 2026. Incredible views of the Baraboo Bluffs, Devil's Head, the Ferry and breathtaking Sunsets nightly
| Mls #: | 2023868 |
|---|---|
| List Price: | $699,000 |
| Class: | Single Family |
| Status: | Active |
| Bedrooms: | 3 |
| Full Baths Total: | 3 |
| Finished Sq Ft: | 3,440 |
| Net Taxes: | $7,445 |
| Est. Total Acres: | 0.2 |
| Architecture: | Contemporary |
| Waterfront Y/N: | Yes |
| Municipality: | West Point |
| County: | Columbia |
| ZIP: | 53555 |
| Year Built: | 999 |
| Location: | West Point-T |
| State: | WI |
| Price Per Sqft: | $203.20 |
| C/T/V: | Town |
| Laundry Level: | U |
| Living/Great Room Lvl: | M |
| Kitchen Lvl: | M |
| Dining Room Lvl: | M |
| Family Room Lvl: | L |
| Master Bed Rm Lvl: | U |
| Bedroom 2 Lvl: | M |
| Bedroom 3 Lvl: | L |
| Other Room: | Loft |
| Other Room 2: | Sun Room |
| Zoning: | RES |
| High School: | Call School District |
| Middle School: | Call School District |
| Elementary: | Call School District |
| Laundry Dim: | 8x8 |
| Other Room 3: | Foyer |
| Other Room 4: | Screened Porch |
| Farm Y/N: | No |
| Lake/River: | WISCONSIN |
| Full Baths Upper: | 1 |
| 1/2 Baths Upper: | 0 |
| Above Grade Bedroom Count: | 2 |
| Full Baths Main: | 1 |
| 1/2 Baths Main: | 0 |
| Full Baths Lower: | 1 |
| 1/2 Baths Lower: | 0 |
| Total Assess Year: | 2025 |
| Tax Year: | 2025 |
| Total Full Garage Stalls: | 0 |
| Fin Above Grade Sq Ft: | 2,852 |
| Fin Part/All Below Grd Sf: | 588 |
| Finished Sq Ft: | 3,440 |
| Land Assess: | $275,000 |
| Improvements: | $315,000 |
| Total Assess: | $590,000 |
| Above Grade Price Per Sqft: | $245.09 |
| Other Room Lvl: | U |
| Other Room 2 Lvl: | M |
| Other Room 4 Lvl: | L |
| Other Room 3 Lvl: | M |
| Living/Great Dim: | 25x23 |
| Kitchen Dim: | 14x10 |
| Dining Room Dim: | 11x8 |
| Family Room Dim: | 18x16 |
| Master Bed Dim: | 18x16 |
| Bedroom 2 Dim: | 16x11 |
| Bedroom 3 Dim: | 20x11 |
| Other Room Dim: | 20x11 |
| Other Room 2 Dim: | 9x8 |
| Other Room 3 Dim: | 13x9 |
| Other Room 4 Dim: | 23x11 |
| Acres Source: | Assessor |
| Year Built Source: | Assessor |
| County Qtr Section: | Columbia SW |
| School District: | Lodi |
| Parcel Id: | 11040 721.A |
| Feet Waterfront: | 50 |
| Type: | 2 story |
| Basement: | Full, Walkout to yard, Partially finished, 8'+ Ceiling, Other foundation |
| Garage: | Carport |
| Driveway: | Paved, Unpaved |
| Exterior: | Vinyl |
| Lot Description: | Rural-not in subdivision, Subject Shoreland Zoning |
| Fuel: | Natural gas |
| Heating/Cooling: | Forced air, Central air |
| Water/Waste: | Well, Non-Municipal/Prvt dispos |
| Kitchen Features: | Kitchen Island, Range/Oven, Refrigerator, Dishwasher, Microwave |
| Interior Features: | Walk-in closet(s), Great room, Vaulted ceiling, Washer, Dryer, Water softener inc, Cable available |
| Exterior Features: | Deck |
| Waterfront: | Has actual water frontage, Lake, River, Dock/Pier |
| Directions: | Hwy 113 north from Lodi, continue past ferry and roadway will become Hwy 188. Home is 3/4 miles past the ferry. |
| Items Included: | Range/oven, microwave, dishwasher, refrigerator, washer, dryer, water softener |
| Items Excluded: | Personal items |
| Primary Bed Bath: | Full |
| Accessibility Features: | Open floor plan, First floor bedroom, First floor full bath |
Mortgage Calculator
The data on this website relating to real estate for sale comes in part from the IDX Program of the South Central Wisconsin Multiple Listing Service.
All information is believed accurate but not guaranteed. The properties displayed may not be all of the properties available through the IDX Program. Any use of this site other than by potential buyers or sellers is strictly prohibited.
© 2026 South Central Wisconsin Multiple Listing Service.
South Central Wisconsin Multiple Listing Service data last updated on October 08, 2026 04:31 PM - CT.
Property Last Updated: October 08, 2026 04:31 PM - CT
