




























N1563 Midway Road
Corning, WI 54452
$1,250,000
Listing Courtesy of: Whitetail Dreams Real Estate
Listing Agent: Jason Goudreau
715-581-0835
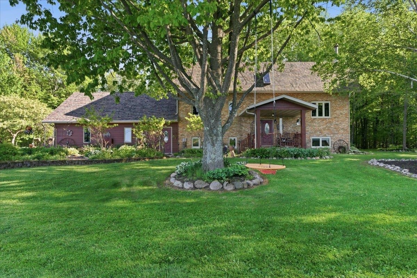
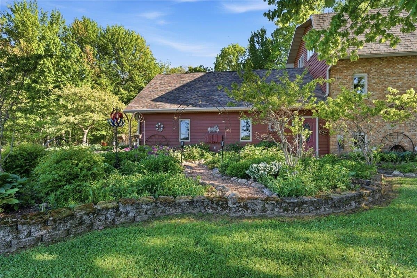
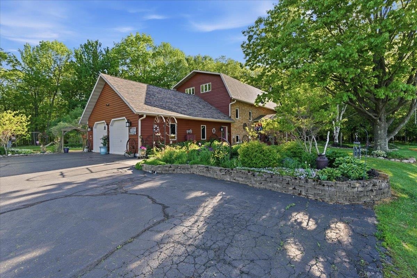
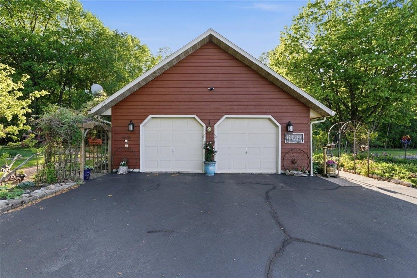
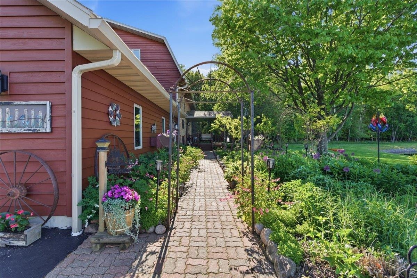
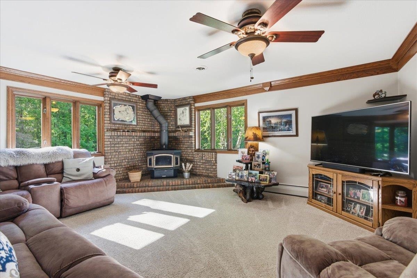
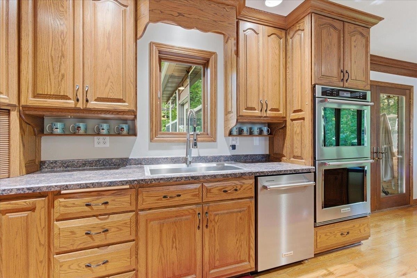
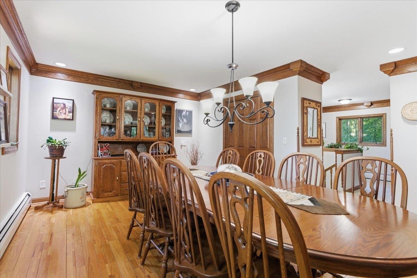
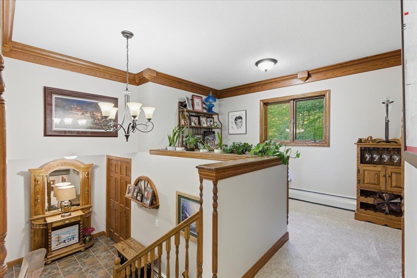
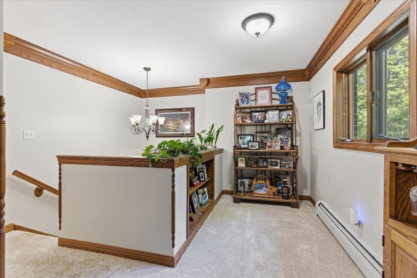
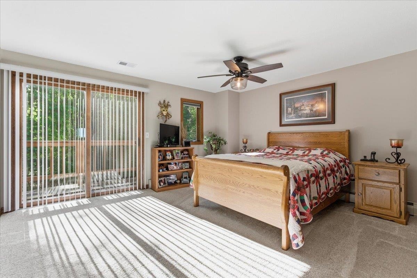
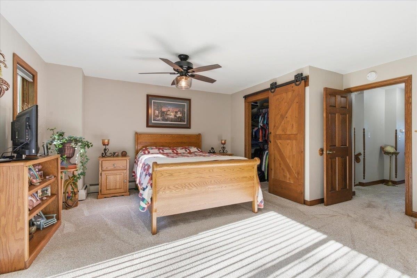
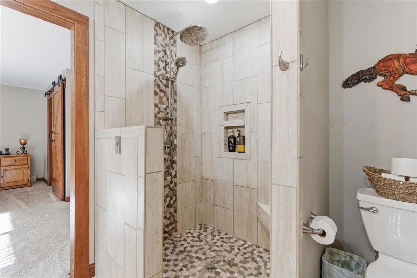
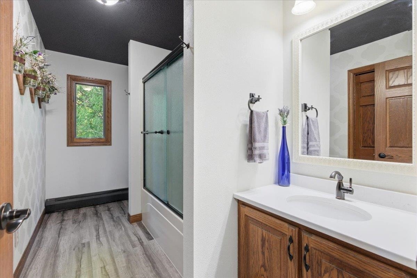
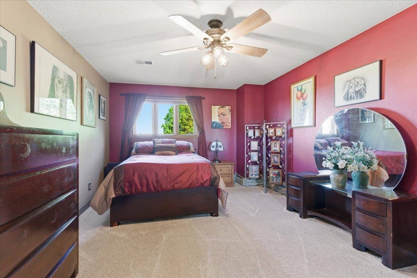
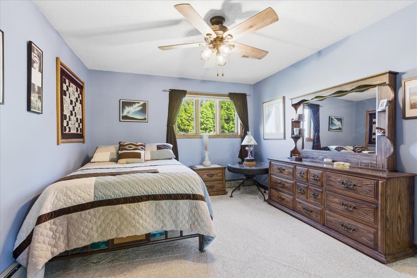
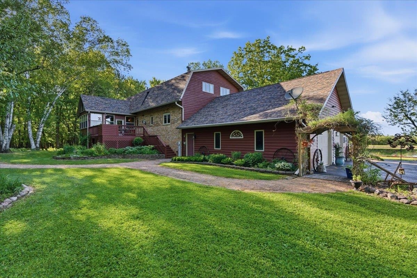
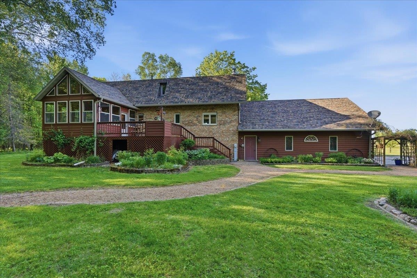
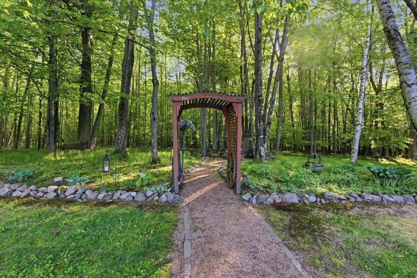
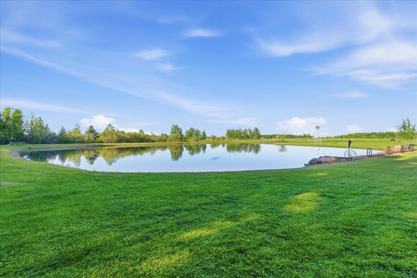
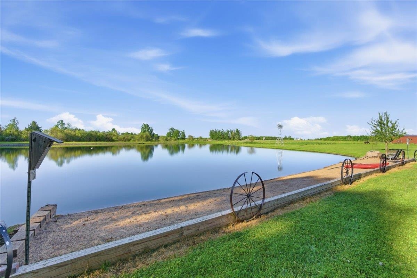
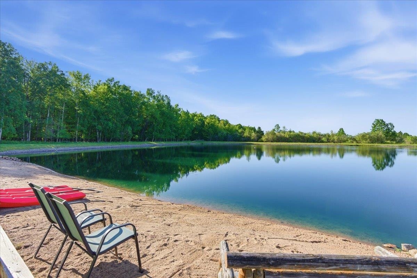
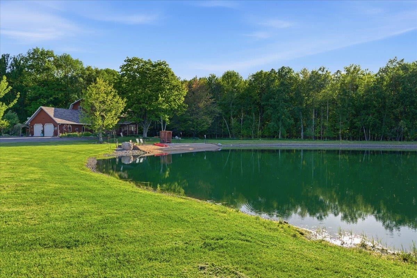
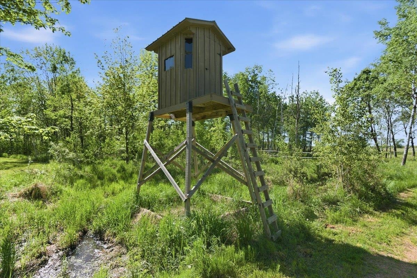
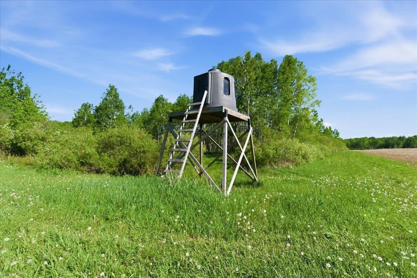
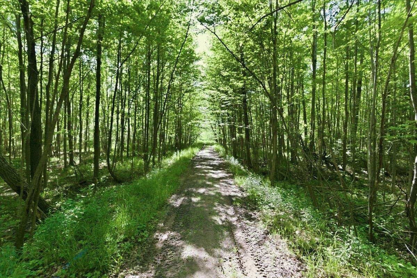
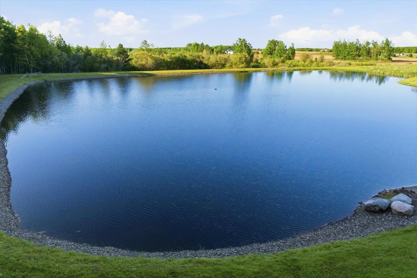
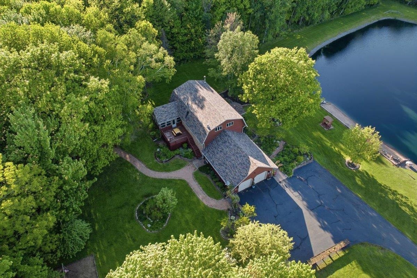
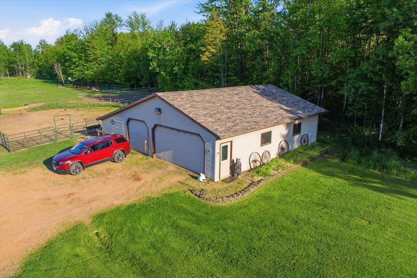
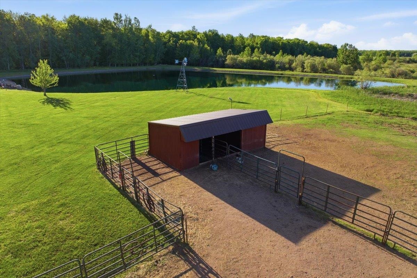
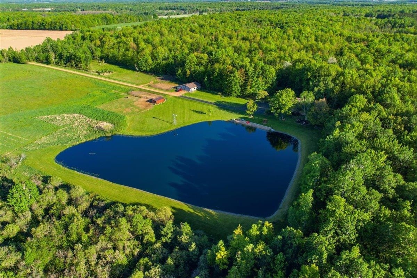
Exceptional 80-acre country estate offering luxury living and premier hunting habitat. This fully updated home showcases high-end finishes throughout, featuring oversized custom cabinetry, extra-large crown molding, chef - inspired kitchen featuring a 36" gas cooktop, double ovens, 4 spacious bedrooms, and 3 bathrooms. Enjoy a cozy fireplace, dedicated hot tub room, and generator backup wiring for added peace of mind. Stunning views surround every room, overlooking the forest, pasture, and a massive pond complete with an aerator and beach area. The property includes both attached and detached garages, providing ample storage for vehicles and equipment. Horse enthusiasts, hobby farming, cattle, or income-producing tillable acreage. Outdoors, the diverse mix of hardwoods, aspen, and tag alder creates outstanding wildlife habitat and exceptional deer hunting opportunities. A rare combination of luxury, recreation, and agricultural potential.
| Mls #: | 2024845 |
|---|---|
| List Price: | $1,250,000 |
| Class: | Single Family |
| Status: | Active |
| Bedrooms: | 4 |
| Full Baths Total: | 3 |
| Finished Sq Ft: | 3,204 |
| Net Taxes: | $4,315 |
| Est. Total Acres: | 80.0 |
| Architecture: | Other |
| Waterfront Y/N: | No |
| Municipality: | Corning |
| County: | Lincoln |
| ZIP: | 54452 |
| Year Built: | 1980 |
| Location: | Other In Wisconsin |
| State: | WI |
| Price Per Sqft: | $390.14 |
| C/T/V: | Town |
| Laundry Level: | L |
| Living/Great Room Lvl: | M |
| Kitchen Lvl: | M |
| Dining Room Lvl: | M |
| Family Room Lvl: | L |
| Master Bed Rm Lvl: | U |
| Bedroom 2 Lvl: | U |
| Bedroom 3 Lvl: | U |
| Bedroom 4 Lvl: | L |
| Other Room: | Den/Office |
| Other Room 2: | Hot Tub Room |
| Zoning: | Res |
| High School: | Call School District |
| Middle School: | Call School District |
| Elementary: | Call School District |
| Laundry Dim: | 14x11 |
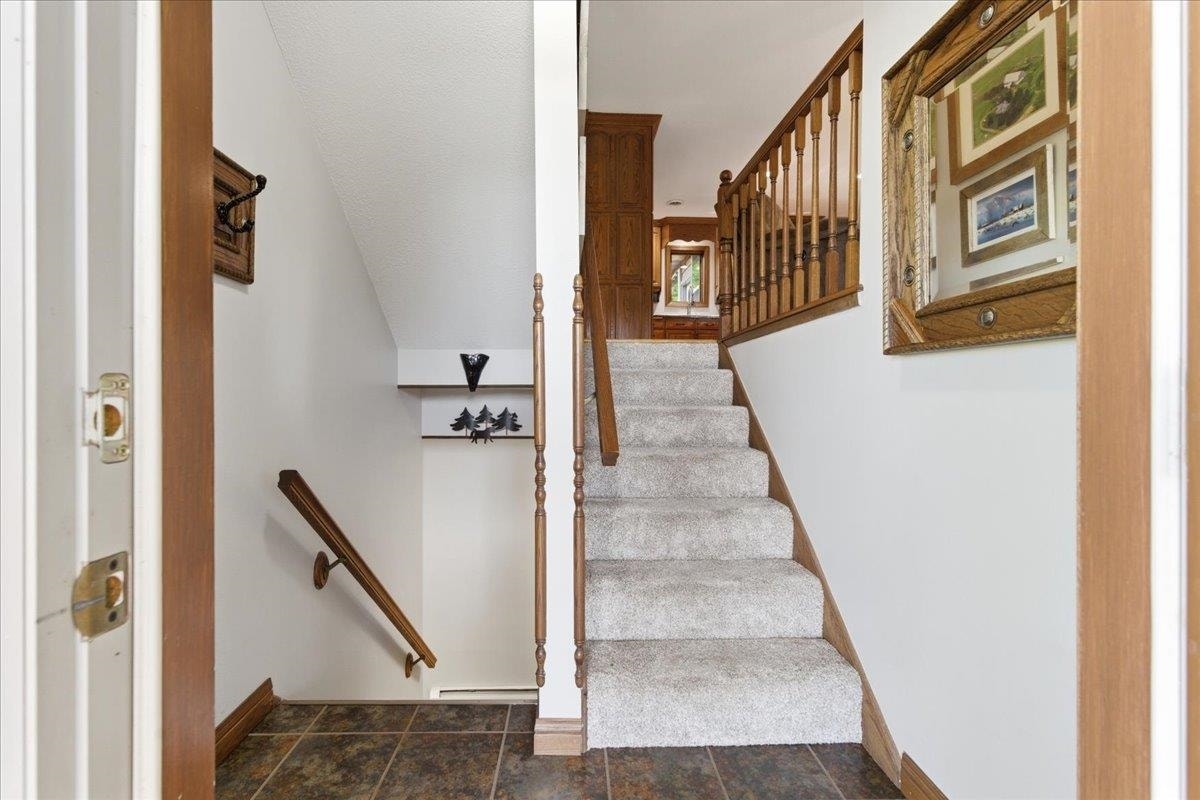
| Other Room 3: | Foyer |
| Farm Y/N: | No |
| Full Baths Upper: | 2 |
| 1/2 Baths Upper: | 0 |
| Above Grade Bedroom Count: | 3 |
| Full Baths Main: | 1 |
| 1/2 Baths Main: | 0 |
| Full Baths Lower: | 0 |
| 1/2 Baths Lower: | 0 |
| Total Assess Year: | 2025 |
| Tax Year: | 2025 |
| Total Full Garage Stalls: | 4 |
| Fin Above Grade Sq Ft: | 2,299 |
| Fin Part/All Below Grd Sf: | 905 |
| Finished Sq Ft: | 3,204 |
| Land Assess: | $53,900 |
| Improvements: | $333,100 |
| Total Assess: | $387,000 |
| Above Grade Price Per Sqft: | $543.71 |
| Other Room Lvl: | M |
| Other Room 2 Lvl: | M |
| Other Room 3 Lvl: | M |
| Living/Great Dim: | 17x16 |
| Kitchen Dim: | 17x11 |
| Dining Room Dim: | 18x14 |
| Family Room Dim: | 14x24 |
| Master Bed Dim: | 17x15 |
| Bedroom 2 Dim: | 12x16 |
| Bedroom 3 Dim: | 11x16 |
| Bedroom 4 Dim: | 14x18 |
| Other Room Dim: | 6x13 |
| Other Room 2 Dim: | 13x16 |
| Other Room 3 Dim: | 10x6 |
| Acres Source: | Appraiser |
| Year Built Source: | Appraiser |
| County Qtr Section: | Other in Wisconsin |
| School District: | Merrill |
| Parcel Id: | 00631051619996, 00631051619995 |
| Type: | Multi-level |
| Basement: | Full, Full Size Windows/Exposed, Partially finished, Sump pump, Block foundation |
| Garage: | Attached, Heated, Opener, 4+ car, Additional Garage, Garage stall > 26 ft deep, Insulated |
| Driveway: | Blacktop/Asphalt, Gravel |
| Exterior: | Wood, Brick, Cedar |
| Lot Description: | Wooded, Horses Allowed |
| Fuel: | Liquid propane, Wood |
| Heating/Cooling: | Forced air, Zoned Heating |
| Fireplace: | Wood |
| Water/Waste: | Well, Non-Municipal/Prvt dispos |
| Kitchen Features: | Pantry, Kitchen Island, Range/Oven, Refrigerator, Dishwasher, Microwave, Double Oven, Kitchen Grill |
| Interior Features: | Walk-in closet(s), Washer, Dryer, Hot tub, Primary Bath |
| Exterior Features: | Deck, Front Porch |
| Waterfront: | Pond |
| Directions: | Take Highway 64 Street West out of Merrill to Hwy M, 1 mile west on M, Turn left on Midway to property. |
| Items Included: | Refrigerator, Washer, Dryer, Oven, Hot Tub |
| Items Excluded: | Sellers personal property, Horse fencing and Gates, Fern Leaf Peony, Raised Garden Beds, Stump 2 deer stand |
| Primary Bed Bath: | Full, Walk-in Shower |
Mortgage Calculator
The data on this website relating to real estate for sale comes in part from the IDX Program of the South Central Wisconsin Multiple Listing Service.
All information is believed accurate but not guaranteed. The properties displayed may not be all of the properties available through the IDX Program. Any use of this site other than by potential buyers or sellers is strictly prohibited.
© 2026 South Central Wisconsin Multiple Listing Service.
South Central Wisconsin Multiple Listing Service data last updated on October 08, 2026 04:31 PM - CT.
Property Last Updated: October 08, 2026 04:31 PM - CT
