




















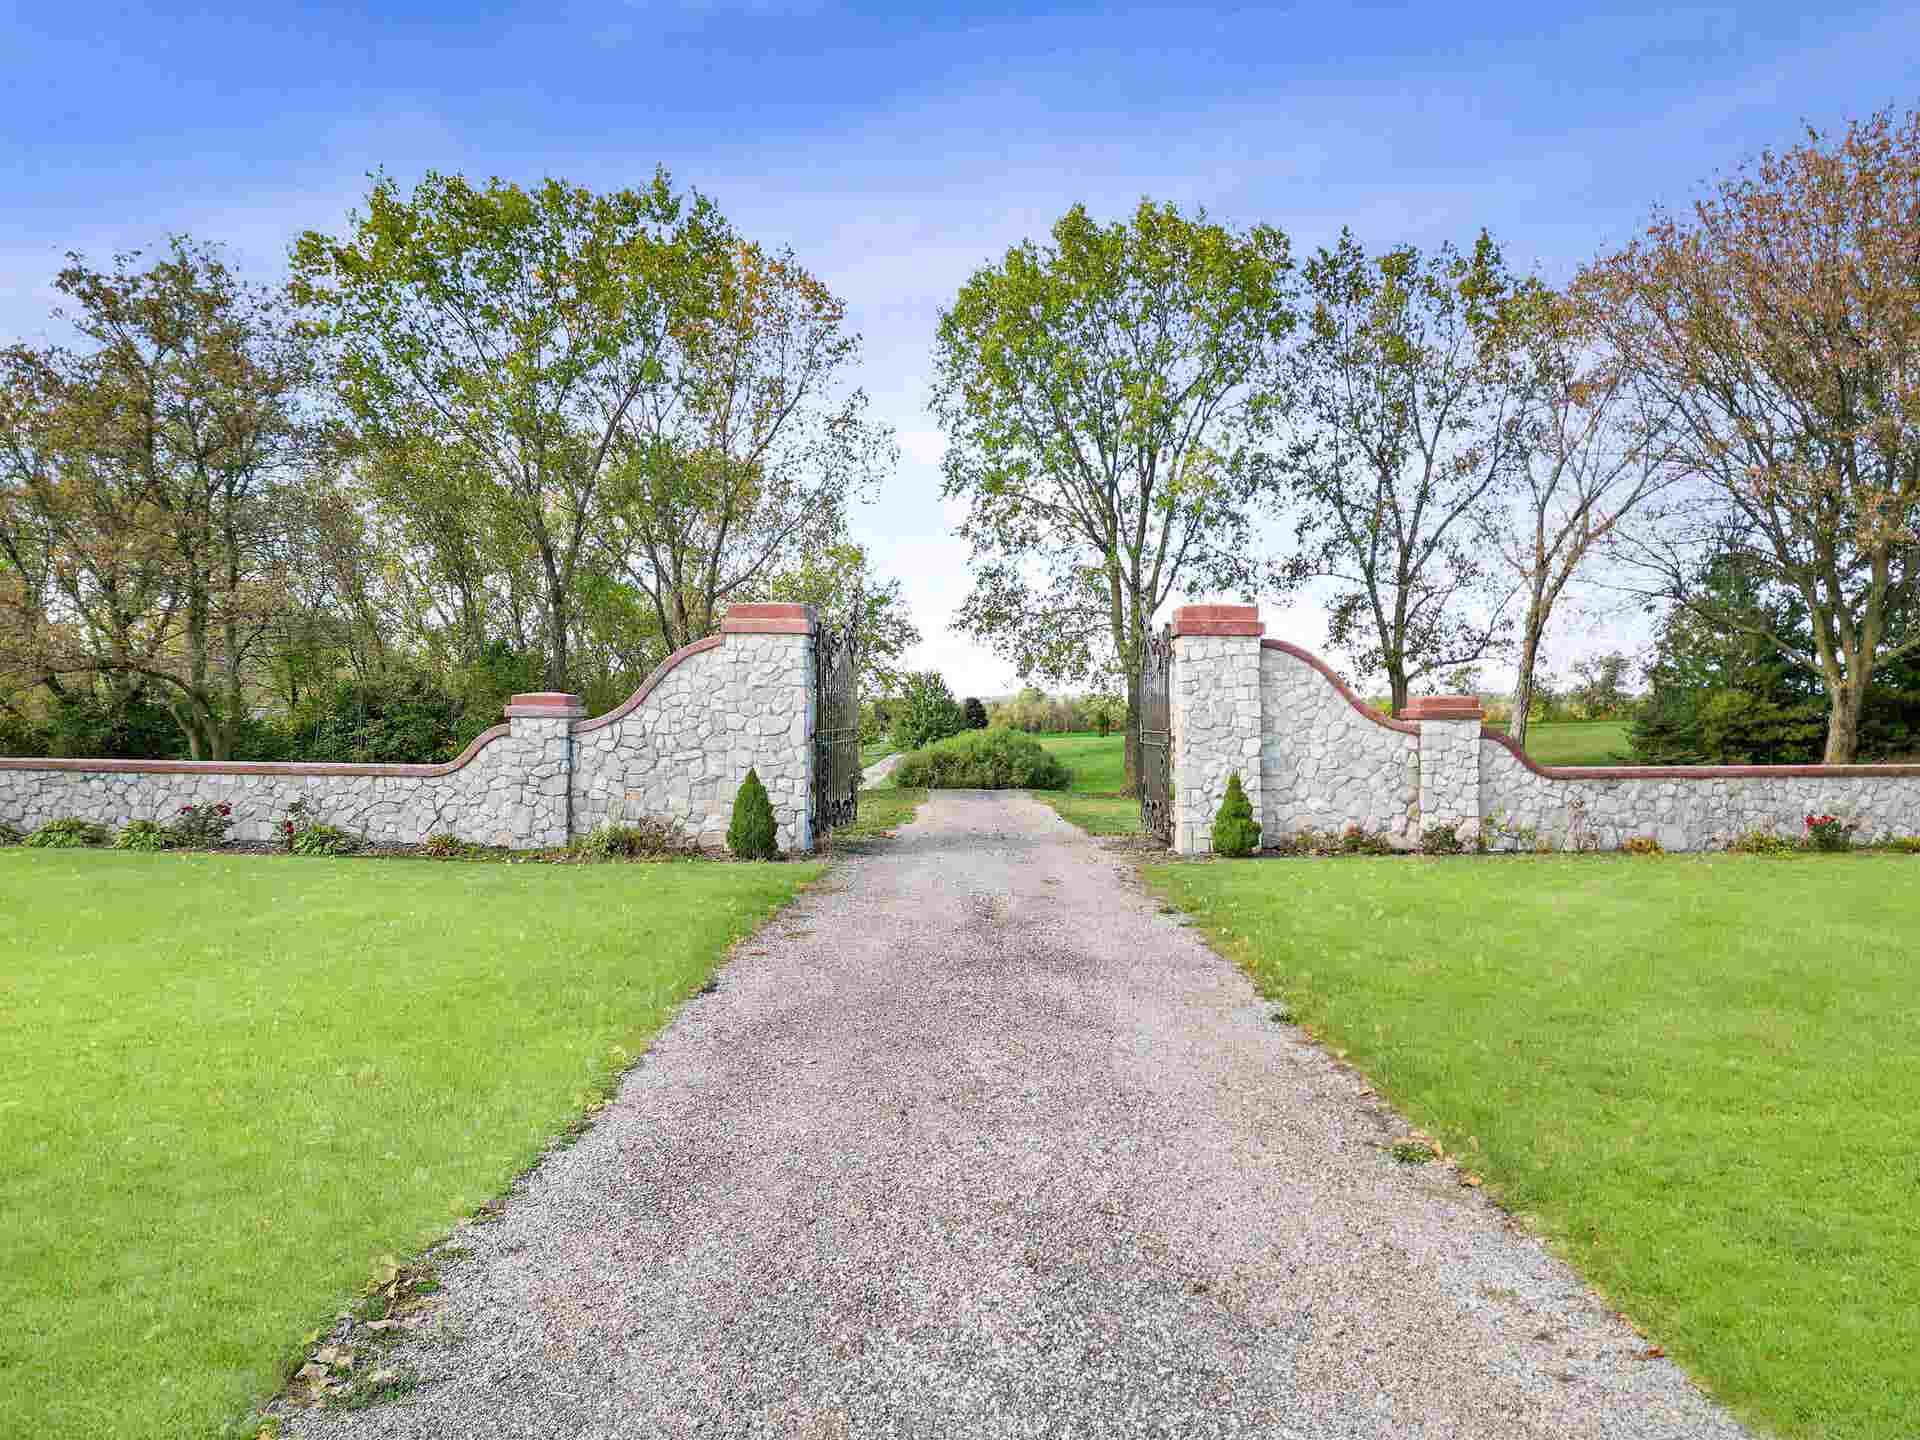


N1179 County Road Q
Shields, WI 53098
$2,700,000
Listing Courtesy of: RE/MAX Community Realty
Listing Agent: Barry Luce
barryluce@remax.net
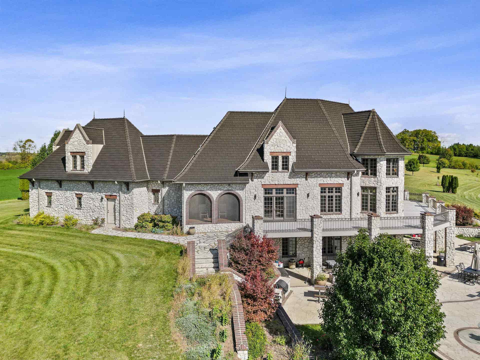
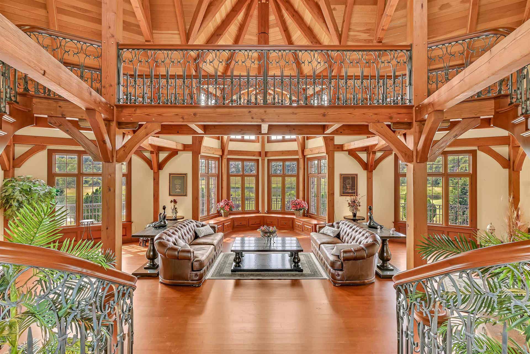
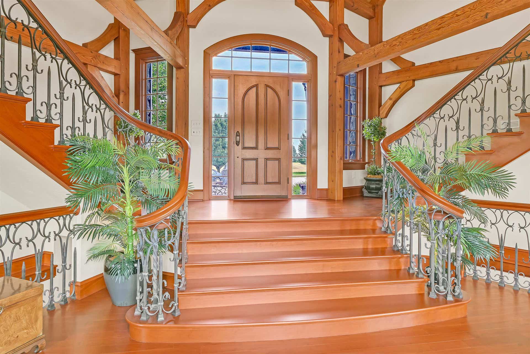
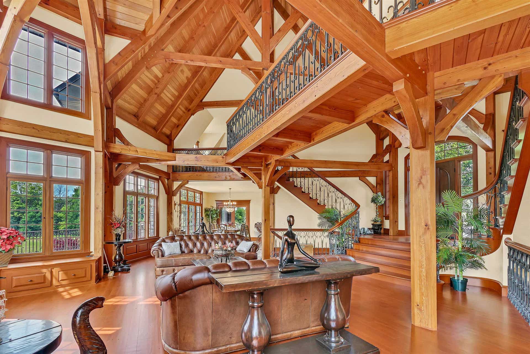
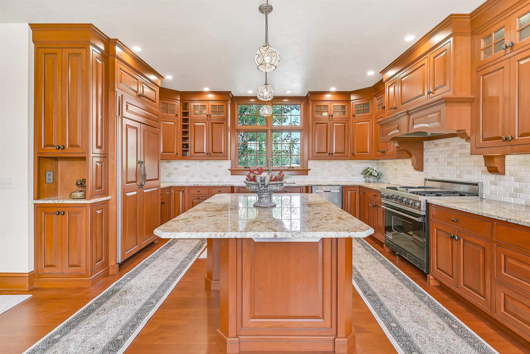
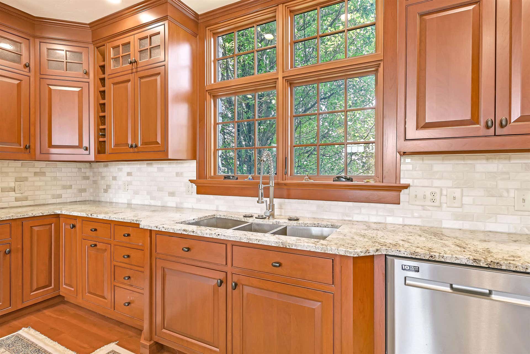
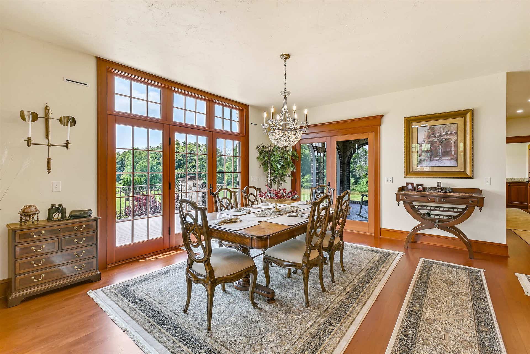
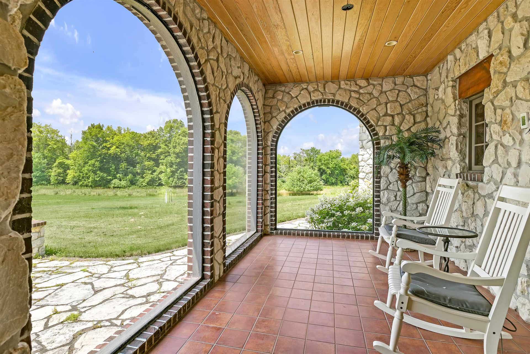
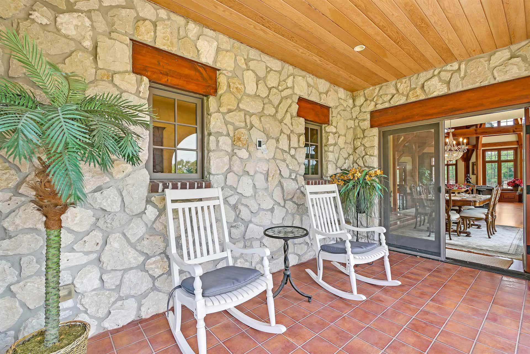
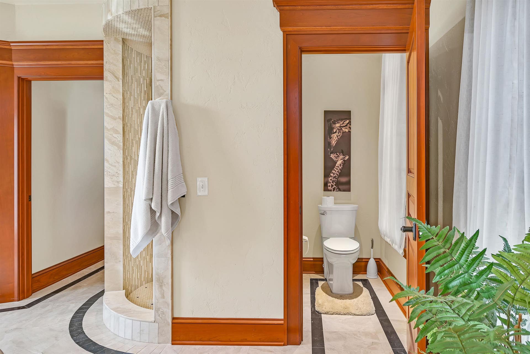
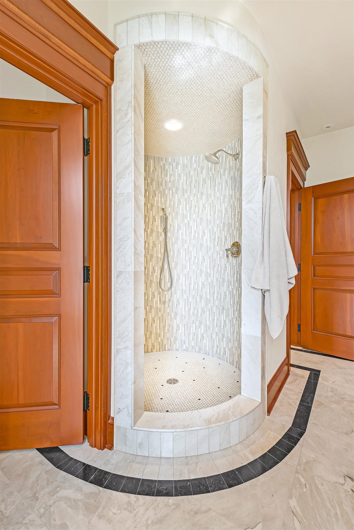
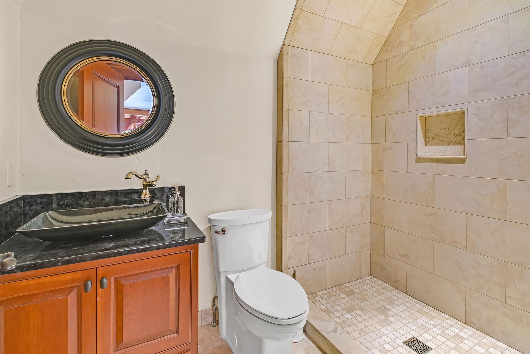
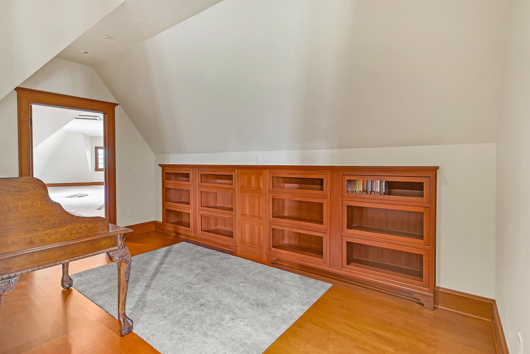
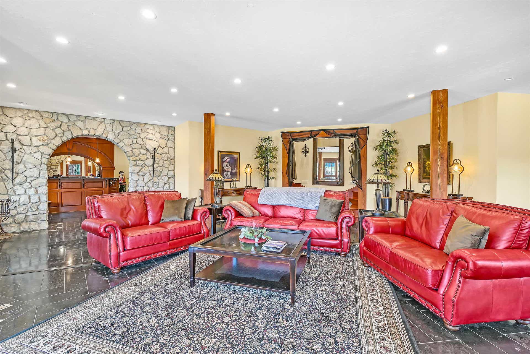
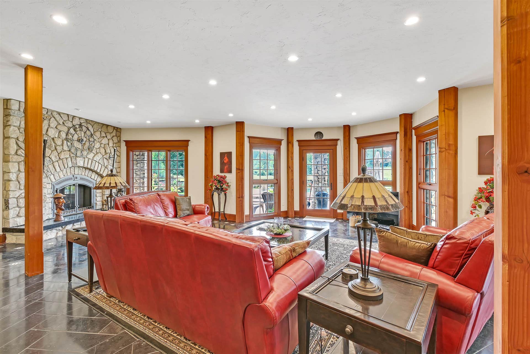
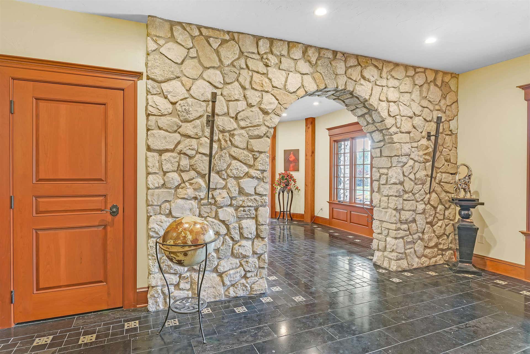
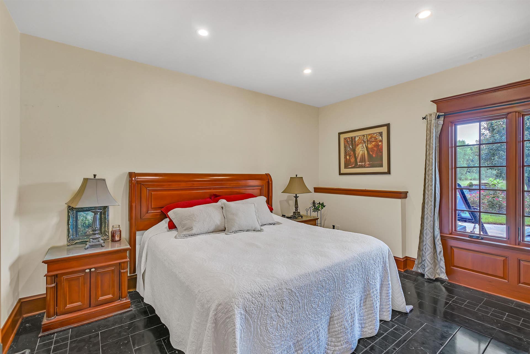
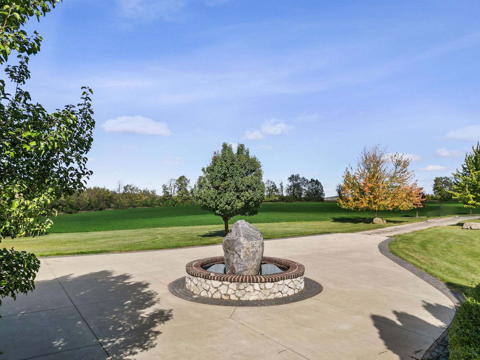
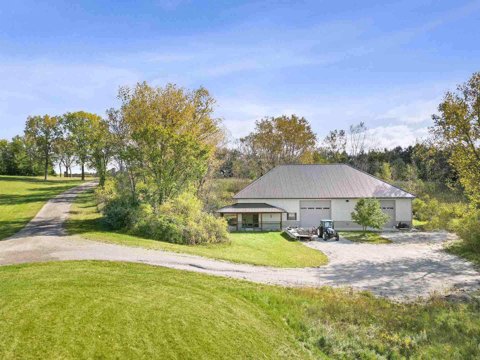
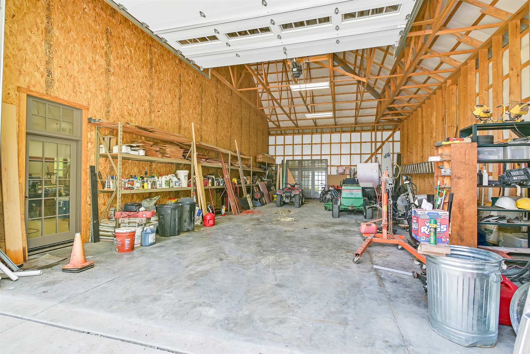
Breathtaking 52+ acre estate set in the heart of the countryside, bordered on 2 sides by DNR land. Offered for the first time, this private retreat truly has it all! Three levels showcase custom features throughout: soaring timber-frame ceiling in the great room; gourmet kitchen with granite counters, Viking stove & Sub-Zero fridge; 3-season room with sweeping countryside views; luxurious primary suite with spa-like bath and access to a large deck; lower level features a family room with FP, bar area, and walkout to the poolside patio; rich cherry and marble floors; double staircase with custom banister and ironwork; plus 3 additional bedrooms & 3.5 baths. The grounds include a gated entrance with a long private drive, 2 ponds, pool with hot tub, expansive open space, and a 50x86 heated outbuilding for hobbies and storage.
| Mls #: | 2021374 |
|---|---|
| List Price: | $2,700,000 |
| Class: | Single Family |
| Status: | Active |
| Bedrooms: | 4 |
| Full Baths Total: | 4 |
| 1/2 Baths Total: | 1 |
| Finished Sq Ft: | 6,512 |
| Net Taxes: | $12,043 |
| Est. Total Acres: | 52.61 |
| Architecture: | Contemporary,Tudor/Provincial,Other |
| Waterfront Y/N: | No |
| Municipality: | Shields |
| County: | Dodge |
| ZIP: | 53098 |
| Year Built: | 2007 |
| Location: | Shields-T |
| State: | WI |
| Price Per Sqft: | $414.62 |
| C/T/V: | Town |
| Laundry Level: | M |
| Living/Great Room Lvl: | M |
| Kitchen Lvl: | M |
| Family Room Lvl: | L |
| Master Bed Rm Lvl: | M |
| Bedroom 2 Lvl: | U |
| Bedroom 3 Lvl: | U |
| Bedroom 4 Lvl: | L |
| Other Room: | Three-Season |
| Other Room 2: | Bonus Room |
| Zoning: | RES/AG |
| High School: | Call School District |
| Middle School: | Call School District |
| Elementary: | Call School District |
| Laundry Dim: | 9x8 |
| Other Room 3: | Game Room |
| Other Room 4: | Other |
| Farm Y/N: | No |
| Full Baths Upper: | 2 |
| 1/2 Baths Upper: | 0 |
| Above Grade Bedroom Count: | 3 |
| Full Baths Main: | 1 |
| 1/2 Baths Main: | 1 |
| Full Baths Lower: | 1 |
| 1/2 Baths Lower: | 0 |
| Total Assess Year: | 2025 |
| Tax Year: | 2025 |
| Total Full Garage Stalls: | 3 |
| Fin Above Grade Sq Ft: | 4,245 |
| Fin Part/All Below Grd Sf: | 2,267 |
| Finished Sq Ft: | 6,512 |
| Land Assess: | $140,800 |
| Improvements: | $1,021,500 |
| Total Assess: | $1,162,300 |
| Above Grade Price Per Sqft: | $636.04 |
| Other Room Lvl: | M |
| Other Room 2 Lvl: | U |
| Other Room 4 Lvl: | U |
| Dining Area Lvl: | M |
| Other Room 3 Lvl: | L |
| Living/Great Dim: | 34x25 |
| Kitchen Dim: | 15x14 |
| Family Room Dim: | 33x22 |
| Master Bed Dim: | 17x15 |
| Bedroom 2 Dim: | 19x17 |
| Bedroom 3 Dim: | 15x13 |
| Bedroom 4 Dim: | 14x11 |
| Other Room Dim: | 14x9 |
| Other Room 2 Dim: | 38x18 |
| Other Room 3 Dim: | 25x16 |
| Other Room 4 Dim: | 22x12 |
| Dining Area Dim: | 14x13 |
| Acres Source: | Assessor |
| Year Built Source: | Assessor |
| County Qtr Section: | Dodge SW |
| School District: | Watertown |
| Parcel Id: | 040-0914-2124-000 |
| Other Marketing Area: | WATERTOWN - T |
| Type: | 2 story |
| Basement: | Full, Full Size Windows/Exposed, Finished |
| Garage: | 3 car, Attached, Heated, Opener, Additional Garage |
| Driveway: | Paved, Unpaved |
| Exterior: | Stone |
| Lot Description: | Rural-not in subdivision, Adjacent park/public land, Horses Allowed |
| Fuel: | Liquid propane, Other |
| Heating/Cooling: | Forced air, Radiant, Central air, In Floor Radiant Heat, Geothermal, Zoned Heating |
| Fireplace: | Gas, 1 fireplace |
| Water/Waste: | Well |
| Kitchen Features: | Pantry, Kitchen Island, Range/Oven, Refrigerator, Dishwasher, Microwave |
| Interior Features: | Walk-in closet(s), Great room, Vaulted ceiling, At Least 1 tub |
| Exterior Features: | Deck, Patio, Pool - in ground |
| Waterfront: | Pond |
| Farm Features: | Outbuilding(s) |
| Directions: | From Hwy 19 between Waterloo & Watertown go N on Hwy Q. Property is on the L. |
| Items Included: | Range/oven, 2 refrigerators, 2 dishwashers |
| Items Excluded: | Seller's personal property. |
| Primary Bed Bath: | Full, Walk-in Shower, Separate Tub |
| Accessibility Features: | Open floor plan, First floor bedroom, First floor full bath, Level drive |
Mortgage Calculator
The data on this website relating to real estate for sale comes in part from the IDX Program of the South Central Wisconsin Multiple Listing Service.
All information is believed accurate but not guaranteed. The properties displayed may not be all of the properties available through the IDX Program. Any use of this site other than by potential buyers or sellers is strictly prohibited.
© 2026 South Central Wisconsin Multiple Listing Service.
South Central Wisconsin Multiple Listing Service data last updated on October 08, 2026 04:31 PM - CT.
Property Last Updated: October 08, 2026 04:31 PM - CT
