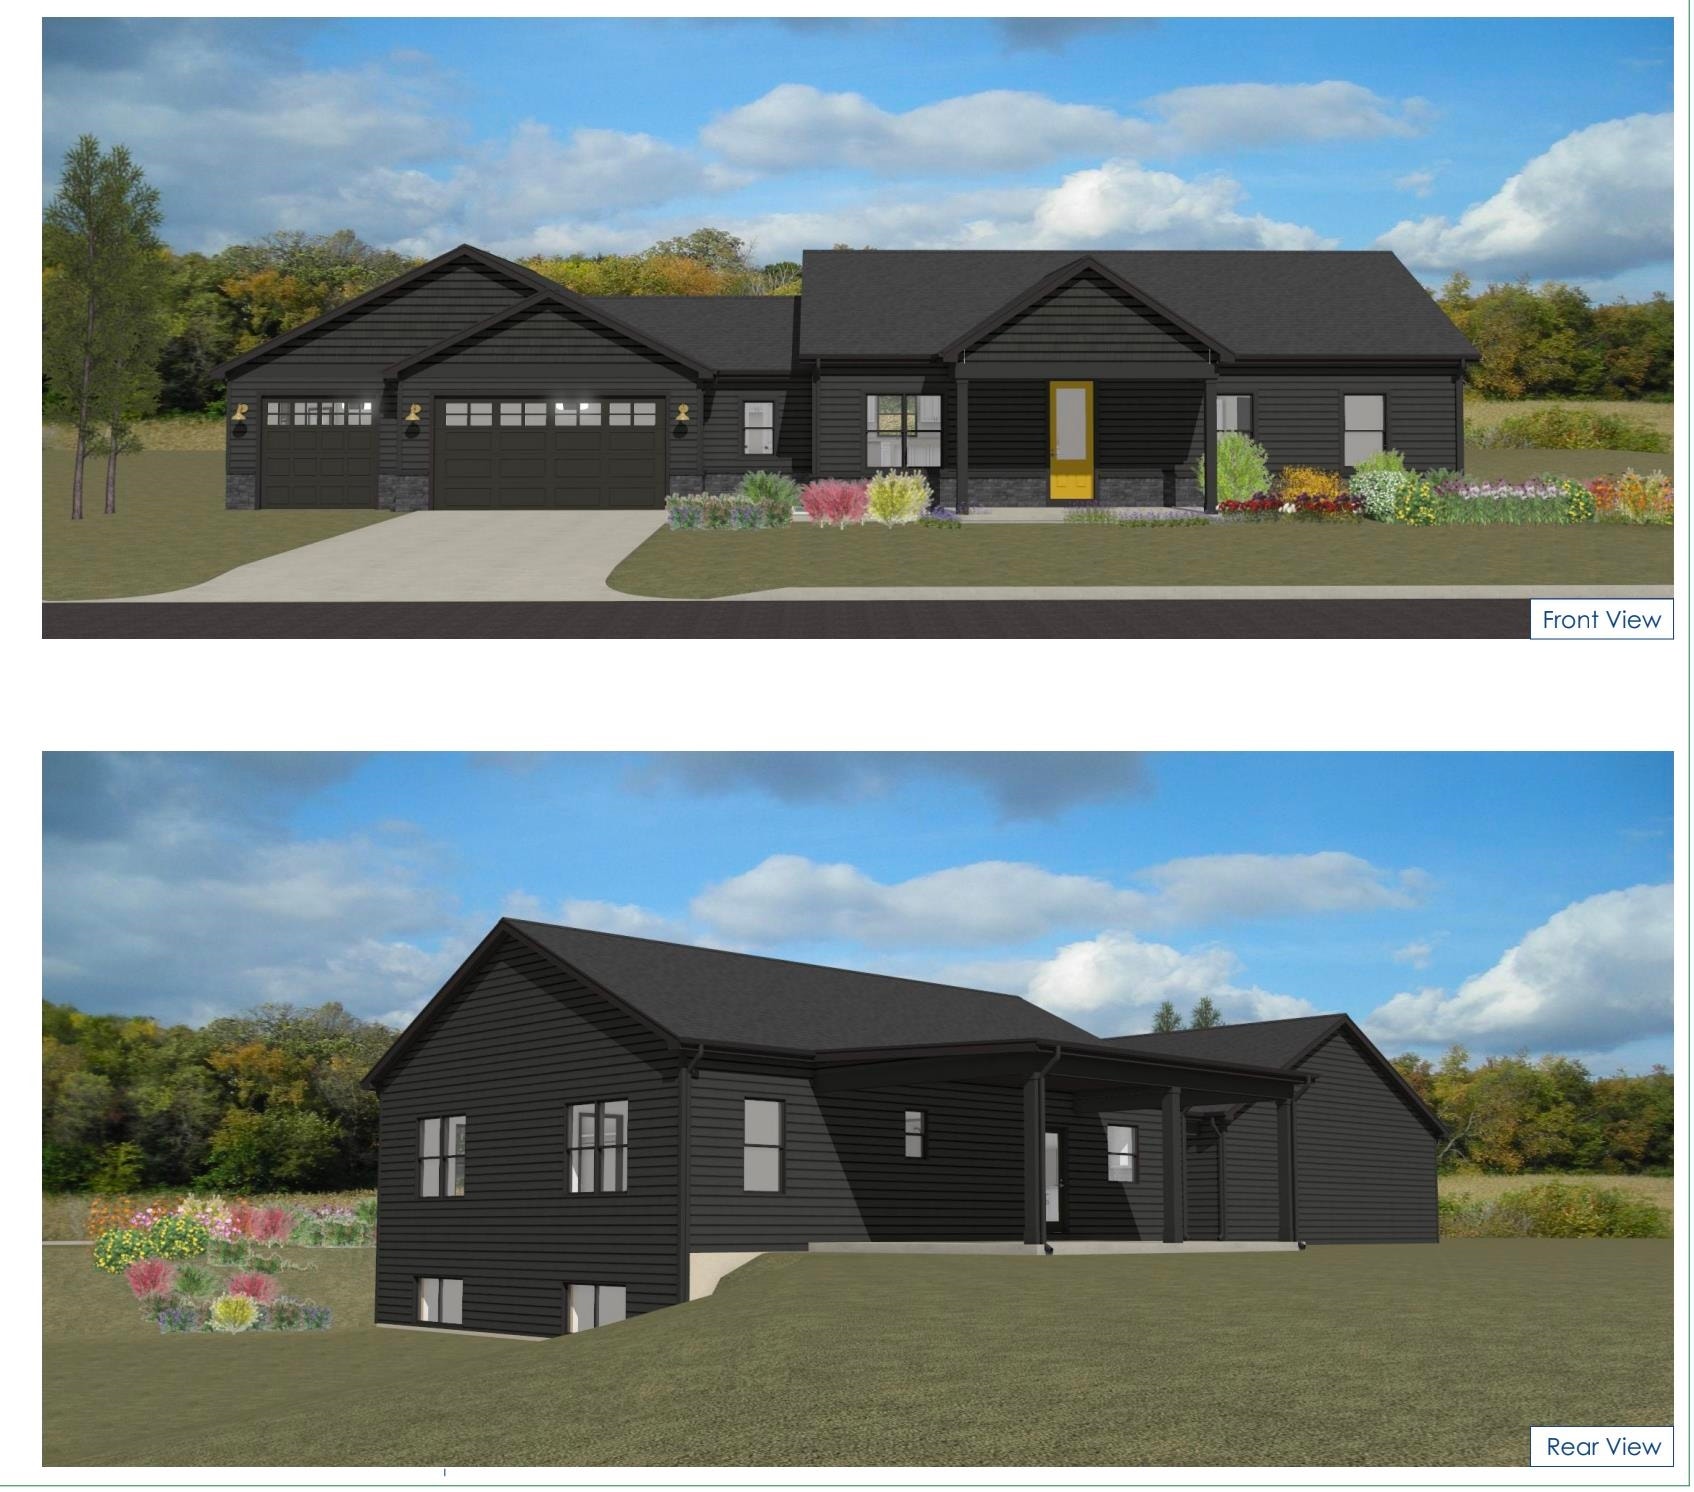

Lot 68 Blarney Stone Drive
Albany, WI 53502
$631,900
Listing Courtesy of: EXIT Realty HGM
Listing Agent: John Schneider
608-563-2272
Colisting Agent: Imani Jones
Discover where peace meets modern living in this to-be-built ranch home on 2.19 private acres in Albany, WI. Backing up to hills and mature trees, this 5 bedroom, 3 bathroom home features luxury finishes like quart countertops, tile accents, insulated interior walls, and high-quality cabinetry. With 1,500 sq ft each on both the main level and lower level. The main level features 3 bedrooms and 1 bathroom and the lower level features 2 bedrooms and 1 bathroom. Enjoy serene country view from a quiet new subdivision just minutes from town convenance's. A beautiful blend of tranquil living a modern convenience - just 10 minutes to Evansville and under 35 to the capital.
| Mls #: | 2011684 |
|---|---|
| List Price: | $631,900 |
| Class: | Single Family |
| Status: | Active |
| Bedrooms: | 5 |
| Full Baths Total: | 3 |
| Finished Sq Ft: | 3,000 |
| Net Taxes: | $0 |
| Est. Total Acres: | 2.19 |
| Architecture: | Ranch |
| Waterfront Y/N: | No |
| Municipality: | Albany |
| County: | Green |
| ZIP: | 53502 |
| Year Built: | 2026 |
| Location: | Albany-T |
| State: | WI |
| Price Per Sqft: | $210.63 |
| C/T/V: | Town |
| Living/Great Room Lvl: | M |
| Kitchen Lvl: | M |
| Master Bed Rm Lvl: | M |
| Bedroom 2 Lvl: | M |
| Bedroom 3 Lvl: | M |
| Bedroom 4 Lvl: | L |
| Zoning: | Res |
| High School: | Albany |
| Middle School: | Albany |
| Elementary: | Albany |
| Bedroom 5 Lvl: | L |
| Farm Y/N: | No |
| Full Baths Upper: | 0 |
| 1/2 Baths Upper: | 0 |
| Above Grade Bedroom Count: | 3 |
| Full Baths Main: | 2 |
| 1/2 Baths Main: | 0 |
| Full Baths Lower: | 1 |
| 1/2 Baths Lower: | 0 |
| Total Assess Year: | 2024 |
| Tax Year: | 2024 |
| Total Full Garage Stalls: | 3 |
| Fin Above Grade Sq Ft: | 1,500 |
| Fin Part/All Below Grd Sf: | 1,500 |
| Finished Sq Ft: | 3,000 |
| Above Grade Price Per Sqft: | $421.27 |
| Living/Great Dim: | 19x14 |
| Kitchen Dim: | 19x14 |
| Master Bed Dim: | 12x12 |
| Bedroom 2 Dim: | 12x10 |
| Bedroom 3 Dim: | 12x10 |
| Bedroom 4 Dim: | 13x11 |
| Bedroom 5 Dim: | 13x12 |
| Acres Source: | Developer |
| Year Built Source: | Builder |
| County Qtr Section: | Green NE |
| School District: | Albany |
| Parcel Id: | 99999999999 |
| Type: | 1 story, BldgPlan w/Lot |
| Basement: | Full, 8'+ Ceiling, Poured concrete foundatn |
| Garage: | 3 car, Garage door > 8 ft high |
| Driveway: | Paved |
| Exterior: | Vinyl |
| Lot Description: | Wooded, Rural-in subdivision |
| Fuel: | Liquid propane |
| Heating/Cooling: | Forced air, Central air |
| Water/Waste: | Well, Non-Municipal/Prvt dispos |
| Kitchen Features: | Kitchen Island |
| Interior Features: | Split bedrooms |
| Exterior Features: | Patio |
| Directions: | .. |
| Items Excluded: | Sellers personal property |
| Primary Bed Bath: | Full |
| Accessibility Features: | Open floor plan |
Mortgage Calculator
The data on this website relating to real estate for sale comes in part from the IDX Program of the South Central Wisconsin Multiple Listing Service.
All information is believed accurate but not guaranteed. The properties displayed may not be all of the properties available through the IDX Program. Any use of this site other than by potential buyers or sellers is strictly prohibited.
© 2026 South Central Wisconsin Multiple Listing Service.
South Central Wisconsin Multiple Listing Service data last updated on October 08, 2026 04:31 PM - CT.
Property Last Updated: October 08, 2026 04:31 PM - CT
