

Lot 1085 Miller Road
Woodland, WI 53941
$650,000
Listing Courtesy of: Realty Executives Cooper Spransy
Listing Agent: John David Vasquez
JohnDavid@MattWinz.com
Colisting Agent: Matt Winzenried Real Estate Team
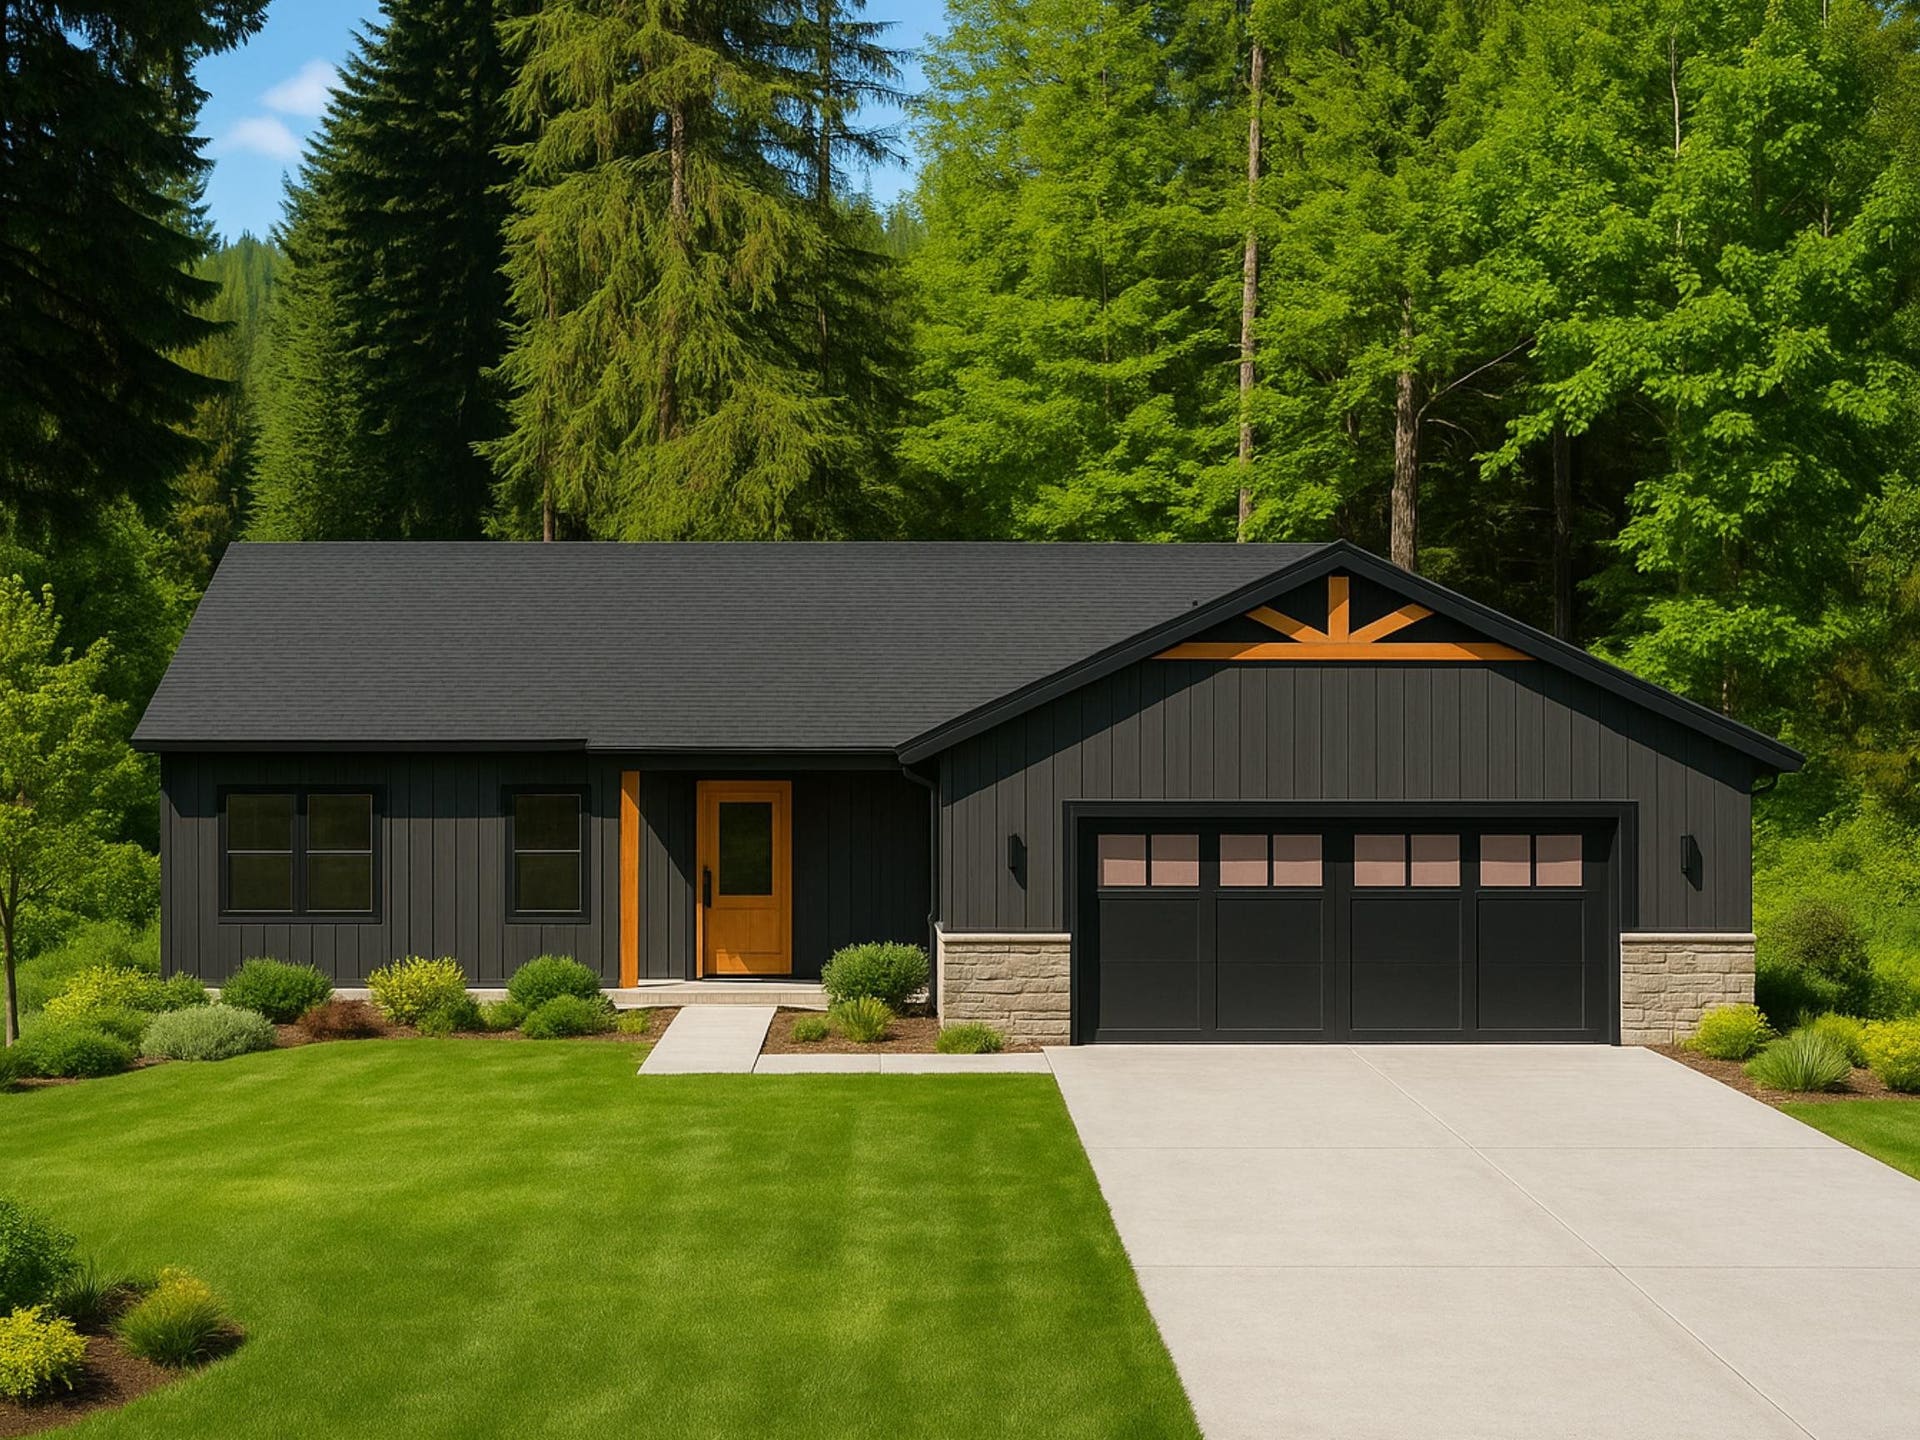
Claim this spacious 1.66-acre residential lot to build your dream home in the highly sought-after Dutch Hollow Lake community. Partner with the premier builder Heartland Custom Homes, choosing the floor plan, finishes, and upgrades that fit your style. Enjoy all that the Dutch Hollow Lake Property Owners’ Association has to offer, including lake access, sandy beaches, a clubhouse, pool, tennis courts, and miles of trails. Explore the nearby 400 State Trail, dine at Lakeview Bar & Grill, and adventure through Mirror Lake and Devil’s Lake. Lots are not in a flood plain and will not be sold separately. No short- or mid-term rentals allowed. See additional documents for more information on the builder and cost. Your Northwoods escape awaits!
| Mls #: | 2012785 |
|---|---|
| List Price: | $650,000 |
| Class: | Single Family |
| Status: | Active |
| Bedrooms: | 3 |
| Full Baths Total: | 2 |
| 1/2 Baths Total: | 1 |
| Finished Sq Ft: | 2,400 |
| Annual Hoa Dues: | $554 |
| Net Taxes: | $255 |
| Est. Total Acres: | 1.66 |
| Architecture: | Ranch,Prairie/Craftsman |
| Waterfront Y/N: | No |
| Municipality: | Woodland |
| County: | Sauk |
| Subdivision: | Dutch Hollow Lake |
| ZIP: | 53941 |
| Year Built: | 2026 |
| Location: | Woodland-T |
| State: | WI |
| Price Per Sqft: | $270.83 |
| C/T/V: | Town |
| Laundry Level: | M |
| Living/Great Room Lvl: | M |
| Kitchen Lvl: | M |
| Family Room Lvl: | L |
| Master Bed Rm Lvl: | M |
| Bedroom 2 Lvl: | L |
| Bedroom 3 Lvl: | L |
| Other Room: | Covered Porch |
| Other Room 2: | Deck |
| Zoning: | R-1 |
| High School: | Wonewoc |
| Middle School: | Wonewoc |
| Elementary: | Wonewoc |
| Laundry Dim: | 11x5 |
| Other Room 3: | Mud Room |
| Farm Y/N: | No |
| Lot Dimensions: | 72, 091 Combined SqFt |
| Builder: | Heartland Custom Homes |
| Full Baths Upper: | 0 |
| 1/2 Baths Upper: | 0 |
| Above Grade Bedroom Count: | 1 |
| Full Baths Main: | 1 |
| 1/2 Baths Main: | 1 |
| Full Baths Lower: | 1 |
| 1/2 Baths Lower: | 0 |
| Total Assess Year: | 2025 |
| Tax Year: | 2024 |
| Total Full Garage Stalls: | 2 |
| Fin Above Grade Sq Ft: | 1,400 |
| Fin Part/All Below Grd Sf: | 1,000 |
| Finished Sq Ft: | 2,400 |
| Land Assess: | $15,000 |
| Total Assess: | $15,000 |
| Above Grade Price Per Sqft: | $464.29 |
| Other Room Lvl: | M |
| Other Room 2 Lvl: | M |
| Dining Area Lvl: | M |
| Other Room 3 Lvl: | M |
| Living/Great Dim: | 14x16 |
| Kitchen Dim: | 16x14 |
| Family Room Dim: | 20x26 |
| Master Bed Dim: | 14x15 |
| Bedroom 2 Dim: | 12x13 |
| Bedroom 3 Dim: | 12x13 |
| Other Room Dim: | 10x6 |
| Other Room 2 Dim: | 33x12 |
| Other Room 3 Dim: | 6x22 |
| Dining Area Dim: | 10x13 |
| Acres Source: | Assessor |
| Year Built Source: | Builder |
| County Qtr Section: | Sauk NW |
| School District: | Wonewoc-Union Center |
| Parcel Id: | 044-1078-00000 |
| Type: | 1 story, BldgPlan w/Lot |
| Basement: | Full, Full Size Windows/Exposed, Walkout to yard, Finished, 8'+ Ceiling, Poured concrete foundatn |
| Garage: | 2 car, Attached, Opener |
| Driveway: | Paved |
| Exterior: | Vinyl |
| Lot Description: | Wooded, Rural-in subdivision |
| Fuel: | Natural gas, Electric |
| Heating/Cooling: | Forced air, Heat pump, Central air, Zoned Heating |
| Fireplace: | Gas |
| Water/Waste: | Well, Non-Municipal/Prvt dispos |
| Interior Features: | Walk-in closet(s), Vaulted ceiling, Air exchanger, Cable available, At Least 1 tub, Smart thermostat, Smart garage door opener |
| Exterior Features: | Deck |
| Waterfront: | Deeded access-No frontage, Boat Slip |
| Energy Eff/Green: | Green Building Cert., WI Energy Star Cert., Low E Windows |
| Directions: | From State HWY 33 (Main St), South on Center St, West on Mini Creek Rd, South on S Dutch Hollow Rd, East on Miller Rd. |
| Items Included: | HCH Clients Receive 20% Off Appliances Through the Sellers Preferred Vendor. |
| Items Excluded: | Kitchen Appliances, Garbage Disposal, and Water Softener. |
| Primary Bed Bath: | Full, Walk-in Shower |
| Accessibility Features: | Open floor plan, First floor bedroom, Level drive, Minimum hallway 42", Minimum door opening 29" |
Mortgage Calculator
The data on this website relating to real estate for sale comes in part from the IDX Program of the South Central Wisconsin Multiple Listing Service.
All information is believed accurate but not guaranteed. The properties displayed may not be all of the properties available through the IDX Program. Any use of this site other than by potential buyers or sellers is strictly prohibited.
© 2026 South Central Wisconsin Multiple Listing Service.
South Central Wisconsin Multiple Listing Service data last updated on October 08, 2026 04:31 PM - CT.
Property Last Updated: October 08, 2026 04:31 PM - CT
