

































E9512 Freedom Road
Honey Creek, WI 53951
$2,200,000
Listing Courtesy of: Integrity Homes - Real Broker LLC
Listing Agent: Michele Sullivan
Pref: 608-415-9365
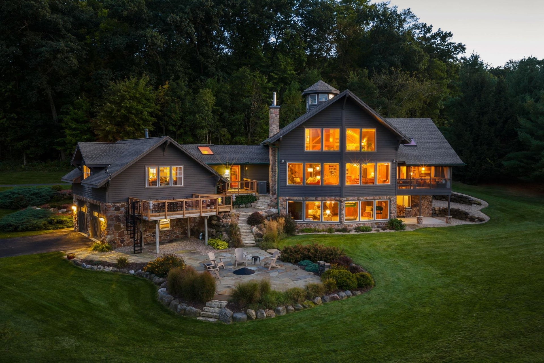
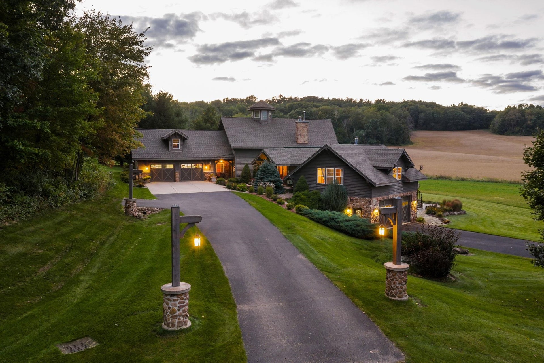
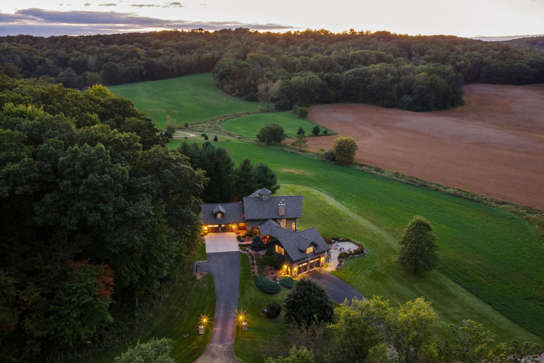
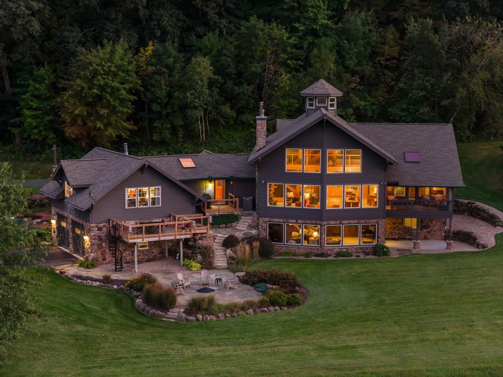
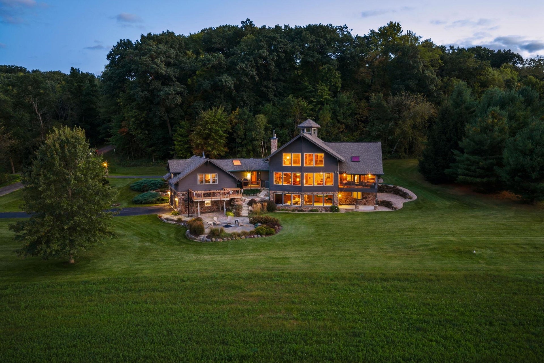
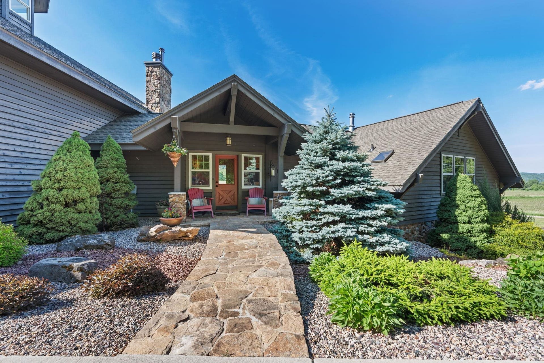
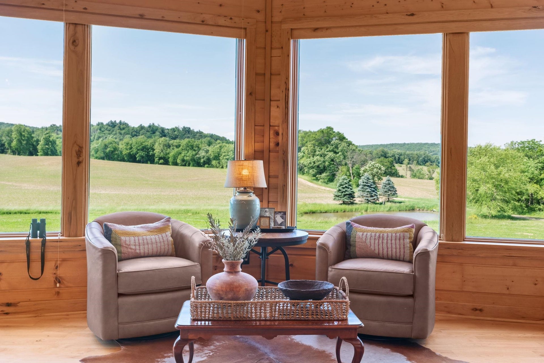
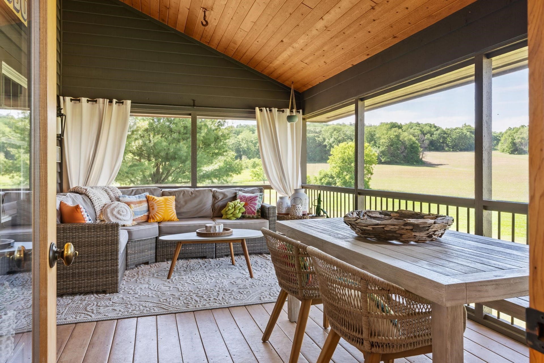
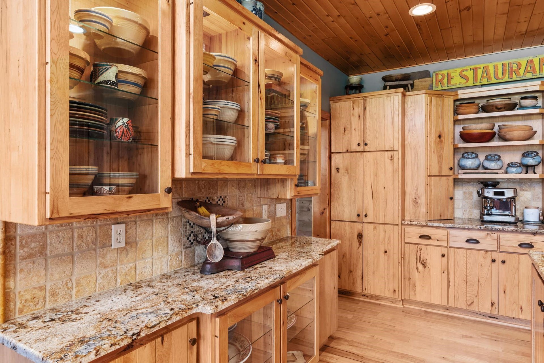
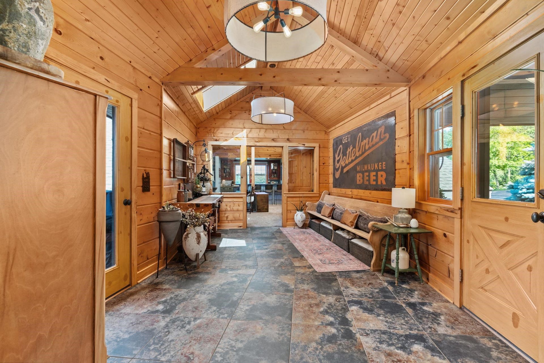
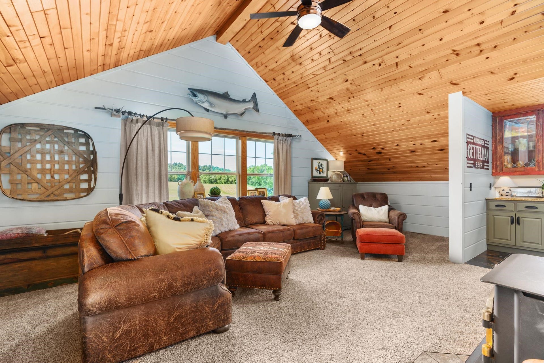
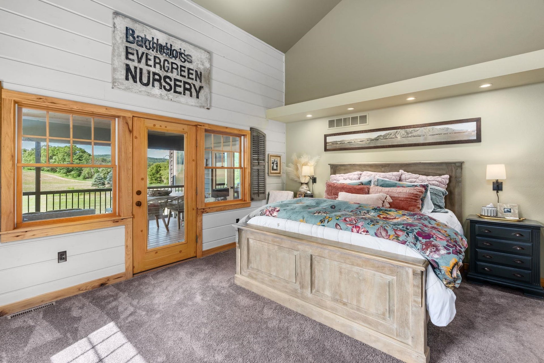
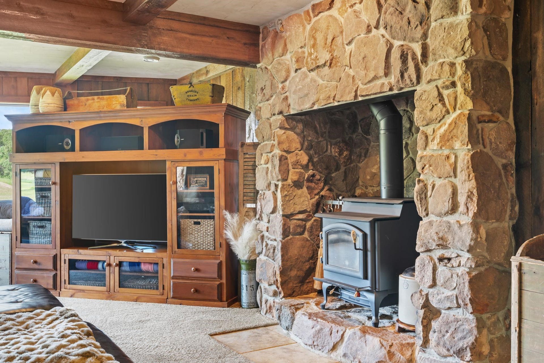
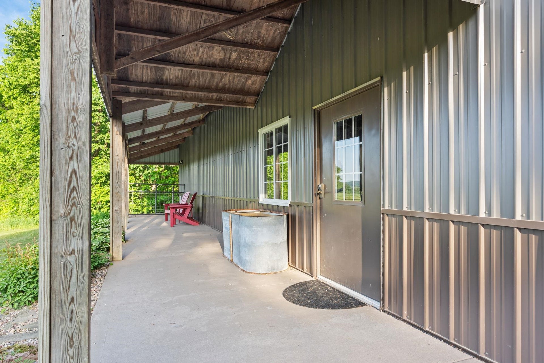
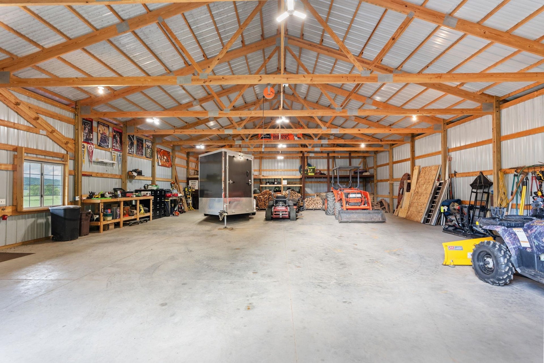
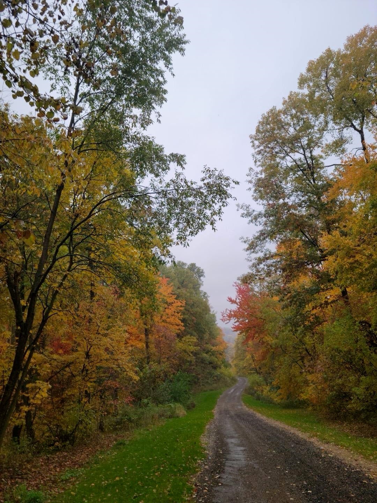
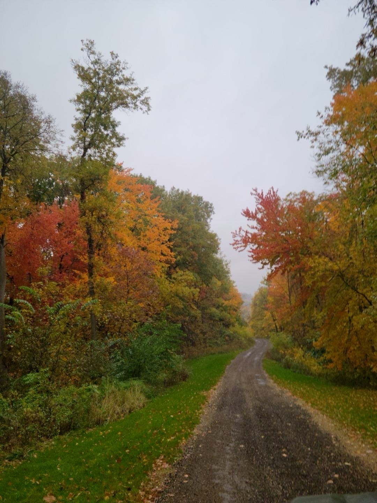
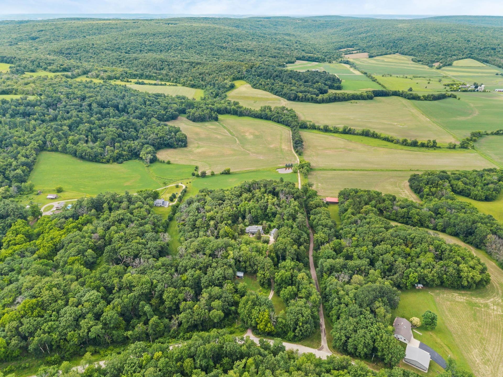
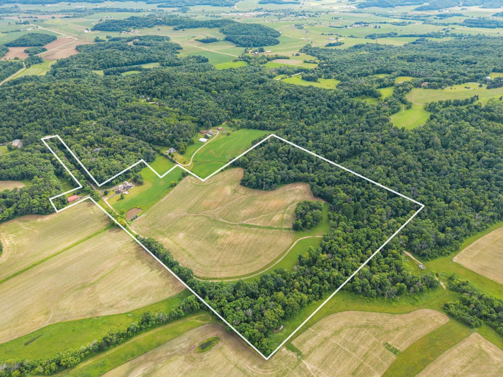
Experience the perfect blend of privacy, warmth and natural beauty with this extraordinary estate set on 48.6 acres. Perched among breathtaking bluff views and rolling countryside, this remarkable property offers something increasingly rare: true seclusion without sacrifice. Wooded trails, picturesque ponds, rocky creek, productive tillable acerage, and a 40x60 polebarn all create a truly one-of-a-kind setting. This beautiful custom built home showcases exceptional craftsmanship, spacious living areas, and high end finishes throughout. Soaring ceilings and a commanding natural stone fireplace anchors the great room while the expansive windows capture panoramic views of the scenic landscape, truly bringing the outdoors in. This expansive estate is the perfect combination of rustic soul, tranquility and modern luxury.
| Mls #: | 2028223 |
|---|---|
| List Price: | $2,200,000 |
| Class: | Single Family |
| Status: | Active |
| Bedrooms: | 5 |
| Full Baths Total: | 3 |
| 1/2 Baths Total: | 3 |
| Finished Sq Ft: | 5,953 |
| Net Taxes: | $10,222 |
| Est. Total Acres: | 48.6 |
| Architecture: | Ranch,Contemporary |
| Waterfront Y/N: | No |
| Municipality: | Honey Creek |
| County: | Sauk |
| ZIP: | 53951 |
| Year Built: | 2007 |
| Location: | Honey Creek-T |
| State: | WI |
| Price Per Sqft: | $369.56 |
| C/T/V: | Town |
| Laundry Level: | M |
| Living/Great Room Lvl: | M |
| Kitchen Lvl: | M |
| Family Room Lvl: | L |
| Master Bed Rm Lvl: | M |
| Bedroom 2 Lvl: | M |
| Bedroom 3 Lvl: | L |
| Bedroom 4 Lvl: | L |
| Other Room: | Loft |
| Other Room 2: | Bonus Room |
| Zoning: | RES/AG |
| High School: | Sauk Prairie |
| Middle School: | Sauk Prairie |
| Elementary: | Tower Rock |
| Laundry Dim: | 11x7 |
| Bedroom 5 Lvl: | U |
| Other Room 3: | Screened Porch |
| Farm Y/N: | No |
| Full Baths Upper: | 0 |
| 1/2 Baths Upper: | 1 |
| Above Grade Bedroom Count: | 3 |
| Full Baths Main: | 2 |
| 1/2 Baths Main: | 1 |
| Full Baths Lower: | 1 |
| 1/2 Baths Lower: | 1 |
| Total Assess Year: | 2025 |
| Tax Year: | 2025 |
| Total Full Garage Stalls: | 5 |
| Fin Above Grade Sq Ft: | 3,975 |
| Fin Part/All Below Grd Sf: | 1,978 |
| Finished Sq Ft: | 5,953 |
| Land Assess: | $43,900 |
| Improvements: | $675,200 |
| Total Assess: | $719,100 |
| Above Grade Price Per Sqft: | $553.46 |
| Other Room Lvl: | U |
| Other Room 2 Lvl: | U |
| Other Room 3 Lvl: | M |
| Living/Great Dim: | 16x20 |
| Kitchen Dim: | 16x14 |
| Family Room Dim: | 30x18 |
| Master Bed Dim: | 17x14 |
| Bedroom 2 Dim: | 10x15 |
| Bedroom 3 Dim: | 14x11 |
| Bedroom 4 Dim: | 14x11 |
| Other Room Dim: | 30x21 |
| Other Room 2 Dim: | 20x36 |
| Bedroom 5 Dim: | 30x21 |
| Other Room 3 Dim: | 12x18 |
| Acres Source: | Assessor |
| Year Built Source: | Appraiser |
| County Qtr Section: | Sauk SE |
| School District: | Sauk Prairie |
| Parcel Id: | 020-0518-00000 |
| Type: | 1 story, Rural |
| Basement: | Full, Full Size Windows/Exposed, Walkout to yard, Finished, Sump pump, Poured concrete foundatn, Basement storage, Daylight window, Walk out/Outer door |
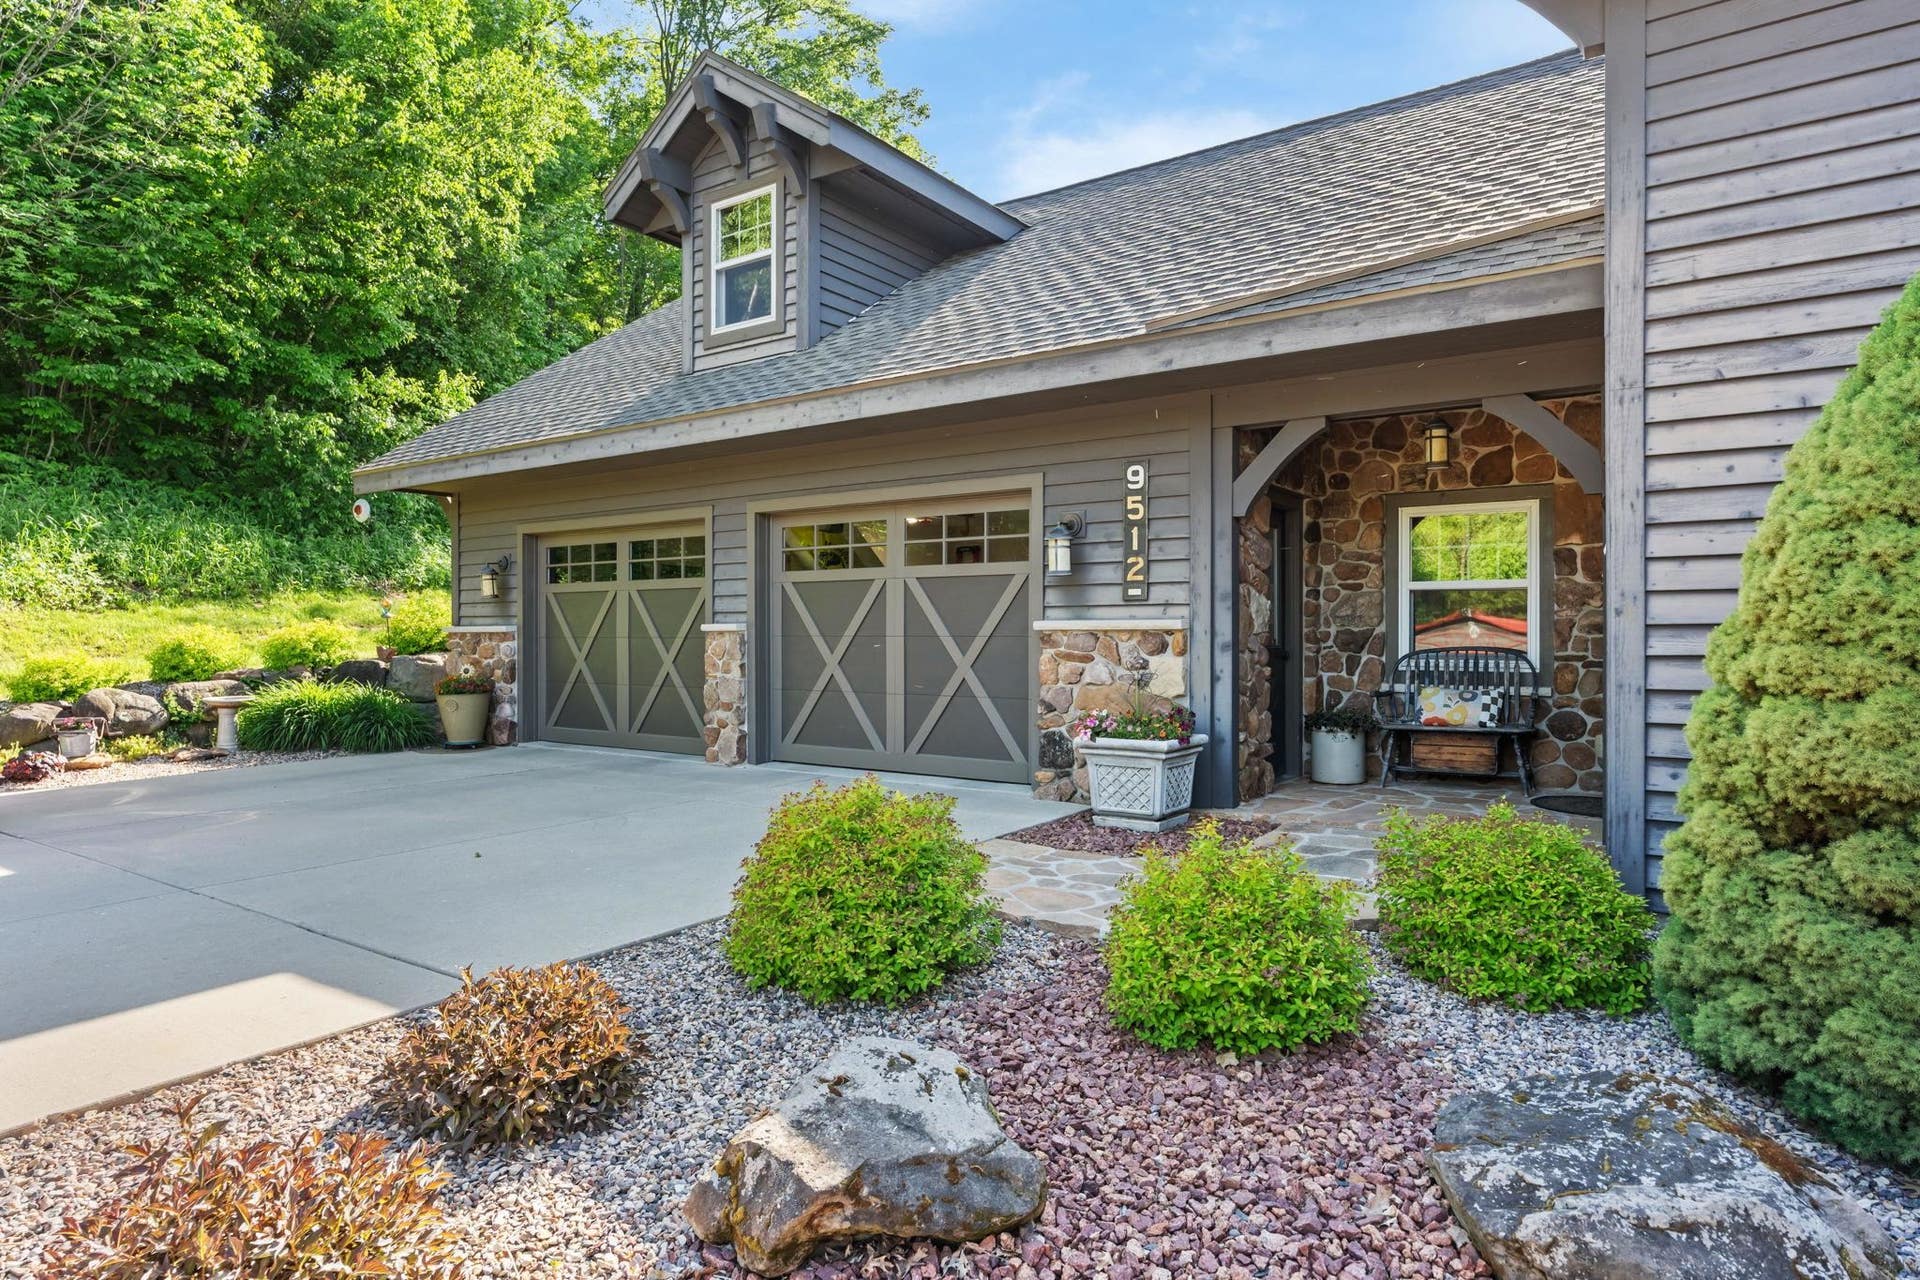
| Garage: | Attached, Tandem, Heated, Opener, Access to Basement, 4+ car, Garage stall > 26 ft deep, Insulated |
| Driveway: | Paved |
| Exterior: | Stone, Cedar |
| Lot Description: | Rural-not in subdivision, Adjacent park/public land, Horses Allowed |
| Fuel: | Liquid propane |
| Heating/Cooling: | Forced air, Central air, In Floor Radiant Heat, Zoned Heating, Multiple Heating Units |
| Fireplace: | Wood, 1 fireplace, 2 fireplaces, 3+ fireplaces, Pellet |
| Water/Waste: | Well, Mound System |
| Kitchen Features: | Pantry, Kitchen Island, Refrigerator, Dishwasher, Microwave, Oven, Range hood, Cooktop |
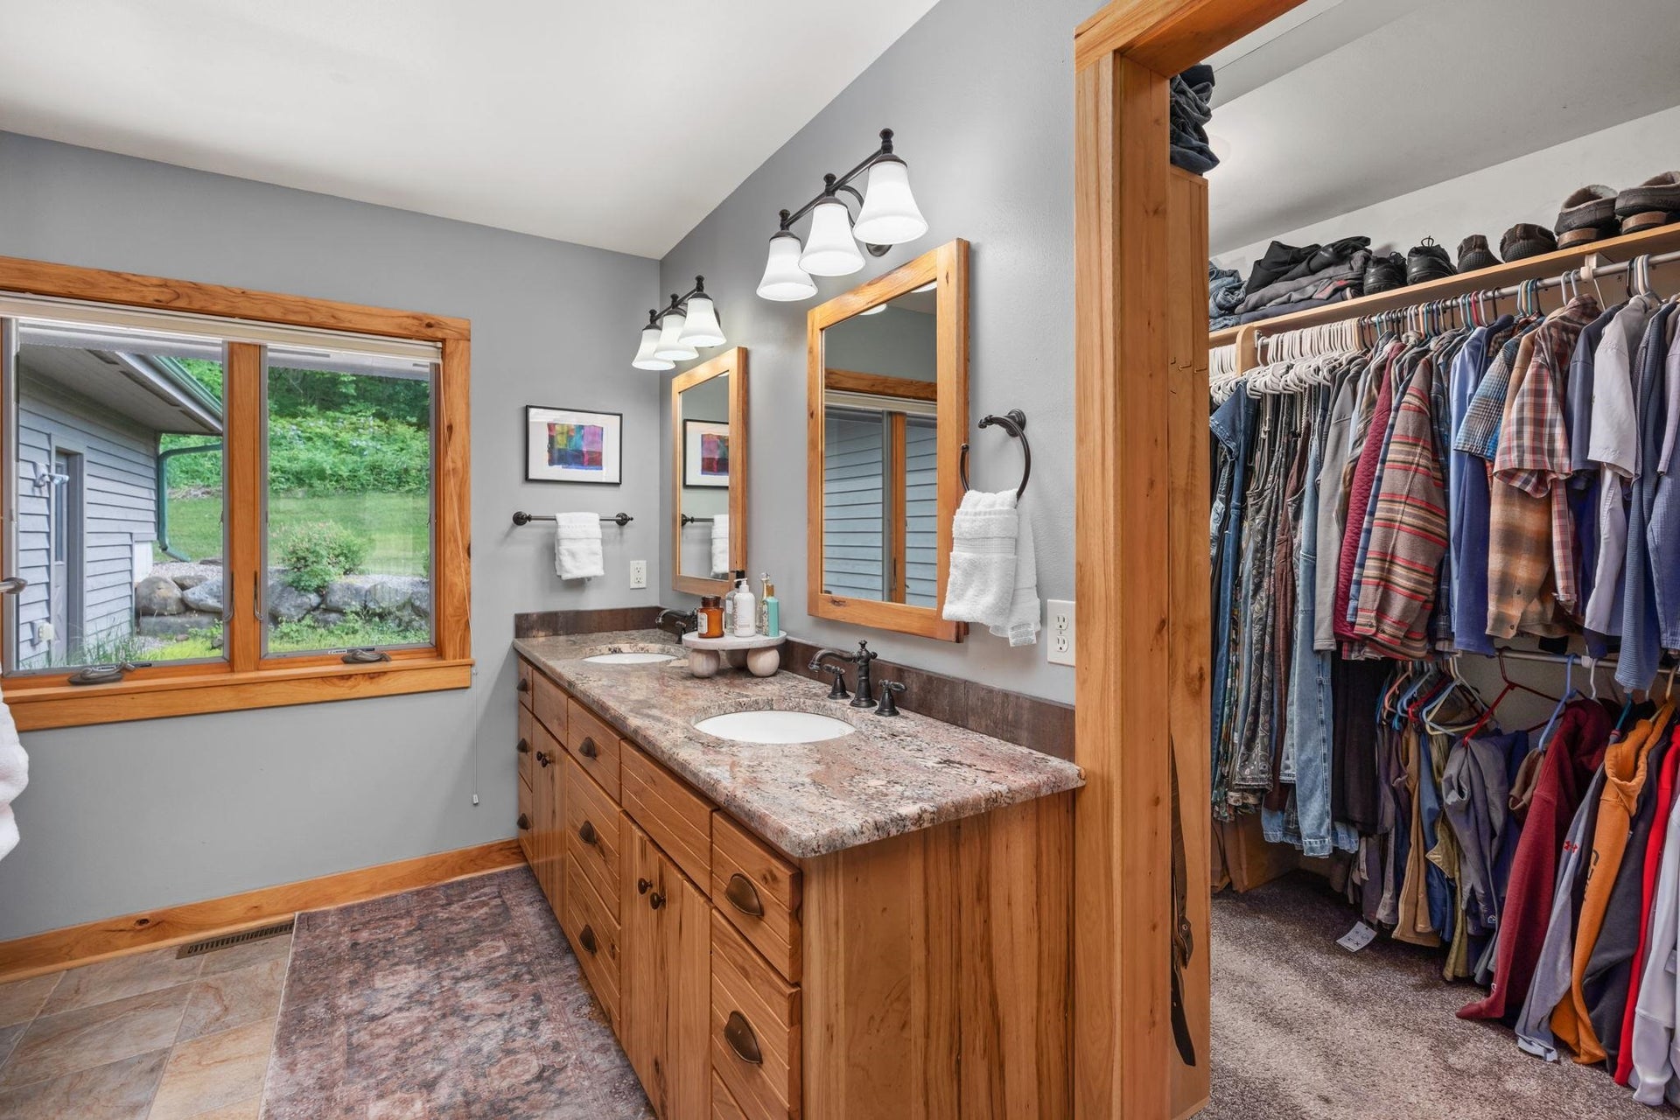
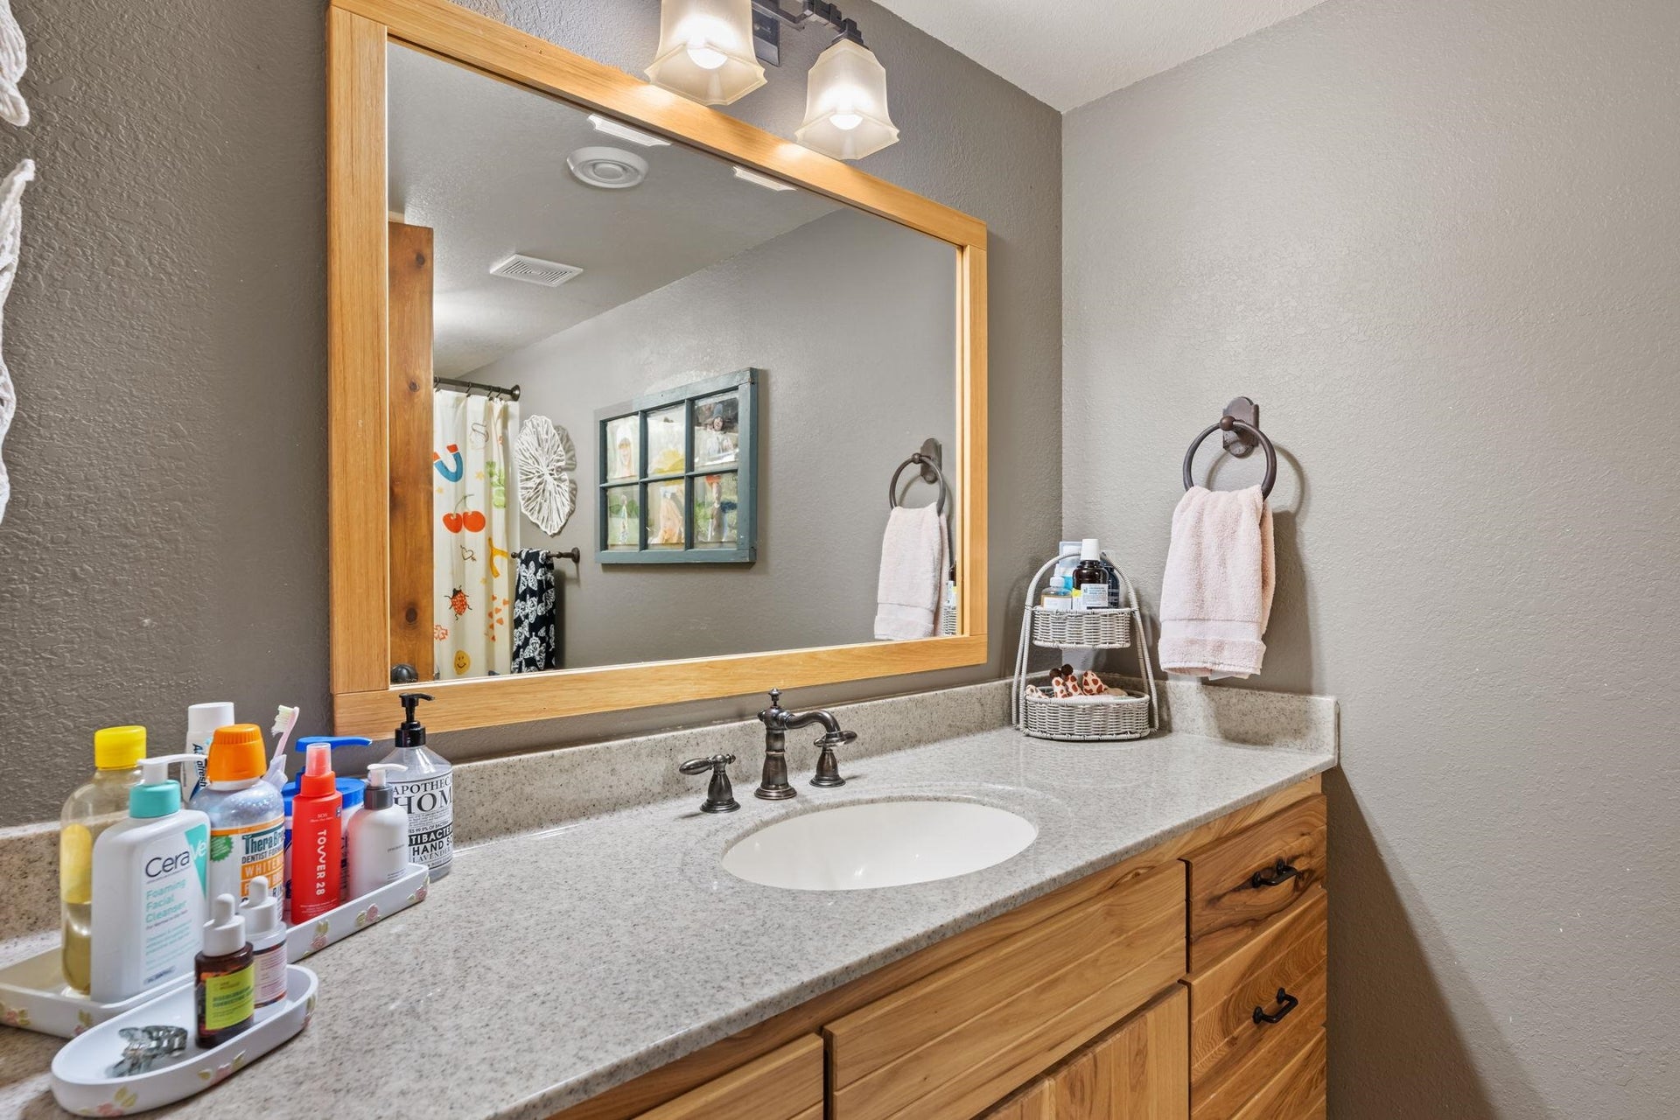
| Interior Features: | Walk-in closet(s), Great room, Vaulted ceiling, Skylight(s), Walk-up Attic, Washer, Dryer, Air cleaner, Air exchanger, Water softener inc, Central vac, Jetted bathtub, Wet bar, Cable available, At Least 1 tub, Split bedrooms, Separate living quarters, Steam Shower, Internet- Fiber available, All Window Coverings, Bar-Refrigerator, Ceiling Fan(s), Primary Bath, Smoke Detector |
| Exterior Features: | Patio-Covered, Patio-Screened, Porch |
| Waterfront: | Pond, Stream/Creek, Private Pond |
| Energy Eff/Green: | Energy Star Appliance(s) |
| Farm Features: | Tillable, In Federal/State Program, Crop Farm |
| Directions: | HWY 12 to W on HWY C, R on Freedom Rd, property on right |
| Items Included: | Refrigerator, cooktop, wall oven, microwave, dishasher. Seller's may negotiate additional items. |
| Items Excluded: | Seller's personal property |
| Primary Bed Bath: | Full, Walk-in Shower, Separate Tub |
| Accessibility Features: | Open floor plan, First floor bedroom, First floor full bath |
Mortgage Calculator
The data on this website relating to real estate for sale comes in part from the IDX Program of the South Central Wisconsin Multiple Listing Service.
All information is believed accurate but not guaranteed. The properties displayed may not be all of the properties available through the IDX Program. Any use of this site other than by potential buyers or sellers is strictly prohibited.
© 2026 South Central Wisconsin Multiple Listing Service.
South Central Wisconsin Multiple Listing Service data last updated on October 08, 2026 04:31 PM - CT.
Property Last Updated: October 08, 2026 04:31 PM - CT
