































9913 Shadow Ridge Trail
Madison, WI 53562
$1,600,000
Listing Courtesy of: Compass Real Estate Wisconsin
Listing Agent: Aaron Weber
608-556-4179
Colisting Agent: Ryan Dahl
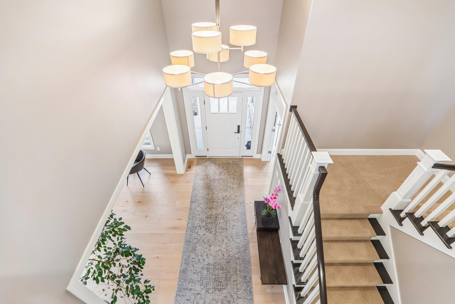
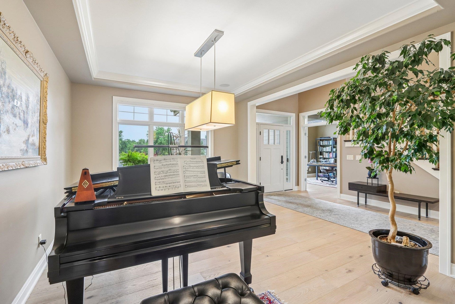
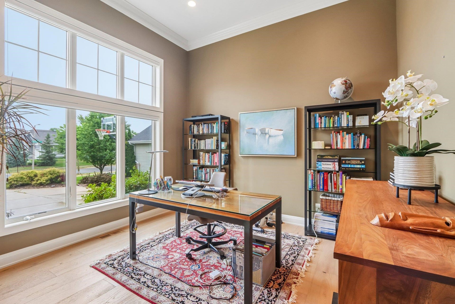
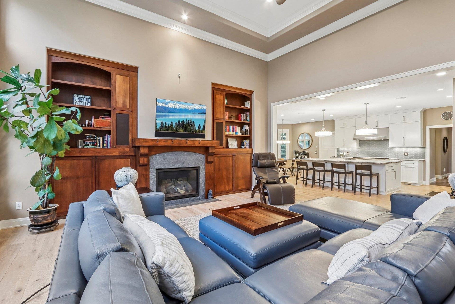
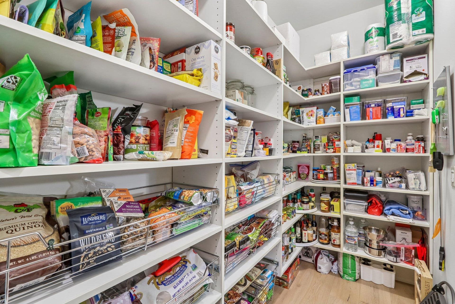
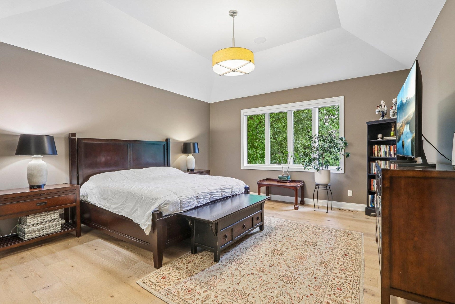
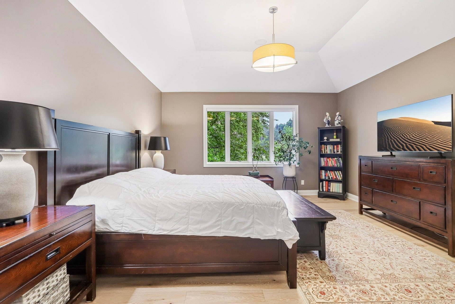
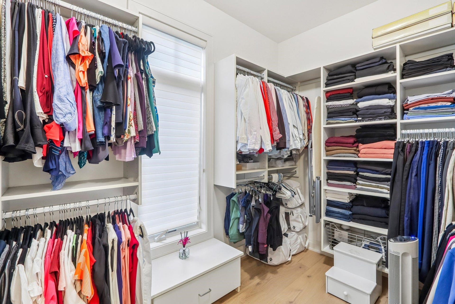
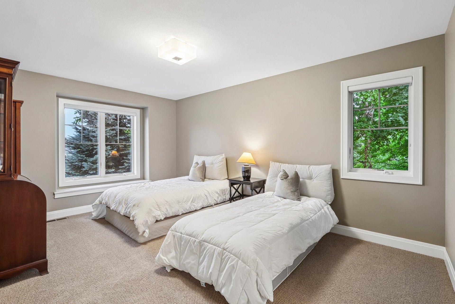
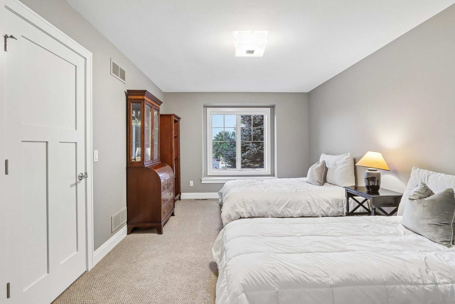
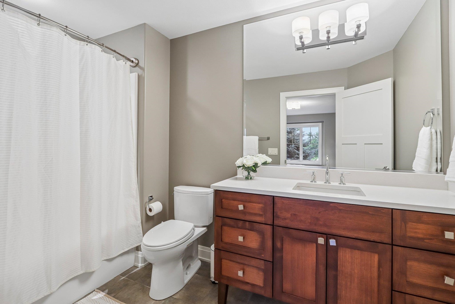
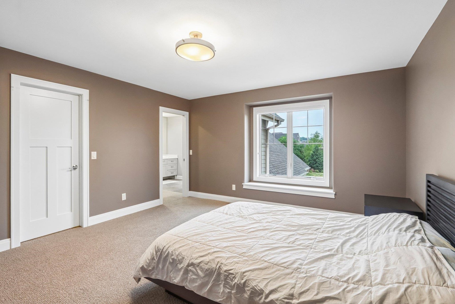
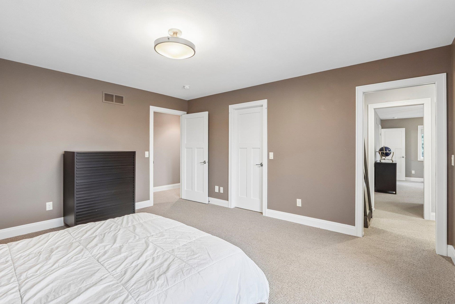
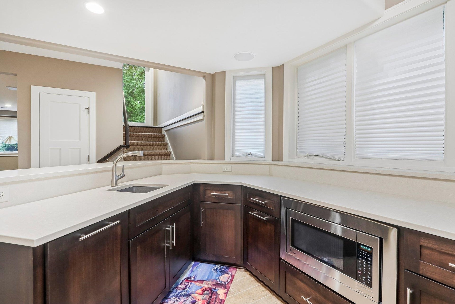
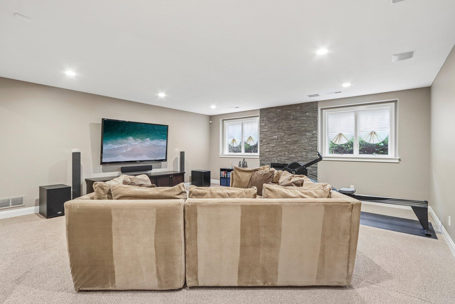
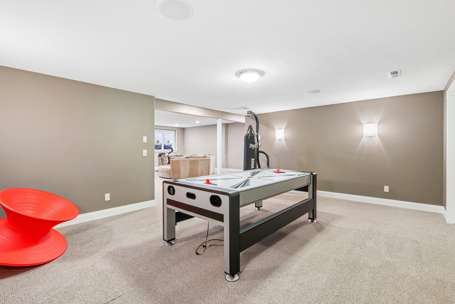
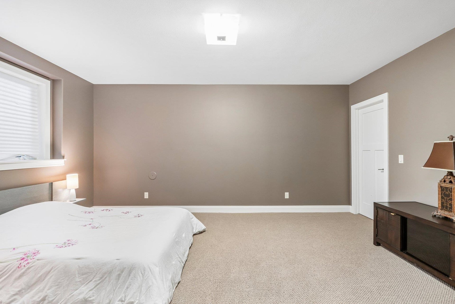
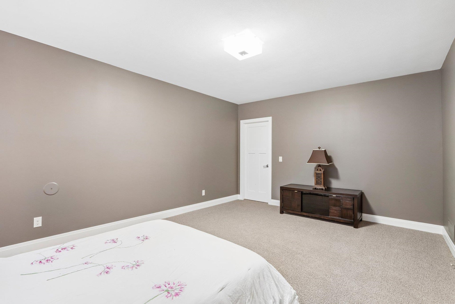
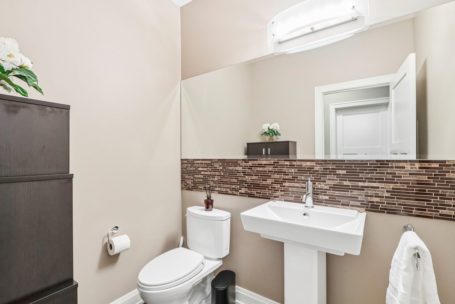
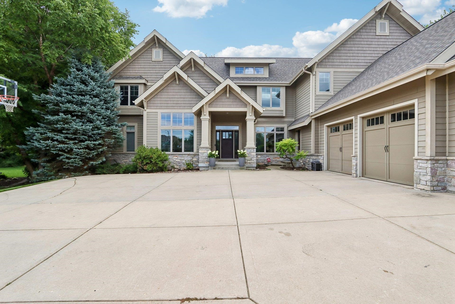
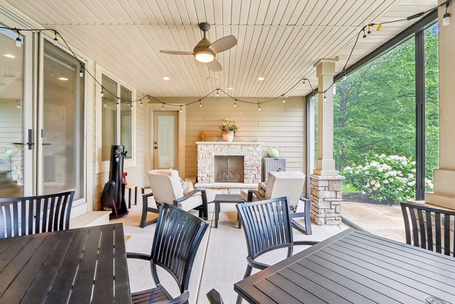
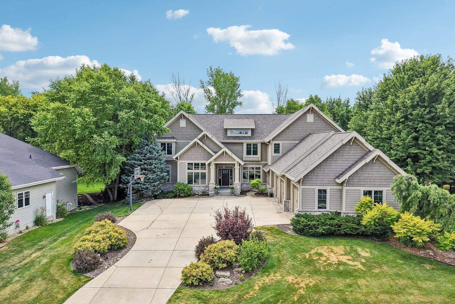
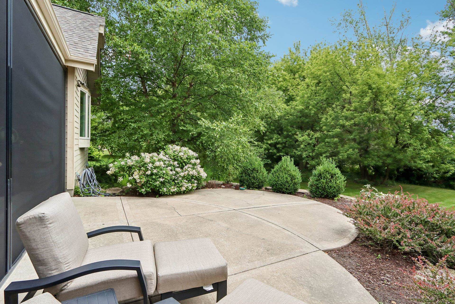
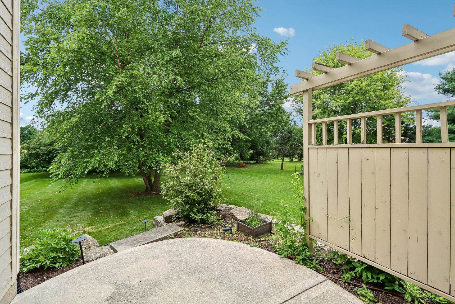
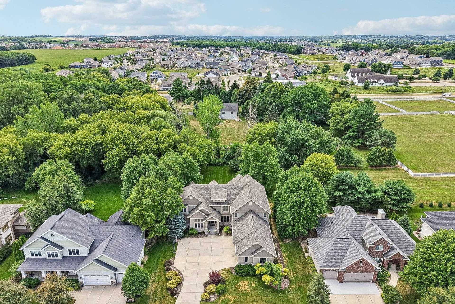
Beautifully maintained Cornett Homes custom residence, ideally positioned on one of the most desirable half-acre lots in Blackhawk. Designed with both luxury and entertaining in mind, this home features a stunning chef’s kitchen that opens to a dramatic great room with soaring windows, abundant natural light, and hardwood floors throughout. The thoughtful floor plan includes five bedrooms, a private office, spacious pantry, mudroom, back staircase, first-floor primary suite, and an additional ensuite bedroom on the second level. The finished lower level offers a family room, game room, and private guest suite. Additional highlights include a whole-home sound system, three-car garage, professionally landscaped grounds, screened porch, fire pit, and an exceptionally private backyard. New roof completed in 2026, along with recent exterior improvements. This remarkable property offers outstanding craftsmanship, privacy, & the upgrades today’s discerning buyer expects.
| Mls #: | 2027805 |
|---|---|
| List Price: | $1,600,000 |
| Sold Price: | $1,600,000 |
| Closing Date: | 09/30/2026 |
| Class: | Single Family |
| Status: | Sold |
| Bedrooms: | 5 |
| Full Baths Total: | 4 |
| 1/2 Baths Total: | 1 |
| Finished Sq Ft: | 6,034 |
| Net Taxes: | $24,066 |
| Est. Total Acres: | 0.52 |
| Architecture: | Contemporary,Colonial |
| Waterfront Y/N: | No |
| Municipality: | Madison |
| County: | Dane |
| ZIP: | 53562 |
| Year Built: | 2010 |
| Location: | Madison-C W05 |
| State: | WI |
| Financing: | Cash |
| Price Per Sqft: | $265.16 |
| C/T/V: | City |
| Laundry Level: | M |
| Living/Great Room Lvl: | M |
| Kitchen Lvl: | M |
| Family Room Lvl: | L |
| Master Bed Rm Lvl: | M |
| Bedroom 2 Lvl: | U |
| Bedroom 3 Lvl: | U |
| Bedroom 4 Lvl: | U |
| Other Room: | Den/Office |
| Zoning: | RES |
| High School: | Middleton |
| Middle School: | Kromrey |
| Elementary: | Pope Farm |
| Laundry Dim: | 11x9 |
| Bedroom 5 Lvl: | L |
| Farm Y/N: | No |
| Builder: | Cornett |
| Full Baths Upper: | 2 |
| 1/2 Baths Upper: | 0 |
| Above Grade Bedroom Count: | 4 |
| Full Baths Main: | 1 |
| 1/2 Baths Main: | 1 |
| Full Baths Lower: | 1 |
| 1/2 Baths Lower: | 0 |
| Total Assess Year: | 2025 |
| Tax Year: | 2025 |
| Total Full Garage Stalls: | 3 |
| Fin Above Grade Sq Ft: | 4,310 |
| Fin Part/All Below Grd Sf: | 1,724 |
| Finished Sq Ft: | 6,034 |
| Land Assess: | $305,700 |
| Improvements: | $1,104,000 |
| Total Assess: | $1,409,700 |
| Above Grade Price Per Sqft: | $371.23 |
| Above Grade Sold Price Per Sq Ft: | $371.23 |
| Other Room Lvl: | M |
| Living/Great Dim: | 21x19 |
| Kitchen Dim: | 16x13 |
| Family Room Dim: | 20x19 |
| Master Bed Dim: | 17x15 |
| Bedroom 2 Dim: | 16x10 |
| Bedroom 3 Dim: | 14x15 |
| Bedroom 4 Dim: | 14x15 |
| Other Room Dim: | 12x12 |
| Bedroom 5 Dim: | 17x13 |
| Acres Source: | Assessor |
| Year Built Source: | Assessor |
| County Qtr Section: | West Metro Madison |
| School District: | Middleton-Cross Plains |
| Parcel Id: | 0708-163-2306-1 |
| Type: | 2 story |
| Basement: | Full, Full Size Windows/Exposed, Partially finished, Sump pump, 8'+ Ceiling, Radon Mitigation System, Poured concrete foundatn, Basement storage, Exposed |
| Garage: | 3 car, Attached |
| Driveway: | Concrete |
| Exterior: | Stone, Composition |
| Lot Description: | Sidewalk, In an association, In subdivision |
| Fuel: | Natural gas |
| Heating/Cooling: | Forced air, Central air, Zoned Heating, Multiple Heating Units |
| Fireplace: | Gas, 3+ fireplaces |
| Water/Waste: | Municipal water, Municipal sewer |
| Kitchen Features: | Pantry, Kitchen Island, Range/Oven, Refrigerator, Dishwasher, Microwave, Disposal, Double Oven, Range, Range hood, Water Filter |
| Interior Features: | Walk-in closet(s), Great room, Washer, Dryer, Water softener inc, Security system, Jetted bathtub, Split bedrooms, Internet- Fiber available, All Window Coverings, Bar-Refrigerator, Carbon Monoxide Detector, Ceiling Fan(s), Exhaust Fan, Integrated Audio System |
| Exterior Features: | Patio, Sprinkler system, Patio-Enclosed, Enclosed Porch |
| Directions: | Old Sauk to Bear Claw to Winding Way to Fallen Leaf to left on Silver Sage to Shadow Ridge Trl |
| Items Included: | Refrigerator, stove, microwave, window coverings, washer, dryer, security system, double oven, beverage refrigerator main floor and lower level, ice maker lower level, dishwasher and microwave lower level, Lower level TV |
| Items Excluded: | Seller personal property and staging items |
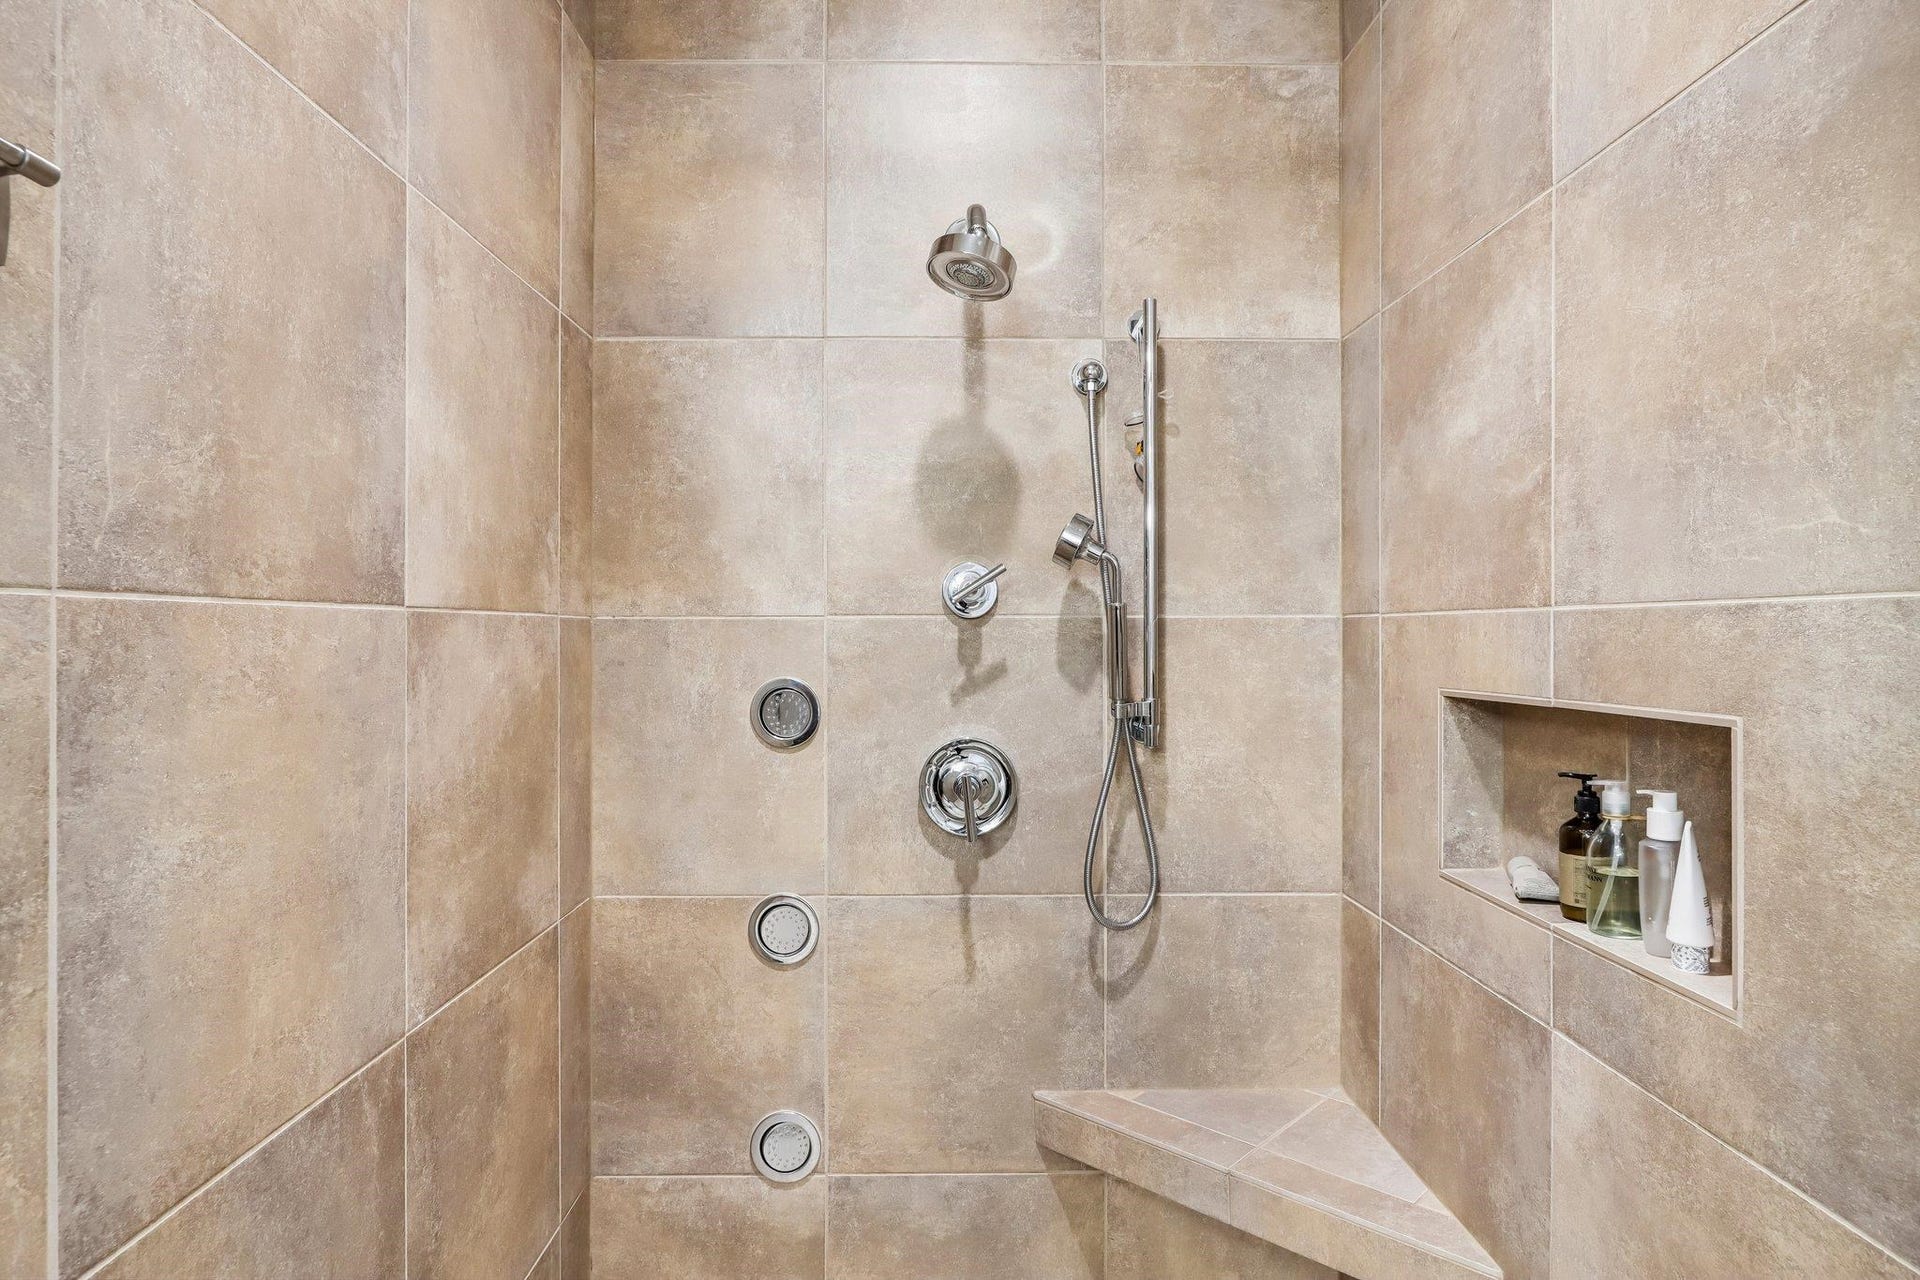
| Primary Bed Bath: | Full, Walk-in Shower, Separate Tub |
| Accessibility Features: | First floor bedroom, First floor full bath |
Mortgage Calculator
The data on this website relating to real estate for sale comes in part from the IDX Program of the South Central Wisconsin Multiple Listing Service.
All information is believed accurate but not guaranteed. The properties displayed may not be all of the properties available through the IDX Program. Any use of this site other than by potential buyers or sellers is strictly prohibited.
© 2026 South Central Wisconsin Multiple Listing Service.
South Central Wisconsin Multiple Listing Service data last updated on October 08, 2026 04:31 PM - CT.
Property Last Updated: October 08, 2026 04:31 PM - CT
