

















9902 Peach Leaf Lane
Madison, WI 53562
$885,000
Listing Courtesy of: First Weber Inc
Listing Agent: Tommy Van Ess
HomeInfo@firstweber.com
Colisting Agent: Laura Callahan
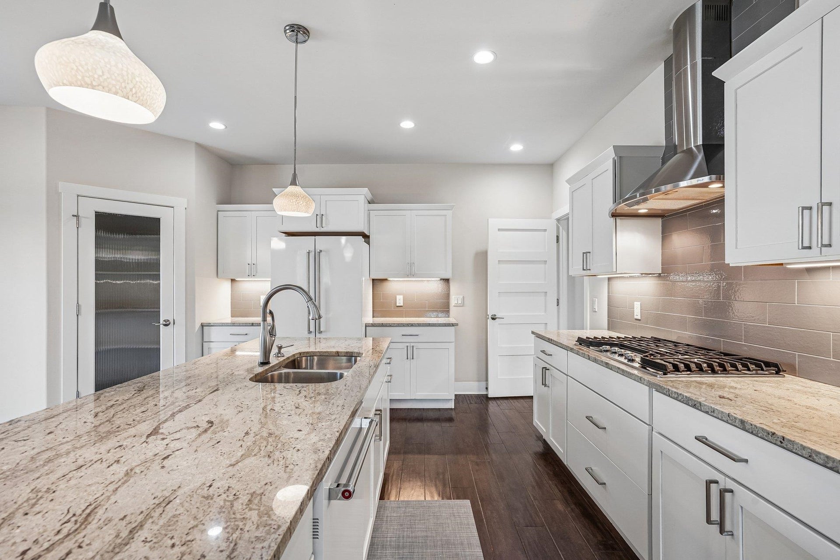
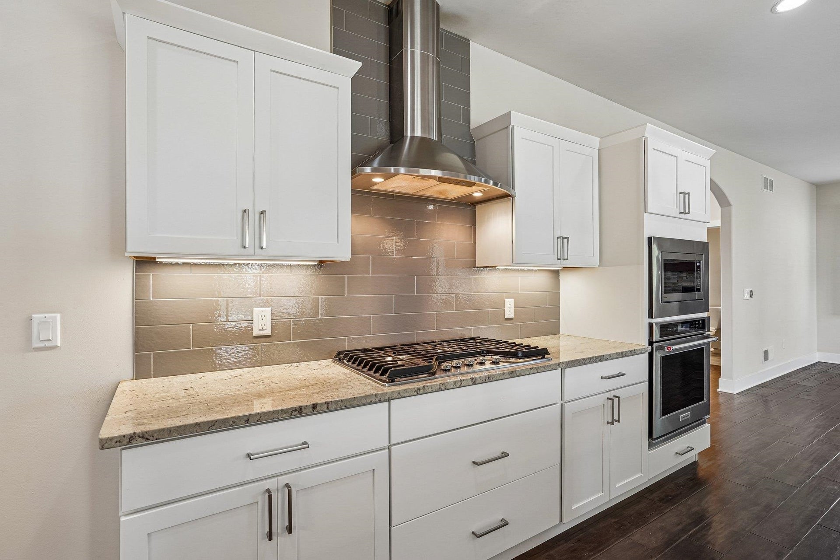
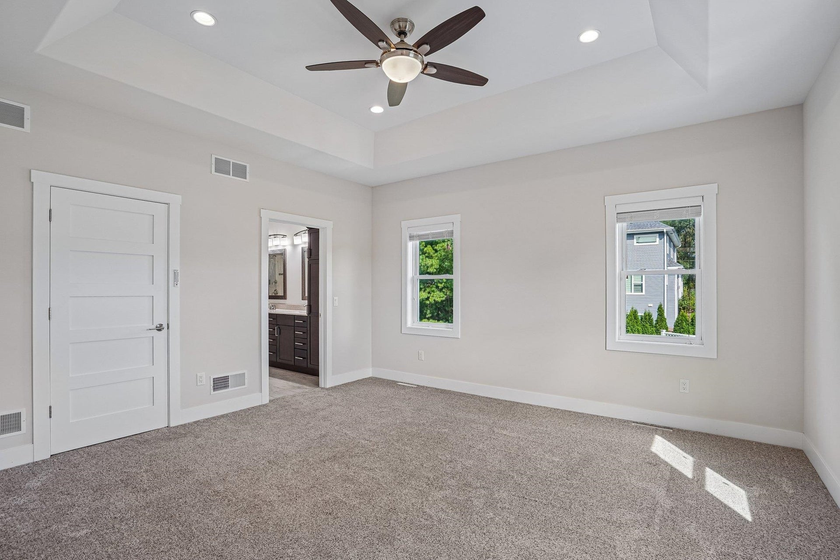
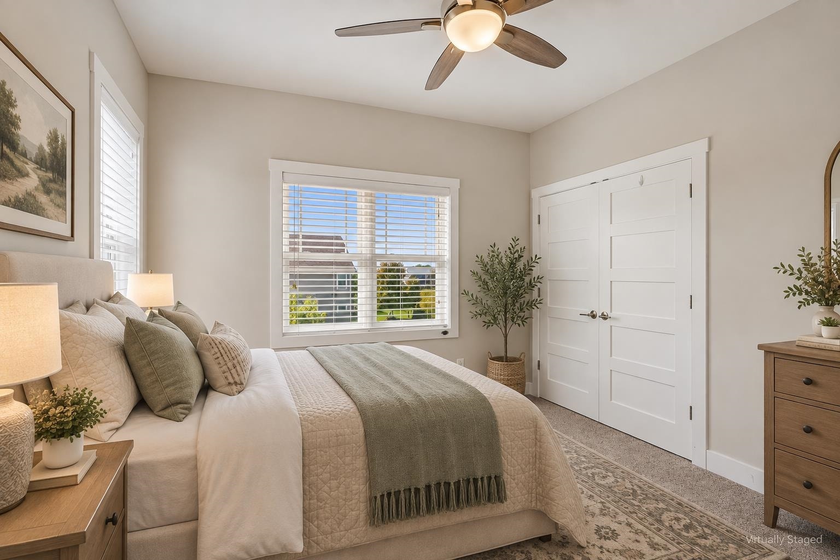
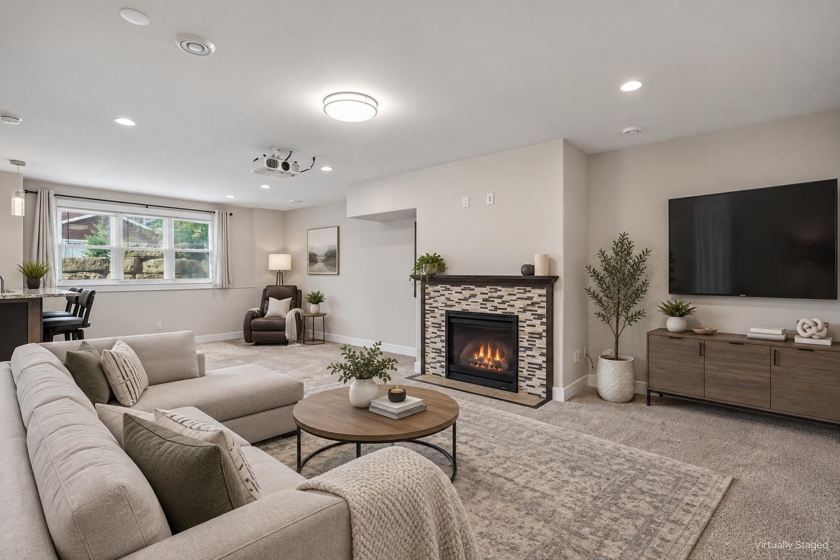
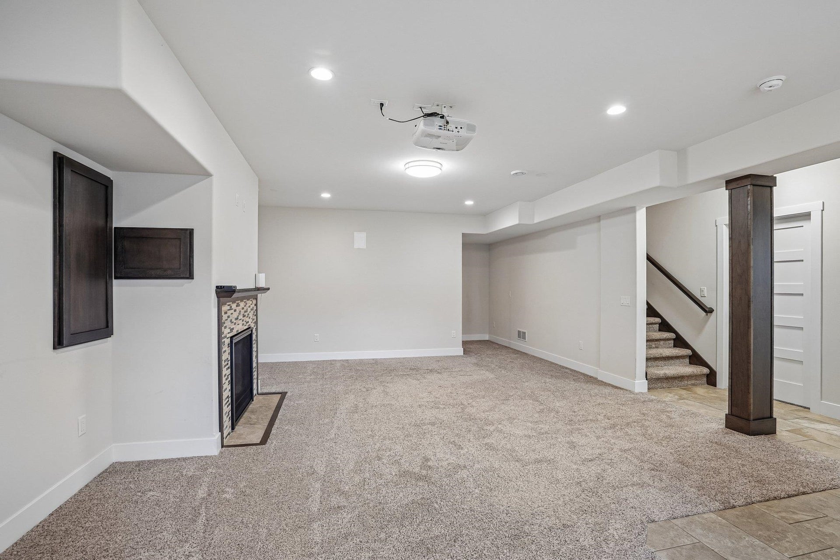
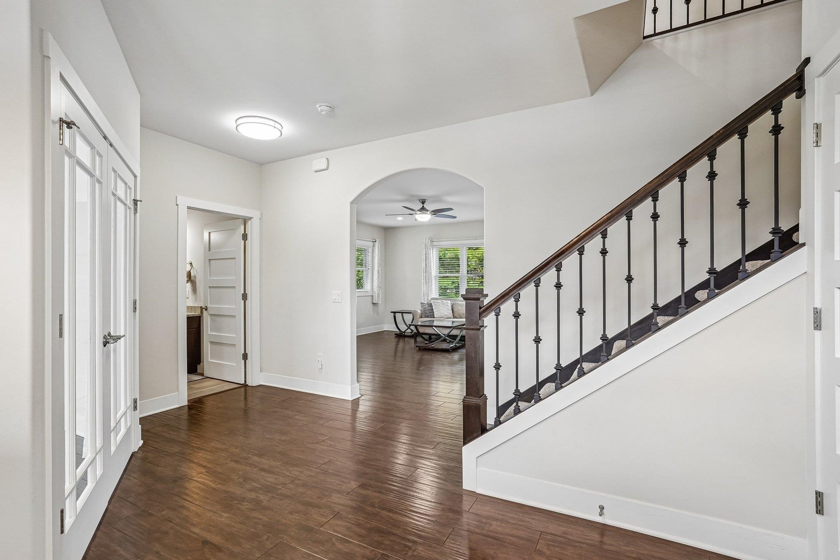
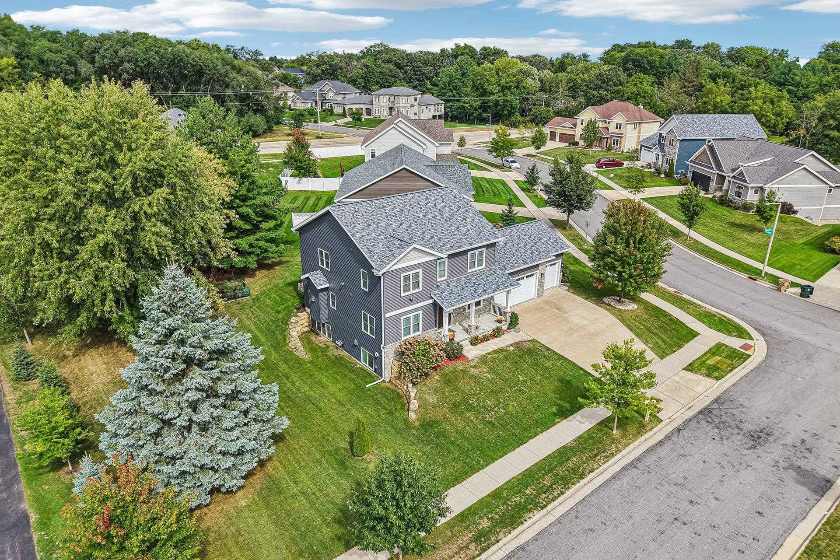
Stunning custom-built home in The Willows subdivision, featuring great Middleton schools and thoughtfully designed spaces throughout. The open-concept main level offers desirable white cabinetry, upgraded granite countertops, a large island, walk-in pantry, and gas cooktop w/ hood vent. Gleaming wide-plank wood floors, a gas fireplace, office/flex room, and welcoming front entry add warmth and style. Upstairs features upgraded 9’ ceilings, a spacious primary suite w/ walk-in closet and private full bath, plus additional bedrooms. The exposed lower level is perfect for entertaining w/ a wet bar, large rec room, gas fireplace, and additional bedroom and bath. A 3-car garage provides plenty of room for vehicles, storage, and toys. Enjoy the beautiful yard with mature trees—an inviting place to call home!
| Mls #: | 2032909 |
|---|---|
| List Price: | $885,000 |
| Class: | Single Family |
| Status: | Offer-Show |
| Bedrooms: | 5 |
| Full Baths Total: | 3 |
| 1/2 Baths Total: | 1 |
| Finished Sq Ft: | 3,240 |
| Annual Hoa Dues: | $0 |
| Net Taxes: | $12,138 |
| Est. Total Acres: | 0.3 |
| Architecture: | Contemporary |
| Waterfront Y/N: | No |
| Municipality: | Madison |
| County: | Dane |
| Subdivision: | The Willows |
| ZIP: | 53562 |
| Year Built: | 2016 |
| Location: | Madison-C W05 |
| State: | WI |
| Price Per Sqft: | $273.15 |
| C/T/V: | City |
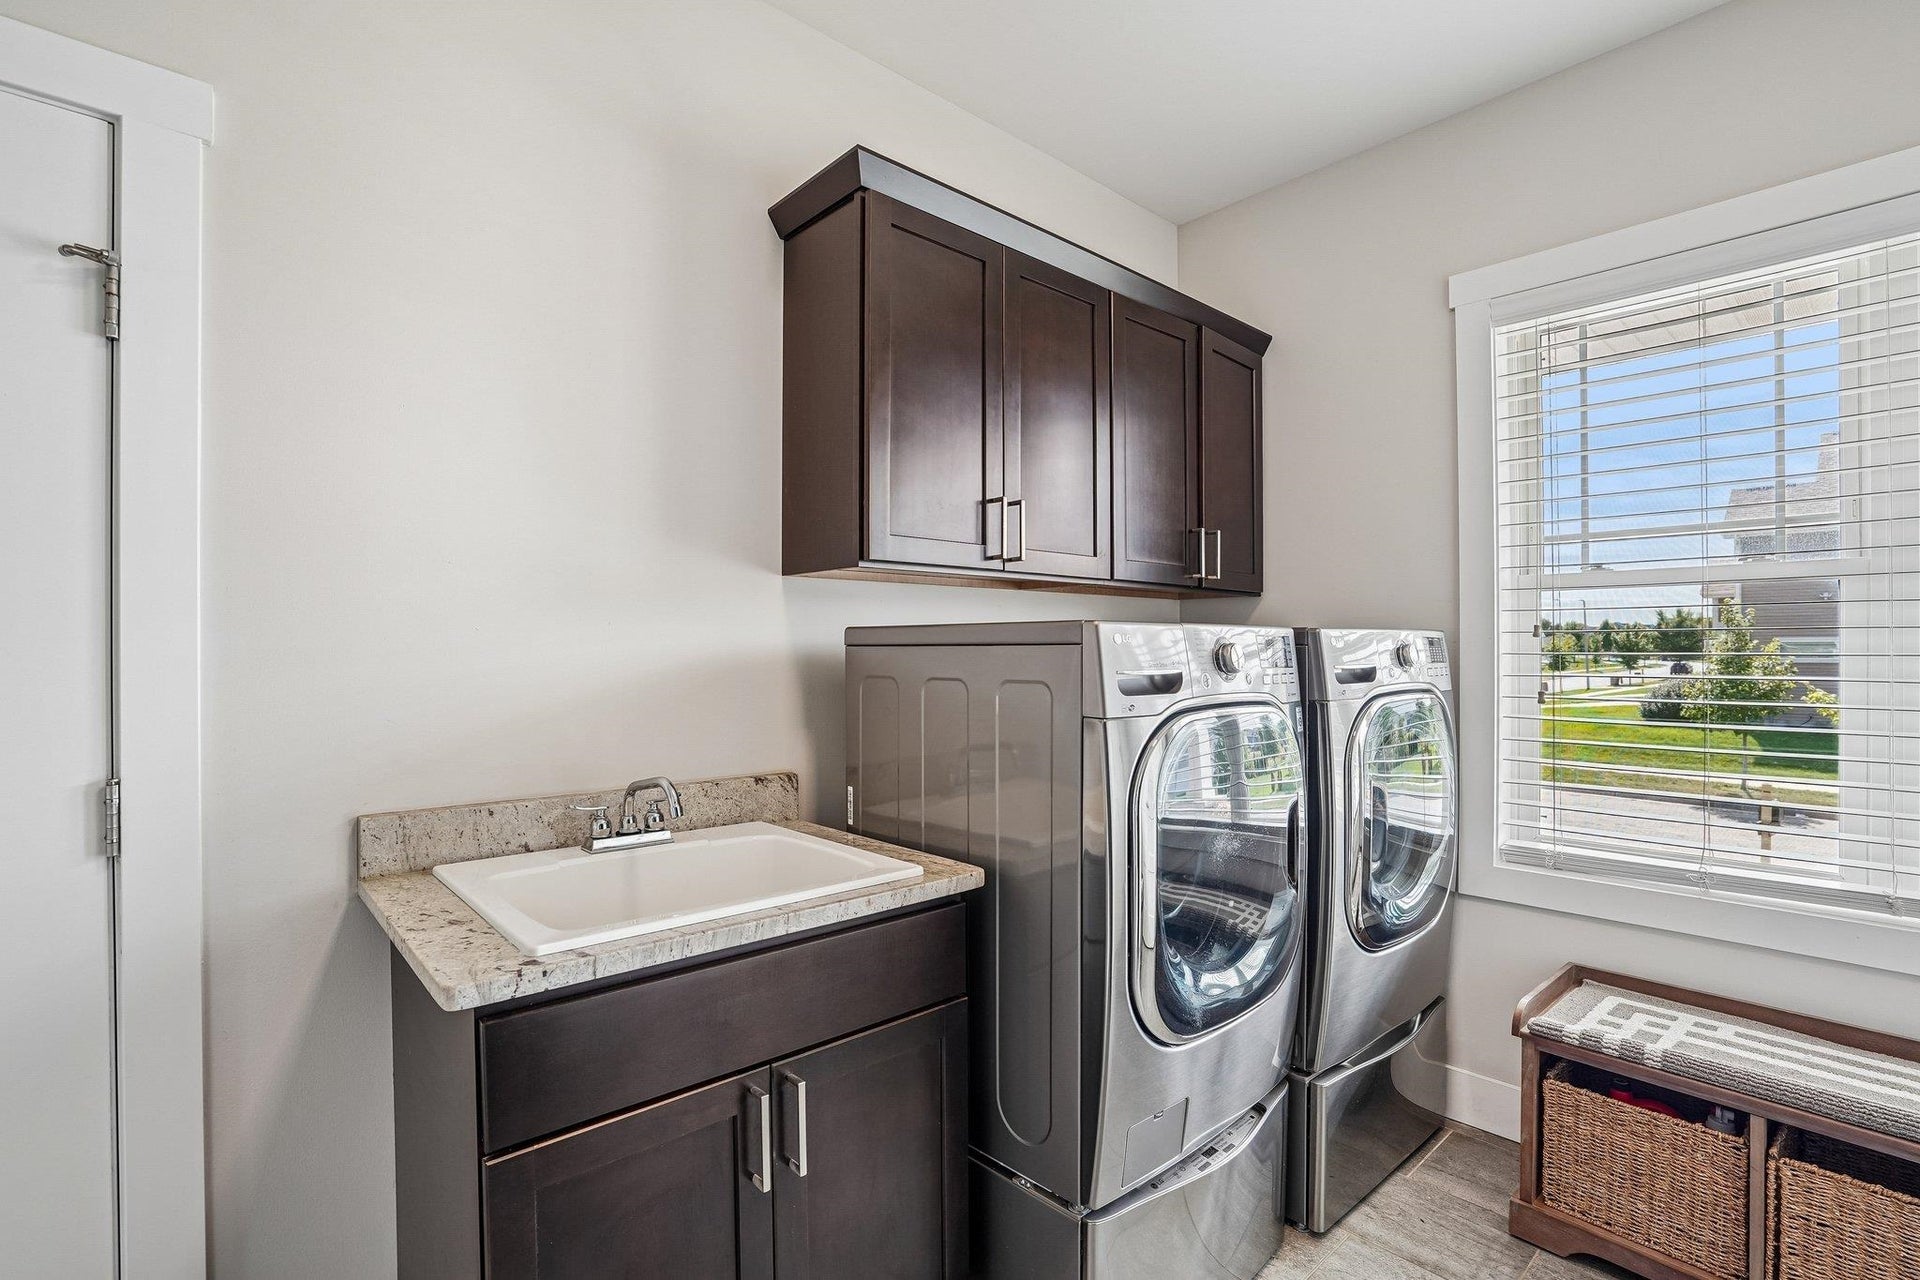
| Laundry Level: | M |
| Living/Great Room Lvl: | M |
| Kitchen Lvl: | M |
| Family Room Lvl: | L |
| Master Bed Rm Lvl: | U |
| Bedroom 2 Lvl: | U |
| Bedroom 3 Lvl: | U |
| Bedroom 4 Lvl: | U |
| Other Room: | Den/Office |
| Zoning: | SR-C1 |
| High School: | Middleton |
| Middle School: | Glacier Creek |
| Elementary: | Pope Farm |
| Laundry Dim: | 11X9 |
| Bedroom 5 Lvl: | L |
| Farm Y/N: | No |
| Builder: | Bill Weber Jr |
| Full Baths Upper: | 2 |
| 1/2 Baths Upper: | 0 |
| Above Grade Bedroom Count: | 4 |
| Full Baths Main: | 0 |
| 1/2 Baths Main: | 1 |
| Full Baths Lower: | 1 |
| 1/2 Baths Lower: | 0 |
| Total Assess Year: | 2026 |
| Tax Year: | 2025 |
| Total Full Garage Stalls: | 3 |
| Fin Above Grade Sq Ft: | 2,392 |
| Fin Part/All Below Grd Sf: | 848 |
| Finished Sq Ft: | 3,240 |
| Land Assess: | $232,800 |
| Improvements: | $505,400 |
| Total Assess: | $738,200 |
| Above Grade Price Per Sqft: | $369.98 |
| Other Room Lvl: | M |
| Dining Area Lvl: | M |
| Living/Great Dim: | 18X17 |
| Kitchen Dim: | 16X13 |
| Family Room Dim: | 26X17 |
| Master Bed Dim: | 15X14 |
| Bedroom 2 Dim: | 11X11 |
| Bedroom 3 Dim: | 13X13 |
| Bedroom 4 Dim: | 11X10 |
| Other Room Dim: | 13X11 |
| Bedroom 5 Dim: | 12X12 |
| Dining Area Dim: | 11X9 |
| Acres Source: | Assessor |
| Year Built Source: | Assessor |
| County Qtr Section: | West Metro Madison |
| School District: | Middleton-Cross Plains |
| Parcel Id: | 0708-212-1104-5 |
| Type: | 2 story |
| Basement: | Full, Full Size Windows/Exposed, Finished, Sump pump, Poured concrete foundatn, Exposed |
| Garage: | 3 car, Attached, Opener |
| Driveway: | Paved, Concrete |
| Exterior: | Vinyl, Stone |
| Lot Description: | Corner, Sidewalk, In subdivision |
| Fuel: | Natural gas |
| Heating/Cooling: | Forced air, Central air |
| Fireplace: | Gas, 2 fireplaces |
| Water/Waste: | Municipal water, Municipal sewer |
| Kitchen Features: | Pantry, Kitchen Island, Range/Oven, Refrigerator, Dishwasher, Microwave, Range hood |
| Interior Features: | Walk-in closet(s), Washer, Dryer, Water softener inc, Wet bar, At Least 1 tub, Internet- Fiber available |
| Exterior Features: | Deck, Patio |
| Terms/Misc.: | Restrictions/Covenants |
| Directions: | West on Old Sauk Rd to South on Big Stone to right on Peach Leaf. |
| Items Included: | Cook top, hood vent, wall oven, microwave, dishwasher, refrigerator, washer, dryer, blinds, curtains, garage door opener and remotes, water softener, cabinets and shelving in garage, dehumidifier. |
| Items Excluded: | Projector/screen, treadmill, freezer, garage fridge, patio set, snow blower, riding mower and attachment and fire pit are all negotiable. |
| Primary Bed Bath: | Full, Walk-in Shower |
| Accessibility Features: | Open floor plan, Stall shower |
Mortgage Calculator
The data on this website relating to real estate for sale comes in part from the IDX Program of the South Central Wisconsin Multiple Listing Service.
All information is believed accurate but not guaranteed. The properties displayed may not be all of the properties available through the IDX Program. Any use of this site other than by potential buyers or sellers is strictly prohibited.
© 2026 South Central Wisconsin Multiple Listing Service.
South Central Wisconsin Multiple Listing Service data last updated on October 08, 2026 04:31 PM - CT.
Property Last Updated: October 08, 2026 04:31 PM - CT
