
























9715 Red Sky Drive
Middleton, WI 53562
$1,450,000
Listing Courtesy of: Bunbury & Assoc, REALTORS
Listing Agent: Ali Khan
608-658-5457
Colisting Agent: Samina Khan
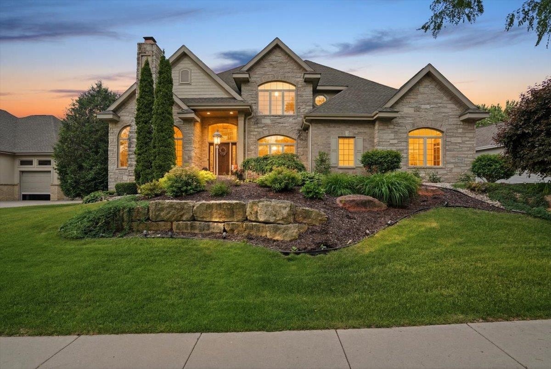
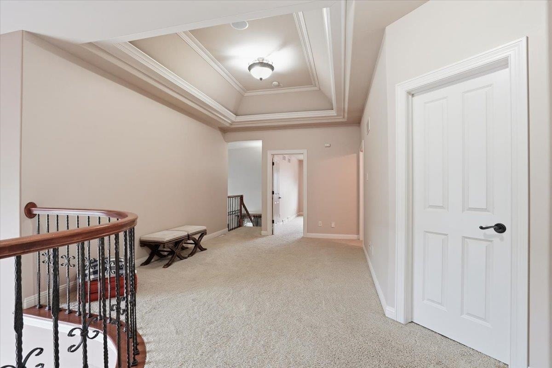
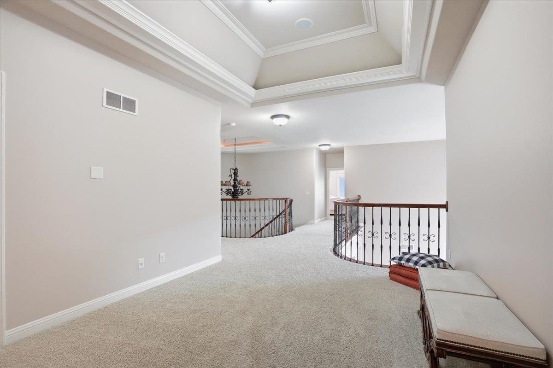
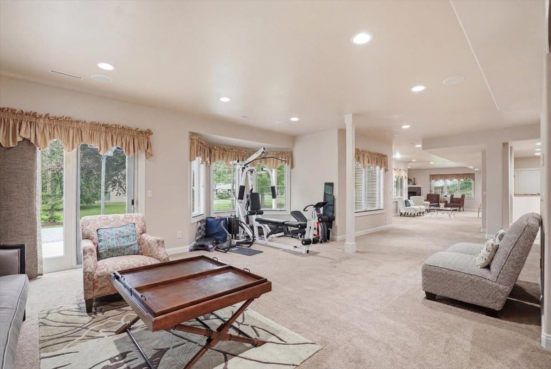
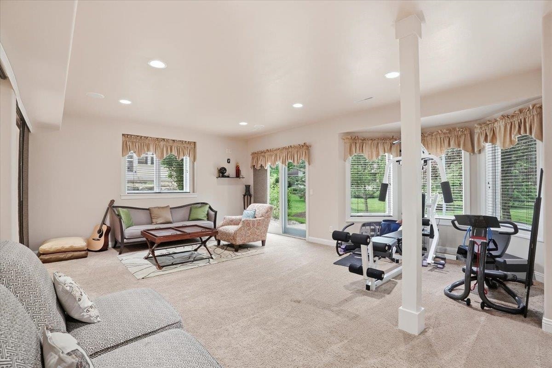
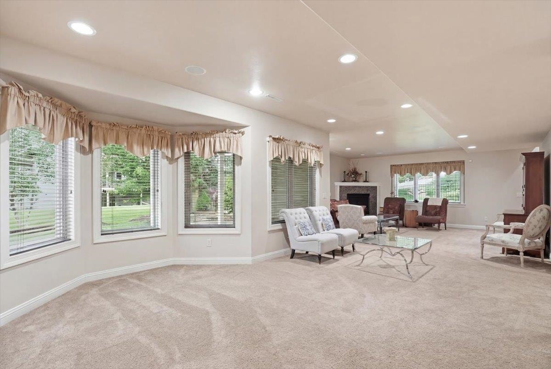
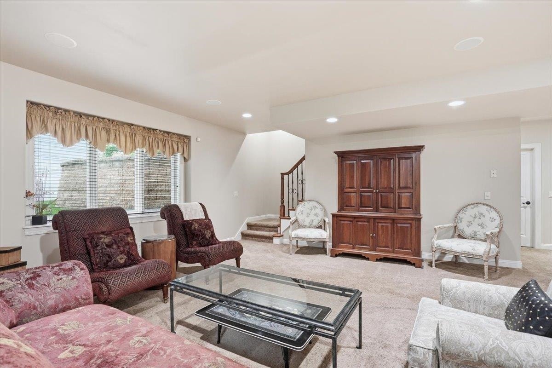
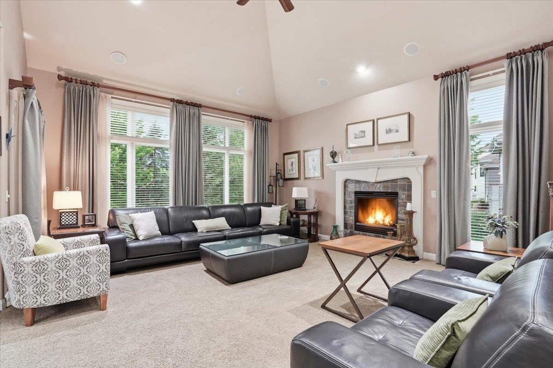
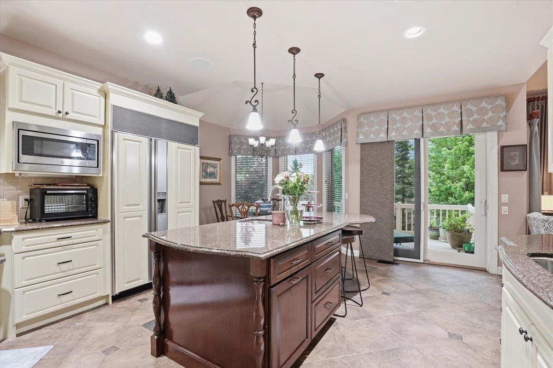
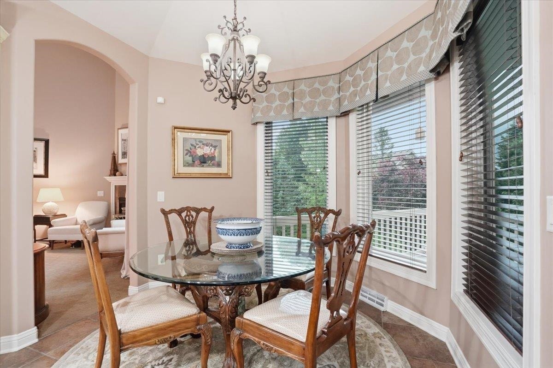
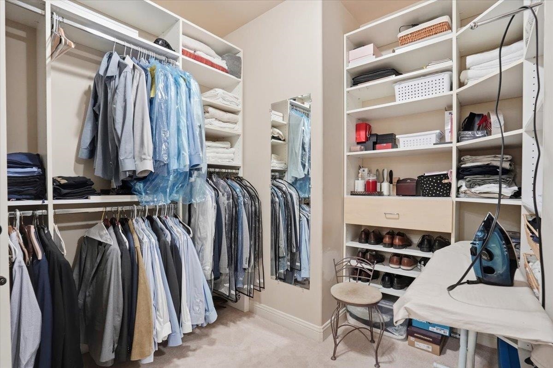
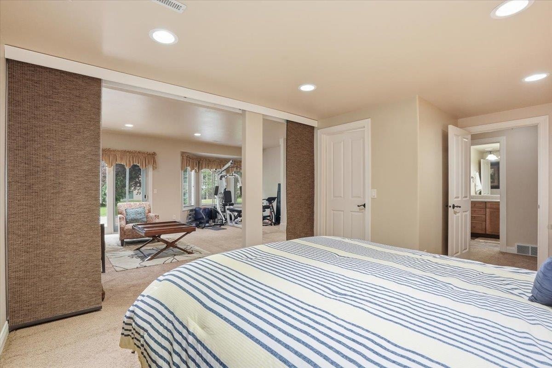
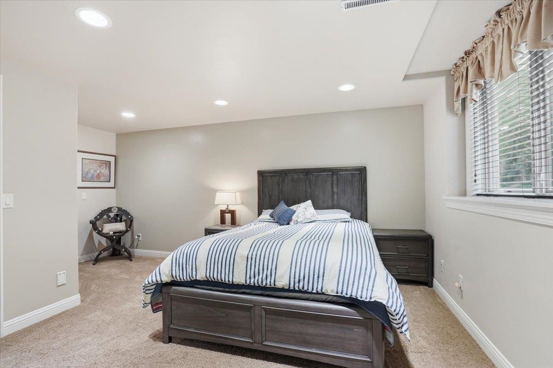
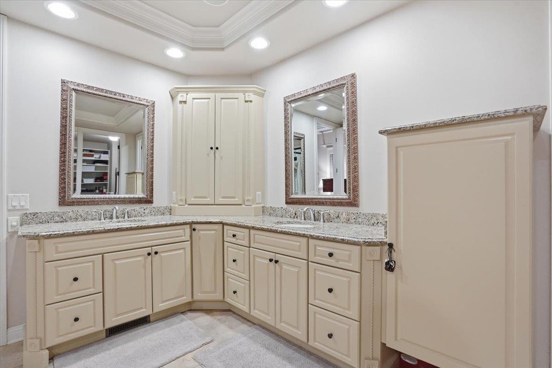
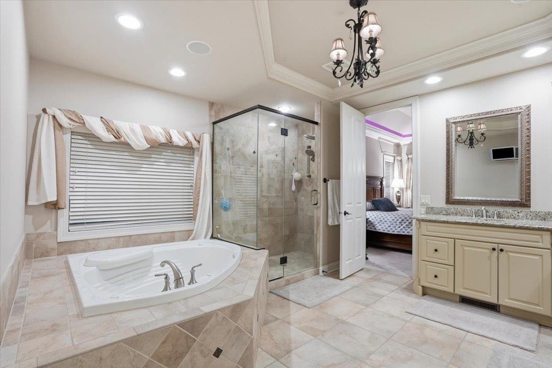
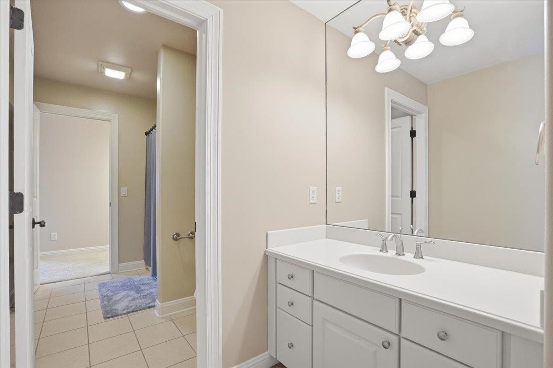
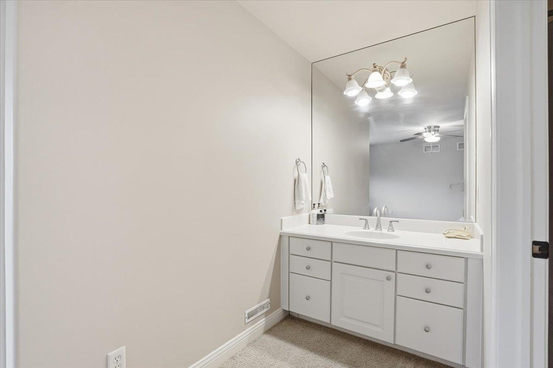
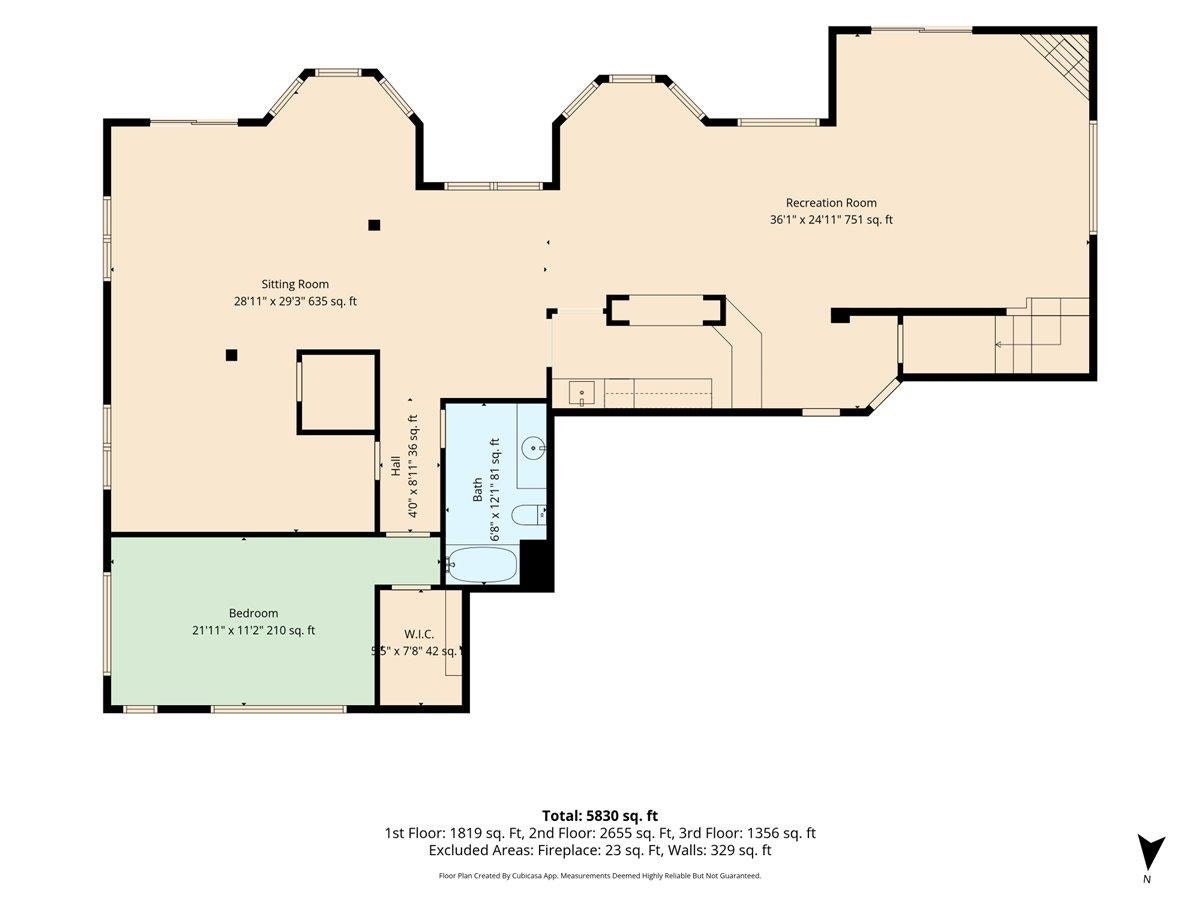
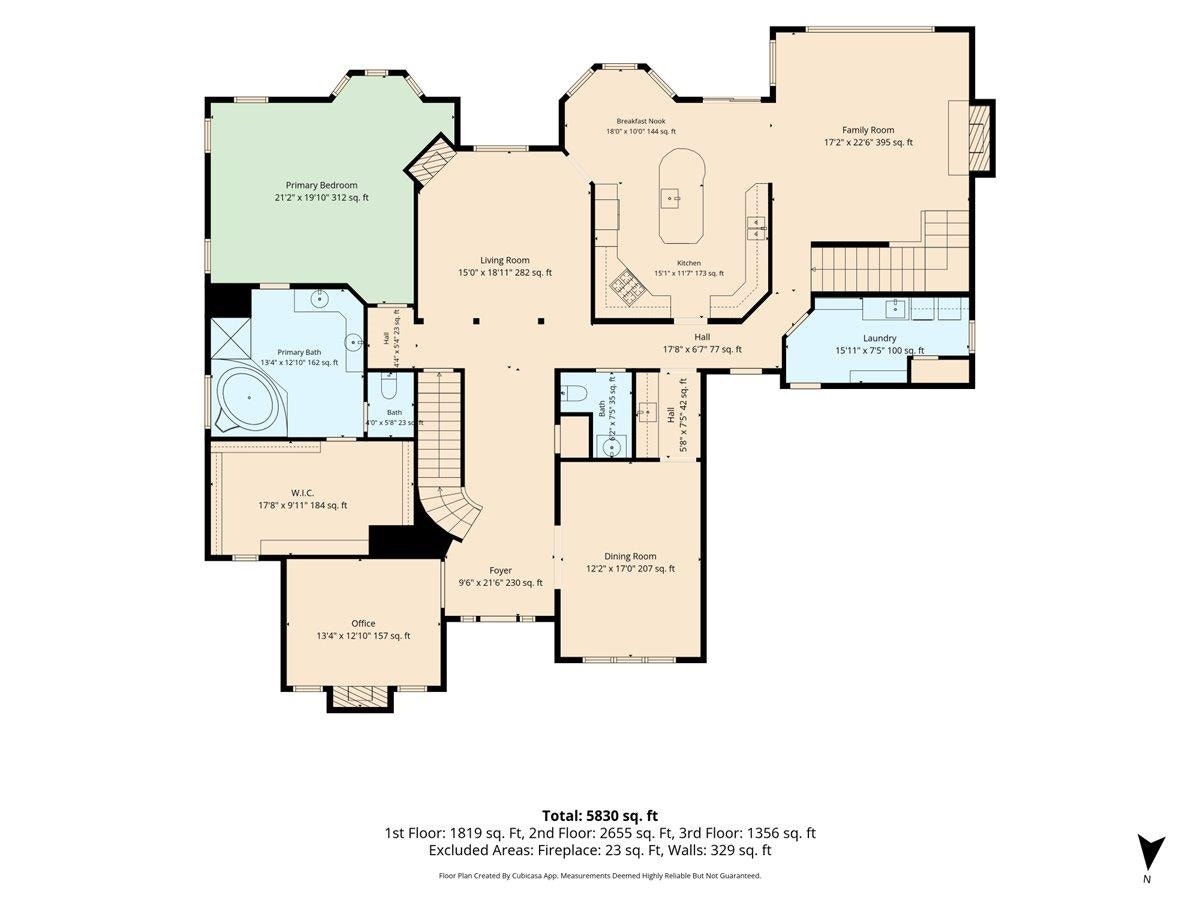
Nestled in the prestigious Blackhawk neighborhood and located in the highly sought-after Middleton School District, this former Parade of Homes residence showcases timeless elegance, exceptional craftsmanship, and high-end finishes throughout. A dramatic two-story foyer with a handcrafted curved staircase welcomes you into a light-filled interior featuring soaring cathedral ceilings, rich hardwood floors, arched doorways, and five fireplaces. The gourmet kitchen offers premium appliances, expansive prep space, a large island, and butler’s pantry leading to the formal dining room. Each bedroom features its own ensuite bath, while the main-level office offers flexibility as an additional bedroom. Floor-to-ceiling windows highlight the stunning living room, and the luxurious primary suite includes a private fireplace and spa-like bath. The walkout lower level features a theater room, recreation space, and fifth bedroom.
| Mls #: | 2023786 |
|---|---|
| List Price: | $1,450,000 |
| Class: | Single Family |
| Status: | Active |
| Bedrooms: | 5 |
| Full Baths Total: | 4 |
| 1/2 Baths Total: | 1 |
| Finished Sq Ft: | 6,129 |
| Annual Hoa Dues: | $150 |
| Net Taxes: | $17,706 |
| Est. Total Acres: | 0.32 |
| Architecture: | Contemporary,Colonial |
| Waterfront Y/N: | No |
| Municipality: | Middleton |
| County: | Dane |
| Subdivision: | Blackhawk |
| ZIP: | 53562 |
| Year Built: | 2004 |
| Location: | Middleton-C |
| State: | WI |
| Price Per Sqft: | $236.58 |
| C/T/V: | City |
| Laundry Level: | M |
| Living/Great Room Lvl: | M |
| Kitchen Lvl: | M |
| Dining Room Lvl: | M |
| Family Room Lvl: | M |
| Master Bed Rm Lvl: | M |
| Bedroom 2 Lvl: | U |
| Bedroom 3 Lvl: | U |
| Bedroom 4 Lvl: | U |
| Other Room: | Bedroom |
| Other Room 2: | Rec Room |
| Zoning: | Res |
| High School: | Middleton |
| Middle School: | Kromrey |
| Elementary: | Pope Farm |
| Laundry Dim: | 16x7 |
| Bedroom 5 Lvl: | L |
| Other Room 3: | Theater |
| Other Room 4: | Den/Office |
| Farm Y/N: | No |
| Full Baths Upper: | 2 |
| 1/2 Baths Upper: | 0 |
| Above Grade Bedroom Count: | 4 |
| Full Baths Main: | 1 |
| 1/2 Baths Main: | 1 |
| Full Baths Lower: | 1 |
| 1/2 Baths Lower: | 0 |
| Total Assess Year: | 2023 |
| Tax Year: | 2022 |
| Total Full Garage Stalls: | 3 |
| Fin Above Grade Sq Ft: | 4,160 |
| Fin Part/All Below Grd Sf: | 1,969 |
| Finished Sq Ft: | 6,129 |
| Land Assess: | $231,500 |
| Improvements: | $851,600 |
| Total Assess: | $1,083,100 |
| Above Grade Price Per Sqft: | $348.56 |
| Other Room Lvl: | M |
| Other Room 2 Lvl: | L |
| Other Room 4 Lvl: | M |
| Other Room 3 Lvl: | L |
| Living/Great Dim: | 15x14 |
| Kitchen Dim: | 18x15 |
| Dining Room Dim: | 17x12 |
| Family Room Dim: | 19x17 |
| Master Bed Dim: | 17x15 |
| Bedroom 2 Dim: | 17x12 |
| Bedroom 3 Dim: | 12x10 |
| Bedroom 4 Dim: | 16x12 |
| Other Room Dim: | 11x13 |
| Other Room 2 Dim: | 65x19 |
| Bedroom 5 Dim: | 17x11 |
| Other Room 3 Dim: | 20x11 |
| Other Room 4 Dim: | 11x13 |
| Acres Source: | Appraiser |
| Year Built Source: | Appraiser |
| County Qtr Section: | West Metro Madison |
| School District: | Middleton-Cross Plains |
| Parcel Id: | 0708-163-0810-4 |
| Type: | 2 story |
| Basement: | Full, Full Size Windows/Exposed, Walkout to yard, Sump pump |
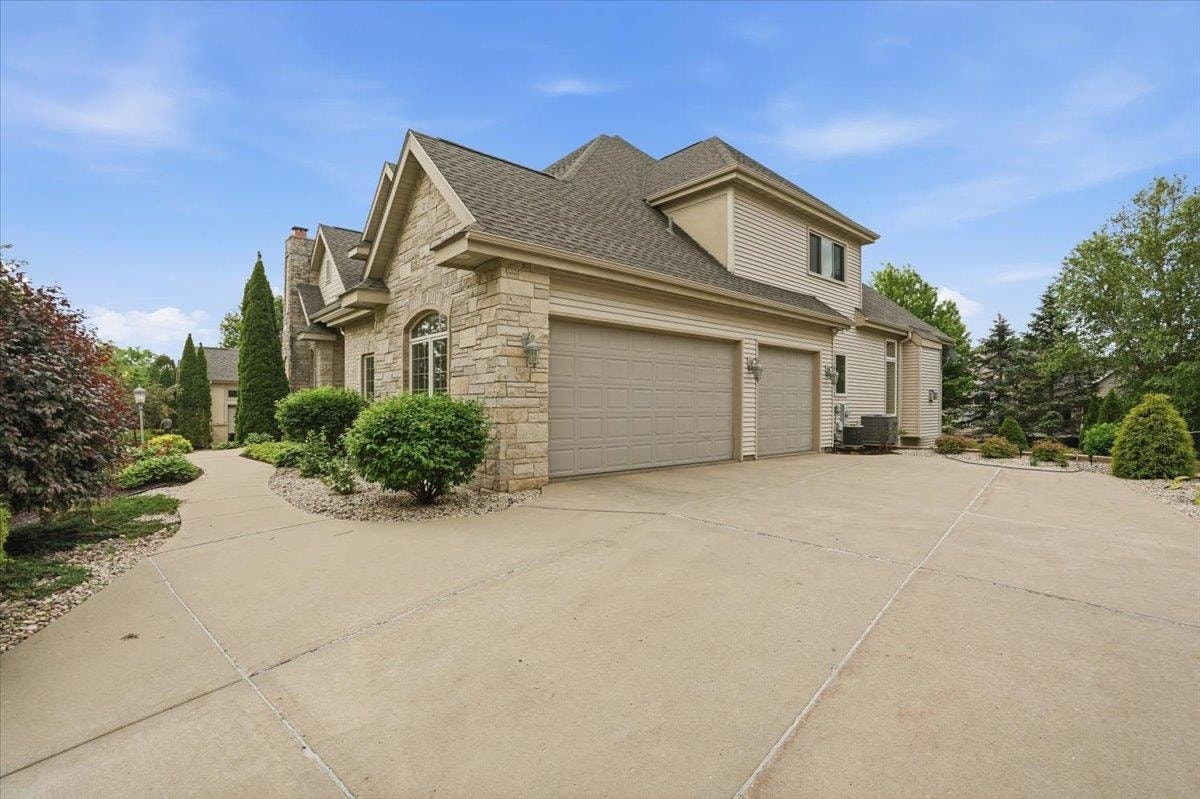
| Garage: | 3 car, Attached |
| Driveway: | Paved |
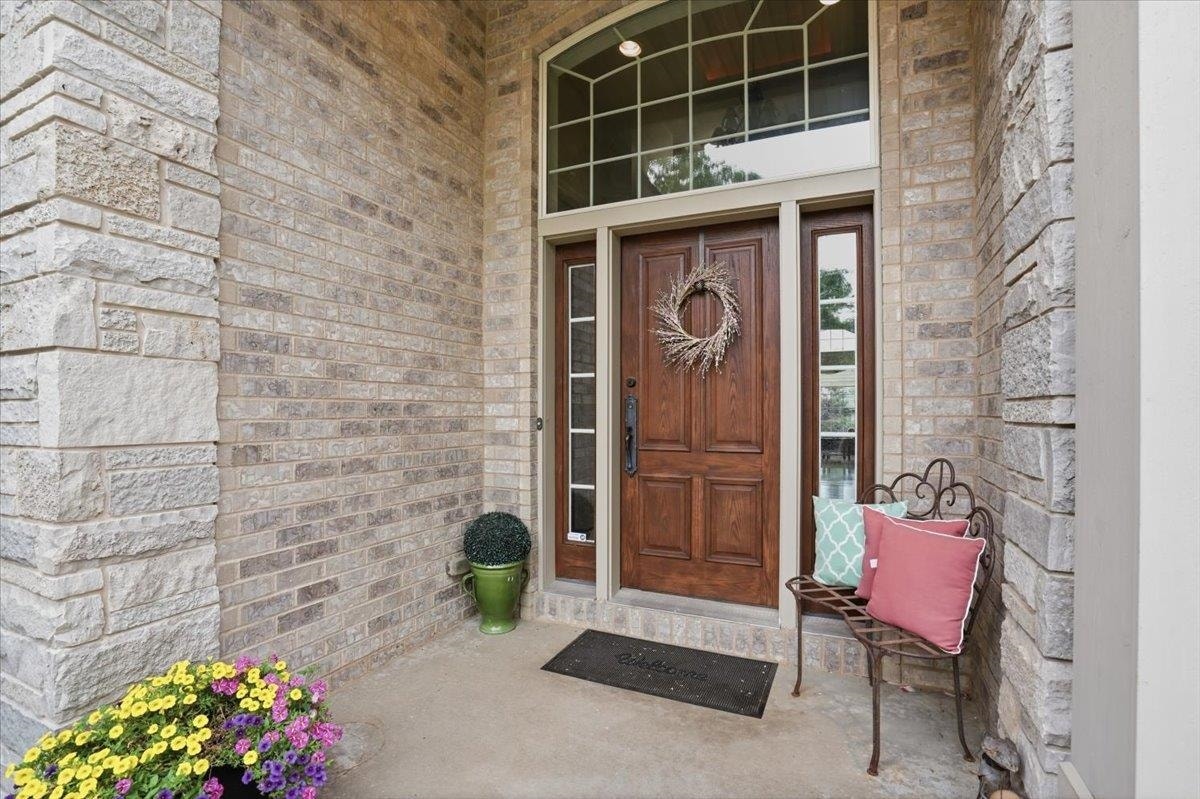
| Exterior: | Vinyl, Brick, Stucco, Stone |
| Lot Description: | In subdivision |
| Fuel: | Natural gas |
| Heating/Cooling: | Forced air, Central air, Zoned Heating, Multiple Heating Units |
| Fireplace: | Gas |
| Water/Waste: | Municipal water, Municipal sewer |
| Kitchen Features: | Breakfast bar, Pantry, Kitchen Island, Range/Oven, Refrigerator, Dishwasher, Microwave, Disposal |
| Interior Features: | Walk-in closet(s), Great room, Vaulted ceiling, Water softener inc, Security system, Central vac, Jetted bathtub, Wet bar, Cable available, Foyer Entry, Integrated Audio System, Primary Bath |
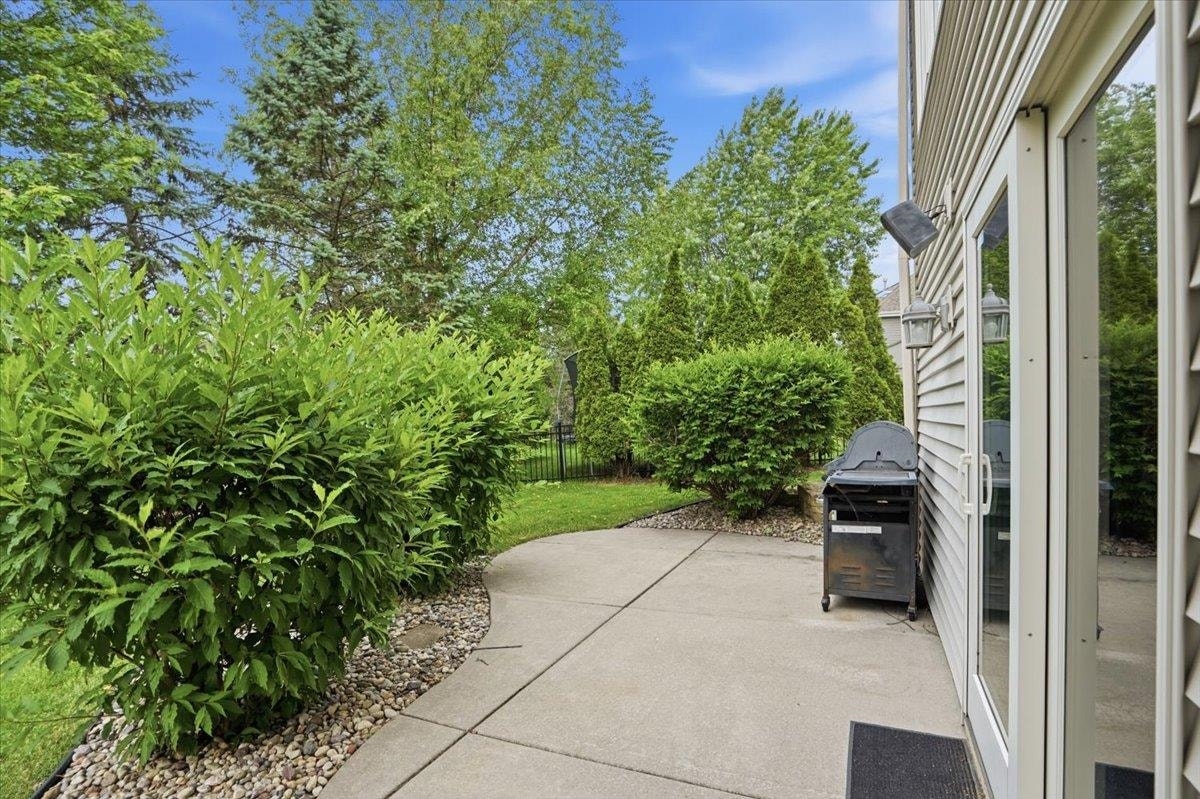
| Exterior Features: | Deck, Patio, Sprinkler system |
| Directions: | W on Old Sauk Rd, R on Bear Claw, L on Winding Way, L on Red Sky |
| Items Included: | All appliances, washer (2), dryer (2), small refrigerator and ice maker LL, small fridge in butler's pantry, water softener, blinds |
| Items Excluded: | Curtains and rods, freezer in basement |
| Primary Bed Bath: | Full |
| Accessibility Features: | First floor bedroom, First floor full bath |
Mortgage Calculator
The data on this website relating to real estate for sale comes in part from the IDX Program of the South Central Wisconsin Multiple Listing Service.
All information is believed accurate but not guaranteed. The properties displayed may not be all of the properties available through the IDX Program. Any use of this site other than by potential buyers or sellers is strictly prohibited.
© 2026 South Central Wisconsin Multiple Listing Service.
South Central Wisconsin Multiple Listing Service data last updated on October 08, 2026 04:31 PM - CT.
Property Last Updated: October 08, 2026 04:31 PM - CT
