





























9702 W State Road 81
Newark, WI 53511
$856,900
Listing Courtesy of: Century 21 Affiliated
Listing Agent: Trisha Rose
Pref: 608-290-5866
Colisting Agent: Karla Clark
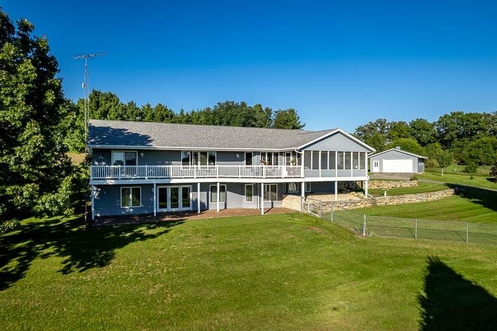
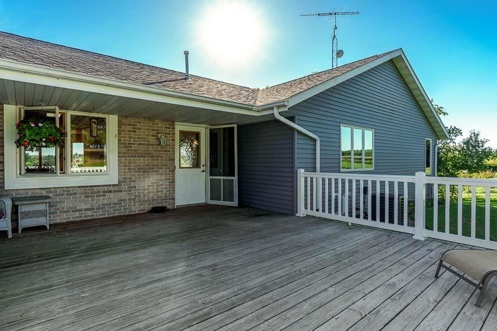
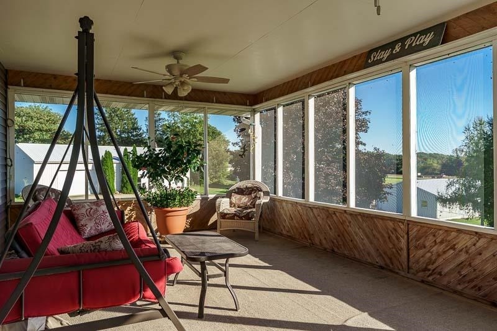
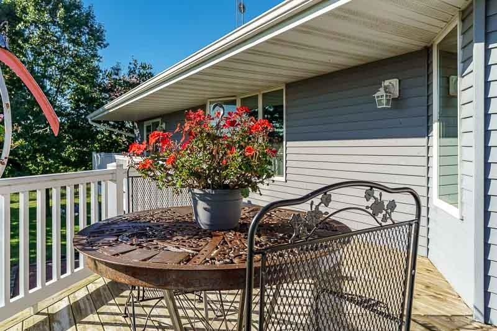
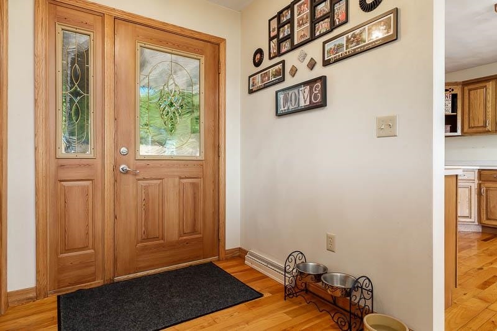
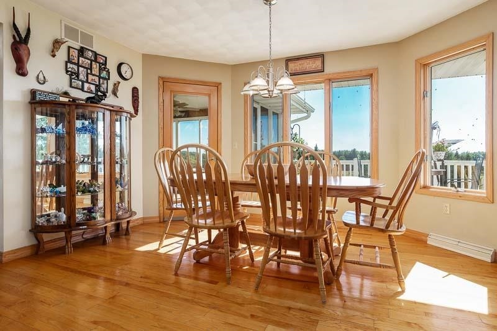
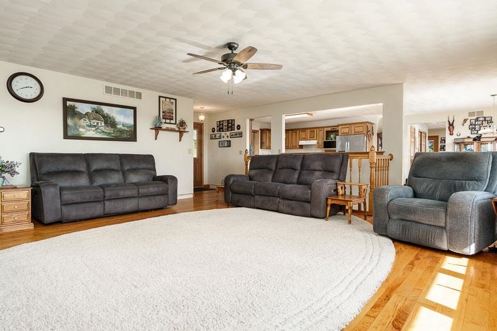
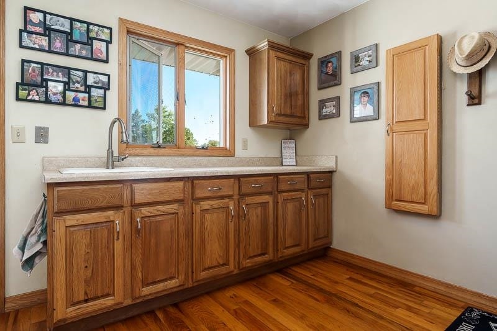
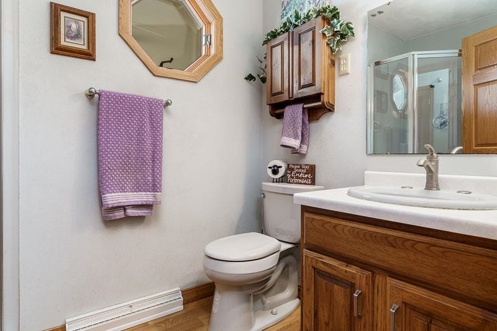
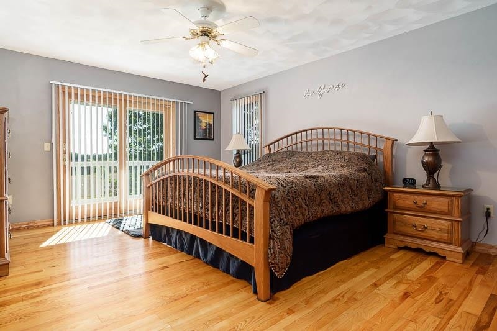
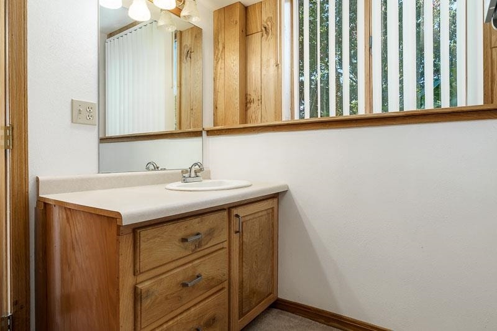
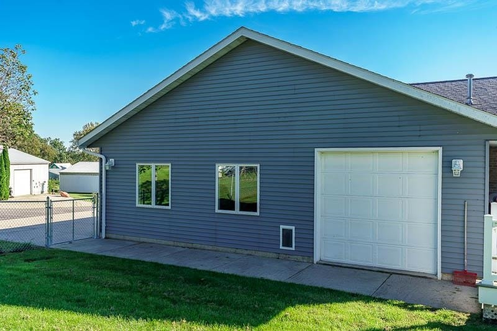
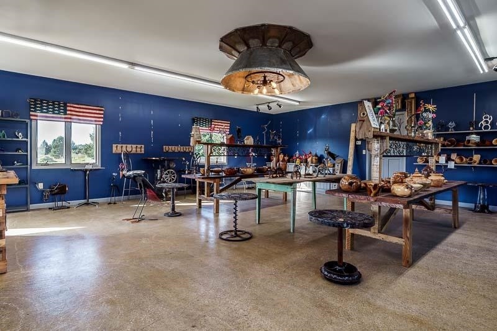
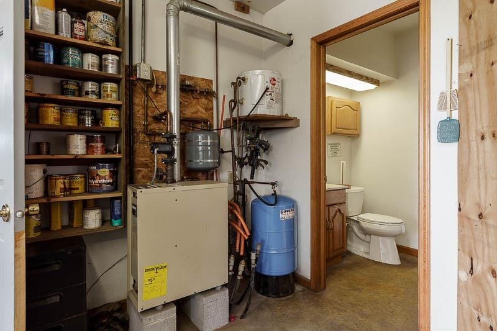
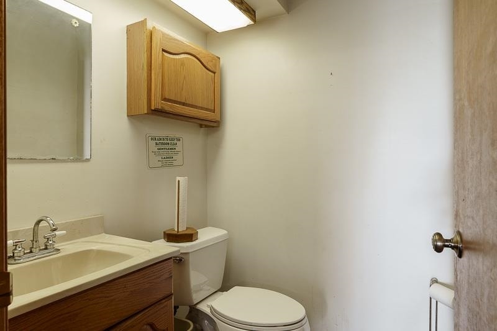
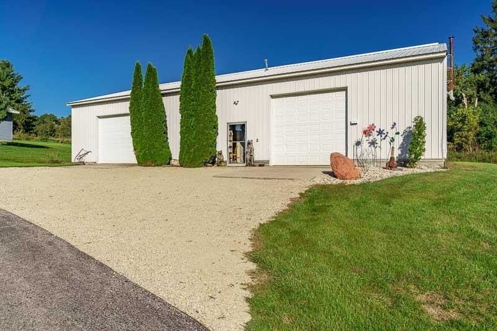
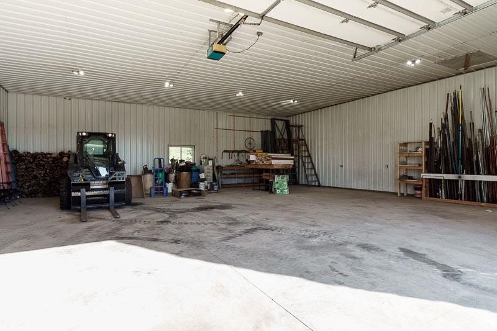
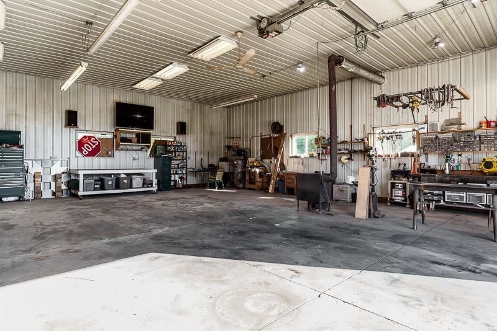
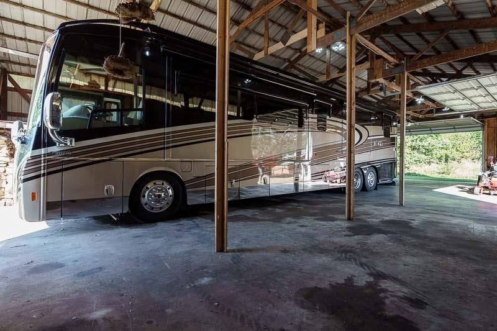
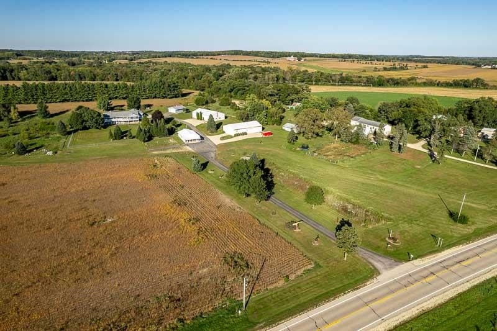
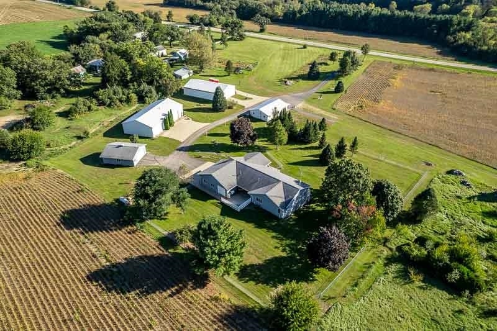
Experience country living on 7.6 beautiful acres in Newark Township, conveniently located between Beloit & Brodhead & 20 minutes to Rockford. This spacious home offers peaceful views, generous rm sizes & an open layout made for everyday living & entertaining. The walk-out lower level provides exceptional addt'l living space w/ a bedroom, LR, kitchen, 1½ baths, a dog washing station & abundant storage. Outside enjoy an impressive 3-car attached garage plus multiple outbuildings, incl a 40x70 heated workshop w/electric & water, another 40x70 storage bldg w/a loft, a 26x32 detached garage & a 28x49 bldg w/an 8-foot porch, 1/2 bath, in floor heat, 200 amp service-ideal for hobbies, a family rec room or a home-based business. Addt'l highlights incl New furn, ca, wtr soft, hardwood floors on 1st floor milled w/ trees from the property, screened porch, fenced area, whole-house vacuum, water filtration & plenty of storage throughout. A rare opportunity offering space, privacy and versatility!
| Mls #: | 2033667 |
|---|---|
| List Price: | $856,900 |
| Class: | Single Family |
| Status: | Active |
| Bedrooms: | 3 |
| Full Baths Total: | 3 |
| 1/2 Baths Total: | 1 |
| Finished Sq Ft: | 3,289 |
| Net Taxes: | $7,460 |
| Est. Total Acres: | 7.6 |
| Architecture: | Ranch |
| Waterfront Y/N: | No |
| Municipality: | Newark |
| County: | Rock |
| ZIP: | 53511 |
| Year Built: | 1995 |
| Location: | Newark-T |
| State: | WI |
| Price Per Sqft: | $260.54 |
| C/T/V: | Town |
| Laundry Level: | M |
| Living/Great Room Lvl: | M |
| Kitchen Lvl: | M |
| Family Room Lvl: | L |
| Master Bed Rm Lvl: | M |
| Bedroom 2 Lvl: | M |
| Bedroom 3 Lvl: | L |
| Other Room 2: | Screened Porch |
| Zoning: | AG, Res |
| High School: | Parkview |
| Middle School: | Parkview |
| Elementary: | Parkview |
| Laundry Dim: | 10x10 |
| Other Room 3: | Rec Room |
| Other Room 4: | Second Kitchen |
| Farm Y/N: | No |
| Full Baths Upper: | 0 |
| 1/2 Baths Upper: | 0 |
| Above Grade Bedroom Count: | 2 |
| Full Baths Main: | 2 |
| 1/2 Baths Main: | 0 |
| Full Baths Lower: | 1 |
| 1/2 Baths Lower: | 1 |
| Total Assess Year: | 2026 |
| Tax Year: | 2025 |
| Total Full Garage Stalls: | 5 |
| Fin Above Grade Sq Ft: | 1,849 |
| Fin Part/All Below Grd Sf: | 1,440 |
| Finished Sq Ft: | 3,289 |
| Land Assess: | $100,400 |
| Improvements: | $713,700 |
| Total Assess: | $814,100 |
| Above Grade Price Per Sqft: | $463.44 |
| Other Room 2 Lvl: | M |
| Other Room 4 Lvl: | L |
| Dining Area Lvl: | M |
| Other Room 3 Lvl: | L |
| Living/Great Dim: | 22x20 |
| Kitchen Dim: | 16x12 |
| Family Room Dim: | 23x14 |
| Master Bed Dim: | 16x13 |
| Bedroom 2 Dim: | 12x11 |
| Bedroom 3 Dim: | 16x11 |
| Other Room 2 Dim: | 21x12 |
| Other Room 3 Dim: | 19x15 |
| Other Room 4 Dim: | 15x12 |
| Dining Area Dim: | 14x12 |
| Acres Source: | Assessor |
| Year Built Source: | Assessor |
| County Qtr Section: | Rock SW |
| School District: | Parkview |
| Parcel Id: | 028 001274 |
| Type: | 1 story |
| Basement: | Full, Full Size Windows/Exposed, Walkout to yard, Finished, Poured concrete foundatn, Basement storage, Dual entry |
| Garage: | Attached, Detached, Heated, Opener, 4+ car, Additional Garage, Insulated, Keyless Entry, Workshop |
| Driveway: | Paved |
| Exterior: | Vinyl, Aluminum/Steel, Brick |
| Lot Description: | Rural-not in subdivision, Horses Allowed |
| Fuel: | Electric, Liquid propane |
| Heating/Cooling: | Forced air, Radiant, Central air, In Floor Radiant Heat |
| Fireplace: | Free standing STOVE |
| Water/Waste: | Well, Non-Municipal/Prvt dispos |
| Kitchen Features: | Pantry, Range/Oven, Refrigerator, Dishwasher, Microwave |
| Interior Features: | Walk-in closet(s), Washer, Dryer, Water softener inc, Central vac, Jetted bathtub, At Least 1 tub, Split bedrooms, Separate living quarters |
| Exterior Features: | Deck, Patio, Fenced Yard, Storage building, Sprinkler system |
| Farm Features: | Tillable, Outbuilding(s), Machine Shed, Pole building |
| Directions: | West on Liberty Ave. |
| Items Included: | Stove, Refrigerator, Microwave, Dishwasher, Washer, Dryer, Lower Level Stove and Refrigerator. |
| Items Excluded: | Freezer, Artwork, Shelving and Workbenches, Light fixture in front store. |
| Primary Bed Bath: | Full, Separate Tub, Walk-in Shower |
| Accessibility Features: | Open floor plan, First floor bedroom, First floor full bath |
Mortgage Calculator
The data on this website relating to real estate for sale comes in part from the IDX Program of the South Central Wisconsin Multiple Listing Service.
All information is believed accurate but not guaranteed. The properties displayed may not be all of the properties available through the IDX Program. Any use of this site other than by potential buyers or sellers is strictly prohibited.
© 2026 South Central Wisconsin Multiple Listing Service.
South Central Wisconsin Multiple Listing Service data last updated on October 08, 2026 04:31 PM - CT.
Property Last Updated: October 08, 2026 04:31 PM - CT
