































9660 Skyline Drive
Wayne, WI 53002
$655,000
Listing Courtesy of: Turning Point Realty
Listing Agent: Cole O'Brien
Off: 608-393-9471
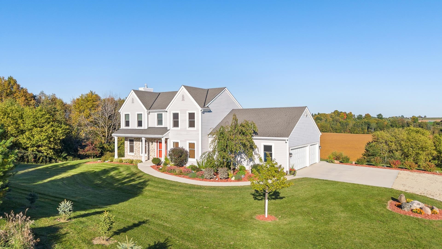
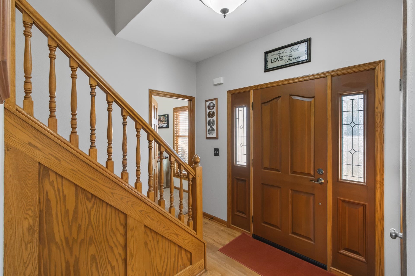
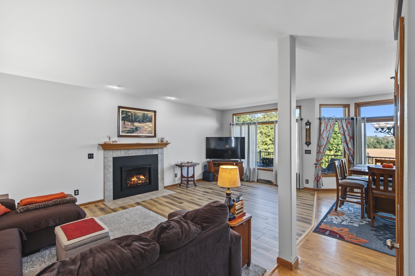
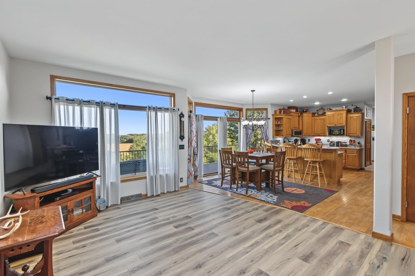
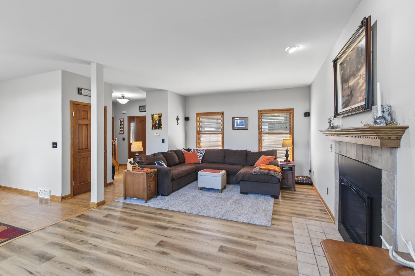
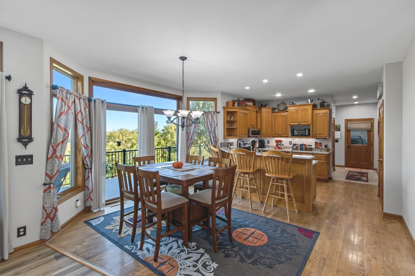
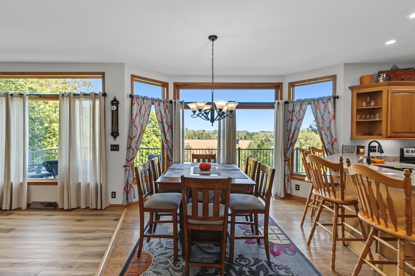
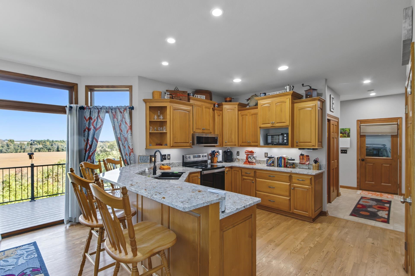
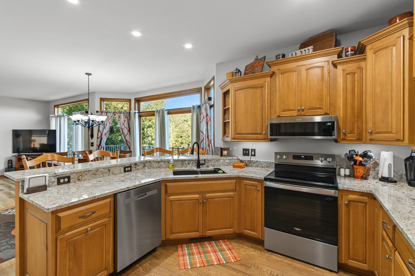
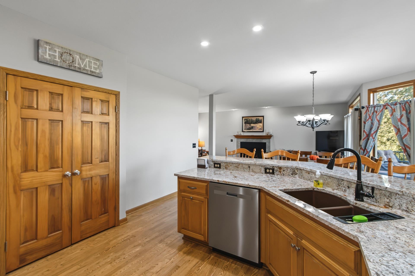
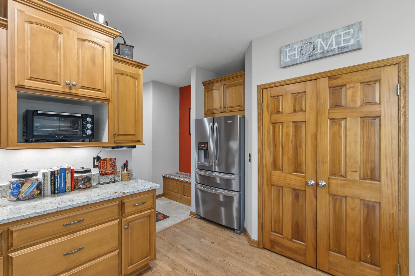
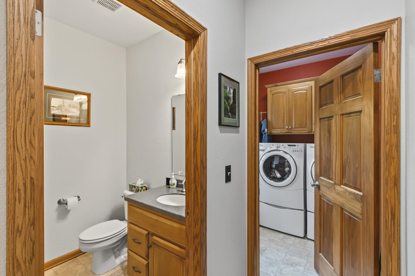
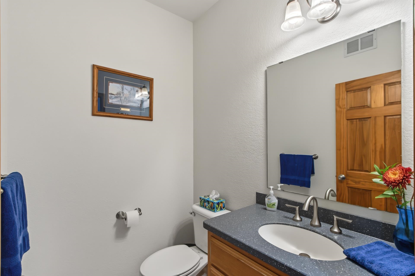
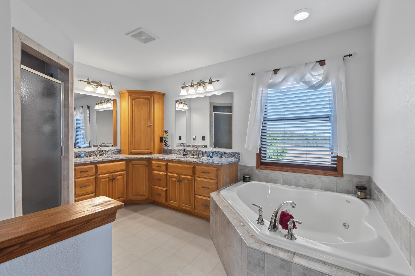
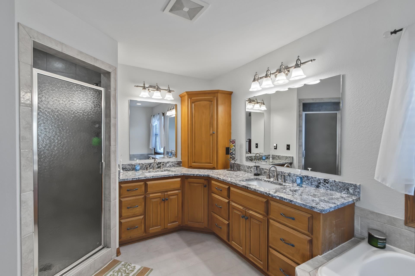
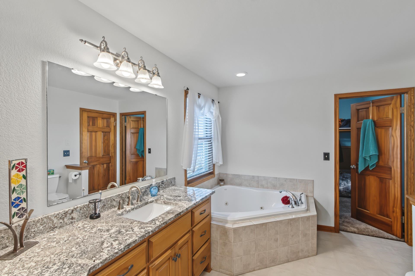
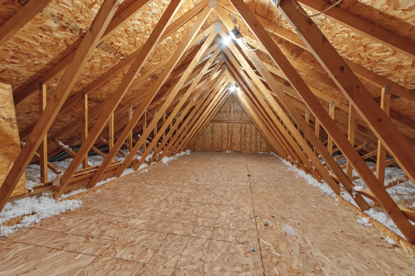
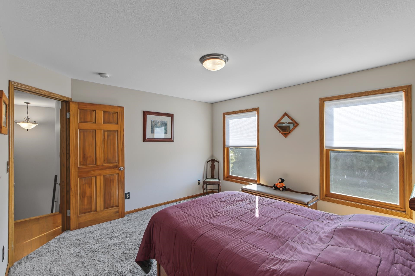
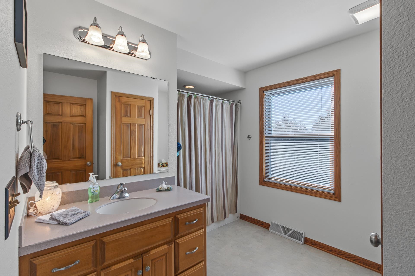
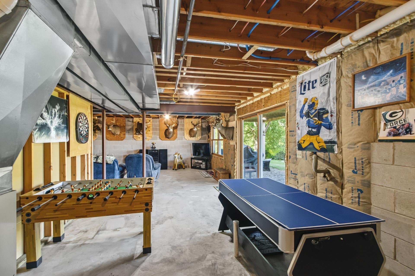
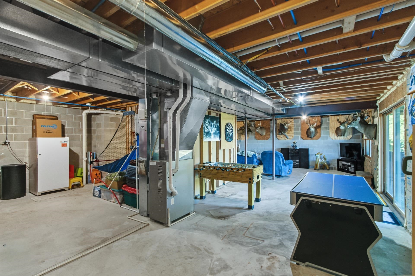
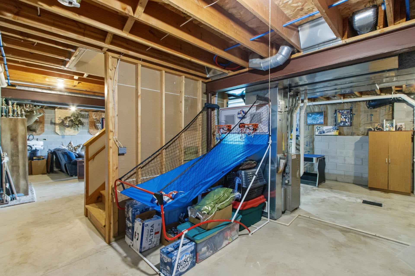
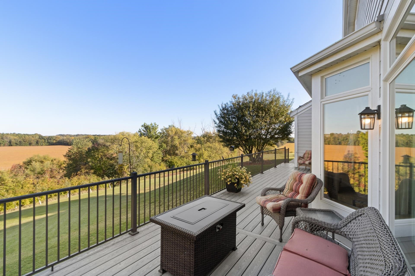
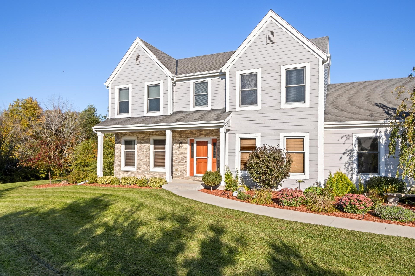
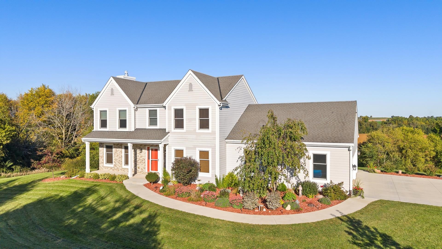
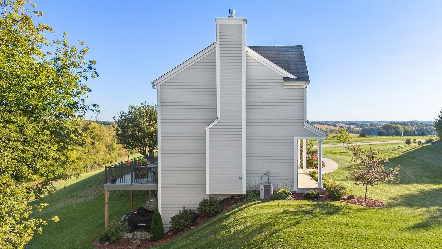
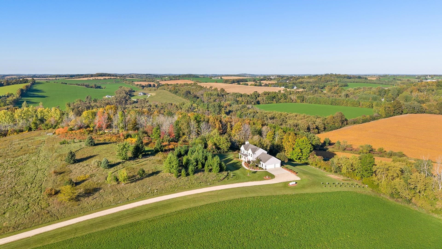
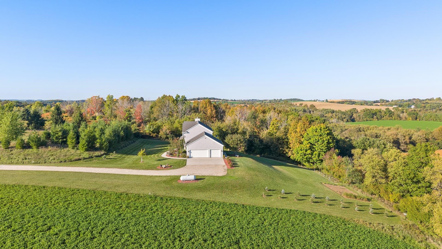
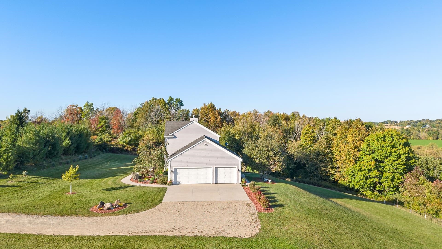
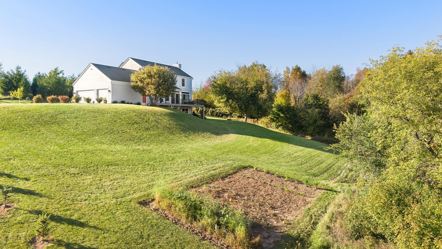
Welcome home to your private country retreat on over 6 acres! This beautifully refreshed 2-story home offers 3 beds, 2.5 baths, incredible views, abundant wildlife and peaceful surroundings. The home has been thoughtfully updated to include brand-new granite countertops in the kitchen and primary bath, new flooring, new landscaping and new concrete sidewalks! The kitchen features a breakfast bar and pantry, while the gas fireplace creates a warm and inviting gathering space to relax around. The spacious primary bedroom has an ensuite bath and even a laundry chute in the closet! Enjoy bird watching and stunning scenery from the backyard deck, or explore the winding nature trail in the front yard. The long private driveway adds to the secluded feel of this property. Additional features include first-floor laundry and a walk-out basement with potential for additional finished living space. Conveniently located with easy access to Highway 41 and situated between West bend and Fond Du Lac!
| Mls #: | 2033678 |
|---|---|
| List Price: | $655,000 |
| Class: | Single Family |
| Status: | Active |
| Bedrooms: | 3 |
| Full Baths Total: | 2 |
| 1/2 Baths Total: | 1 |
| Finished Sq Ft: | 2,279 |
| Net Taxes: | $3,920 |
| Est. Total Acres: | 6.18 |
| Architecture: | Colonial |
| Waterfront Y/N: | No |
| Municipality: | Wayne |
| County: | Washington |
| ZIP: | 53002 |
| Year Built: | 2005 |
| Location: | Other In Wisconsin |
| State: | WI |
| Price Per Sqft: | $287.41 |
| C/T/V: | Town |
| Laundry Level: | M |
| Living/Great Room Lvl: | M |
| Kitchen Lvl: | M |
| Master Bed Rm Lvl: | U |
| Bedroom 2 Lvl: | U |
| Bedroom 3 Lvl: | U |
| Other Room: | Den/Office |
| Zoning: | Res-Ag |
| High School: | Kewaskum |
| Middle School: | Kewaskum |
| Elementary: | Kewaskum |
| Laundry Dim: | 7x7 |
| Farm Y/N: | No |
| Full Baths Upper: | 2 |
| 1/2 Baths Upper: | 0 |
| Above Grade Bedroom Count: | 3 |
| Full Baths Main: | 0 |
| 1/2 Baths Main: | 1 |
| Full Baths Lower: | 0 |
| 1/2 Baths Lower: | 0 |
| Total Assess Year: | 2025 |
| Tax Year: | 2025 |
| Total Full Garage Stalls: | 3 |
| Fin Above Grade Sq Ft: | 2,279 |
| Finished Sq Ft: | 2,279 |
| Land Assess: | $58,000 |
| Improvements: | $263,600 |
| Total Assess: | $321,600 |
| Above Grade Price Per Sqft: | $287.41 |
| Other Room Lvl: | M |
| Dining Area Lvl: | M |
| Living/Great Dim: | 25x13 |
| Kitchen Dim: | 13x12 |
| Master Bed Dim: | 17x13 |
| Bedroom 2 Dim: | 13x12 |
| Bedroom 3 Dim: | 13x11 |
| Other Room Dim: | 13x12 |
| Dining Area Dim: | 15x8 |
| Acres Source: | Assessor |
| Year Built Source: | Assessor |
| County Qtr Section: | Other in Wisconsin |
| School District: | Kewaskum |
| Parcel Id: | T12-013000C |
| Type: | 2 story |
| Basement: | Full, Full Size Windows/Exposed, Walkout to yard, Sump pump, 8'+ Ceiling, Stubbed for Bathroom, Block foundation, Daylight window, Exposed, Walk out/Outer door |
| Garage: | 3 car, Attached, Opener, Insulated, Keyless Entry |
| Driveway: | Unpaved, Gravel |
| Exterior: | Fiber cement |
| Lot Description: | Wooded, Rural-not in subdivision, Horses Allowed |
| Fuel: | Liquid propane |
| Heating/Cooling: | Forced air, Central air, Zoned Heating |
| Fireplace: | Gas, 1 fireplace |
| Water/Waste: | Well, Non-Municipal/Prvt dispos, Conventional sewer |
| Kitchen Features: | Breakfast bar, Pantry, Range/Oven, Refrigerator, Dishwasher, Microwave |
| Interior Features: | Walk-in closet(s), Air exchanger, Water softener inc, Jetted bathtub, Cable available, At Least 1 tub, Internet- Fiber available, Smart garage door opener, All Window Coverings, Carbon Monoxide Detector, Ceiling Fan(s), Foyer Entry, Primary Bath, Smoke Detector |
| Exterior Features: | Deck, Front Porch |
| Directions: | Take 41 South from Lomira to Hwy 28 and head East to Skyline Drive. Take a sharp left turn heading North then property is up on the right. |
| Items Included: | Refrigerator, stove/oven, dishwasher, microwave, desk in upstairs bedroom, all window coverings. |
| Items Excluded: | Seller's personal property. Washer and dryer. |
| Primary Bed Bath: | Full, Walk-in Shower, Separate Tub |
| Accessibility Features: | Open floor plan, Level drive, Low pile or no carpeting |
Mortgage Calculator
The data on this website relating to real estate for sale comes in part from the IDX Program of the South Central Wisconsin Multiple Listing Service.
All information is believed accurate but not guaranteed. The properties displayed may not be all of the properties available through the IDX Program. Any use of this site other than by potential buyers or sellers is strictly prohibited.
© 2026 South Central Wisconsin Multiple Listing Service.
South Central Wisconsin Multiple Listing Service data last updated on October 08, 2026 04:26 PM - CT.
Property Last Updated: October 08, 2026 04:26 PM - CT
