


















9521 Wild Prairie Trail
Madison, WI 53593
$625,000
Listing Courtesy of: T R McKenzie Inc.
Listing Agent: Ellen Schaaf
608-445-1609
Colisting Agent: Bobby Gregorich
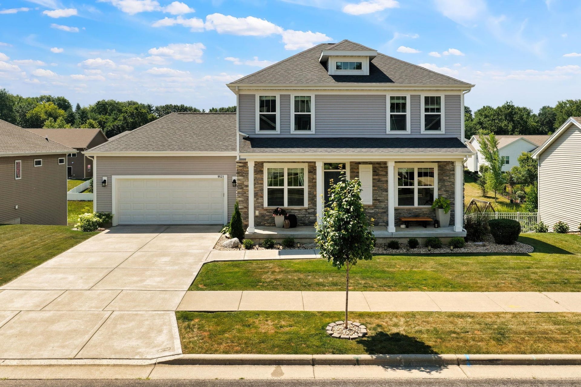
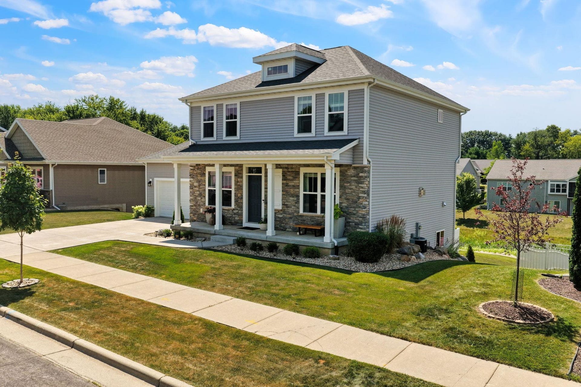
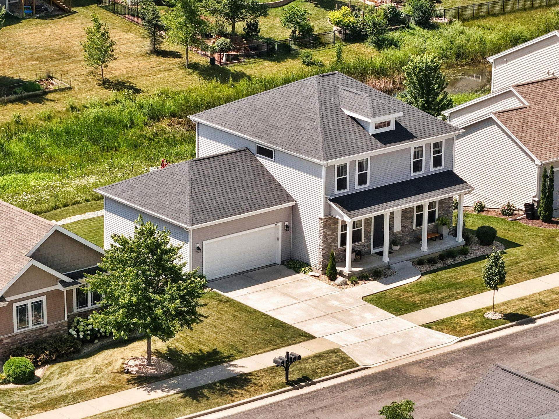
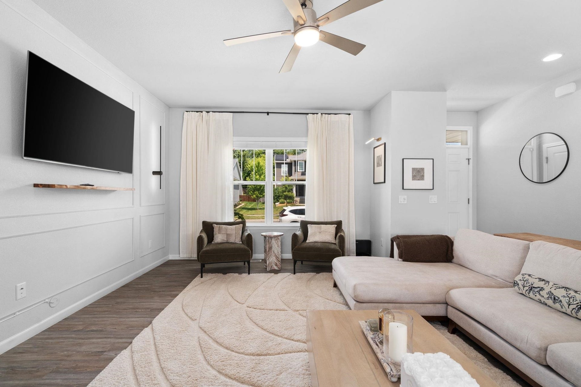
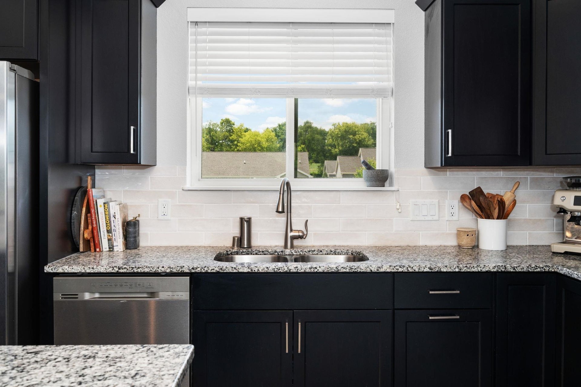
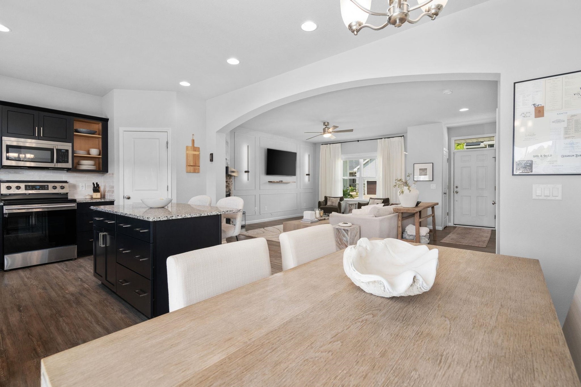
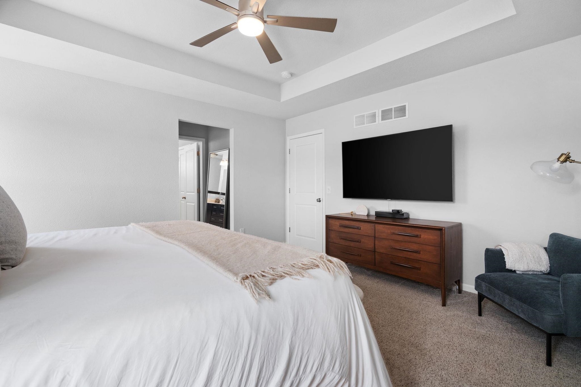
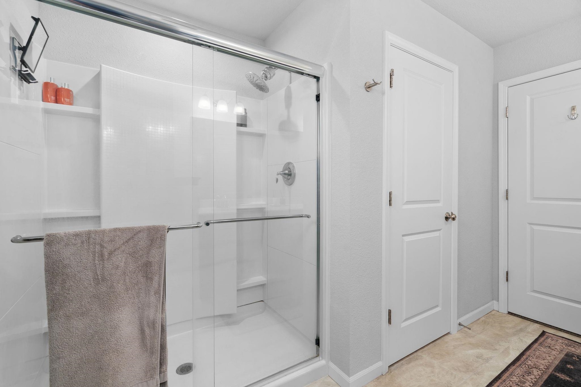
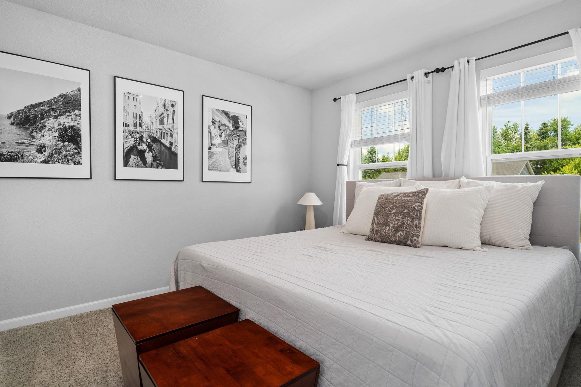
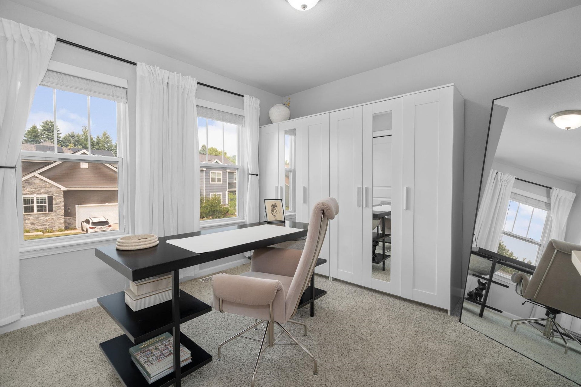
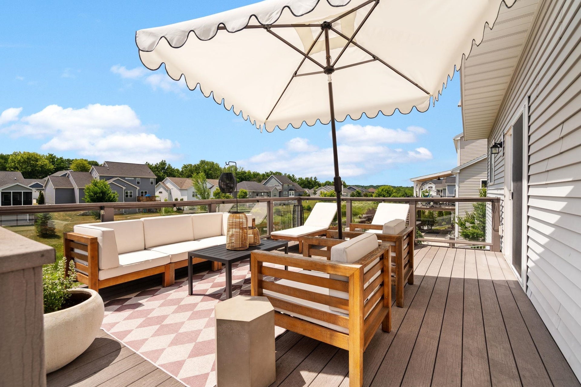
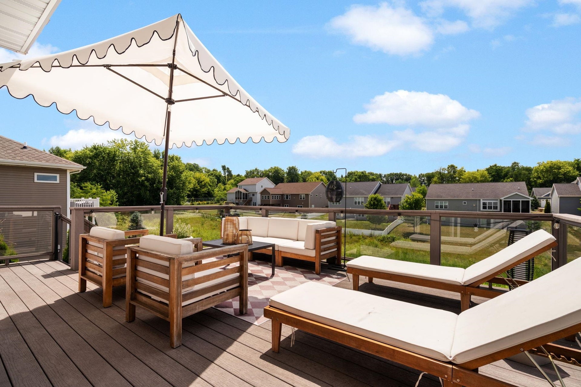
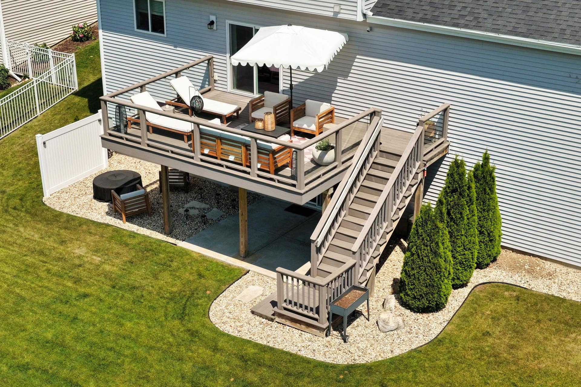
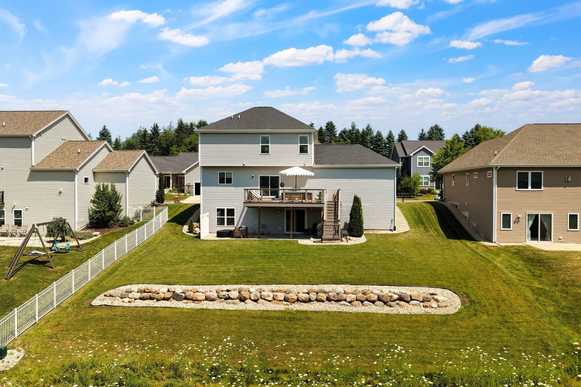
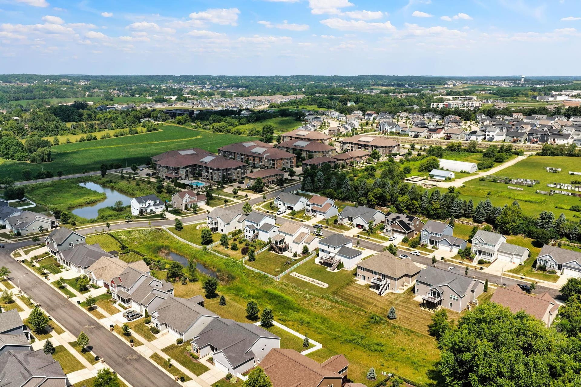
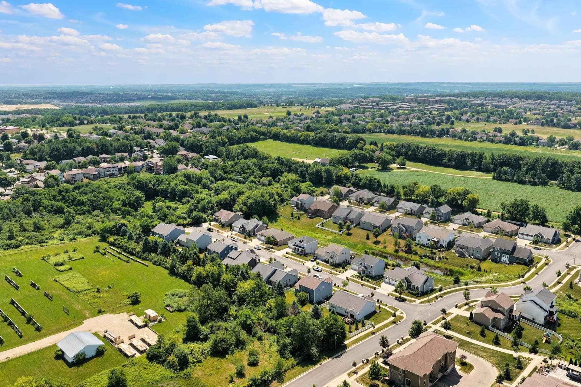
Built in 2019, this beautifully maintained 3-bedroom home combines modern finishes, functional living spaces, and an unbeatable location. The bright, open interior features a beautiful open kitchen, generously sized bedrooms, abundant storage, an unfinished walkout lower level with additional space ready for future expansion (879 sq ft footprint!) and an added bonus with a Tesla car charger. Enjoy peaceful views from the large deck overlooking greenspace; perfect for relaxing or entertaining. Conveniently located near parks, walking trails, shopping, dining, and just minutes from Epic Systems, with easy access to Verona, Madison, and Middleton, this home offers the perfect balance of comfort, convenience, and opportunity. Offering modern finishes, flexible living space, and a peaceful setting with everyday conveniences just minutes away, this home is ready to welcome its next owner.
| Mls #: | 2027959 |
|---|---|
| List Price: | $639,999 |
| Sold Price: | $625,000 |
| Closing Date: | 09/10/2026 |
| Class: | Single Family |
| Status: | Sold |
| Bedrooms: | 3 |
| Full Baths Total: | 2 |
| 1/2 Baths Total: | 1 |
| Finished Sq Ft: | 1,980 |
| Net Taxes: | $10,019 |
| Est. Total Acres: | 0.22 |
| Architecture: | Contemporary |
| Waterfront Y/N: | No |
| Municipality: | Madison |
| County: | Dane |
| Subdivision: | Sugar Maple |
| ZIP: | 53593 |
| Year Built: | 2019 |
| Location: | Madison-C W08 |
| State: | WI |
| Financing: | Conventional |
| Price Per Sqft: | $315.66 |
| C/T/V: | City |
| Laundry Level: | U |
| Living/Great Room Lvl: | M |
| Kitchen Lvl: | M |
| Dining Room Lvl: | M |
| Master Bed Rm Lvl: | U |
| Bedroom 2 Lvl: | U |
| Bedroom 3 Lvl: | U |
| Other Room: | Deck |
| Zoning: | Res |
| High School: | Memorial |
| Middle School: | Toki |
| Elementary: | Olson |
| Laundry Dim: | 6x7 |
| Farm Y/N: | No |
| Lot Dimensions: | 76.86X125 |
| Full Baths Upper: | 2 |
| 1/2 Baths Upper: | 0 |
| Above Grade Bedroom Count: | 3 |
| Full Baths Main: | 0 |
| 1/2 Baths Main: | 1 |
| Full Baths Lower: | 0 |
| 1/2 Baths Lower: | 0 |
| Total Assess Year: | 2025 |
| Tax Year: | 2025 |
| Total Full Garage Stalls: | 2 |
| Fin Above Grade Sq Ft: | 1,980 |
| Finished Sq Ft: | 1,980 |
| Land Assess: | $146,200 |
| Improvements: | $395,700 |
| Total Assess: | $541,900 |
| Above Grade Price Per Sqft: | $323.23 |
| Above Grade Sold Price Per Sq Ft: | $315.66 |
| Other Room Lvl: | M |
| Living/Great Dim: | 14x16 |
| Kitchen Dim: | 13x12 |
| Dining Room Dim: | 10x12 |
| Master Bed Dim: | 14x15 |
| Bedroom 2 Dim: | 10x12 |
| Bedroom 3 Dim: | 10x14 |
| Other Room Dim: | 15x14 |
| Acres Source: | Assessor |
| Year Built Source: | Assessor |
| County Qtr Section: | West Metro Madison |
| School District: | Madison |
| Parcel Id: | 0708-332-1012-6 |
| Type: | 2 story |
| Basement: | Full, Full Size Windows/Exposed, Walkout to yard, Sump pump, Stubbed for Bathroom, Radon Mitigation System, Poured concrete foundatn, Exposed |
| Garage: | 2 car, Attached, Opener, Electric car charger |
| Driveway: | Paved, Concrete |
| Exterior: | Vinyl, Stone |
| Lot Description: | Sidewalk, On dead end, In subdivision |
| Fuel: | Natural gas |
| Heating/Cooling: | Forced air, Central air |
| Fireplace: | Gas, 1 fireplace |
| Water/Waste: | Municipal water, Municipal sewer |
| Kitchen Features: | Pantry, Kitchen Island, Range/Oven, Refrigerator, Dishwasher, Microwave, Freezer, Disposal, Oven, Range |
| Interior Features: | Walk-in closet(s), Washer, Dryer, Water softener inc, At Least 1 tub, Internet - Cable, Smart doorbell, Smart thermostat, Ceiling Fan(s), Primary Bath, Smoke Detector |
| Exterior Features: | Deck, Patio |
| Directions: | Sugar Maple to Lost Pine to Cherry Blossom to Wild Prairie |
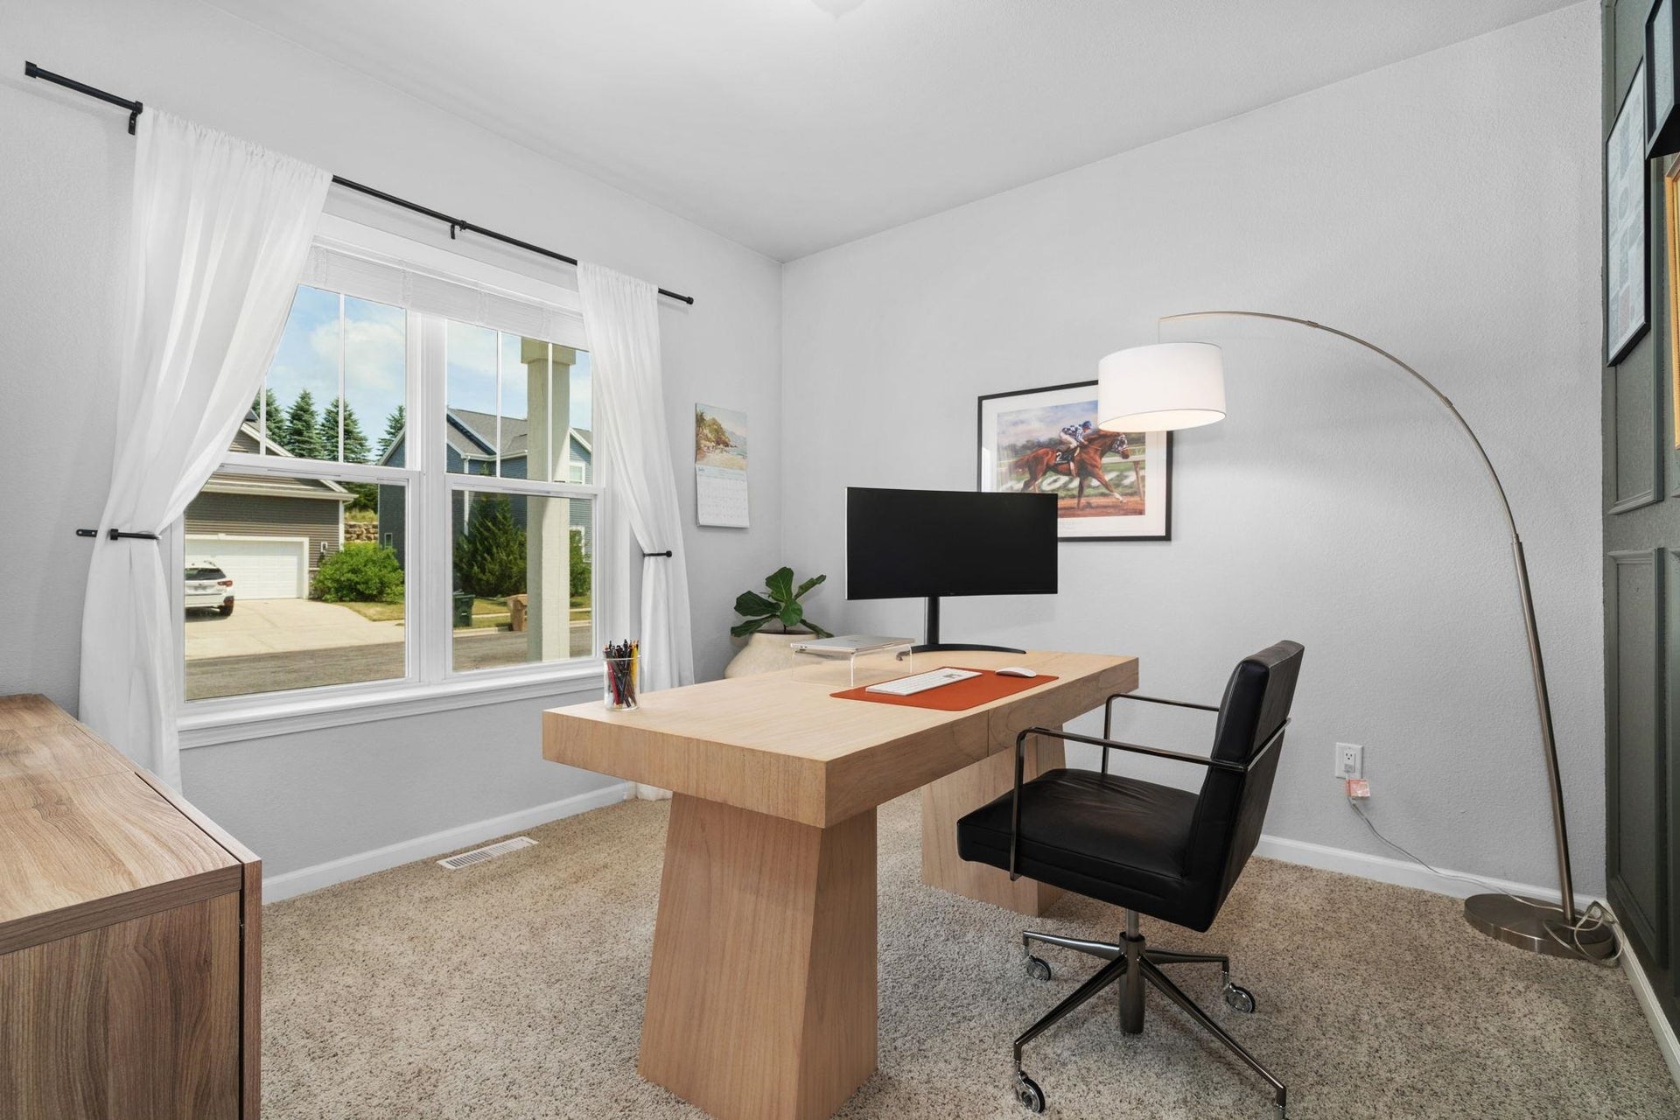
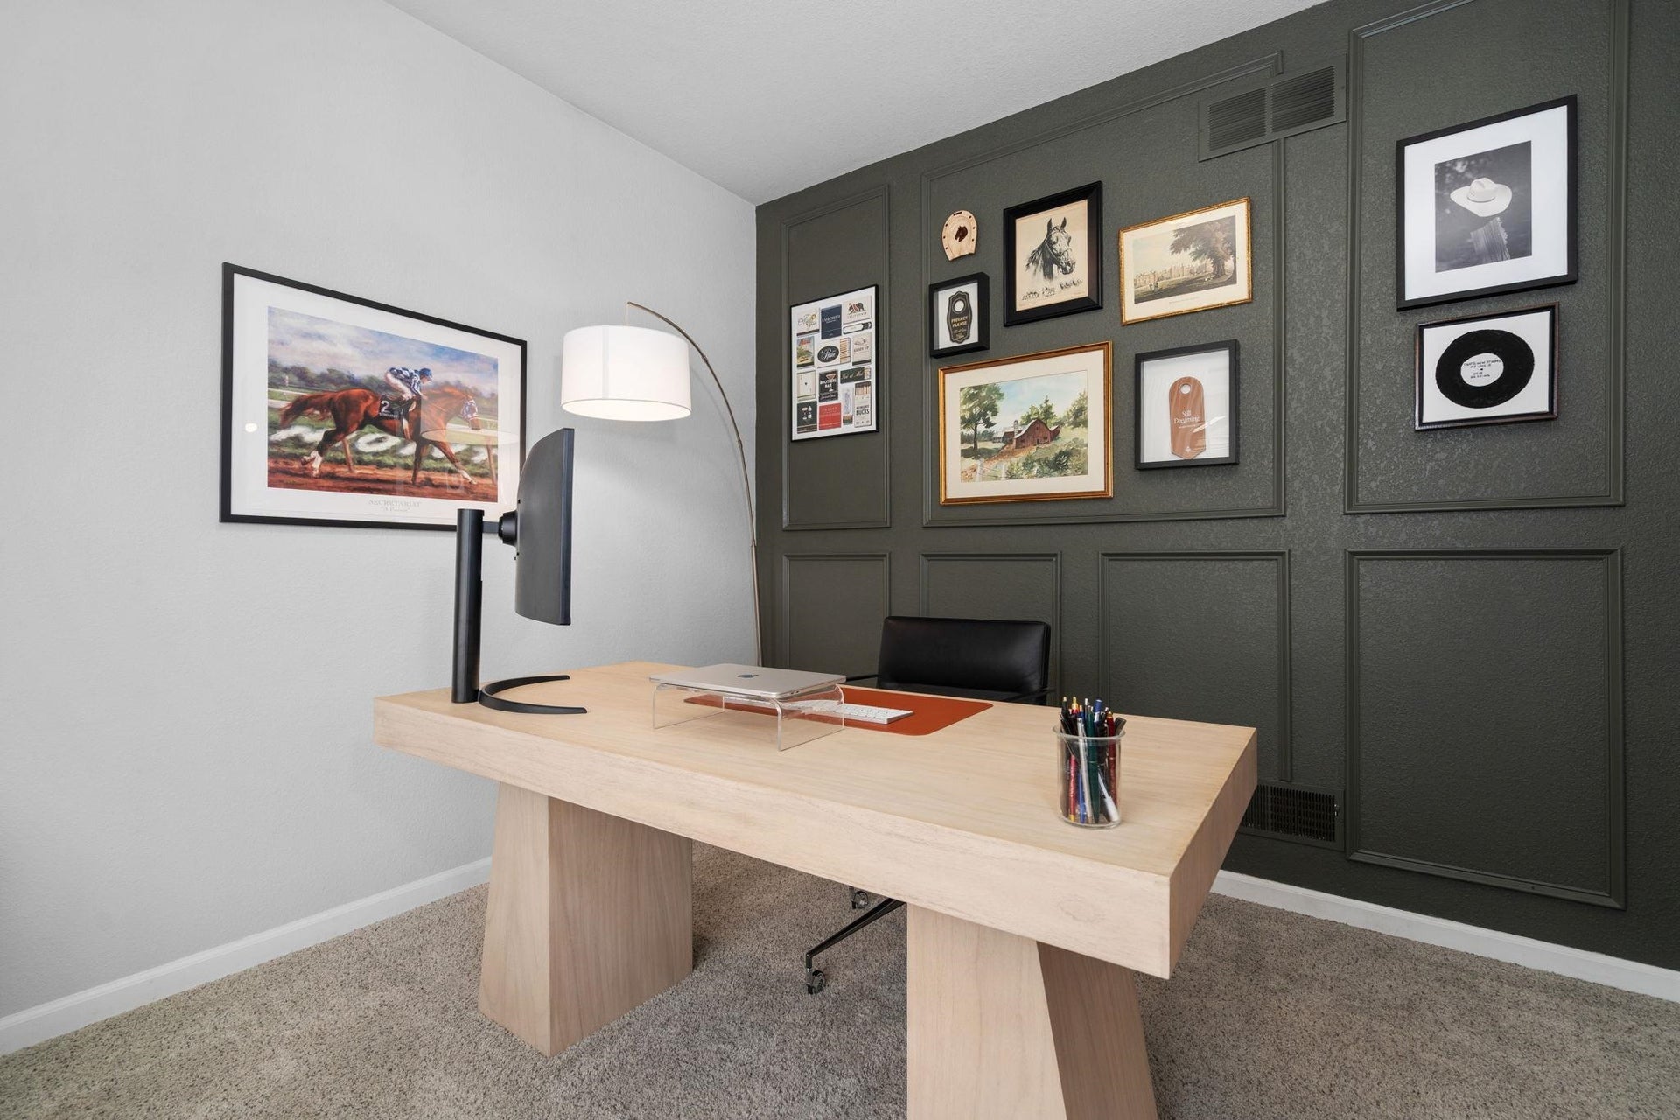
| Items Included: | range/oven, refrigerator, dishwasher, microwave, water softener, all blinds, all curtain rods except for rod in upstairs bedroom office, dining room curtains, scones, TV mounts, white board in office and hutch, Tesla car charger, laundry topper |
| Items Excluded: | decorative drapes, shelving in basement and garage, TVs, firepit, large decorative rock and rock by hose, security system |
| Primary Bed Bath: | Full, Walk-in Shower |
Mortgage Calculator
The data on this website relating to real estate for sale comes in part from the IDX Program of the South Central Wisconsin Multiple Listing Service.
All information is believed accurate but not guaranteed. The properties displayed may not be all of the properties available through the IDX Program. Any use of this site other than by potential buyers or sellers is strictly prohibited.
© 2026 South Central Wisconsin Multiple Listing Service.
South Central Wisconsin Multiple Listing Service data last updated on October 08, 2026 04:31 PM - CT.
Property Last Updated: October 08, 2026 04:31 PM - CT
