


















9514 Hill Creek Drive
Madison, WI 53593
$780,000
Open Houses
Listing Courtesy of: Pinnacle Real Estate Group LLC
Listing Agent: Jordan Armentrout
Pref: 608-575-6428
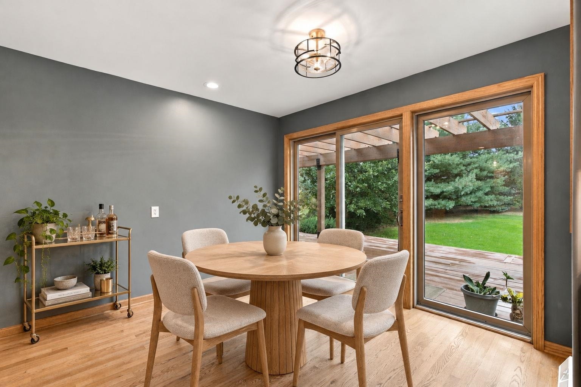
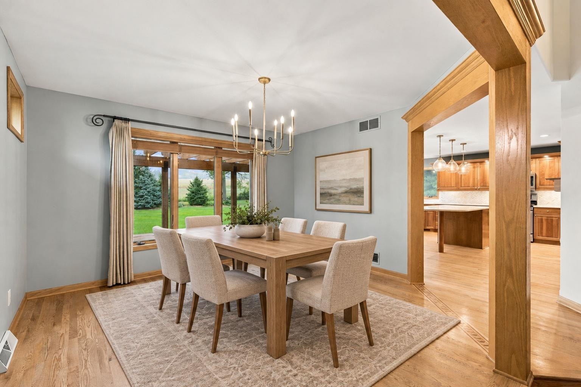
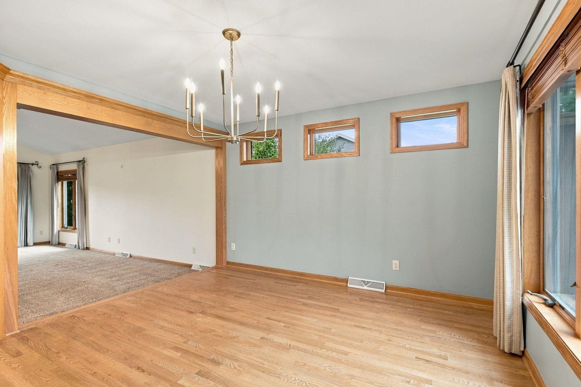
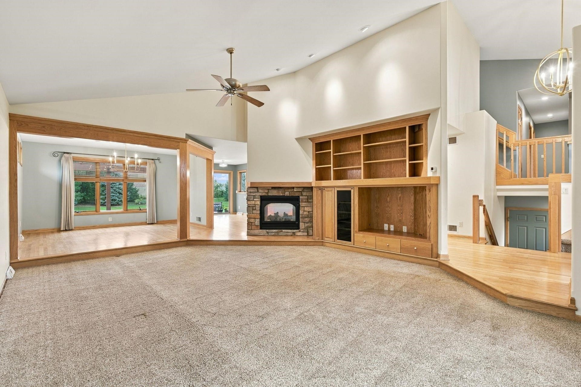
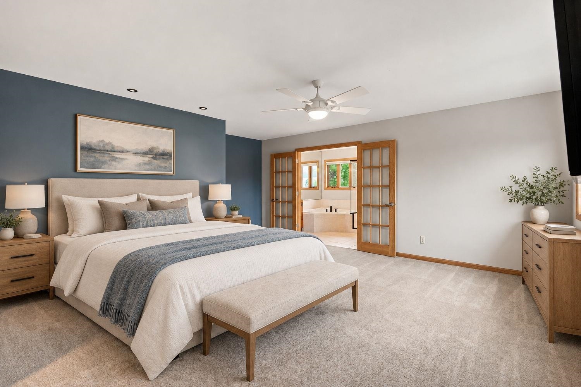
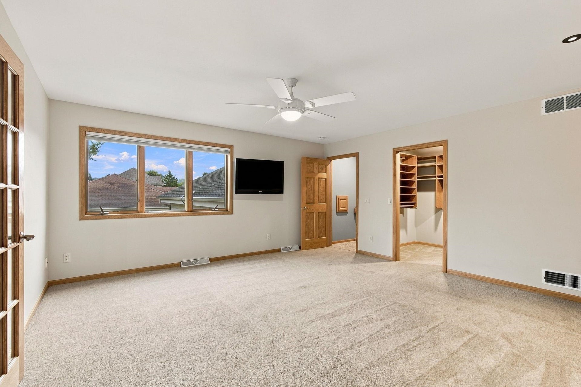
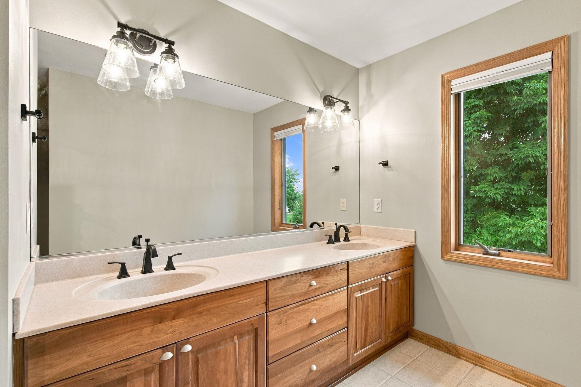
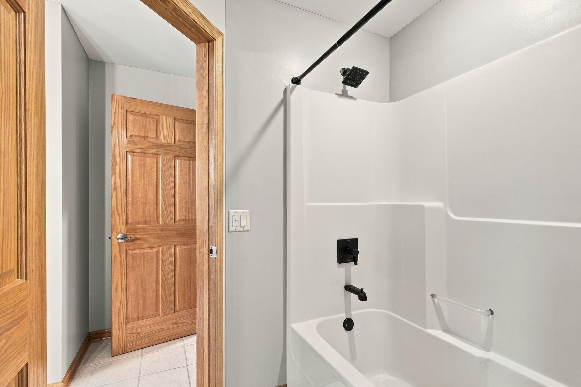
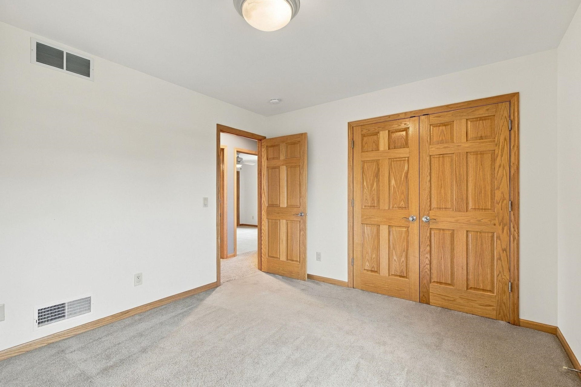
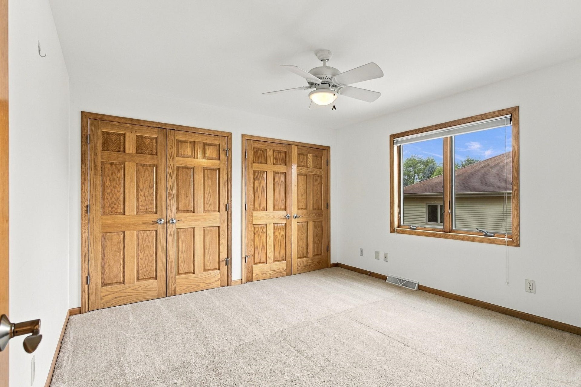
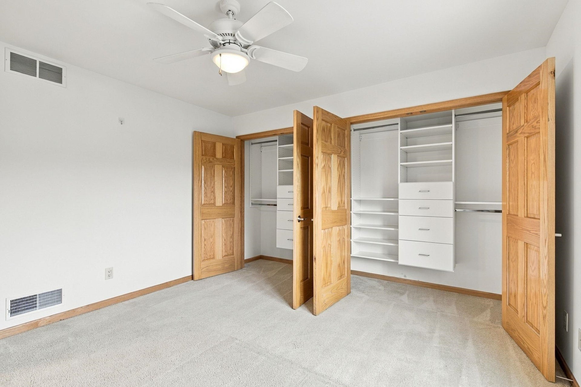
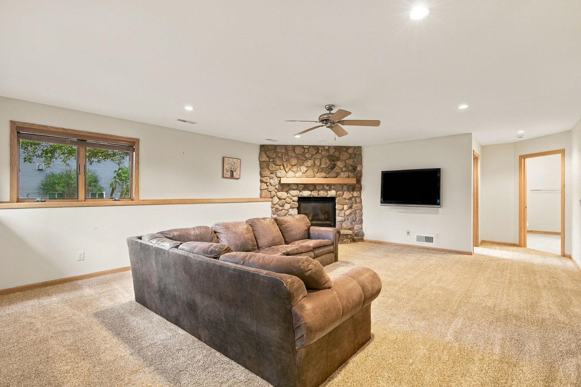
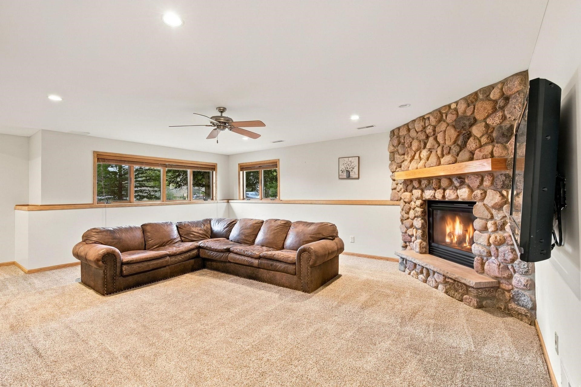
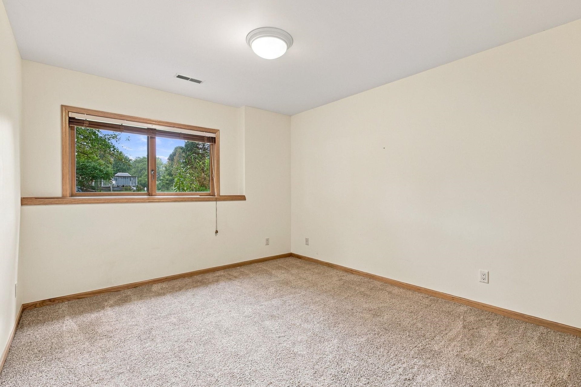
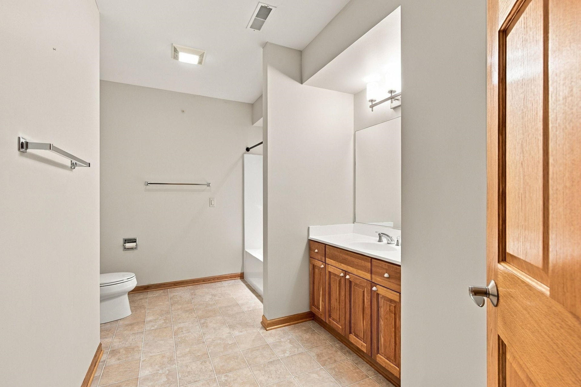
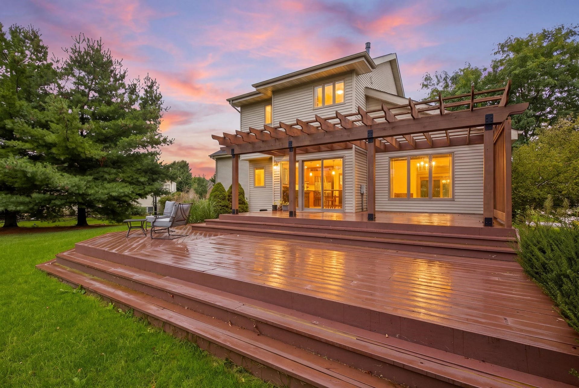
Welcome to this open and bright custom-built 5 bedroom home in desirable Hawk’s Landing, beautifully situated with a private backyard that backs up to a picturesque horse farm! The remodeled kitchen features new quartz countertops, a stylish tile backsplash and a large island with snack bar seating. The spacious living room offers built-ins and a cozy gas fireplace, while the formal dining room and dinette provide plenty of space for entertaining. Step outside to the huge deck overlooking an incredible backyard, perfect for relaxing or hosting guests. The inviting primary suite features a generous walk-in closet and private bathroom with a whirlpool tub, separate shower and double vanity. The exposed lower level includes a spacious rec room with a gas fireplace, 5th bedroom, full bathroom and abundant storage. Additional highlights include vaulted ceilings, hardwood floors, a 3-car garage and much more. Conveniently located just a short walk from parks and Olson Elementary!
| Mls #: | 2028209 |
|---|---|
| List Price: | $780,000 |
| Class: | Single Family |
| Status: | Active |
| Bedrooms: | 5 |
| Full Baths Total: | 3 |
| 1/2 Baths Total: | 1 |
| Finished Sq Ft: | 3,383 |
| Annual Hoa Dues: | $170 |
| Net Taxes: | $13,490 |
| Est. Total Acres: | 0.51 |
| Architecture: | Tri-level |
| Waterfront Y/N: | No |
| Municipality: | Madison |
| County: | Dane |
| Subdivision: | Hawks Landing |
| ZIP: | 53593 |
| Year Built: | 2002 |
| Location: | Madison-C W08 |
| State: | WI |
| Price Per Sqft: | $230.56 |
| C/T/V: | City |
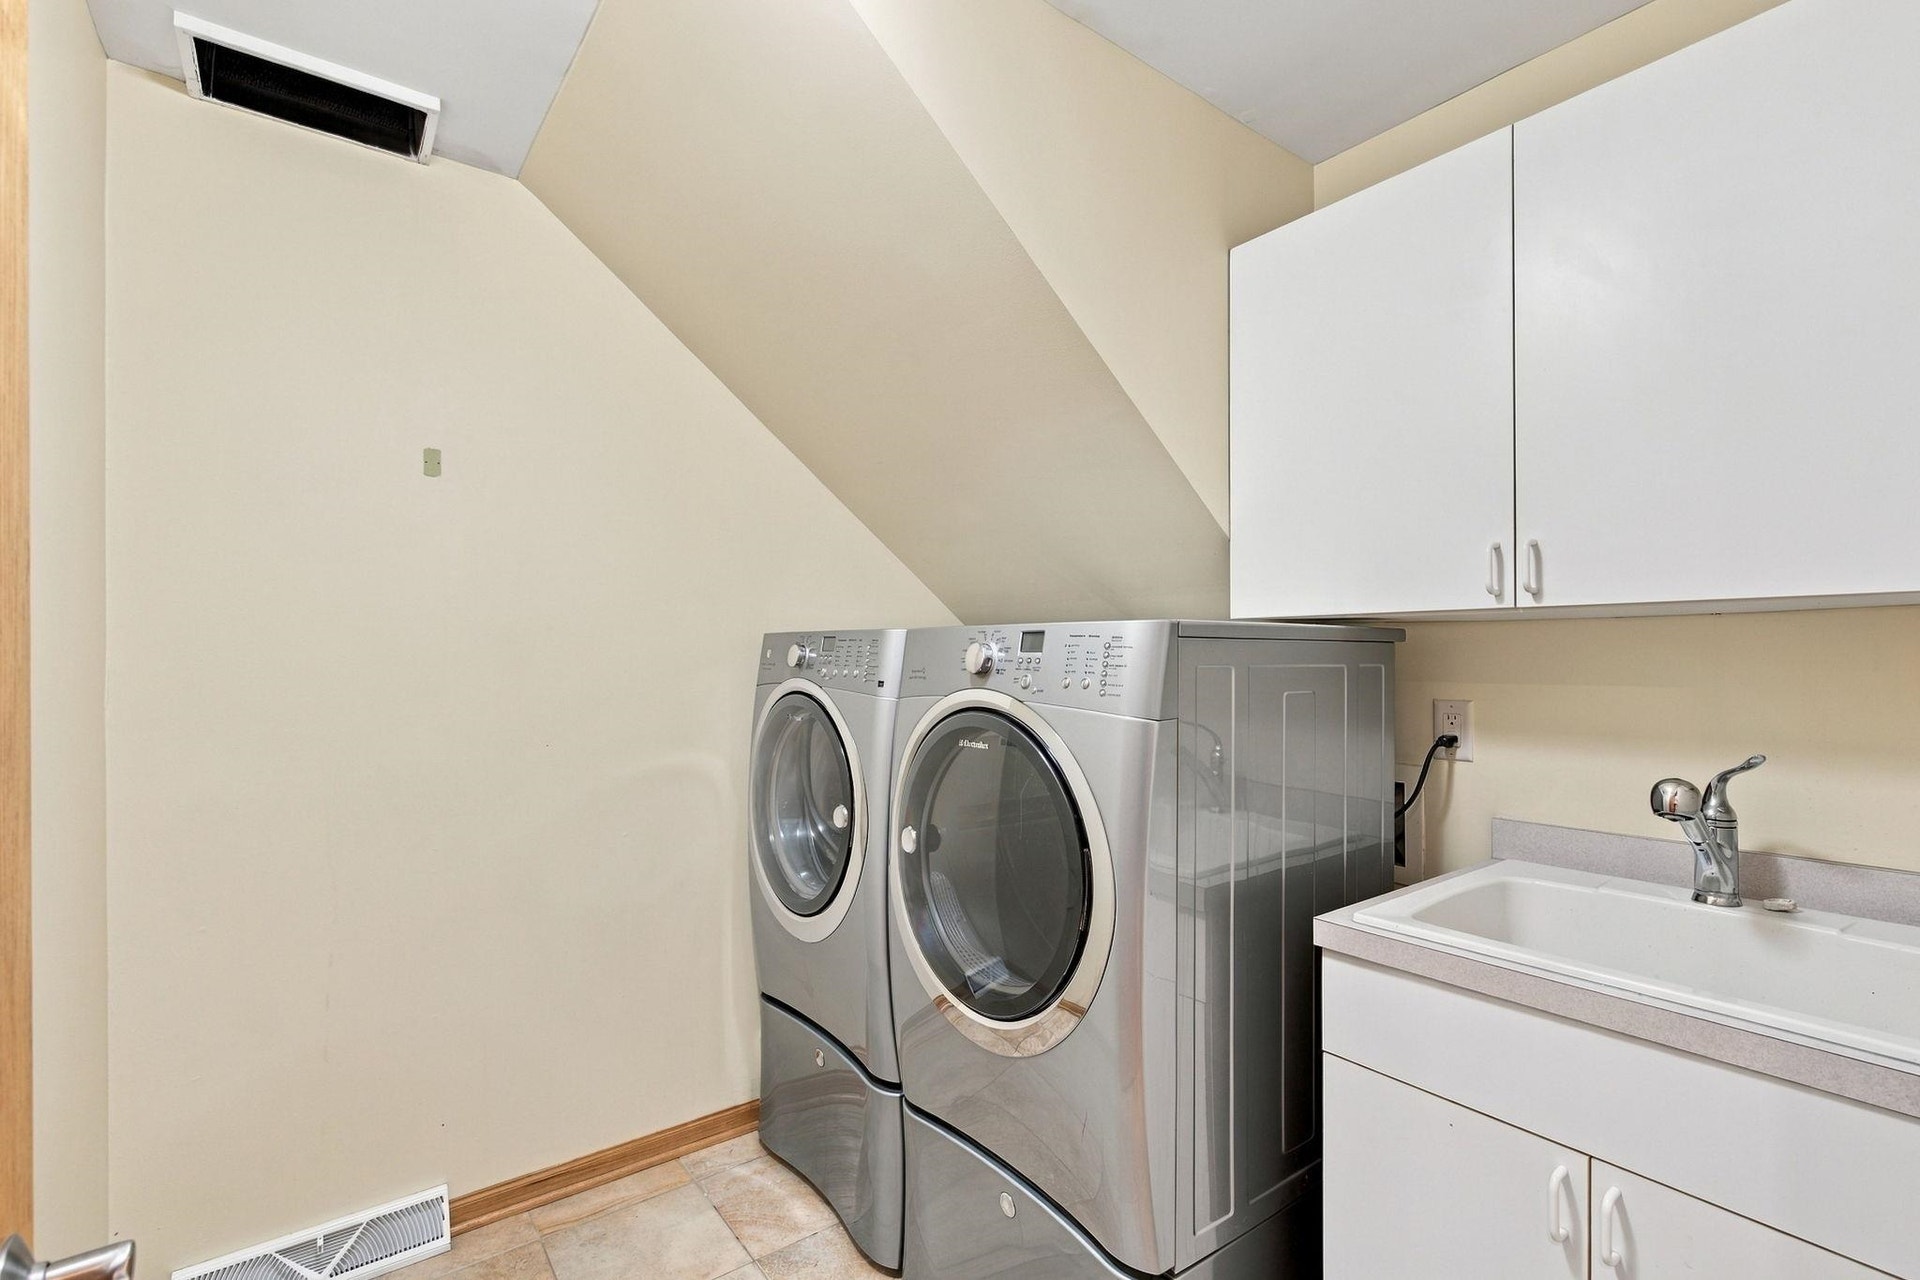
| Laundry Level: | M |
| Living/Great Room Lvl: | M |
| Kitchen Lvl: | M |
| Dining Room Lvl: | M |
| Master Bed Rm Lvl: | U |
| Bedroom 2 Lvl: | U |
| Bedroom 3 Lvl: | U |
| Bedroom 4 Lvl: | U |
| Other Room: | Rec Room |
| Zoning: | SR-C1 |
| High School: | Memorial |
| Middle School: | Toki |
| Elementary: | Olson |
| Bedroom 5 Lvl: | L |
| Farm Y/N: | No |
| Full Baths Upper: | 2 |
| 1/2 Baths Upper: | 0 |
| Above Grade Bedroom Count: | 4 |
| Full Baths Main: | 0 |
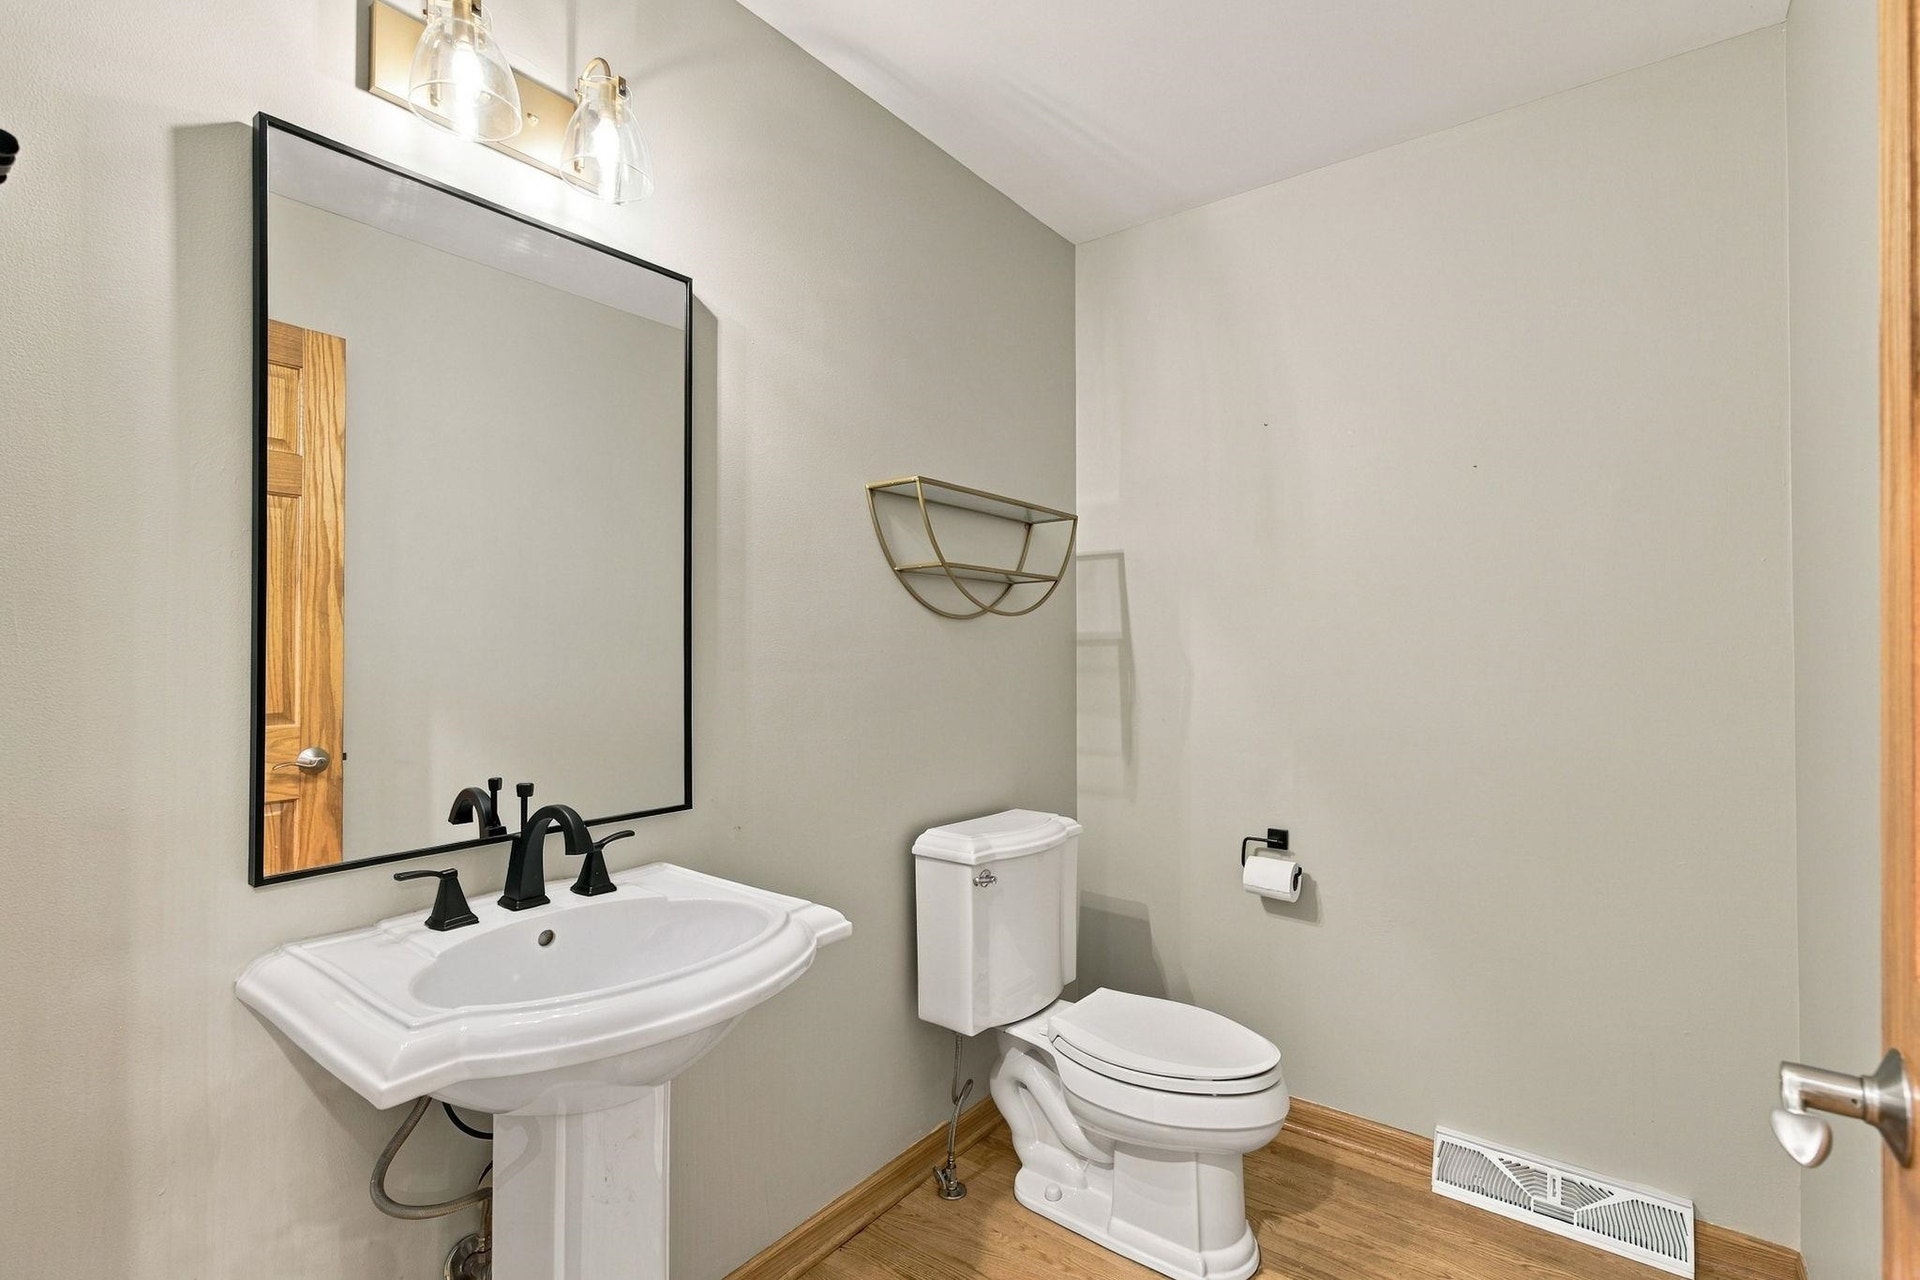
| 1/2 Baths Main: | 1 |
| Full Baths Lower: | 1 |
| 1/2 Baths Lower: | 0 |
| Total Assess Year: | 2026 |
| Tax Year: | 2025 |
| Total Full Garage Stalls: | 3 |
| Fin Above Grade Sq Ft: | 2,625 |
| Fin Part/All Below Grd Sf: | 758 |
| Finished Sq Ft: | 3,383 |
| Land Assess: | $379,800 |
| Improvements: | $415,200 |
| Total Assess: | $795,000 |
| Above Grade Price Per Sqft: | $297.14 |
| Other Room Lvl: | L |
| Dining Area Lvl: | M |
| Living/Great Dim: | 21x17 |
| Kitchen Dim: | 17x10 |
| Dining Room Dim: | 13x12 |
| Master Bed Dim: | 16x16 |
| Bedroom 2 Dim: | 12x12 |
| Bedroom 3 Dim: | 12x12 |
| Bedroom 4 Dim: | 12x11 |
| Other Room Dim: | 21x18 |
| Bedroom 5 Dim: | 13x11 |
| Dining Area Dim: | 10x10 |
| Acres Source: | Assessor |
| Year Built Source: | Assessor |
| County Qtr Section: | West Metro Madison |
| School District: | Madison |
| Parcel Id: | 0708-334-0402-6 |
| Type: | Multi-level |
| Basement: | Full, Full Size Windows/Exposed, Finished, Sump pump, Poured concrete foundatn |
| Garage: | 3 car, Attached, Opener |
| Driveway: | Paved |
| Exterior: | Vinyl, Brick, Stucco |
| Lot Description: | Sidewalk |
| Fuel: | Natural gas |
| Heating/Cooling: | Forced air, Central air |
| Fireplace: | Gas, 2 fireplaces |
| Water/Waste: | Municipal water, Municipal sewer |
| Kitchen Features: | Breakfast bar, Kitchen Island, Range/Oven, Refrigerator, Dishwasher, Microwave, Disposal |
| Interior Features: | Walk-in closet(s), Great room, Vaulted ceiling, Air cleaner, Water softener inc, Jetted bathtub, Cable available, At Least 1 tub |
| Exterior Features: | Deck |
| Terms/Misc.: | Restrictions/Covenants, In an association (HOA) |
| Directions: | S Pleasant View Rd to West on Midtown Rd, right on Red Tail Dr, left on Hill Creek Dr. |
| Items Included: | Refrigerator, range/oven, microwave, dishwasher, water softener, all window coverings |
| Items Excluded: | Seller's personal property |
| Primary Bed Bath: | Full, Walk-in Shower, Separate Tub |
Mortgage Calculator
The data on this website relating to real estate for sale comes in part from the IDX Program of the South Central Wisconsin Multiple Listing Service.
All information is believed accurate but not guaranteed. The properties displayed may not be all of the properties available through the IDX Program. Any use of this site other than by potential buyers or sellers is strictly prohibited.
© 2026 South Central Wisconsin Multiple Listing Service.
South Central Wisconsin Multiple Listing Service data last updated on October 08, 2026 04:31 PM - CT.
Property Last Updated: October 08, 2026 04:31 PM - CT
