



























945 N Walden Way
Rome, WI 54457
$2,499,900
Listing Courtesy of: Realty One Group Haven
Listing Agent: Tiffany Seavecki
920-379-3901
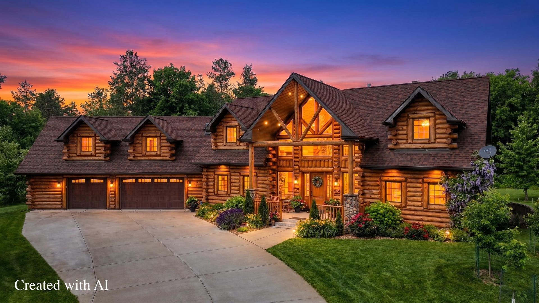
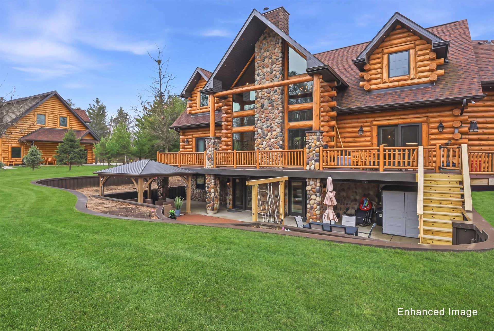
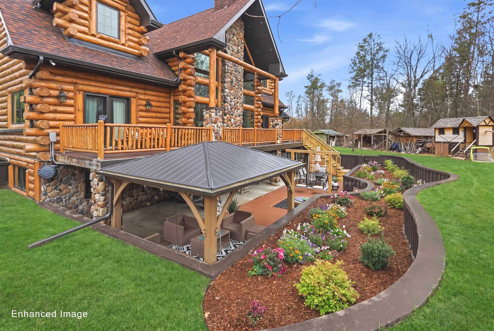
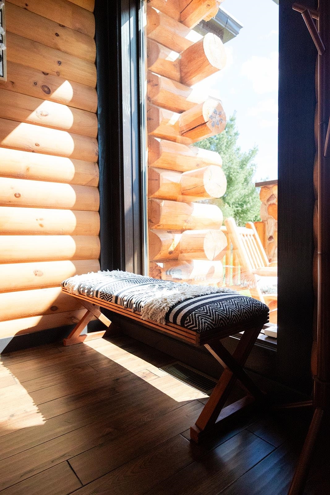
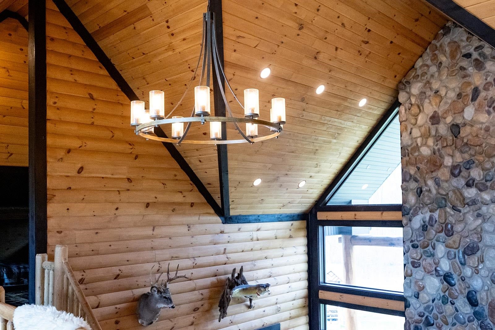
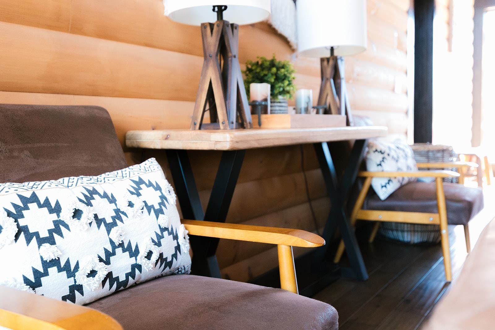
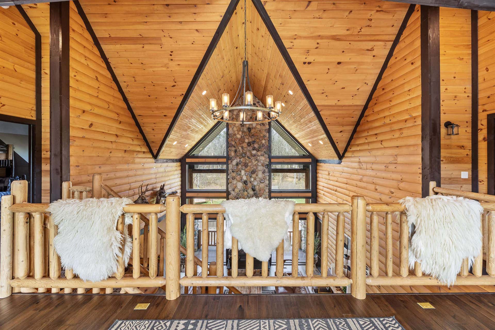
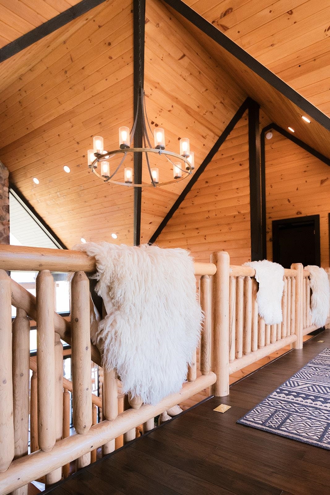
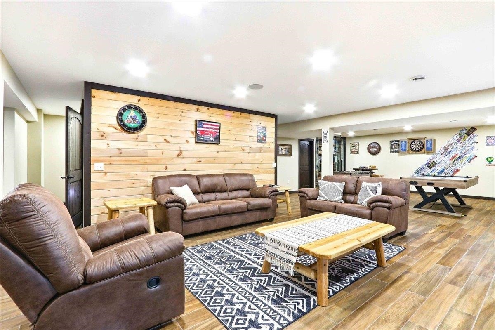
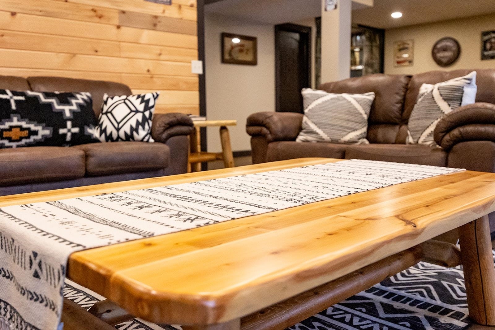
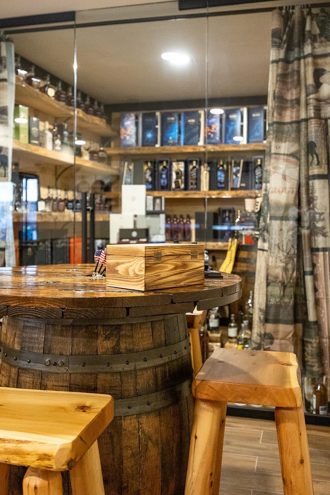
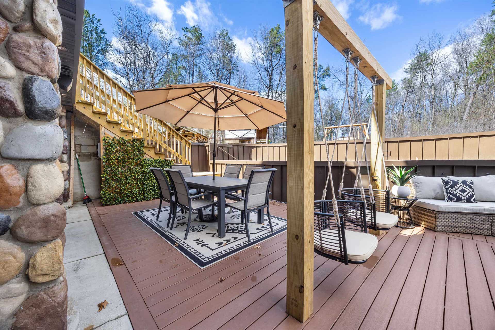
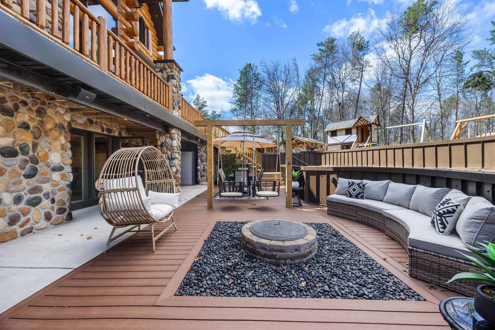
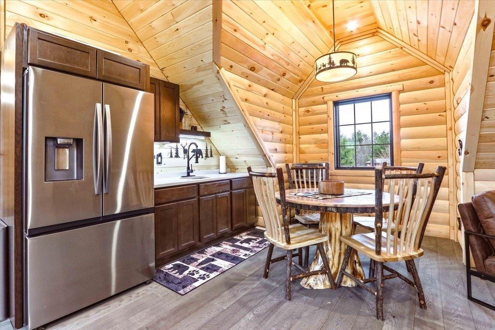
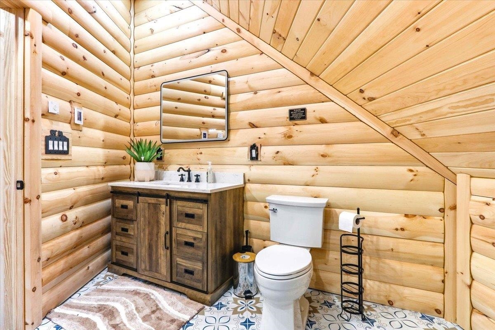
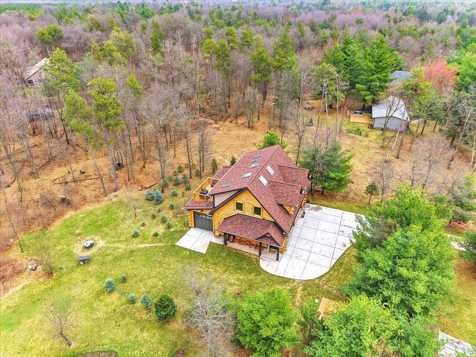
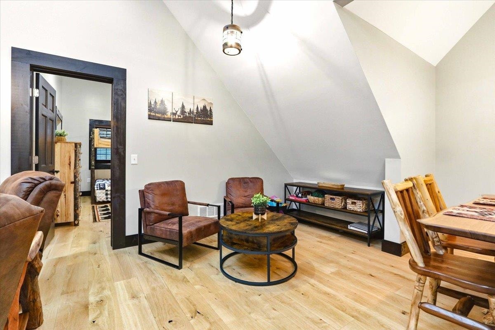
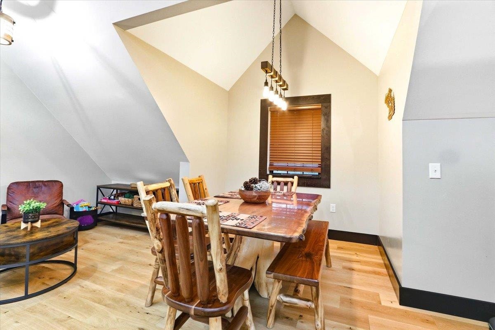
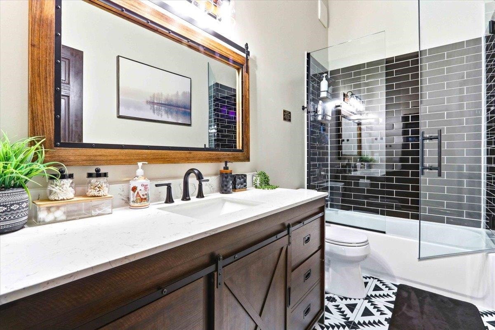
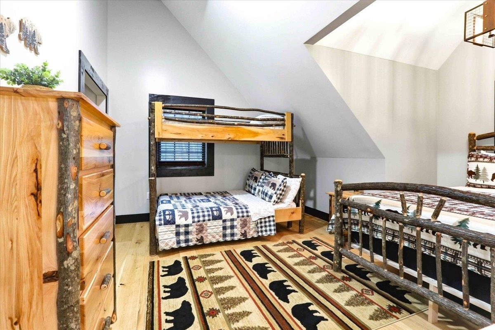
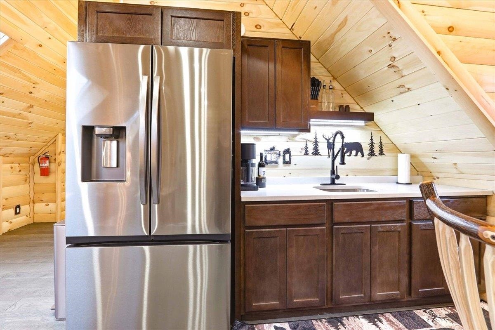
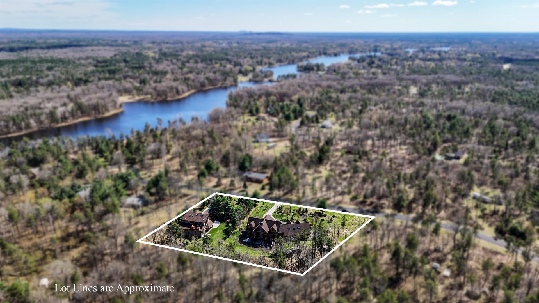
Tucked discreetly among the pines in the Walden area of Lake Camelot, this exceptional A-frame inspired custom built log home blends rustic elegance with modern versatility. The striking architectural design showcases soaring vaulted ceilings, expansive windows, and warm natural wood finishes that create a true Northwoods retreat. The main residence offers an inviting open-concept layout, perfect for both everyday living and entertaining, with abundant natural light and scenic views in every direction. In addition to the primary living space, the property features two well-appointed apartments - ideal for extended family, guests, or potential rental income. Car enthusiasts and hobbyists will appreciate the oversized attached garage, along with an impressive 40' x 42' detached garage/workshop, providing ample space for vehicles, recreational equipment, or workshop use.
| Mls #: | 2021068 |
|---|---|
| List Price: | $2,499,900 |
| Class: | Single Family |
| Status: | Active |
| Bedrooms: | 6 |
| Full Baths Total: | 4 |
| 1/2 Baths Total: | 3 |
| Finished Sq Ft: | 4,800 |
| Annual Hoa Dues: | $100 |
| Net Taxes: | $9,645 |
| Est. Total Acres: | 1.42 |
| Architecture: | Contemporary |
| Waterfront Y/N: | No |
| Municipality: | Rome |
| County: | Adams |
| Subdivision: | Walden |
| ZIP: | 54457 |
| Year Built: | 2021 |
| Location: | Rome-T |
| State: | WI |
| Price Per Sqft: | $520.81 |
| C/T/V: | Town |
| Laundry Level: | M |
| Living/Great Room Lvl: | M |
| Kitchen Lvl: | M |
| Family Room Lvl: | L |
| Master Bed Rm Lvl: | M |
| Bedroom 2 Lvl: | U |
| Bedroom 3 Lvl: | U |
| Bedroom 4 Lvl: | U |
| Other Room: | Bedroom |
| Other Room 2: | Den/Office |
| Zoning: | Res |
| High School: | Nekoosa |
| Middle School: | Not Assigned |
| Elementary: | Not Assigned |
| Laundry Dim: | 7x8 |
| Bedroom 5 Lvl: | U |
| Other Room 3: | Other |
| Other Room 4: | Other |
| Farm Y/N: | No |
| Lake/River: | Camelot |
| Full Baths Upper: | 3 |
| 1/2 Baths Upper: | 0 |
| Above Grade Bedroom Count: | 5 |
| Full Baths Main: | 1 |
| 1/2 Baths Main: | 2 |
| Full Baths Lower: | 0 |
| 1/2 Baths Lower: | 1 |
| Total Assess Year: | 2025 |
| Tax Year: | 2025 |
| Total Full Garage Stalls: | 6 |
| Fin Above Grade Sq Ft: | 3,000 |
| Fin Part/All Below Grd Sf: | 1,800 |
| Finished Sq Ft: | 4,800 |
| Land Assess: | $30,000 |
| Improvements: | $694,100 |
| Total Assess: | $724,100 |
| Above Grade Price Per Sqft: | $833.30 |
| Other Room Lvl: | U |
| Other Room 2 Lvl: | U |
| Other Room 4 Lvl: | U |
| Other Room 3 Lvl: | U |
| Living/Great Dim: | 20x17 |
| Kitchen Dim: | 16x13 |
| Family Room Dim: | 20x20 |
| Master Bed Dim: | 12x16 |
| Bedroom 2 Dim: | 13x15 |
| Bedroom 3 Dim: | 13x17 |
| Bedroom 4 Dim: | 20x46 |
| Other Room Dim: | 15x15 |
| Other Room 2 Dim: | 13x12 |
| Bedroom 5 Dim: | 11x15 |
| Other Room 3 Dim: | 20x46 |
| Other Room 4 Dim: | 40x42 |
| Acres Source: | Assessor |
| Year Built Source: | Seller |
| County Qtr Section: | Adams NW |
| School District: | Nekoosa |
| Parcel Id: | 030-06418-0015 |
| Type: | 2 story |
| Basement: | Full, Full Size Windows/Exposed, Walkout to yard, Finished, 8'+ Ceiling, Toilet only |
| Garage: | Attached, Heated, Opener, 4+ car, Additional Garage |
| Driveway: | Concrete |
| Exterior: | Vinyl, Log |
| Lot Description: | Rural-in subdivision |
| Fuel: | Natural gas, Wood |
| Heating/Cooling: | Forced air, Central air |
| Fireplace: | Wood, Gas, Electric, 3+ fireplaces |
| Water/Waste: | Well, Non-Municipal/Prvt dispos |
| Kitchen Features: | Kitchen Island, Range/Oven, Refrigerator, Dishwasher, Range hood |
| Interior Features: | Walk-in closet(s), Vaulted ceiling, Skylight(s), Washer, Dryer, Water softener inc, Security system, Sauna, At Least 1 tub, Split bedrooms |
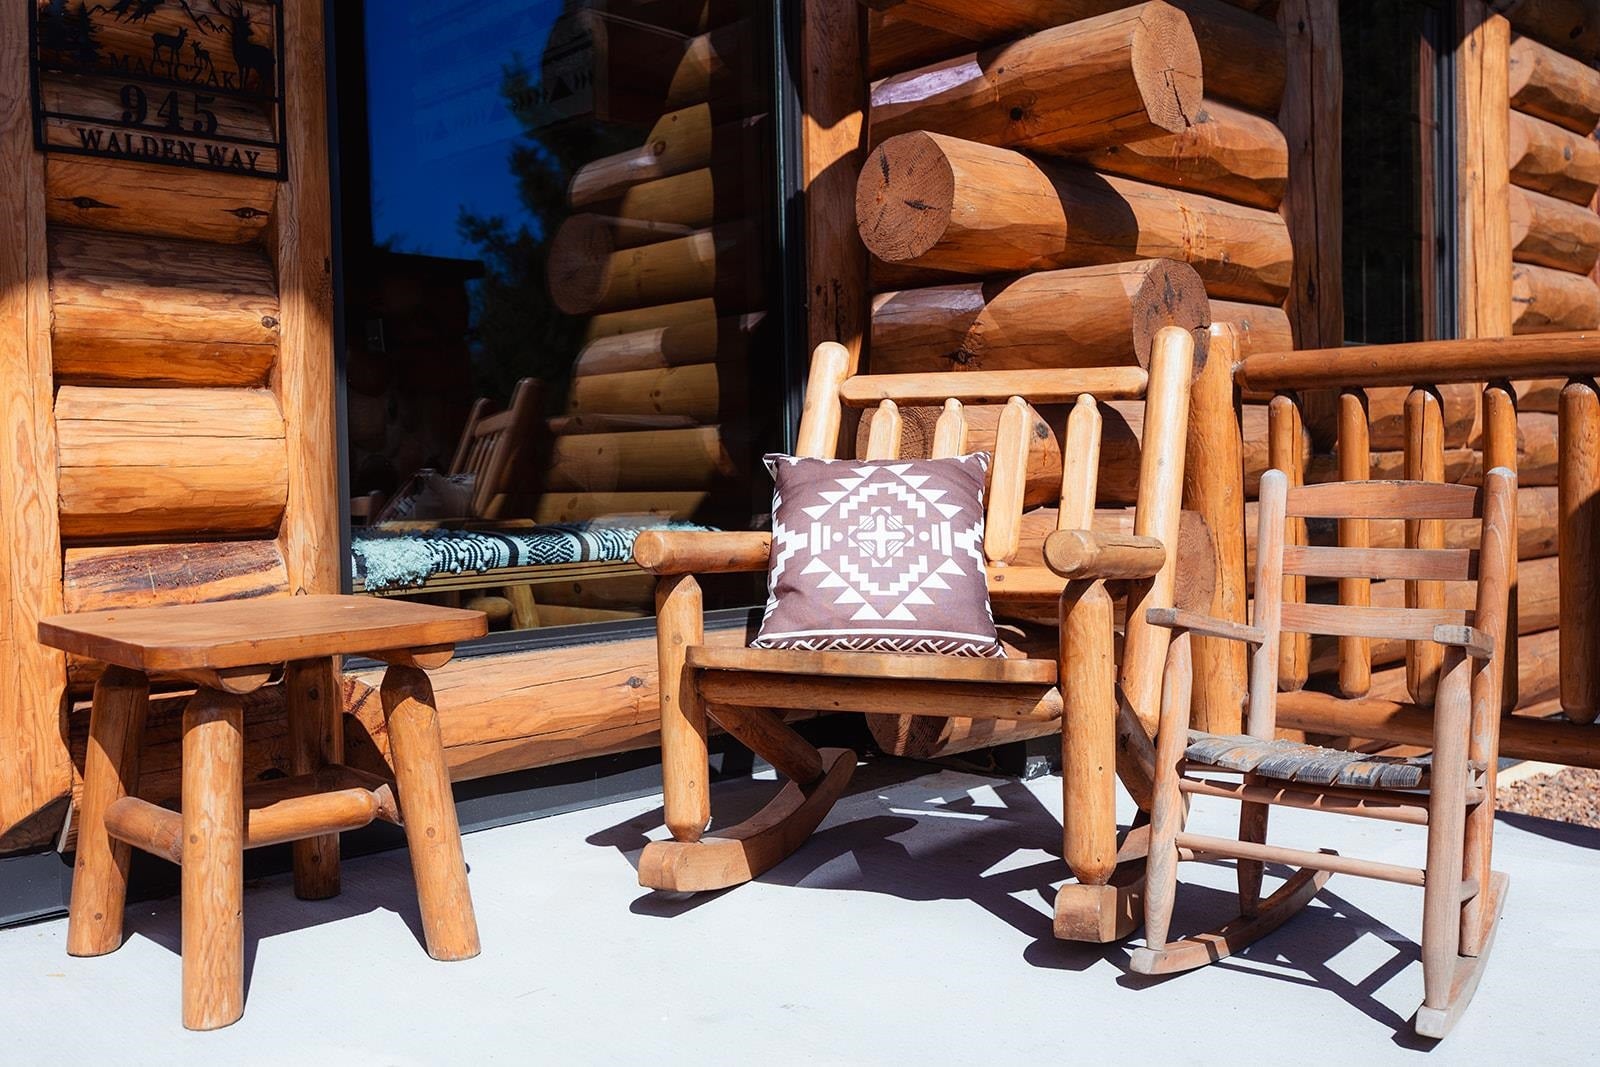
| Exterior Features: | Deck, Sprinkler system, Accessory Dwelling Unit, Front Porch |
| Waterfront: | Deeded access-No frontage |
| Terms/Misc.: | Relocation Sale |
| Directions: | Turn on 8th, Left on Walden Way, Property will be on left |
| Items Included: | Water softener, All Kitchen and Laundry Appliances, Security System, Sound System |
| Items Excluded: | Sellers Personal Property |
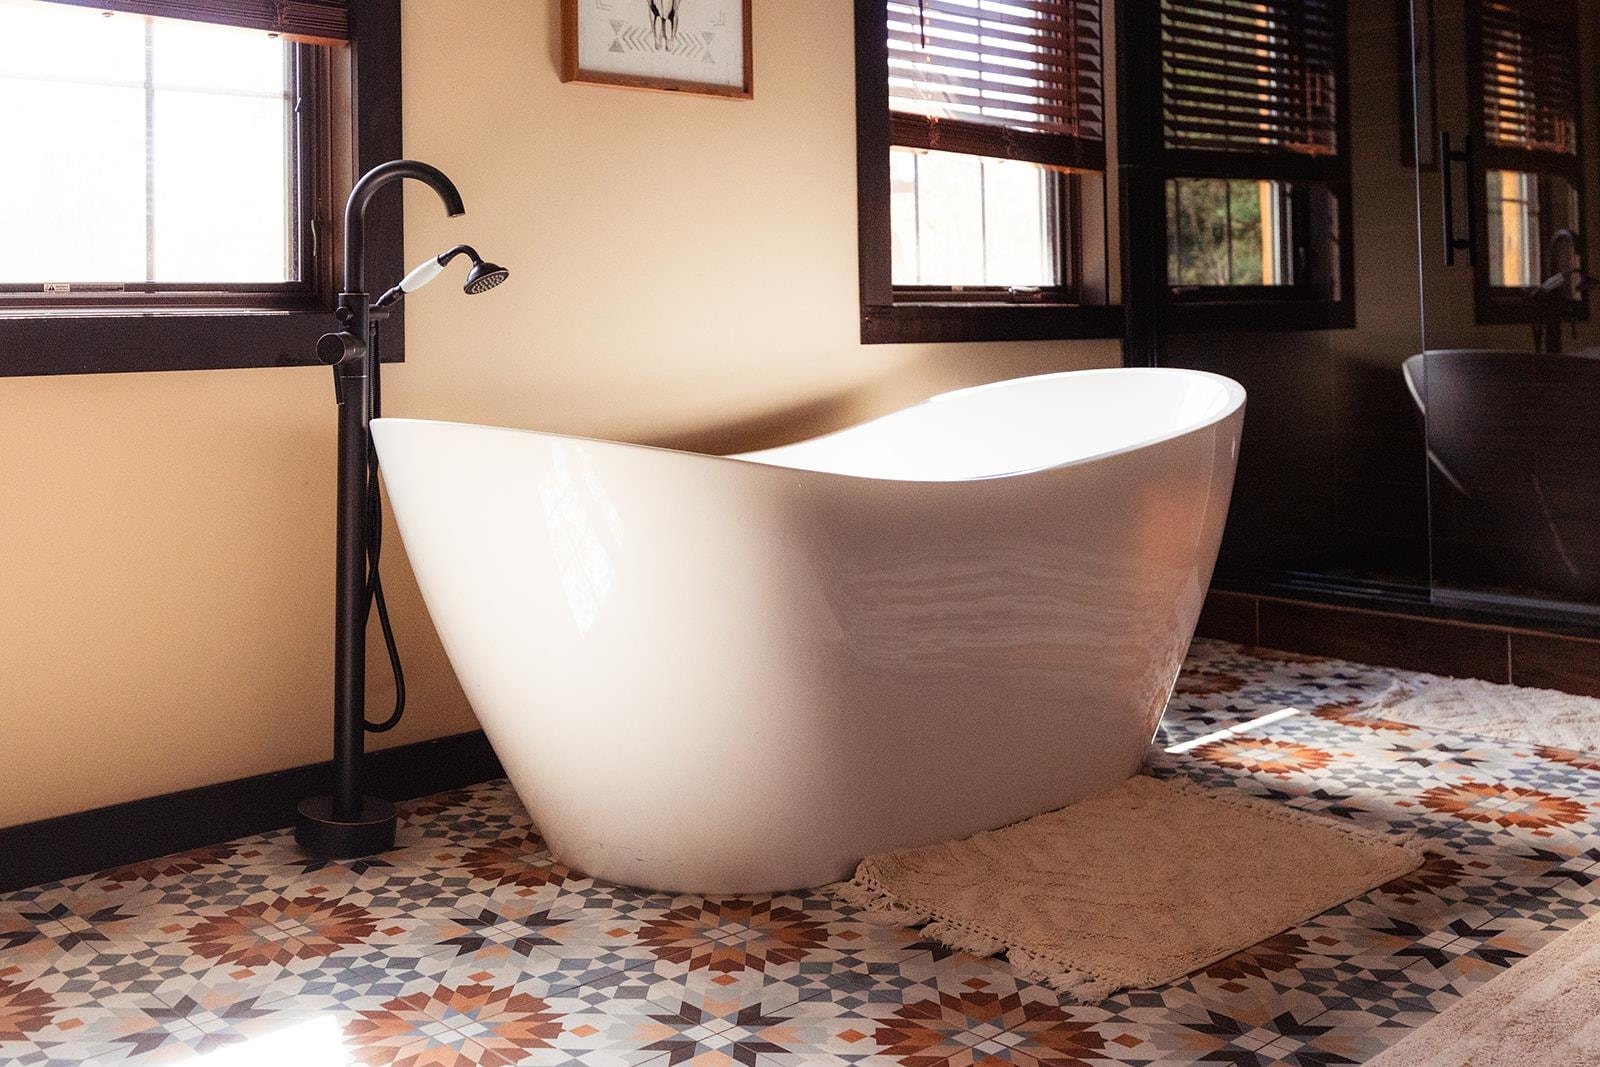
| Primary Bed Bath: | Full, Walk-in Shower, Separate Tub |
| Accessibility Features: | Open floor plan, First floor bedroom, First floor full bath, Level drive, Level lot, Minimum hallway 36", Minimum door opening 29" |
Mortgage Calculator
The data on this website relating to real estate for sale comes in part from the IDX Program of the South Central Wisconsin Multiple Listing Service.
All information is believed accurate but not guaranteed. The properties displayed may not be all of the properties available through the IDX Program. Any use of this site other than by potential buyers or sellers is strictly prohibited.
© 2026 South Central Wisconsin Multiple Listing Service.
South Central Wisconsin Multiple Listing Service data last updated on October 08, 2026 04:31 PM - CT.
Property Last Updated: October 08, 2026 04:31 PM - CT
