





















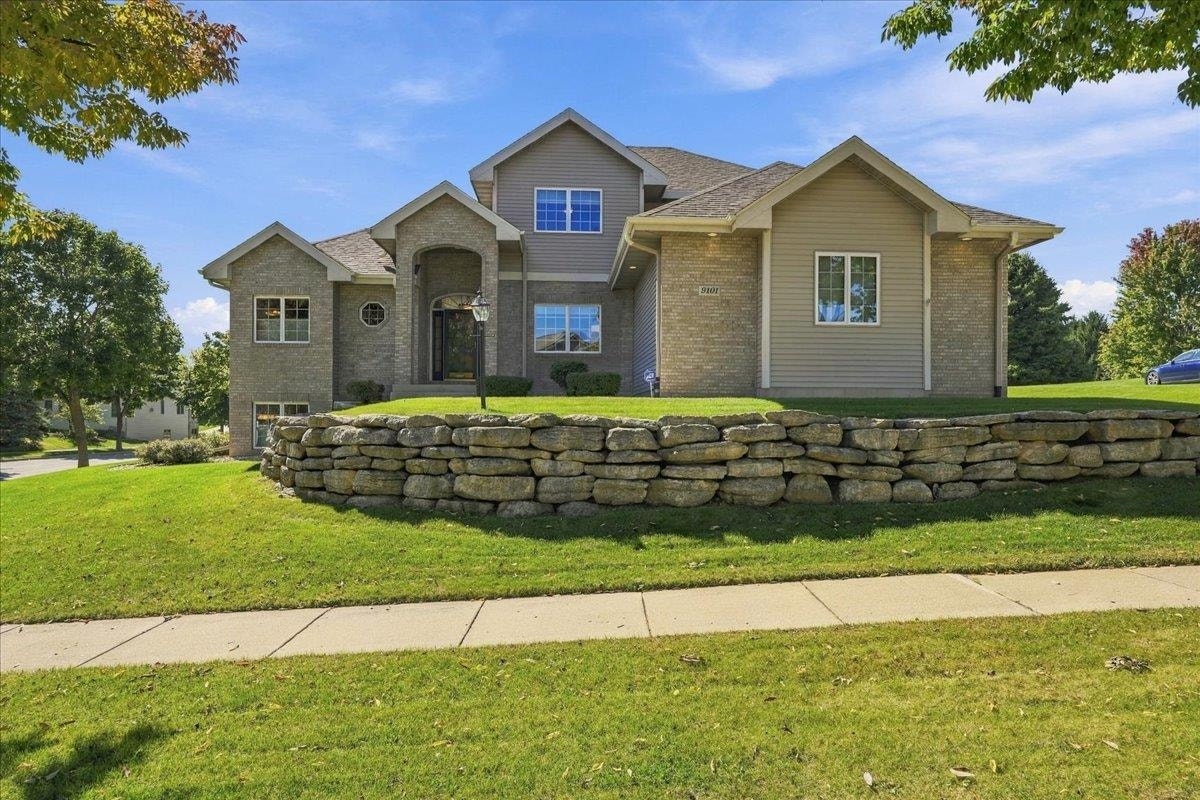


9101 Settlers Road
Madison, WI 53717
$899,990
Open Houses
Listing Courtesy of: Bunbury & Assoc, REALTORS
Listing Agent: Nicole Bunbury Sjowall
608-354-2551
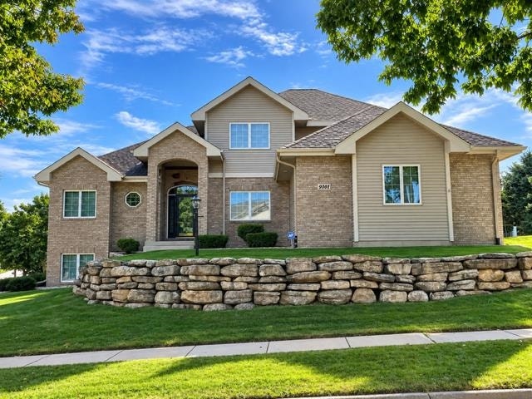
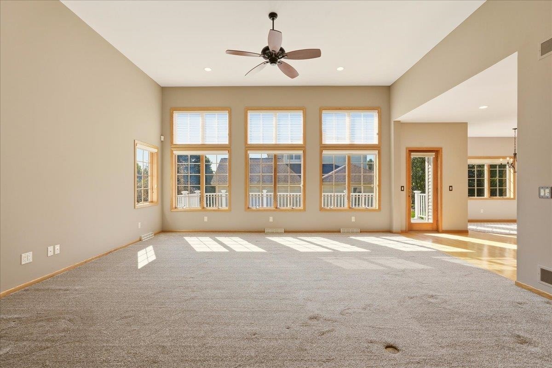
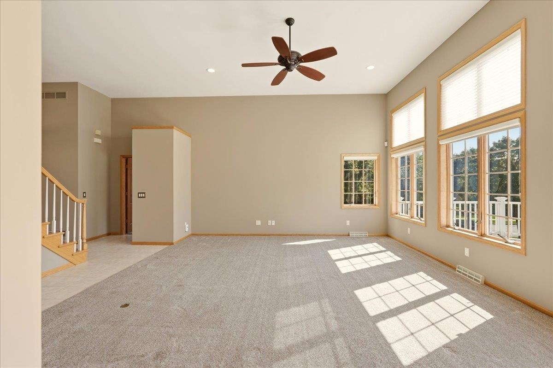
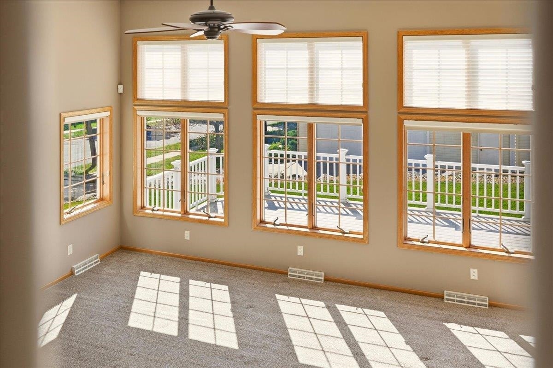
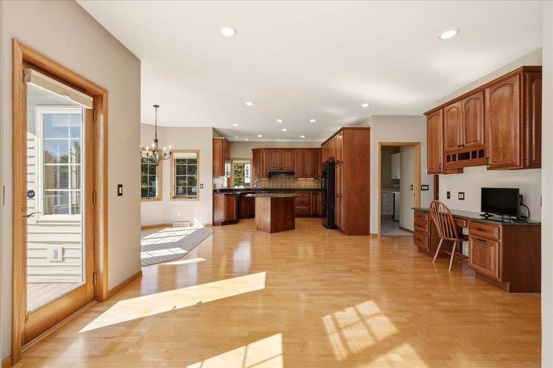
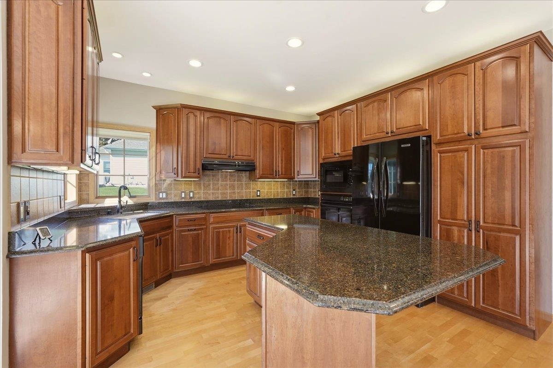
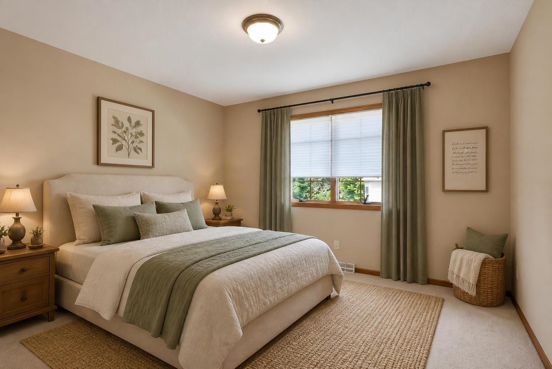
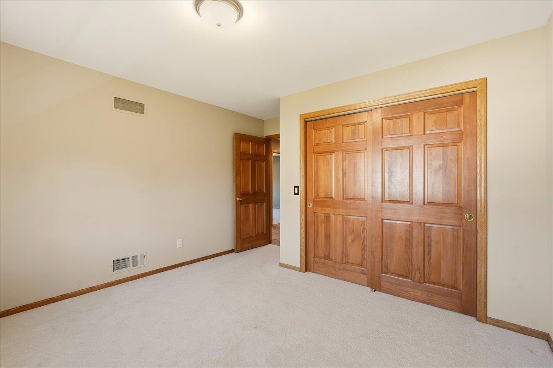
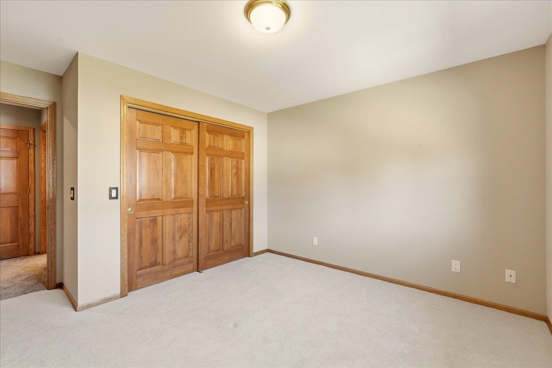
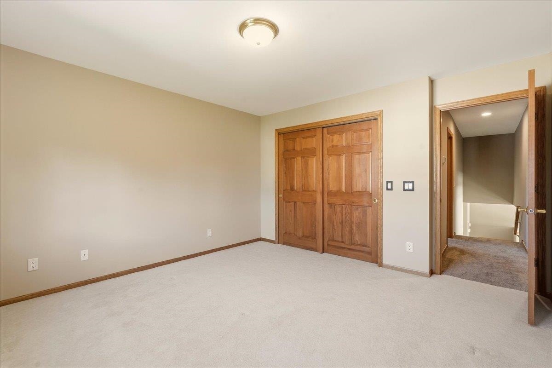
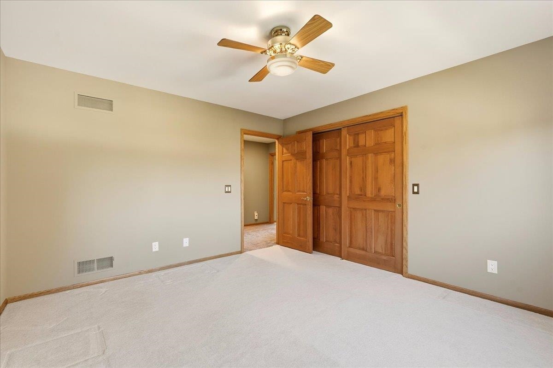
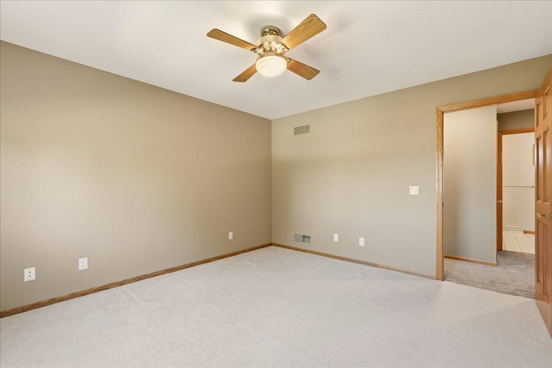
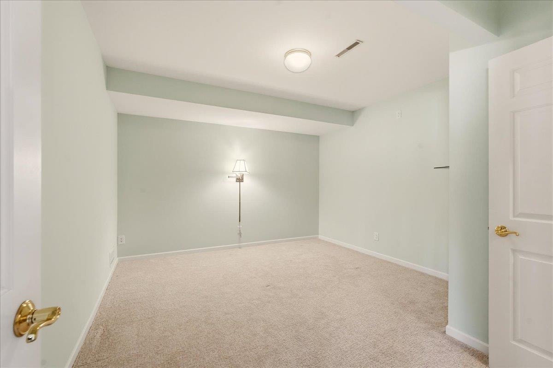
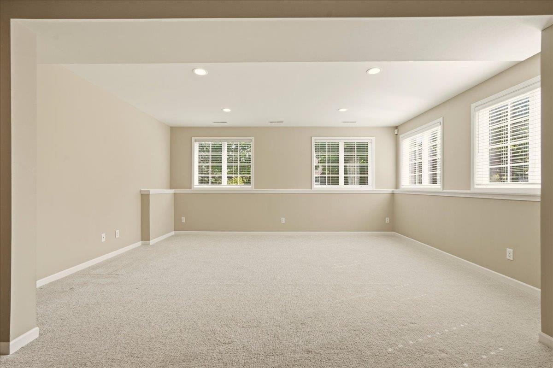
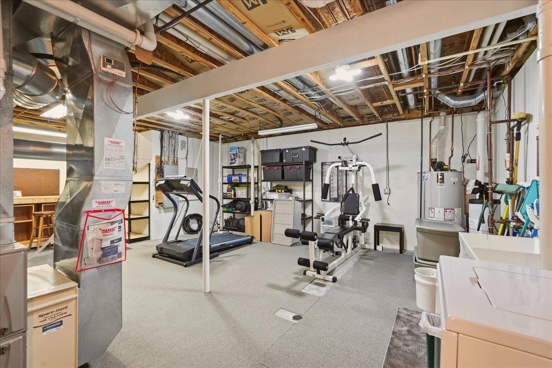
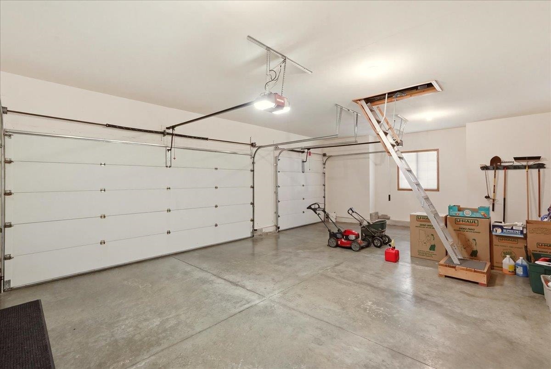
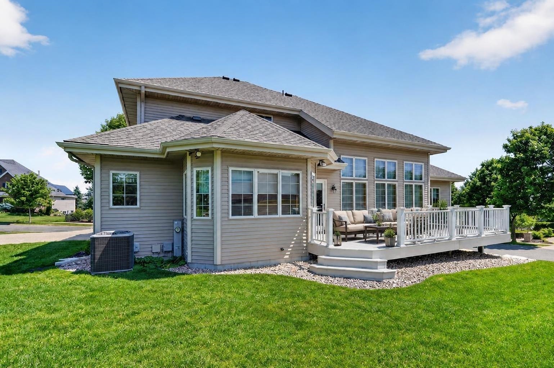
Exceptiional opportunity at a value hard to find! MIDDLETON SCHOOLS & premier location combine with generous space, quality and amenities to create remarkable value. This well-appointed home offers a bright, open floor plan enhanced by quality finishes throughout. Impressive Great Room features soaring 12 ft ceilings. Beautiful Kitchen showcases maple floors, quarts countertops, cherry cabinetry, and large dinette. Spacious main floor primary suite features a walk-in closet, double vanity, soaking tub & sperate shower. Upstairs you'll find 3 generously sized BR's & full bath with double vanity. Finished exposed lower level is filled with natural light and offers an expansive family room with gas fireplace, additional media/game or entertaining space, flex room ideal for guest, exercise/play room, and full bath. Abundant storage and closets throughout. Three-car garage with pull down attic storage. New Roof & Gutters 2026. Walk to neighborhood parks & enjoy all Middleton has to offer.
| Mls #: | 2034195 |
|---|---|
| List Price: | $899,990 |
| Class: | Single Family |
| Status: | Active |
| Bedrooms: | 4 |
| Full Baths Total: | 3 |
| 1/2 Baths Total: | 1 |
| Finished Sq Ft: | 3,680 |
| Annual Hoa Dues: | $224 |
| Net Taxes: | $14,237 |
| Est. Total Acres: | 0.31 |
| Architecture: | Other |
| Waterfront Y/N: | No |
| Municipality: | Madison |
| County: | Dane |
| Subdivision: | Blackhawk |
| ZIP: | 53717 |
| Year Built: | 1998 |
| Location: | Madison-C W05 |
| State: | WI |
| Price Per Sqft: | $244.56 |
| C/T/V: | City |
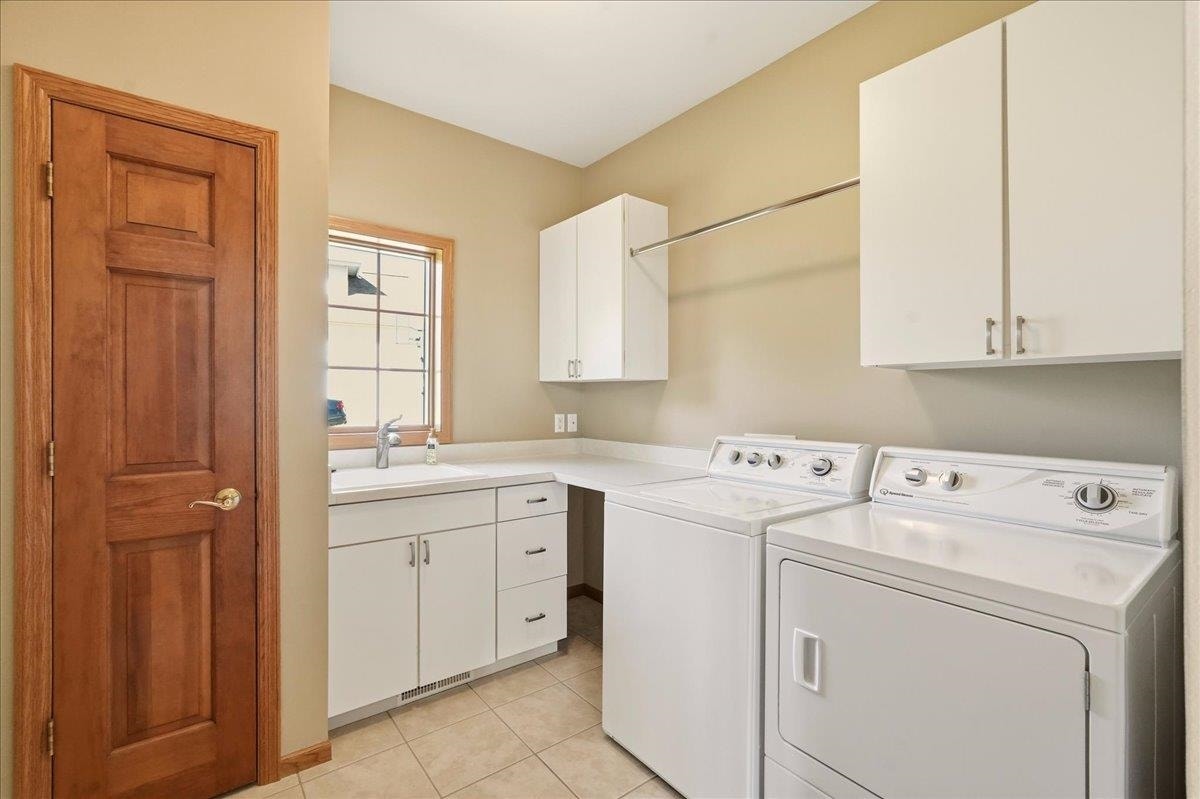
| Laundry Level: | M |
| Living/Great Room Lvl: | M |
| Kitchen Lvl: | M |
| Family Room Lvl: | L |
| Master Bed Rm Lvl: | M |
| Bedroom 2 Lvl: | U |
| Bedroom 3 Lvl: | U |
| Bedroom 4 Lvl: | U |
| Other Room: | Rec Room |
| Other Room 2: | Bonus Room |
| Zoning: | SR-C1 |
| High School: | Middleton |
| Middle School: | Kromrey |
| Elementary: | Pope Farm |
| Laundry Dim: | 9x8 |
| Other Room 3: | Den/Office |
| Farm Y/N: | No |
| Full Baths Upper: | 1 |
| 1/2 Baths Upper: | 0 |
| Above Grade Bedroom Count: | 4 |
| Full Baths Main: | 1 |
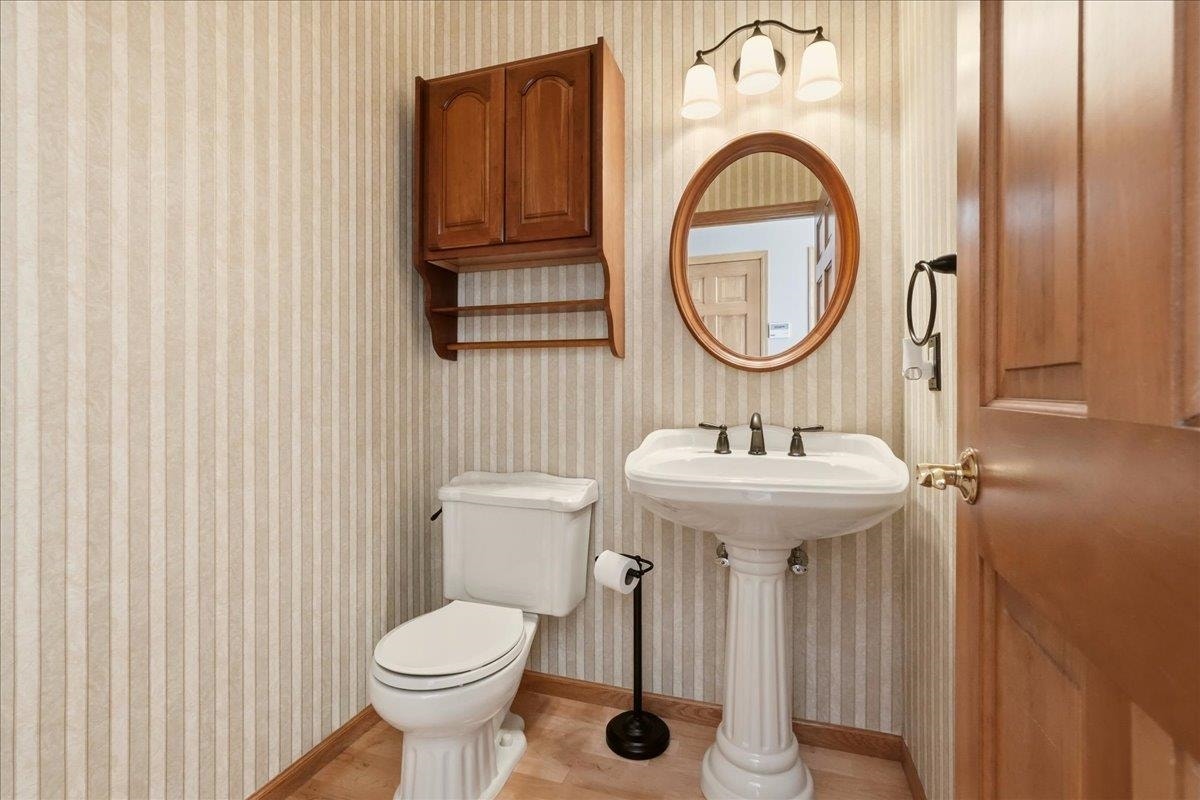
| 1/2 Baths Main: | 1 |
| Full Baths Lower: | 1 |
| 1/2 Baths Lower: | 0 |
| Total Assess Year: | 2026 |
| Tax Year: | 2026 |
| Total Full Garage Stalls: | 3 |
| Fin Above Grade Sq Ft: | 2,604 |
| Fin Part/All Below Grd Sf: | 1,076 |
| Finished Sq Ft: | 3,680 |
| Land Assess: | $276,600 |
| Improvements: | $61,100 |
| Total Assess: | $887,600 |
| Above Grade Price Per Sqft: | $345.62 |
| Other Room Lvl: | L |
| Other Room 2 Lvl: | L |
| Dining Area Lvl: | M |
| Other Room 3 Lvl: | M |
| Living/Great Dim: | 19x17 |
| Kitchen Dim: | 29x14 |
| Family Room Dim: | 20x20 |
| Master Bed Dim: | 18x14 |
| Bedroom 2 Dim: | 13x13 |
| Bedroom 3 Dim: | 13x12 |
| Bedroom 4 Dim: | 12x11 |
| Other Room Dim: | 17x13 |
| Other Room 2 Dim: | 15x12 |
| Other Room 3 Dim: | 13x12 |
| Dining Area Dim: | 13x10 |
| Acres Source: | Assessor |
| Year Built Source: | Assessor |
| County Qtr Section: | West Metro Madison |
| School District: | Middleton-Cross Plains |
| Parcel Id: | 0708-164-0501-7 |
| Type: | 2 story |
| Basement: | Full, Full Size Windows/Exposed, Finished, Sump pump, 8'+ Ceiling, Radon Mitigation System, Poured concrete foundatn, Basement storage, Exposed, Laundry hookups |
| Garage: | 3 car, Attached, Opener, Garage stall > 26 ft deep, Insulated |
| Driveway: | Paved, Concrete |
| Exterior: | Vinyl, Brick |
| Lot Description: | Close to busline, Sidewalk |
| Fuel: | Natural gas |
| Heating/Cooling: | Forced air, Central air, Zoned Heating |
| Fireplace: | Gas |
| Water/Waste: | Municipal water, Municipal sewer |
| Kitchen Features: | Breakfast bar, Pantry, Kitchen Island, Refrigerator, Dishwasher, Microwave, Disposal, Oven, Range hood, Cooktop |
| Interior Features: | Walk-in closet(s), Great room, Vaulted ceiling, Washer, Dryer, Water softener inc, Security system, Jetted bathtub, Cable available, At Least 1 tub, Internet - Cable, All Window Coverings, Carbon Monoxide Detector, Ceiling Fan(s), Dehumidifier, Exhaust Fan, Humidifier, Primary Bath, Smoke Detector |
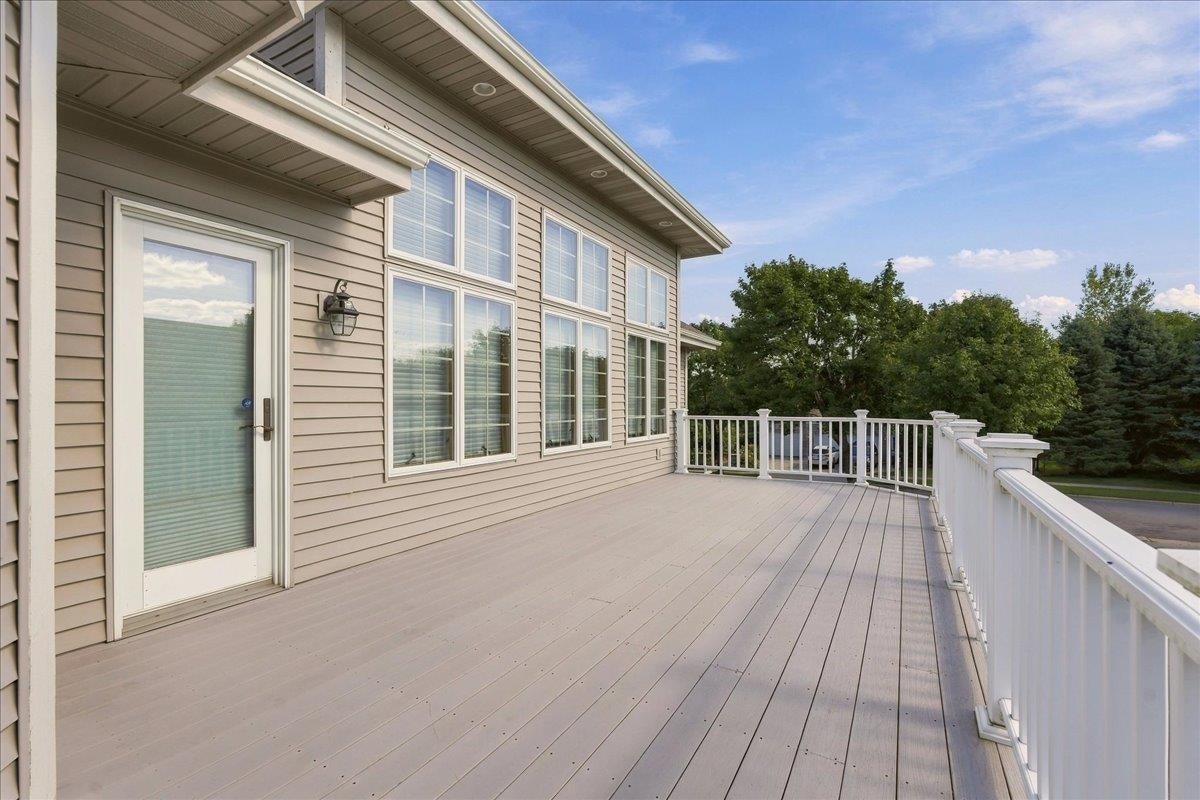
| Exterior Features: | Deck, Sprinkler system, Front Porch |
| Directions: | Old Sauk RD to Hidden Cave Rd, right on Stagecoach Tr, left on Settlers. |
| Items Included: | Refrigerator, Oven, Cooktop, Microwave, Dishwasher, Washer (2), Dryer, Window Blinds, Safe, Workbench, Tredmill, Exercise Gym in storage room. |
| Primary Bed Bath: | Full, Separate Tub, Walk-in Shower |
| Accessibility Features: | Open floor plan, First floor bedroom, First floor full bath, Low pile or no carpeting |
Mortgage Calculator
The data on this website relating to real estate for sale comes in part from the IDX Program of the South Central Wisconsin Multiple Listing Service.
All information is believed accurate but not guaranteed. The properties displayed may not be all of the properties available through the IDX Program. Any use of this site other than by potential buyers or sellers is strictly prohibited.
© 2026 South Central Wisconsin Multiple Listing Service.
South Central Wisconsin Multiple Listing Service data last updated on October 08, 2026 04:31 PM - CT.
Property Last Updated: October 08, 2026 04:31 PM - CT
