
























903 Thornecrest Drive
Janesville, WI 53546
$1,399,000
Listing Courtesy of: Century 21 Affiliated
Listing Agent: Chris Mayhew
Off: 608-756-4196
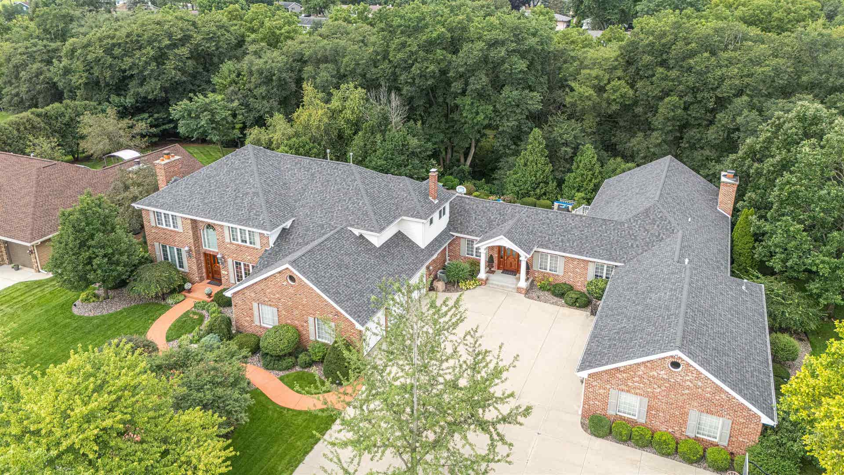
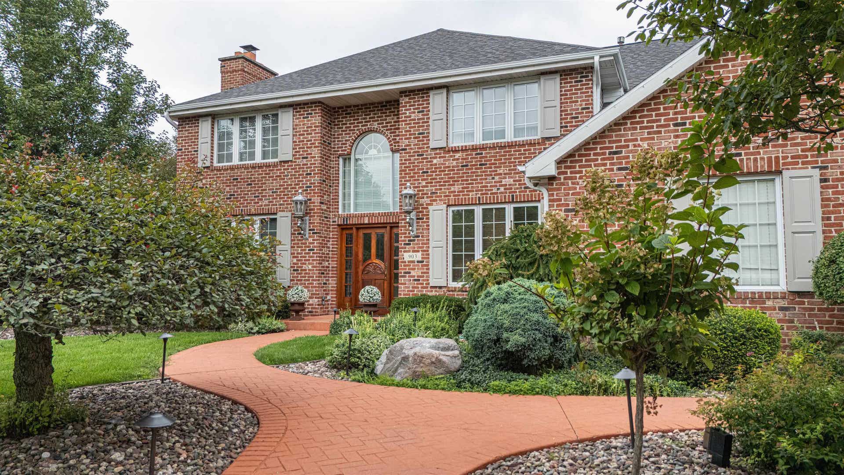
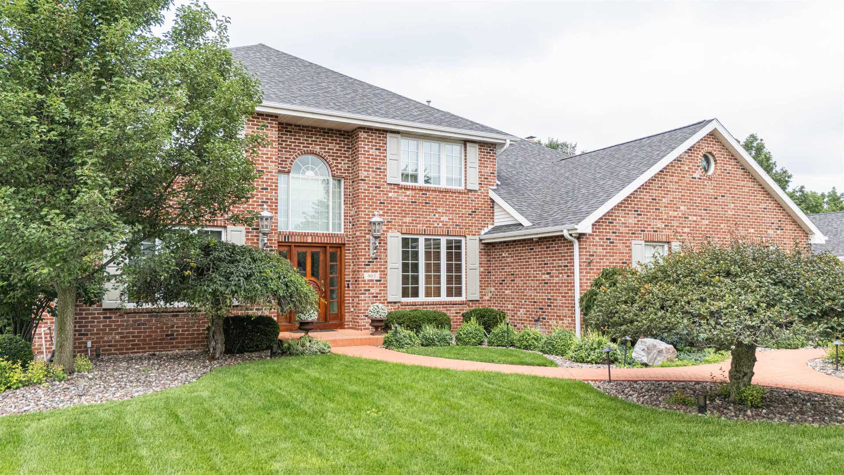
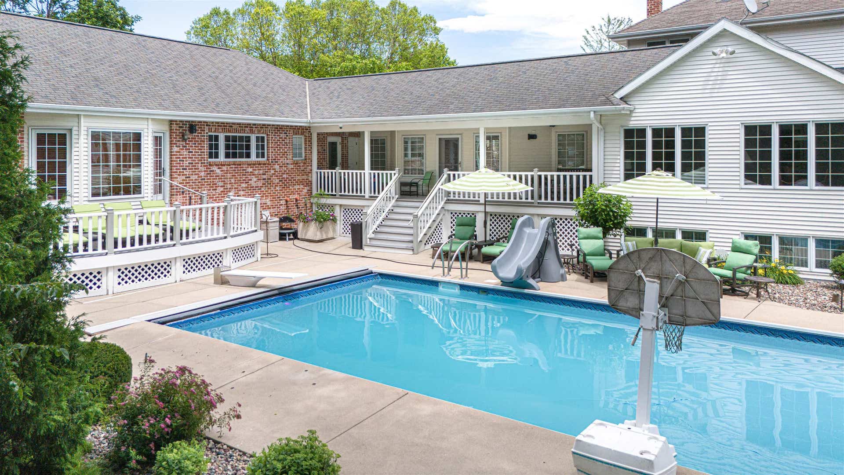
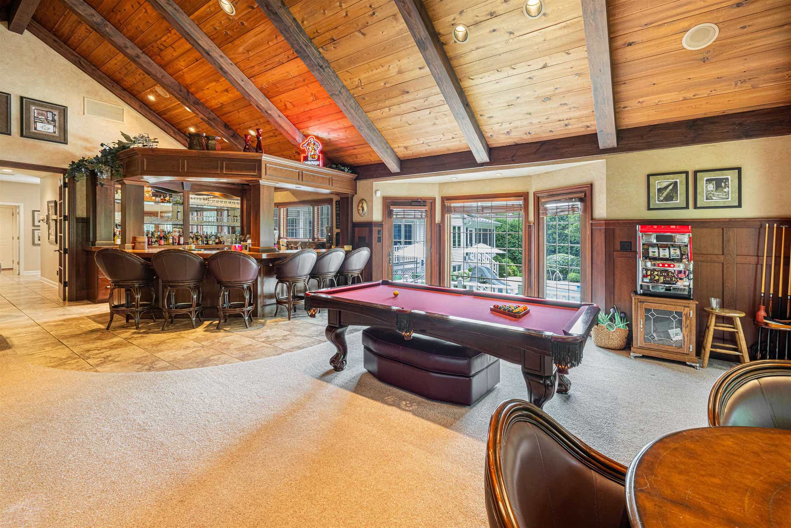
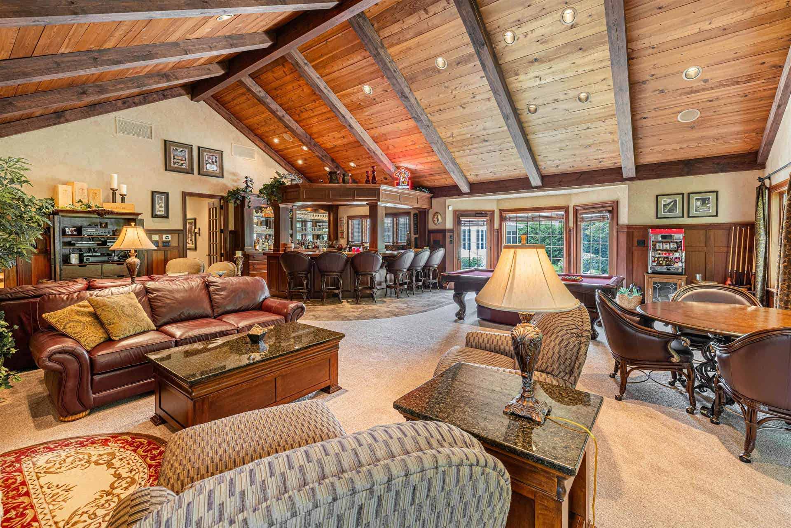
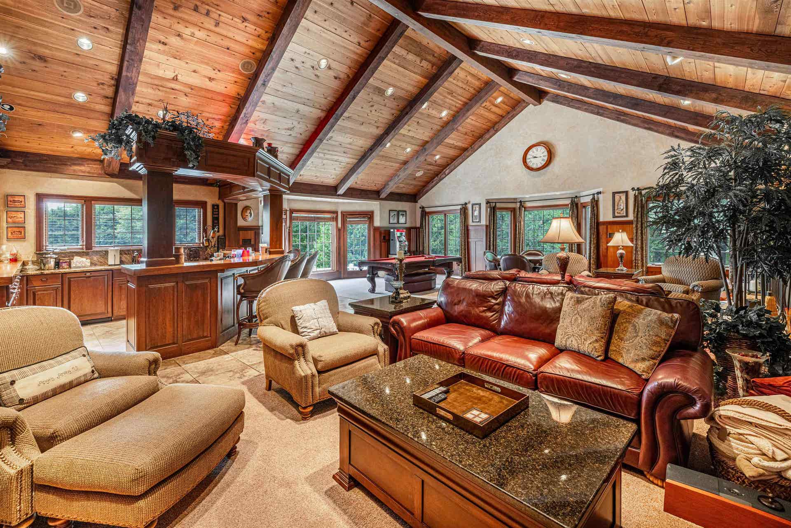
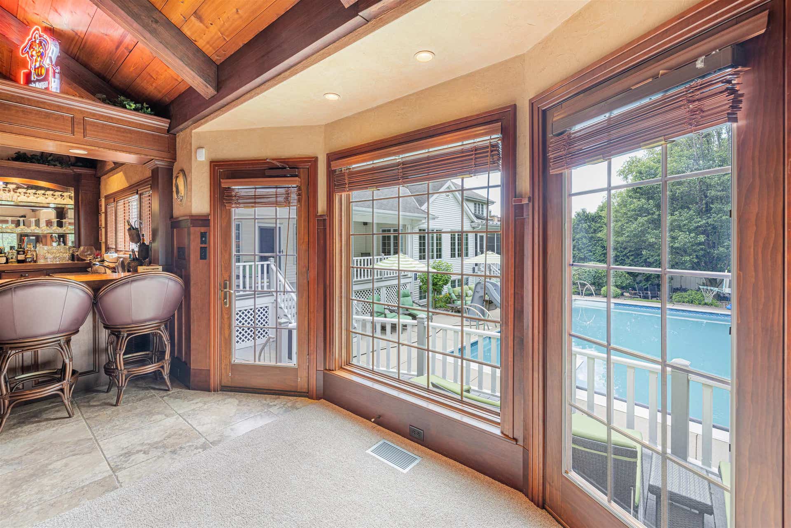
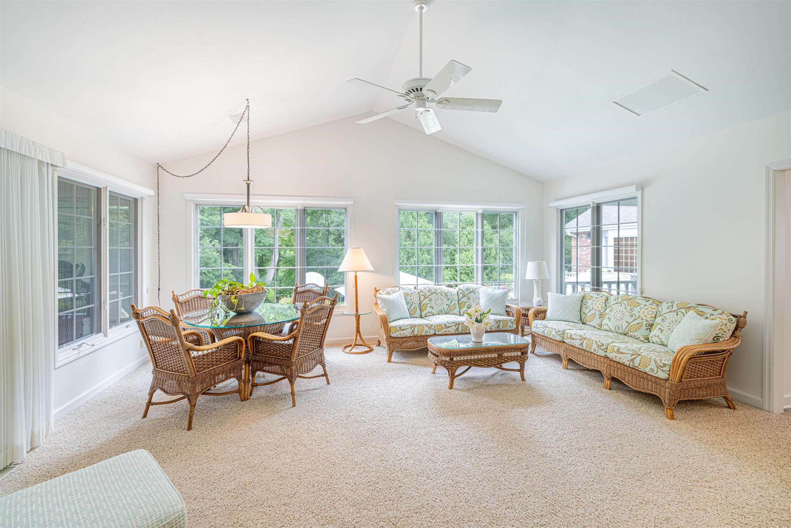
This iconic Janesville home is officially on the market for the first time in nearly 30 years. Sprawling brick Colonial sits proudly on near an acre, tucked against a private wooded greenbelt lot. An executive home from the outset, it was elevated in 2004 with an addition of an extraordinary entertaining space, pub-inspired bar and game room complete with a generous temperature-controlled wine/cigar room, soaring wood-lined ceiling, grand fireplace and integrated sound system.Step through the ornate solid-wood door at the south entrance and the scale of the home immediately makes an impression. An open catwalk staircase rises overhead, while a private den/office anchors the front of the home. Beyond, a sitting room centers around a beautiful fireplace and flows into the formal dining room. The generous kitchen features Wolf and Sub-Zero appliances, opening to the family room leading to vaulted sunroom stretches toward the backyard, framing views of the pristine grounds, pool & firepit.
| Mls #: | 2031029 |
|---|---|
| List Price: | $1,399,000 |
| Class: | Single Family |
| Status: | Active |
| Bedrooms: | 6 |
| Full Baths Total: | 3 |
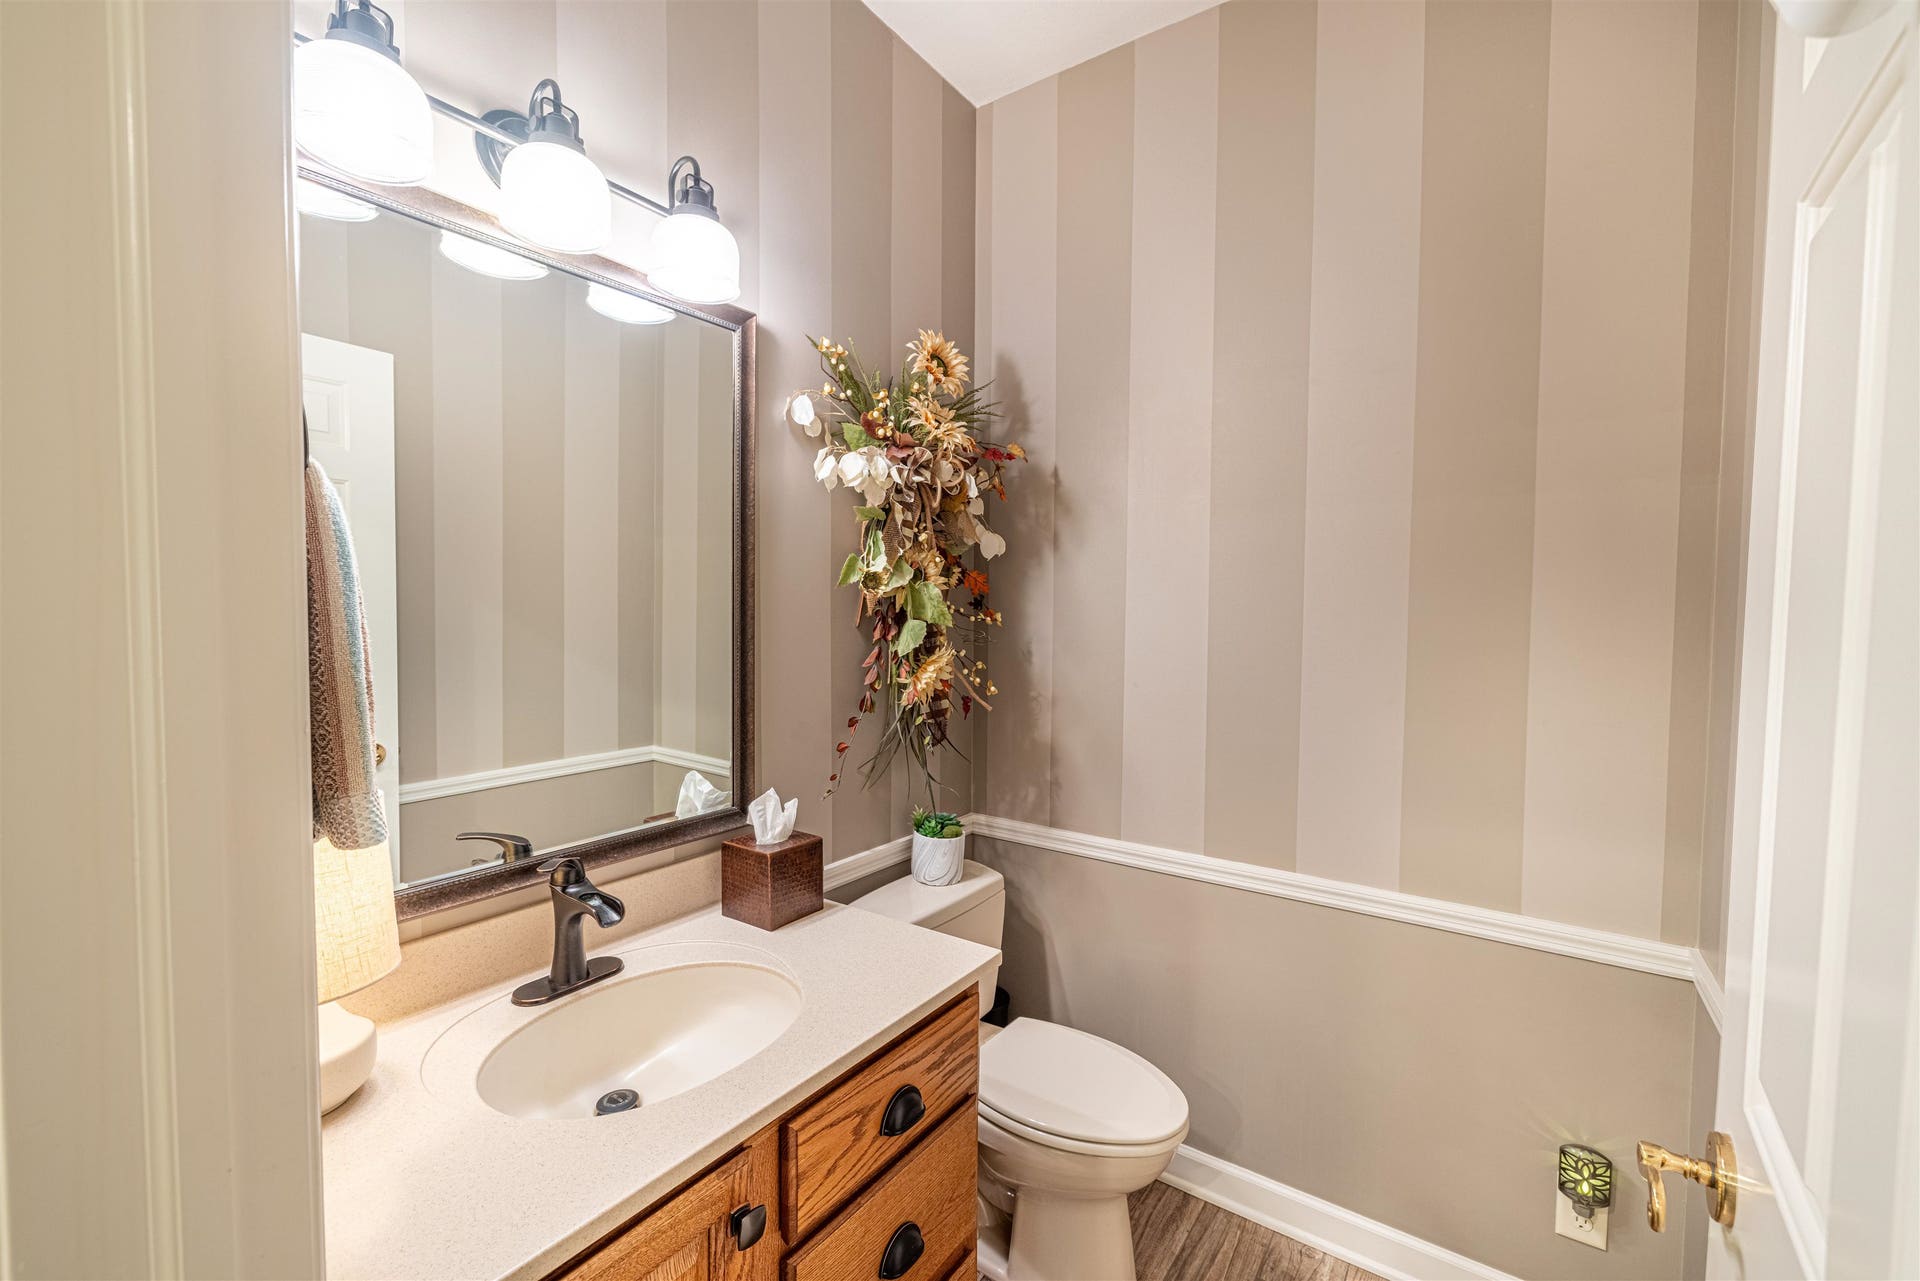
| 1/2 Baths Total: | 4 |
| Finished Sq Ft: | 9,893 |
| Net Taxes: | $31,977 |
| Est. Total Acres: | 0.78 |
| Architecture: | Contemporary |
| Waterfront Y/N: | No |
| Municipality: | Janesville |
| County: | Rock |
| Subdivision: | Wuthering Hills |
| ZIP: | 53546 |
| Year Built: | 1994 |
| Location: | Janesville-C |
| State: | WI |
| Price Per Sqft: | $141.41 |
| C/T/V: | City |
| Laundry Level: | M |
| Living/Great Room Lvl: | M |
| Kitchen Lvl: | M |
| Dining Room Lvl: | M |
| Family Room Lvl: | M |
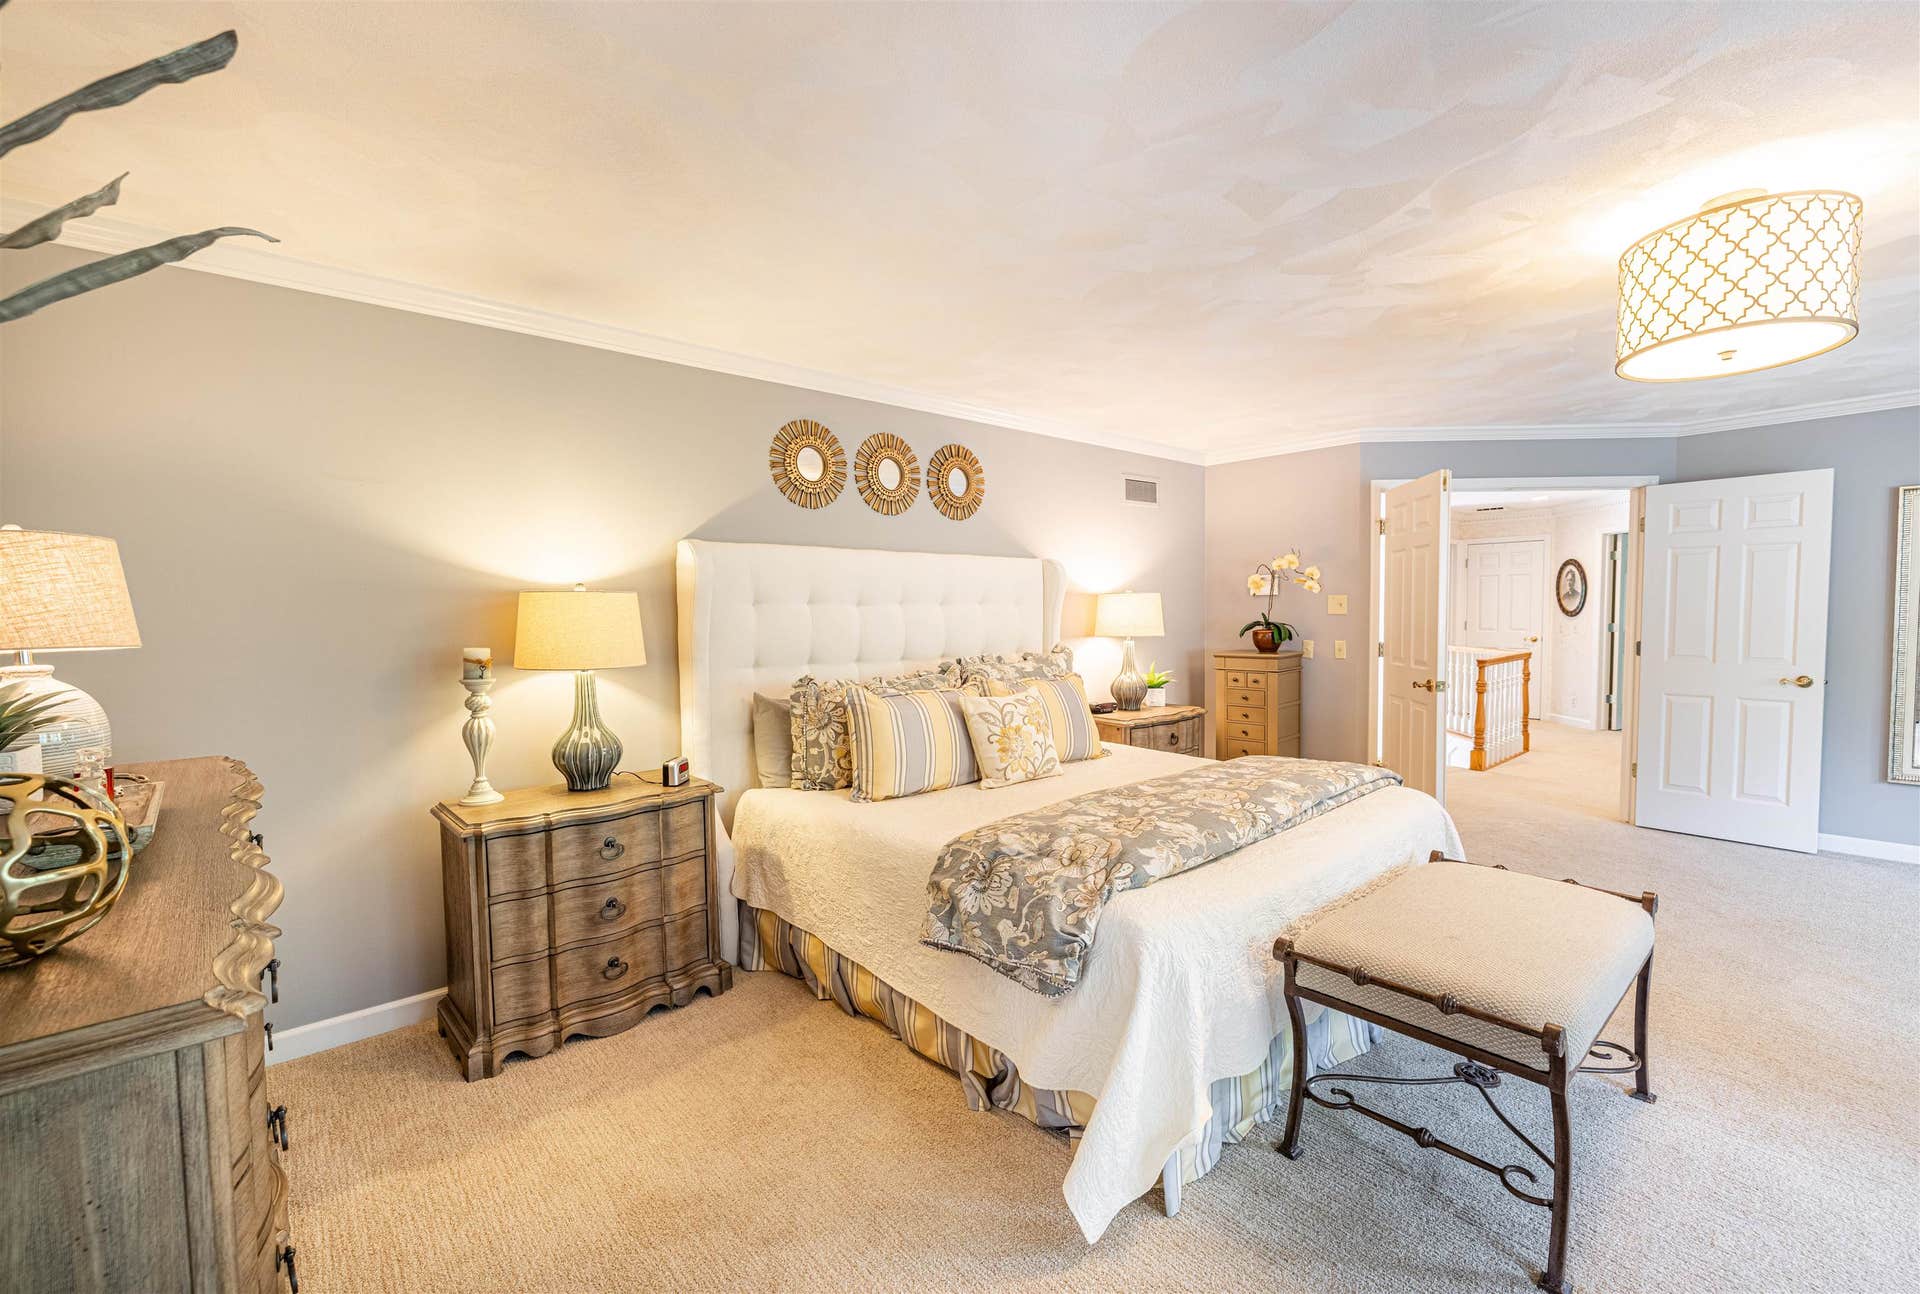
| Master Bed Rm Lvl: | U |
| Bedroom 2 Lvl: | U |
| Bedroom 3 Lvl: | U |
| Bedroom 4 Lvl: | U |
| Other Room: | Bedroom |
| Other Room 2: | Den/Office |
| Zoning: | Res |
| High School: | Craig |
| Middle School: | Marshall |
| Elementary: | Call School District |
| Bedroom 5 Lvl: | L |
| Other Room 3: | Sun Room |
| Other Room 4: | Screened Porch |
| Farm Y/N: | No |
| Full Baths Upper: | 2 |
| 1/2 Baths Upper: | 0 |
| Above Grade Bedroom Count: | 4 |
| Full Baths Main: | 0 |
| 1/2 Baths Main: | 4 |
| Full Baths Lower: | 1 |
| 1/2 Baths Lower: | 0 |
| Total Assess Year: | 2025 |
| Tax Year: | 2025 |
| Total Full Garage Stalls: | 6 |
| Fin Above Grade Sq Ft: | 6,109 |
| Fin Part/All Below Grd Sf: | 3,784 |
| Finished Sq Ft: | 9,893 |
| Land Assess: | $97,900 |
| Improvements: | $1,667,500 |
| Total Assess: | $1,765,400 |
| Above Grade Price Per Sqft: | $229.01 |
| Other Room Lvl: | L |
| Other Room 2 Lvl: | M |
| Other Room 4 Lvl: | M |
| Other Room 3 Lvl: | M |
| Living/Great Dim: | 13x19 |
| Kitchen Dim: | 14x13 |
| Dining Room Dim: | 12x15 |
| Family Room Dim: | 15x22 |
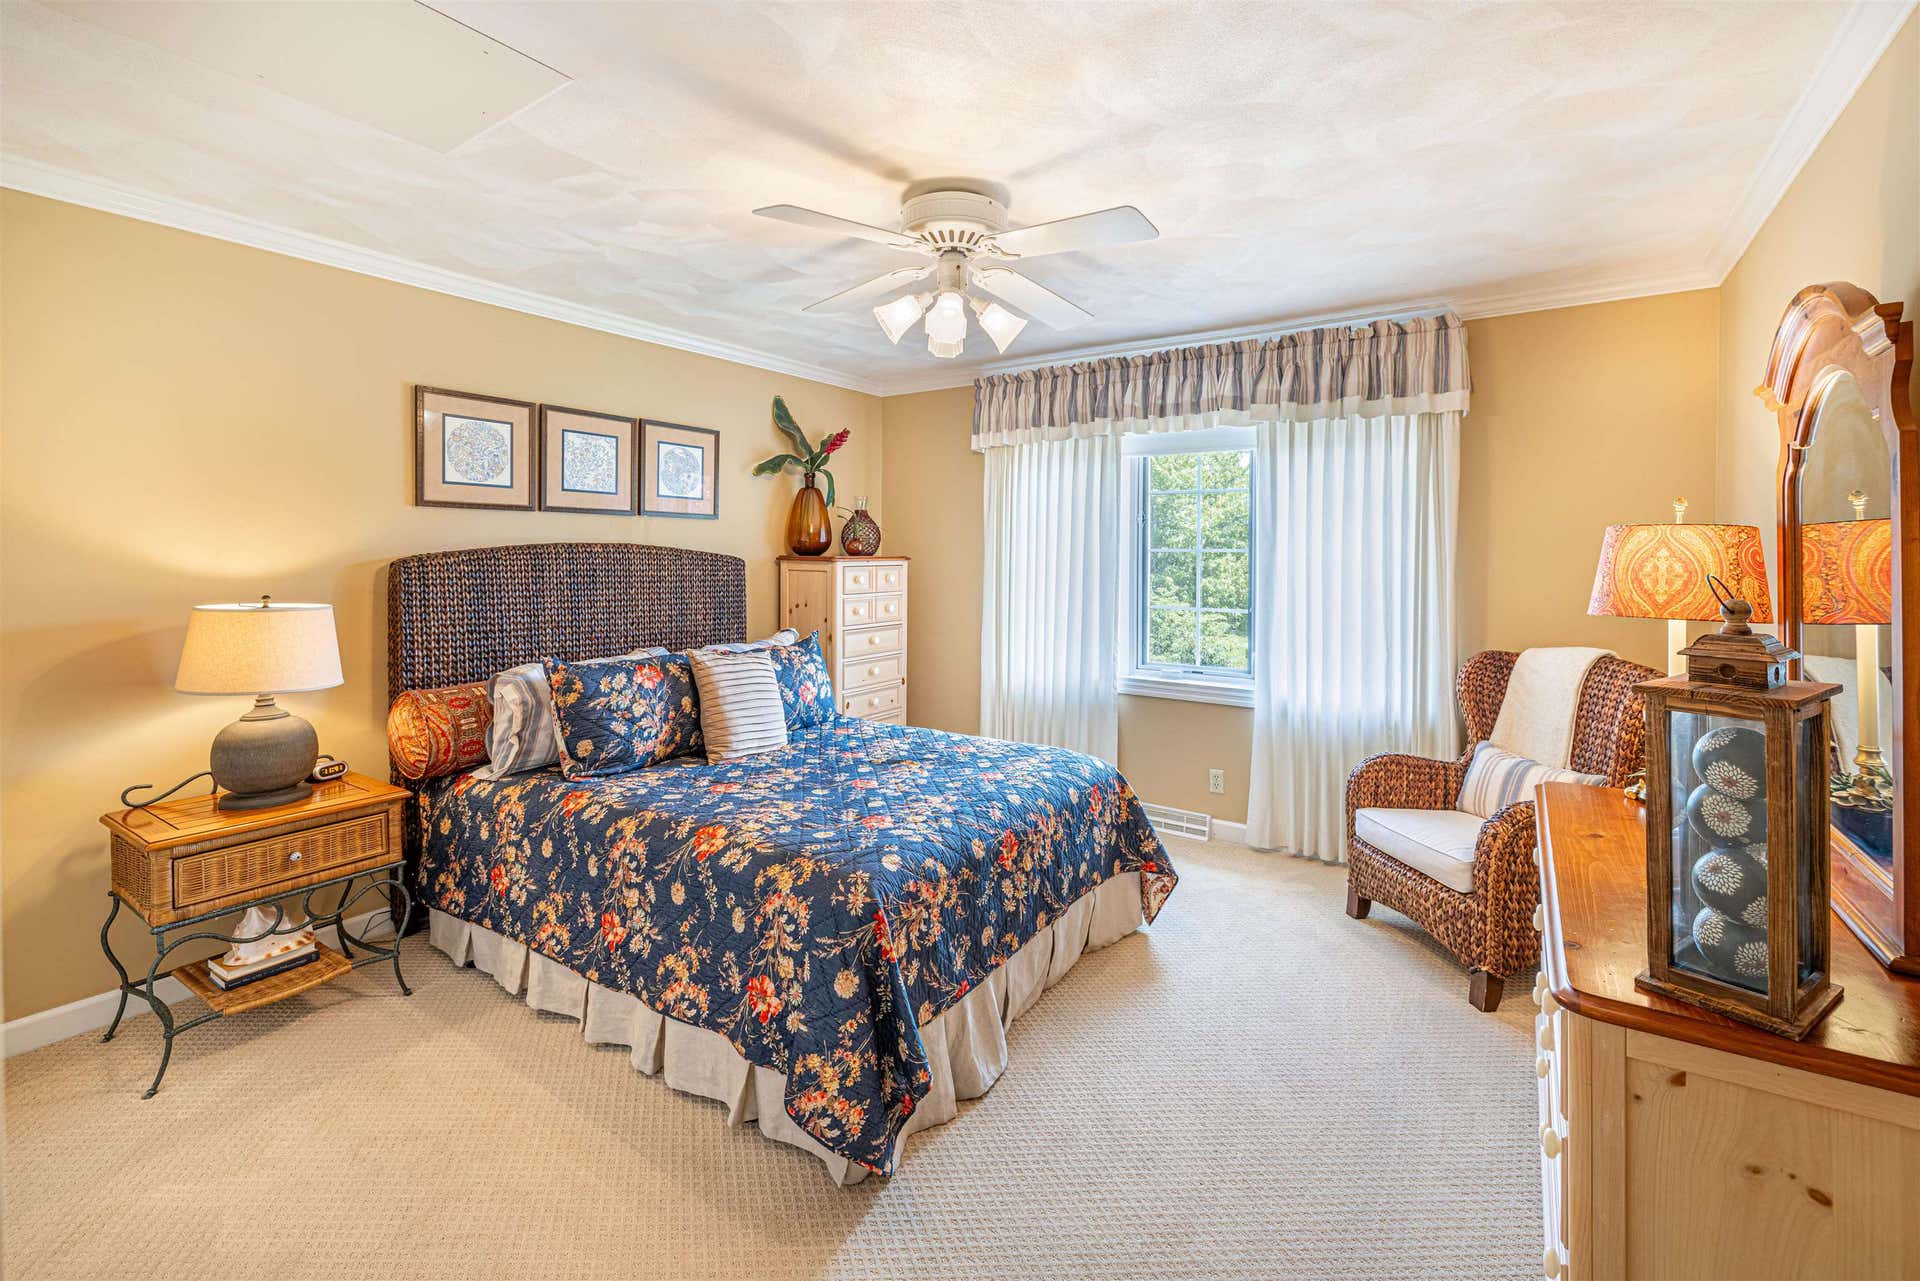
| Master Bed Dim: | 21x23 |
| Bedroom 2 Dim: | 13x16 |
| Bedroom 3 Dim: | 12x13 |
| Bedroom 4 Dim: | 13x16 |
| Other Room Dim: | 12x13 |
| Other Room 2 Dim: | 10x10 |
| Bedroom 5 Dim: | 13x13 |
| Other Room 3 Dim: | 15x17 |
| Other Room 4 Dim: | 13x14 |
| Acres Source: | Assessor |
| Year Built Source: | Appraiser |
| County Qtr Section: | Rock NE |
| School District: | Janesville |
| Parcel Id: | 241 02281000228 |
| Type: | 2 story |
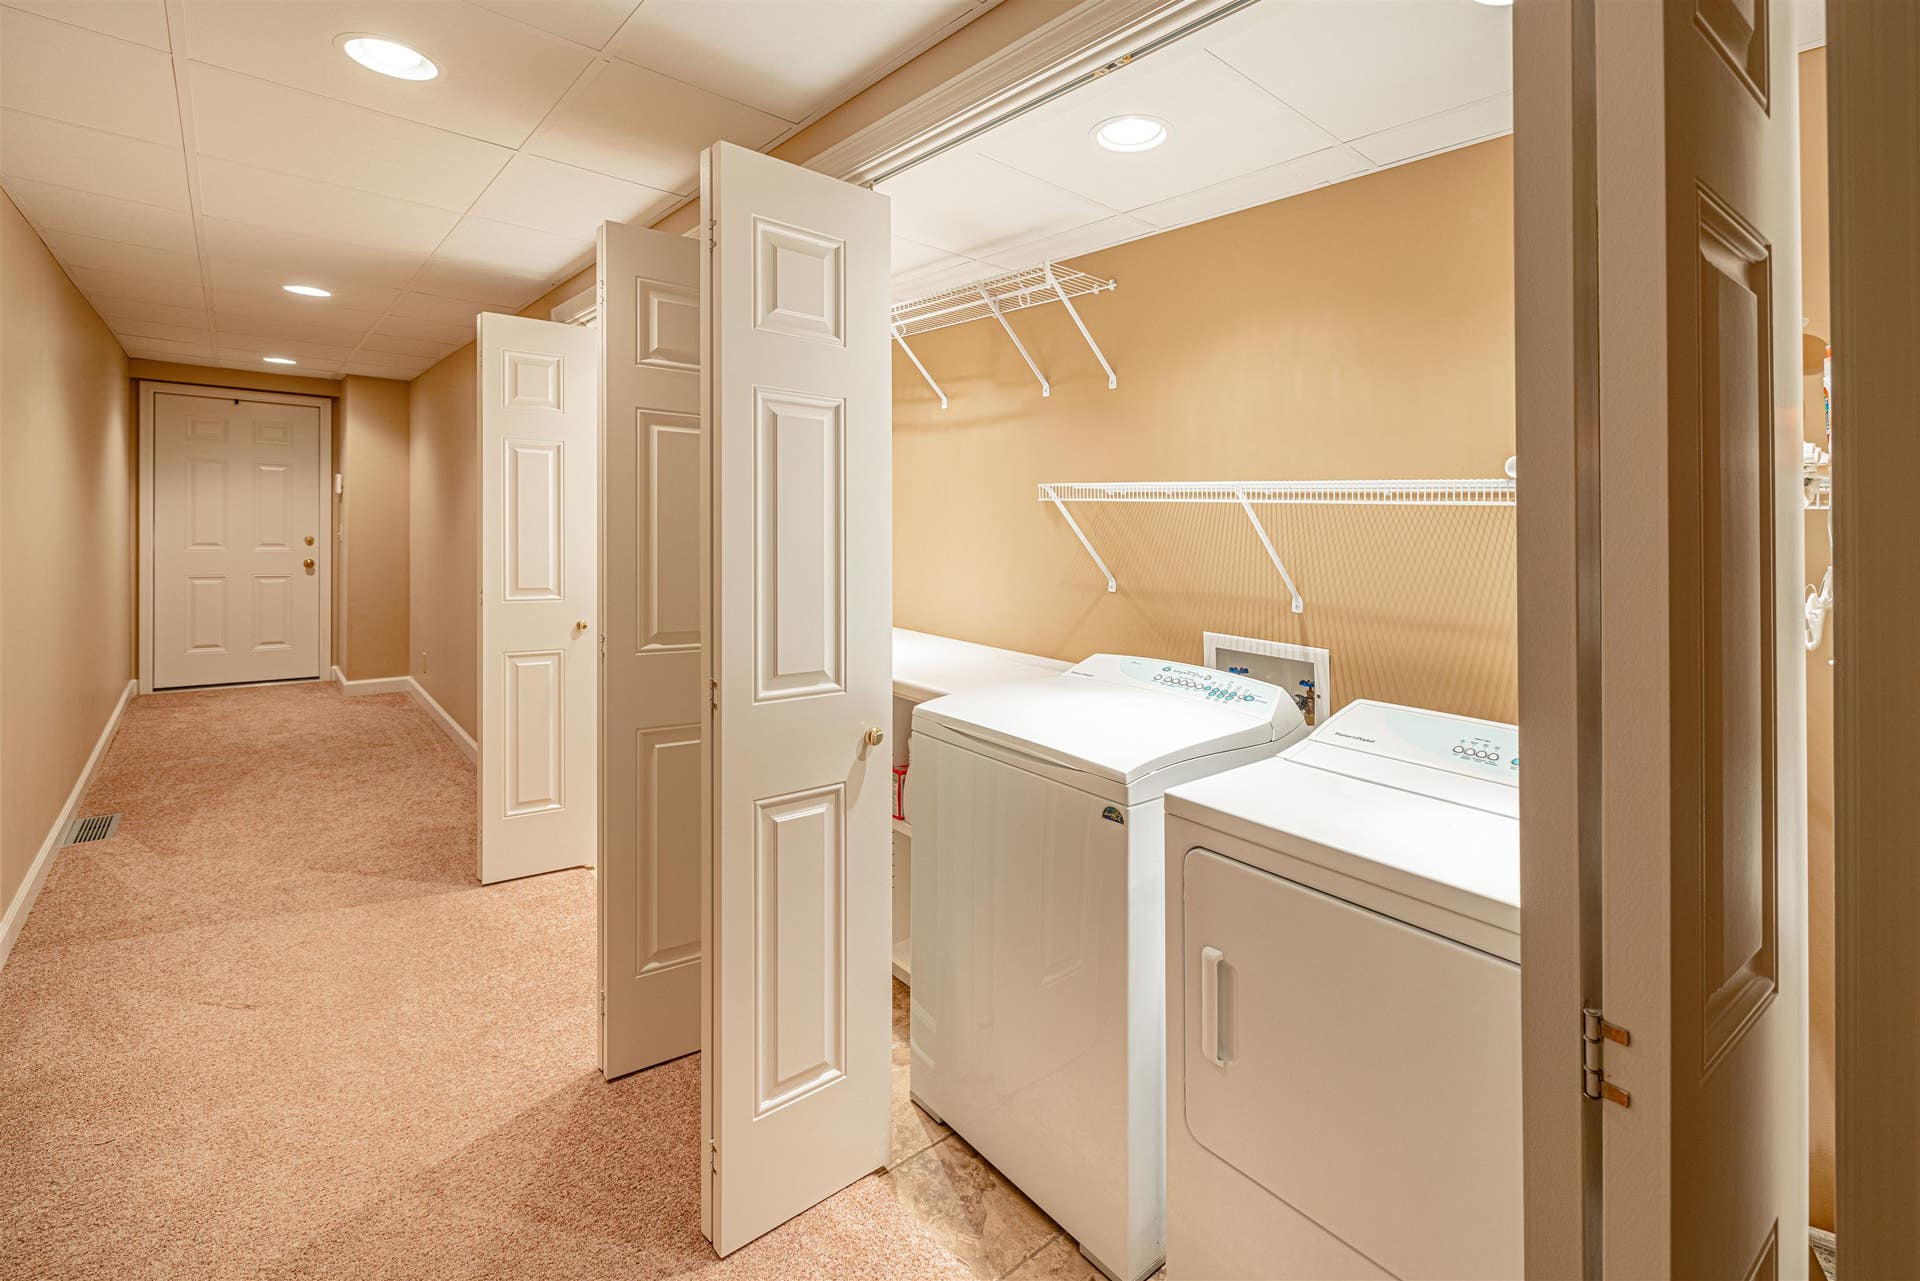
| Basement: | Full, Full Size Windows/Exposed, Finished, 8'+ Ceiling, Poured concrete foundatn, Basement storage, Laundry hookups |
| Garage: | Attached, Heated, Opener, 4+ car, Insulated, Keyless Entry |
| Driveway: | Paved |
| Exterior: | Vinyl, Wood, Brick |
| Fuel: | Natural gas, Electric |
| Heating/Cooling: | Forced air, Central air, Zoned Heating, Multiple Heating Units |
| Fireplace: | Gas, 3+ fireplaces |
| Water/Waste: | Municipal water, Municipal sewer |
| Kitchen Features: | Pantry, Kitchen Island, Range/Oven, Refrigerator, Dishwasher, Microwave, Disposal, Oven, Range, Range hood |
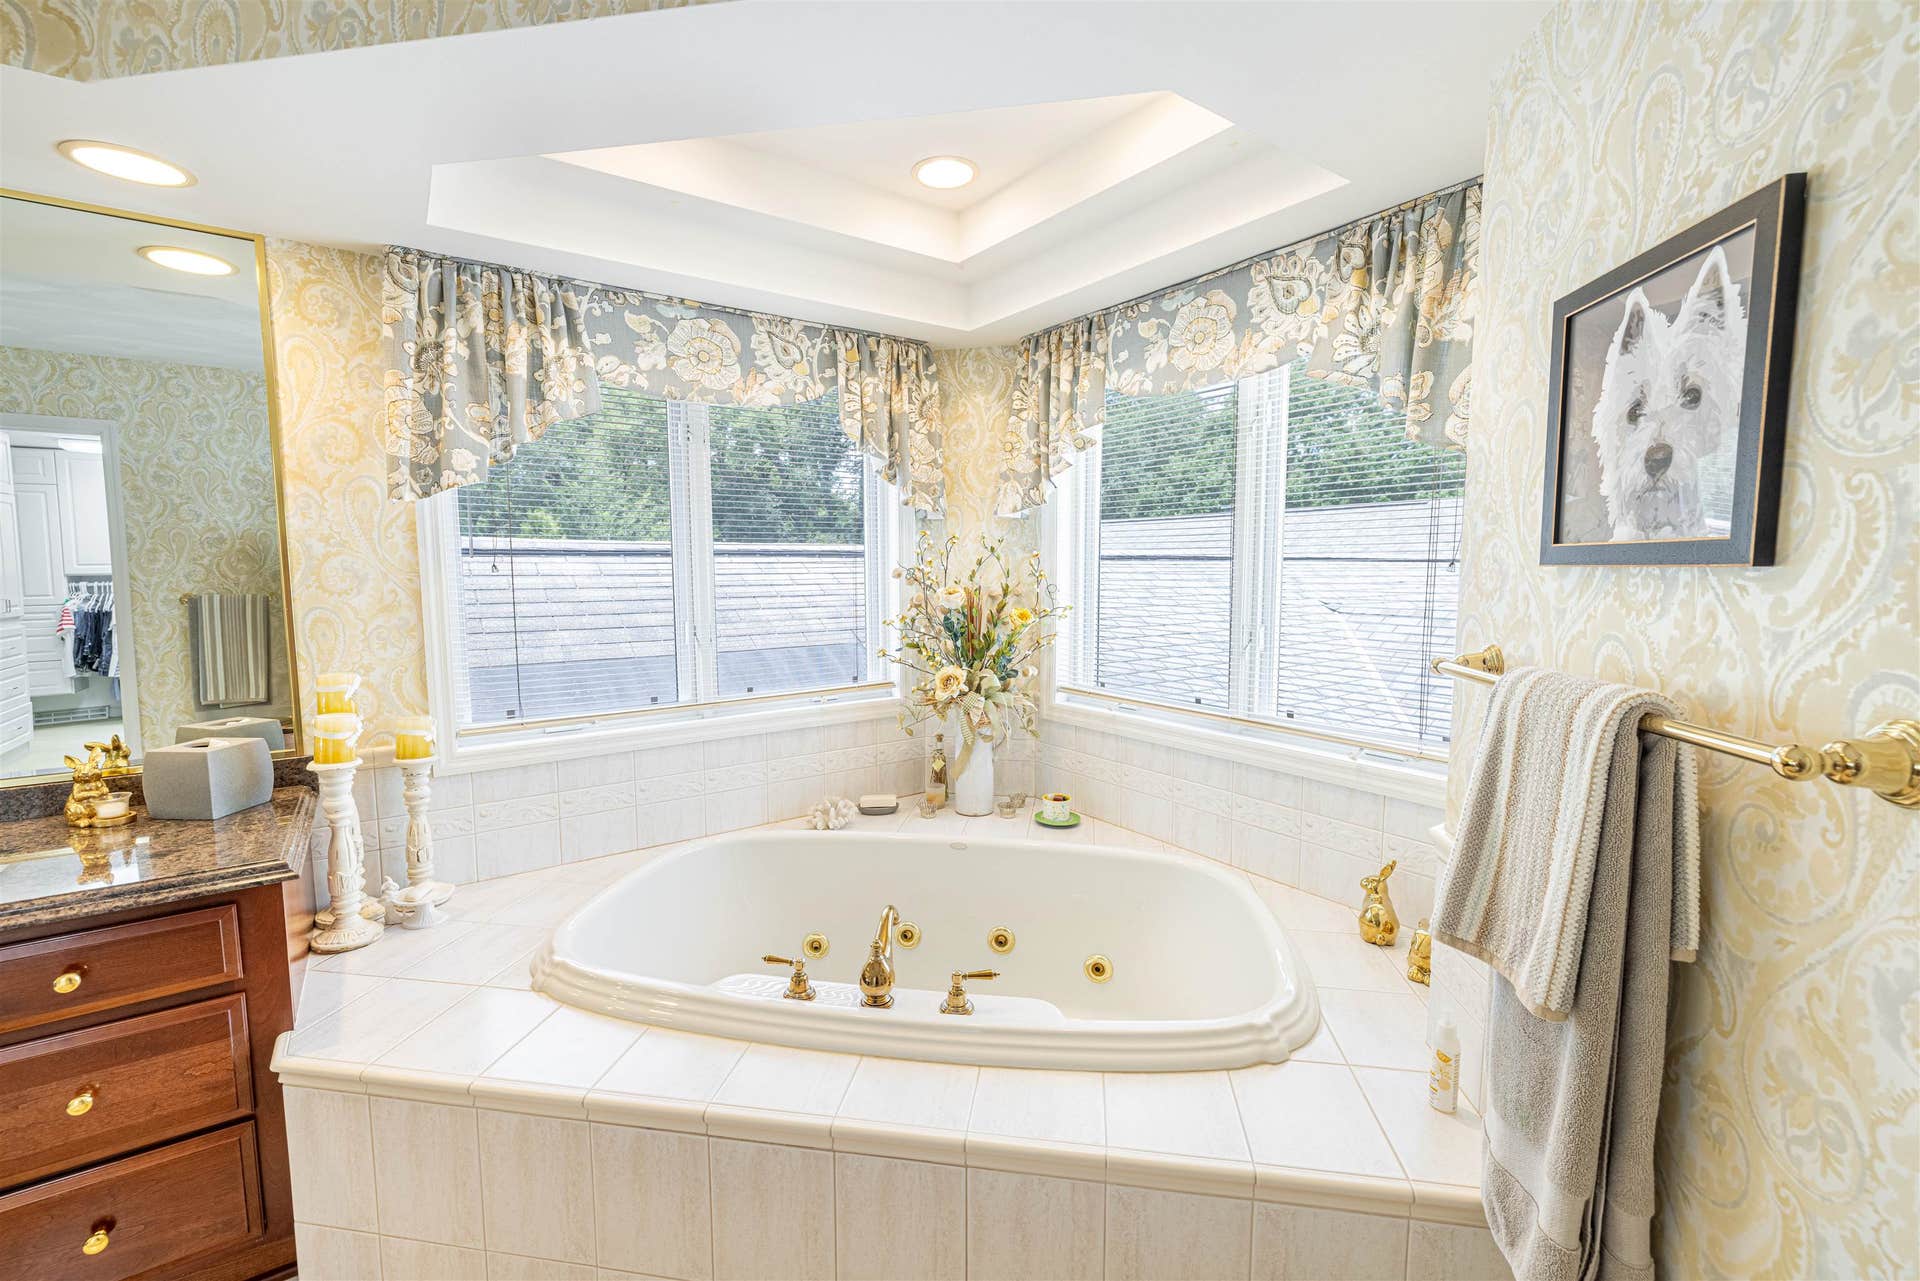
| Interior Features: | Walk-in closet(s), Great room, Vaulted ceiling, Washer, Dryer, Water softener inc, Security system, Jetted bathtub, Wet bar, Cable available, Separate living quarters, Internet- Fiber available, Smart doorbell, Smart thermostat, Smart garage door opener, All Window Coverings, Bar-Refrigerator, Beamed Ceiling(s), Carbon Monoxide Detector, Ceiling Fan(s), Foyer Entry, Primary Bath, Smoke Detector |
| Exterior Features: | Patio, Fenced Yard, Pool - in ground, Sprinkler system, Patio-Covered, Patio-Enclosed, Four Season Room |
| Directions: | N Wright Road to Park View Drive left on Thornecrest |
| Items Included: | 3 - Stove; 3 Dishwasher; 3 Refrigerator, 3 Microwave, 2 Washer; 2 Dryer; Pool & Pool Related Equipment, Beverage Cooler, Freezer |
| Items Excluded: | Sellers Personal Property, Pool Slide |
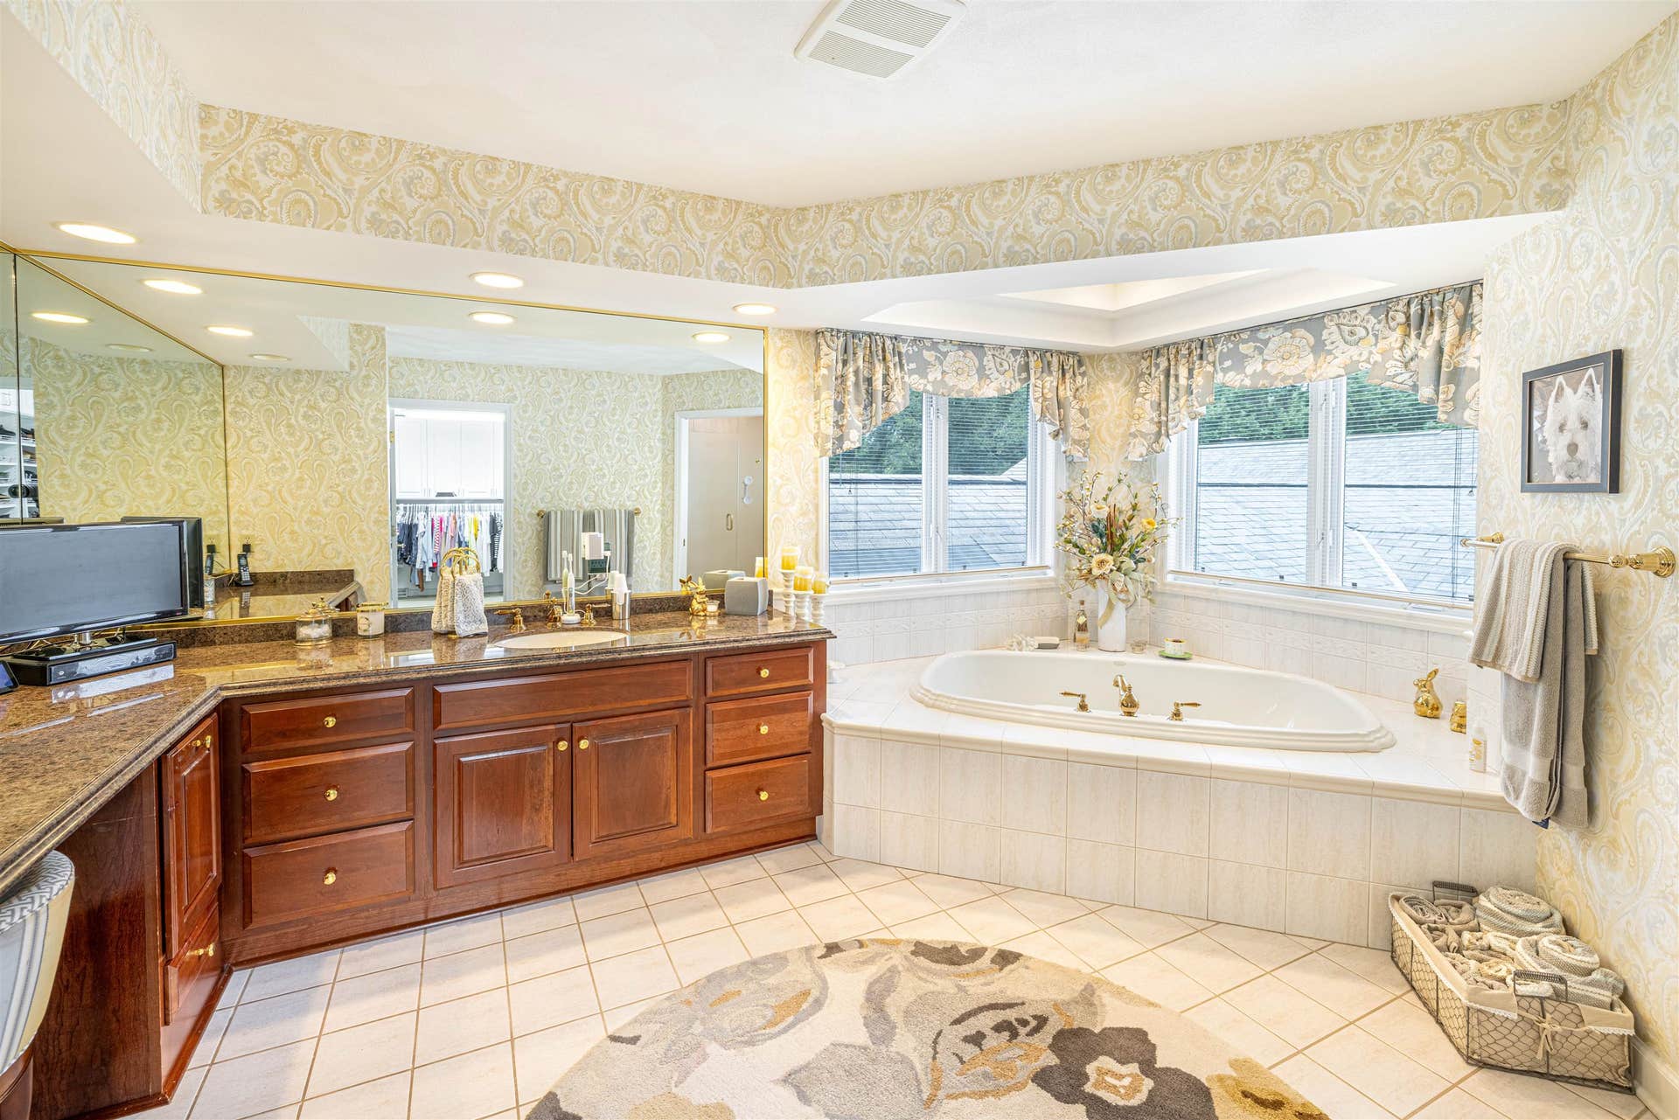
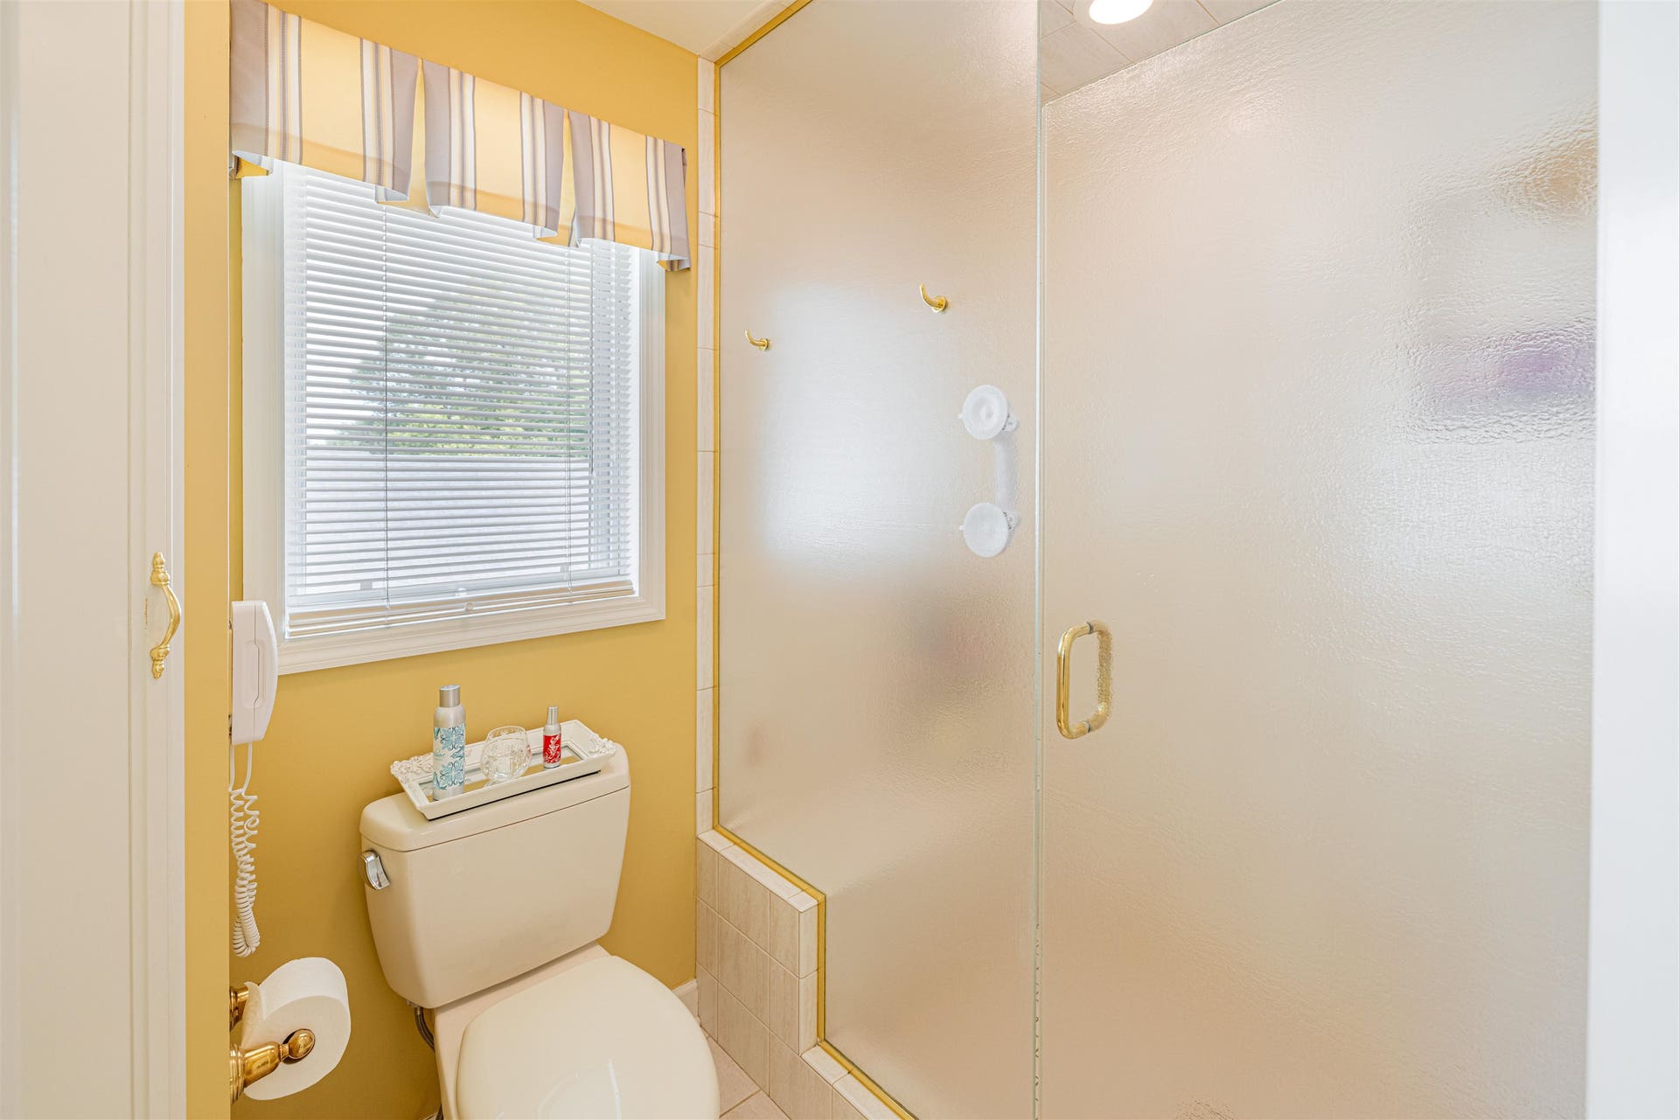
| Primary Bed Bath: | Full, Walk-in Shower, Separate Tub |
| Accessibility Features: | Level drive |
Mortgage Calculator
The data on this website relating to real estate for sale comes in part from the IDX Program of the South Central Wisconsin Multiple Listing Service.
All information is believed accurate but not guaranteed. The properties displayed may not be all of the properties available through the IDX Program. Any use of this site other than by potential buyers or sellers is strictly prohibited.
© 2026 South Central Wisconsin Multiple Listing Service.
South Central Wisconsin Multiple Listing Service data last updated on October 08, 2026 04:31 PM - CT.
Property Last Updated: October 08, 2026 04:31 PM - CT
