
























9002 Hawks Reserve Lane, #201
Madison, WI 53593
$699,900
Listing Courtesy of: Sprinkman Real Estate
Listing Agent: Julie Bernauer
608-219-6492
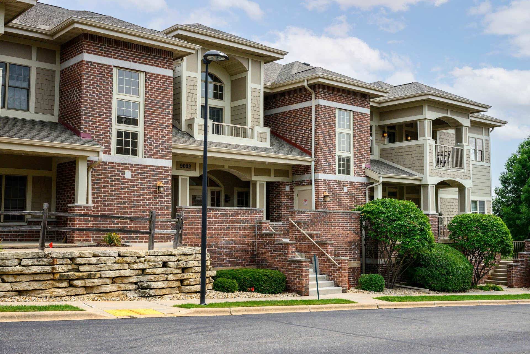
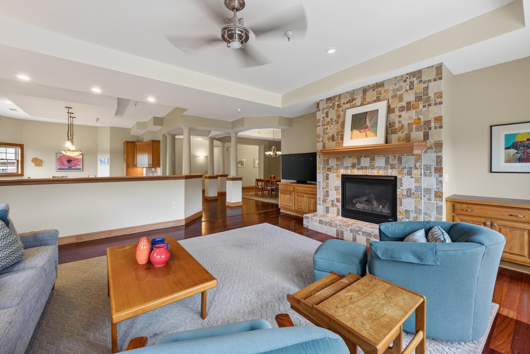
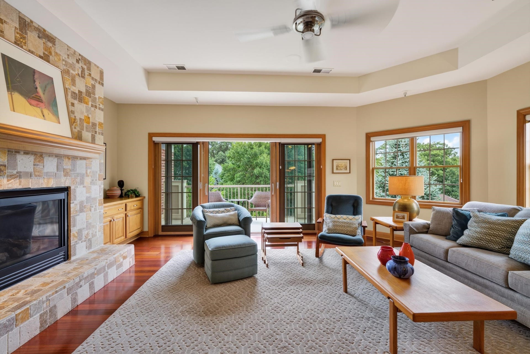
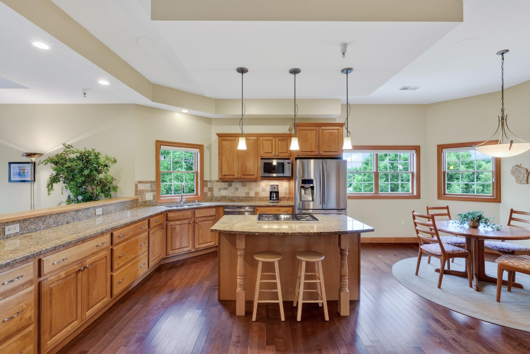
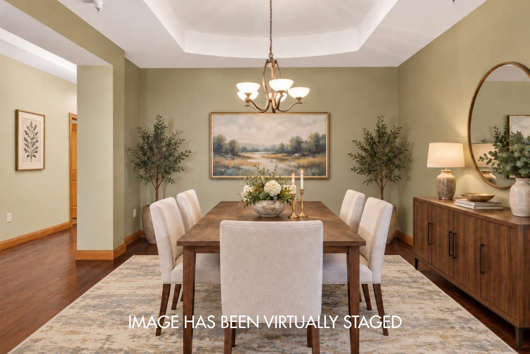
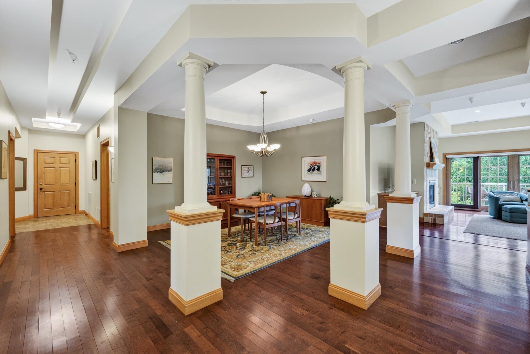
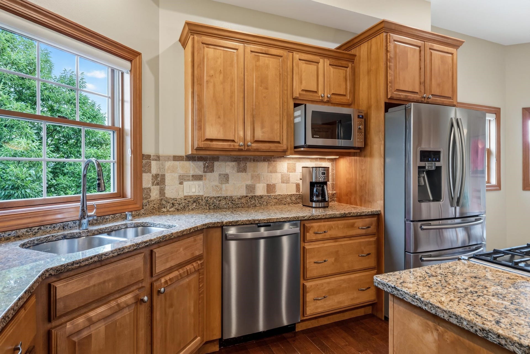
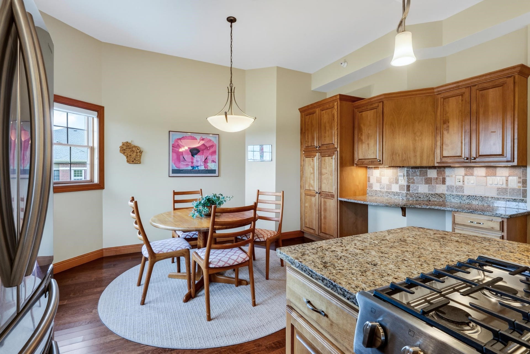
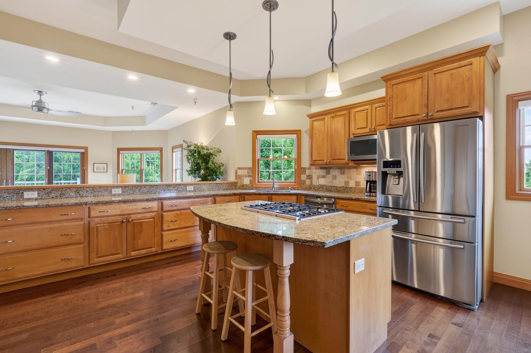
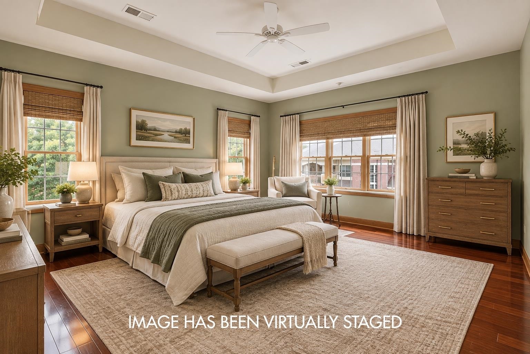
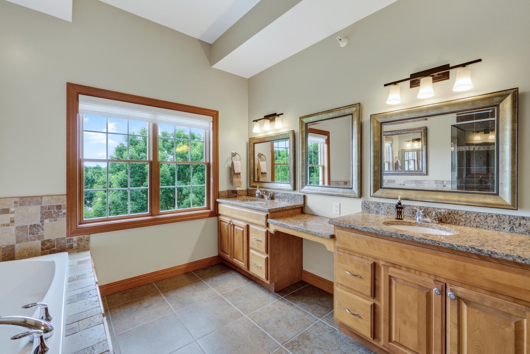
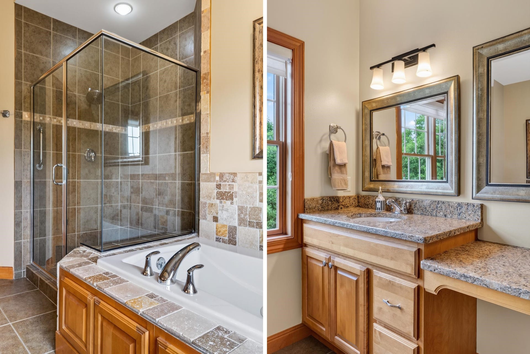
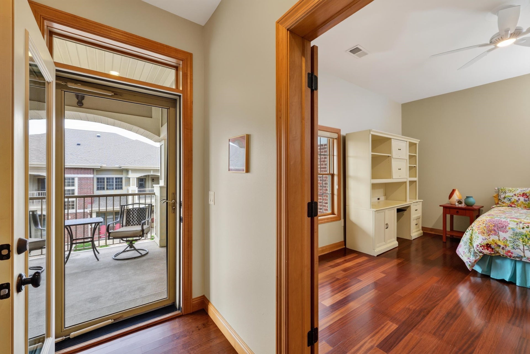
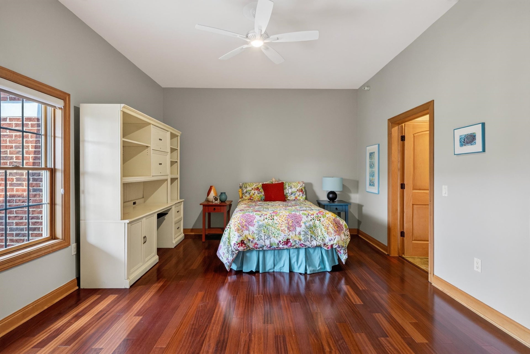
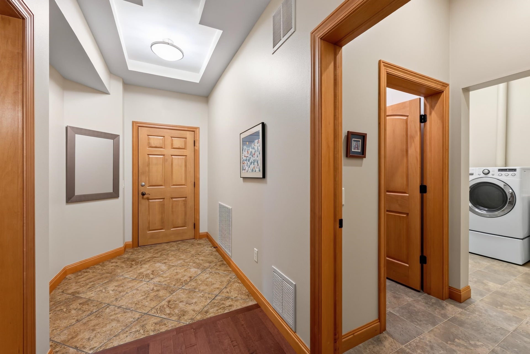
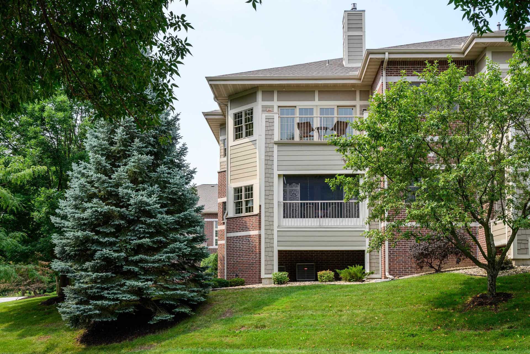
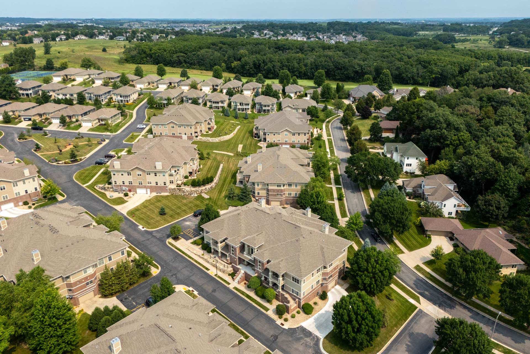
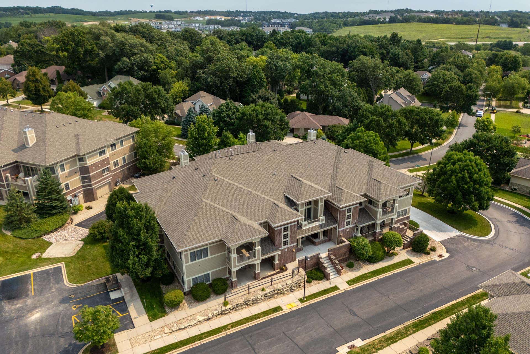
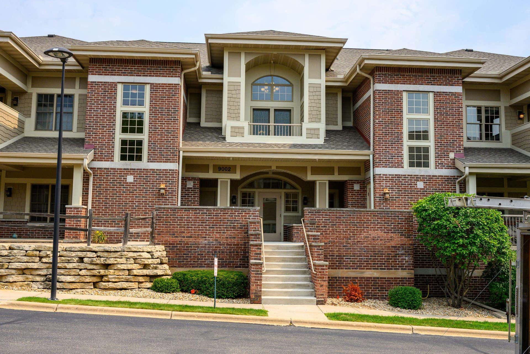
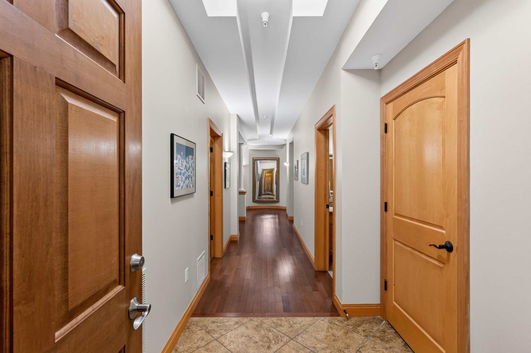
This sun-filled corner-unit condominium in Hawks Reserve pairs an inviting open layout with the ease of low-maintenance living in the desirable Hawk’s Landing community. Natural light fills the living and dining spaces, where hardwood floors and a gas fireplace create a warm, comfortable setting for everyday living and entertaining. The kitchen is finished with quartz countertops, a tile backsplash and a generous pantry, while two private terraces extend the living space outdoors. Two well-proportioned bedrooms and two full baths provide flexibility for guests, a home office or a peaceful primary suite. In-unit laundry adds everyday convenience, and two underground parking stalls in a private garage provide secure parking plus dedicated storage space. New furnace & AC (2024) and water heater (2020). Ideally positioned on Madison’s west side near Hawks Landing Golf Club, shopping, dining, parks and the conveniences of both Madison and Verona.
| Mls #: | 2030299 |
|---|---|
| List Price: | $699,900 |
| Class: | Condo |
| Status: | Active |
| Bedrooms: | 2 |
| Full Baths Total: | 2 |
| Finished Sq Ft: | 2,679 |
| Condo Fee/Month: | $545 |
| Net Taxes: | $10,940 |
| Waterfront Y/N: | No |
| Municipality: | Madison |
| County: | Dane |
| ZIP: | 53593 |
| Year Built: | 2006 |
| Units In Building: | 6 |
| Location: | Madison-C W08 |
| State: | WI |
| Price Per Sqft: | $261.25 |
| C/T/V: | City |
| Living/Great Room Lvl: | M |
| Kitchen Lvl: | M |
| Dining Room Lvl: | M |
| Family Room Lvl: | M |
| Bedroom 2 Lvl: | M |
| Bedroom 3 Lvl: | M |
| Zoning: | PD |
| High School: | Memorial |
| Middle School: | Toki |
| Elementary: | Olson |
| In Unit Laundry Room Dim: | 11x8 |
| Project Name: | Hawks Reserve |
| Full Baths Upper: | 0 |
| 1/2 Baths Upper: | 0 |
| Above Grade Bedroom Count: | 2 |
| Full Baths Main: | 2 |
| 1/2 Baths Main: | 0 |
| Full Baths Lower: | 0 |
| 1/2 Baths Lower: | 0 |
| Floor Number: | 2 |
| Total Assess Year: | 2025 |
| Tax Year: | 2025 |
| Proposed Units In Assoc.: | 104 |
| Fin Above Grd Sq Ft: | 2,679 |
| Finished Sq Ft: | 2,679 |
| Land Assess: | $60,000 |
| Improvements: | $531,300 |
| Total Assess: | $591,300 |
| Above Grade Price Per Sqft: | $261.25 |
| Living/Grea Dim: | 21x18 |
| Kitchen Room Dim: | 22x16 |
| Dining Room Dim: | 15x13 |
| Master Bed Dim: | 17x14 |
| Bedroom 2 Dim: | 16x14 |
| Year Built Source: | Assessor |
| County Qtr Section: | West Metro Madison |
| School District: | Madison |
| Parcel Id: | 0708-343-0806-1 |
| Units In Assoc.: | 104 |
| Type: | Garden, End Unit |
| Basement/Unit: | None, Poured concrete foundatn |
| Parking/Unit: | 2 car Garage, Attached, Underground, Heated, Opener inc |
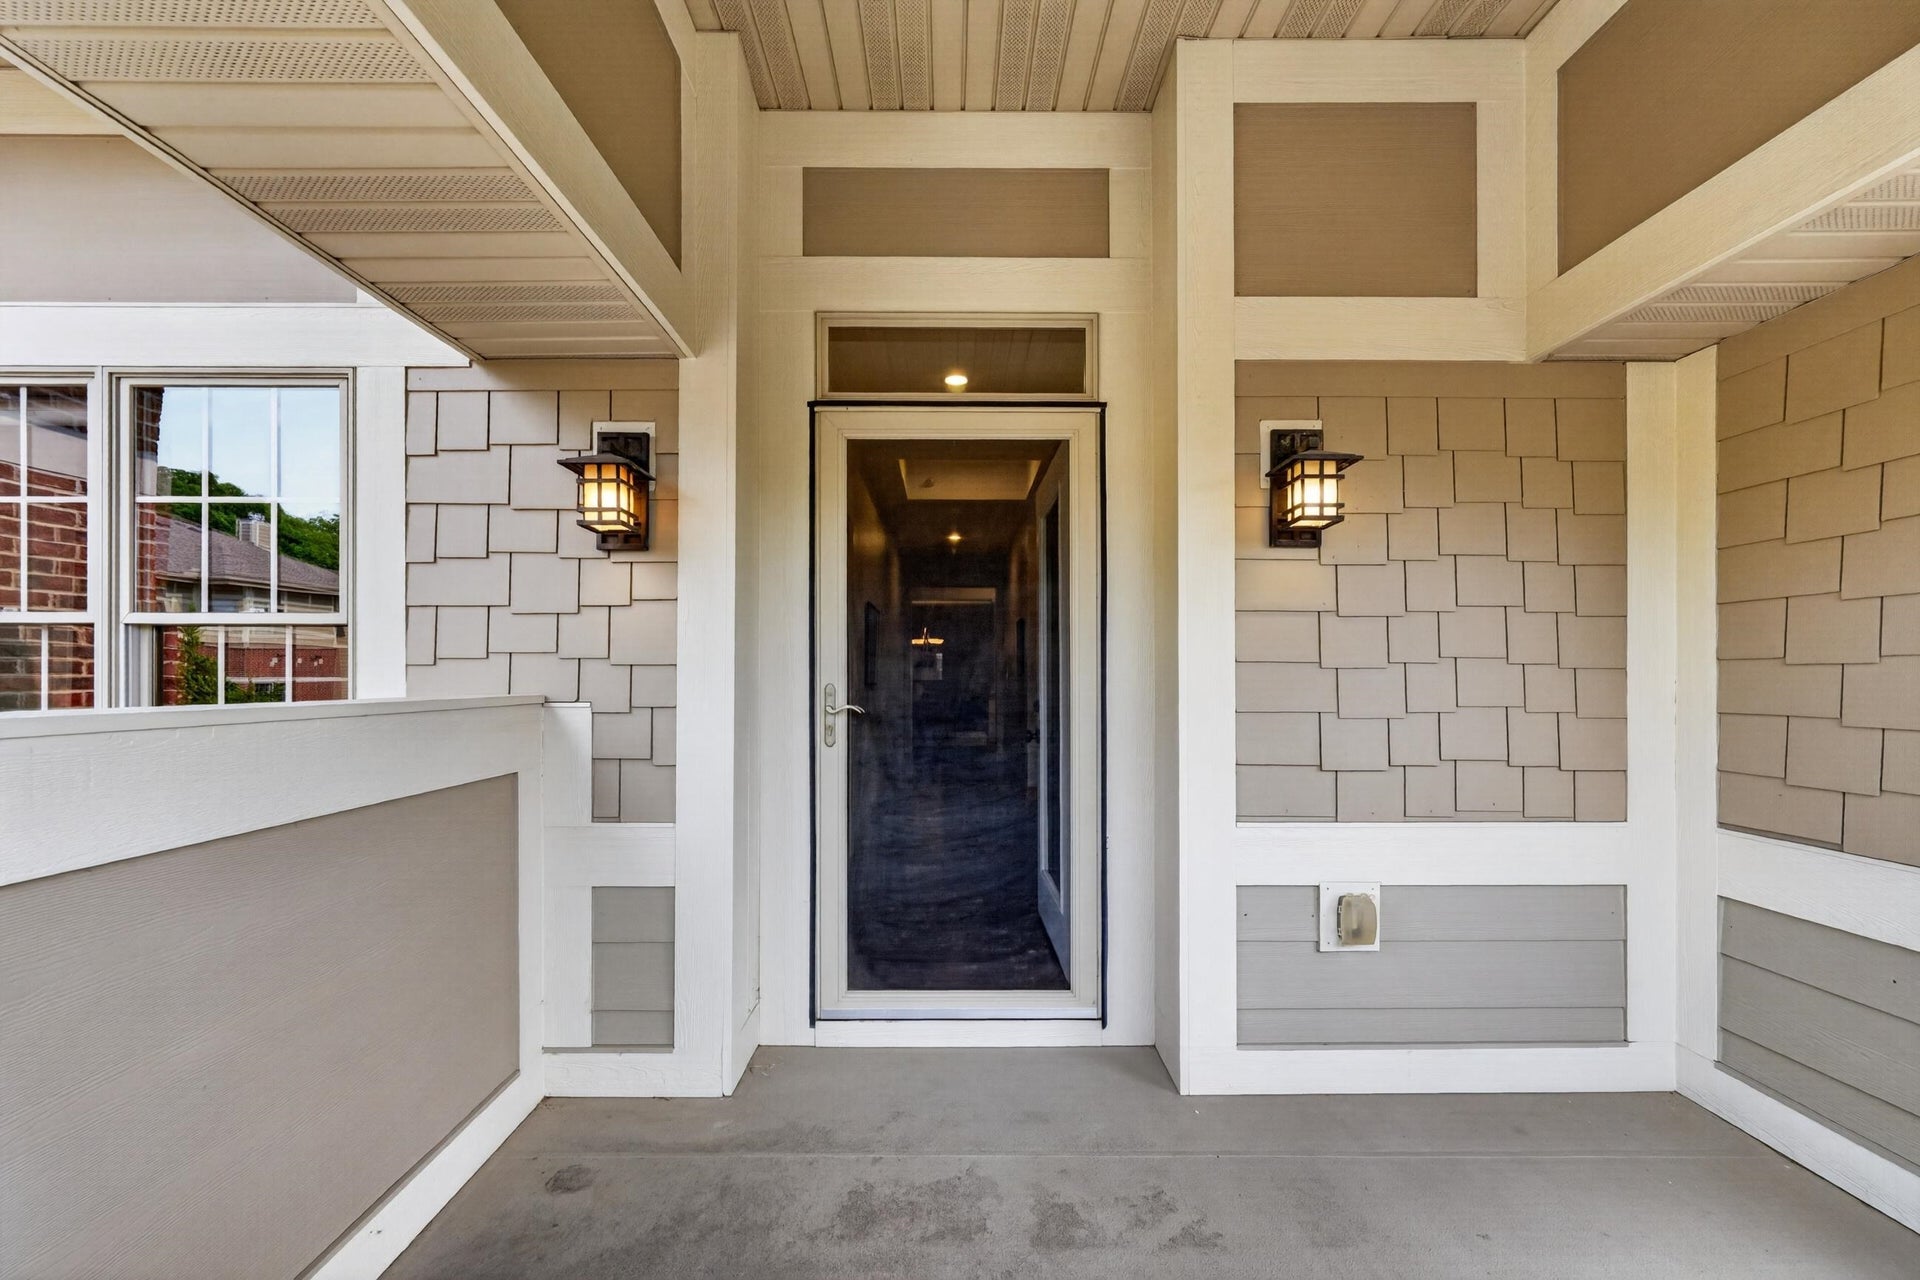
| Exterior: | Brick, Fiber cement, Stone |
| Fuel: | Natural gas |
| Heating/Cooling: | Forced air, Central air |
| Fireplace: | 1 fireplace, Gas |
| Water/Waste: | Municipal sewer, Municipal water |
| Condo Mgmt: | Professional offsite |
| Common Amenities: | Security system, Elevator, Fire Sprinkler System |
| Fee Includes: | Parking, Trash removal, Snow removal, Common area maintenance, Common area insurance, Reserve fund, Lawn maintenance |
| Kitchen Features: | Breakfast bar, Pantry, Kitchen Island, Range/Oven, Refrigerator, Dishwasher, Microwave, Disposal |
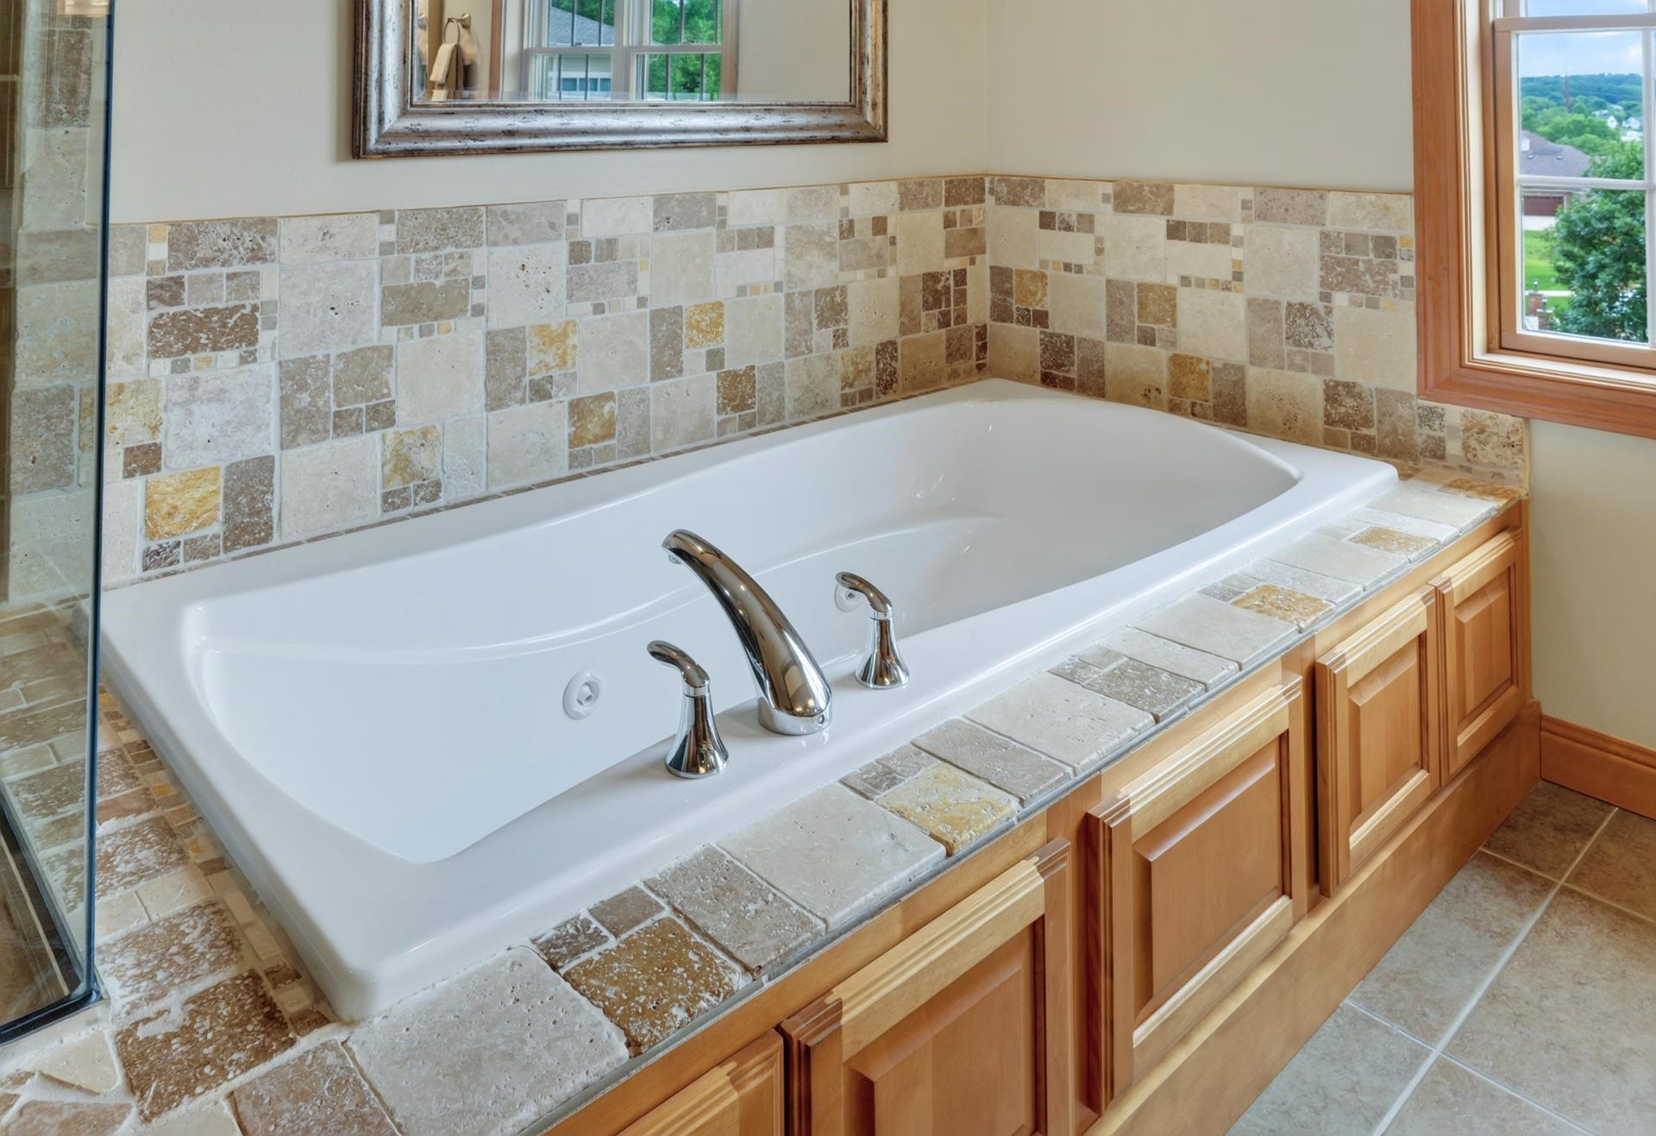
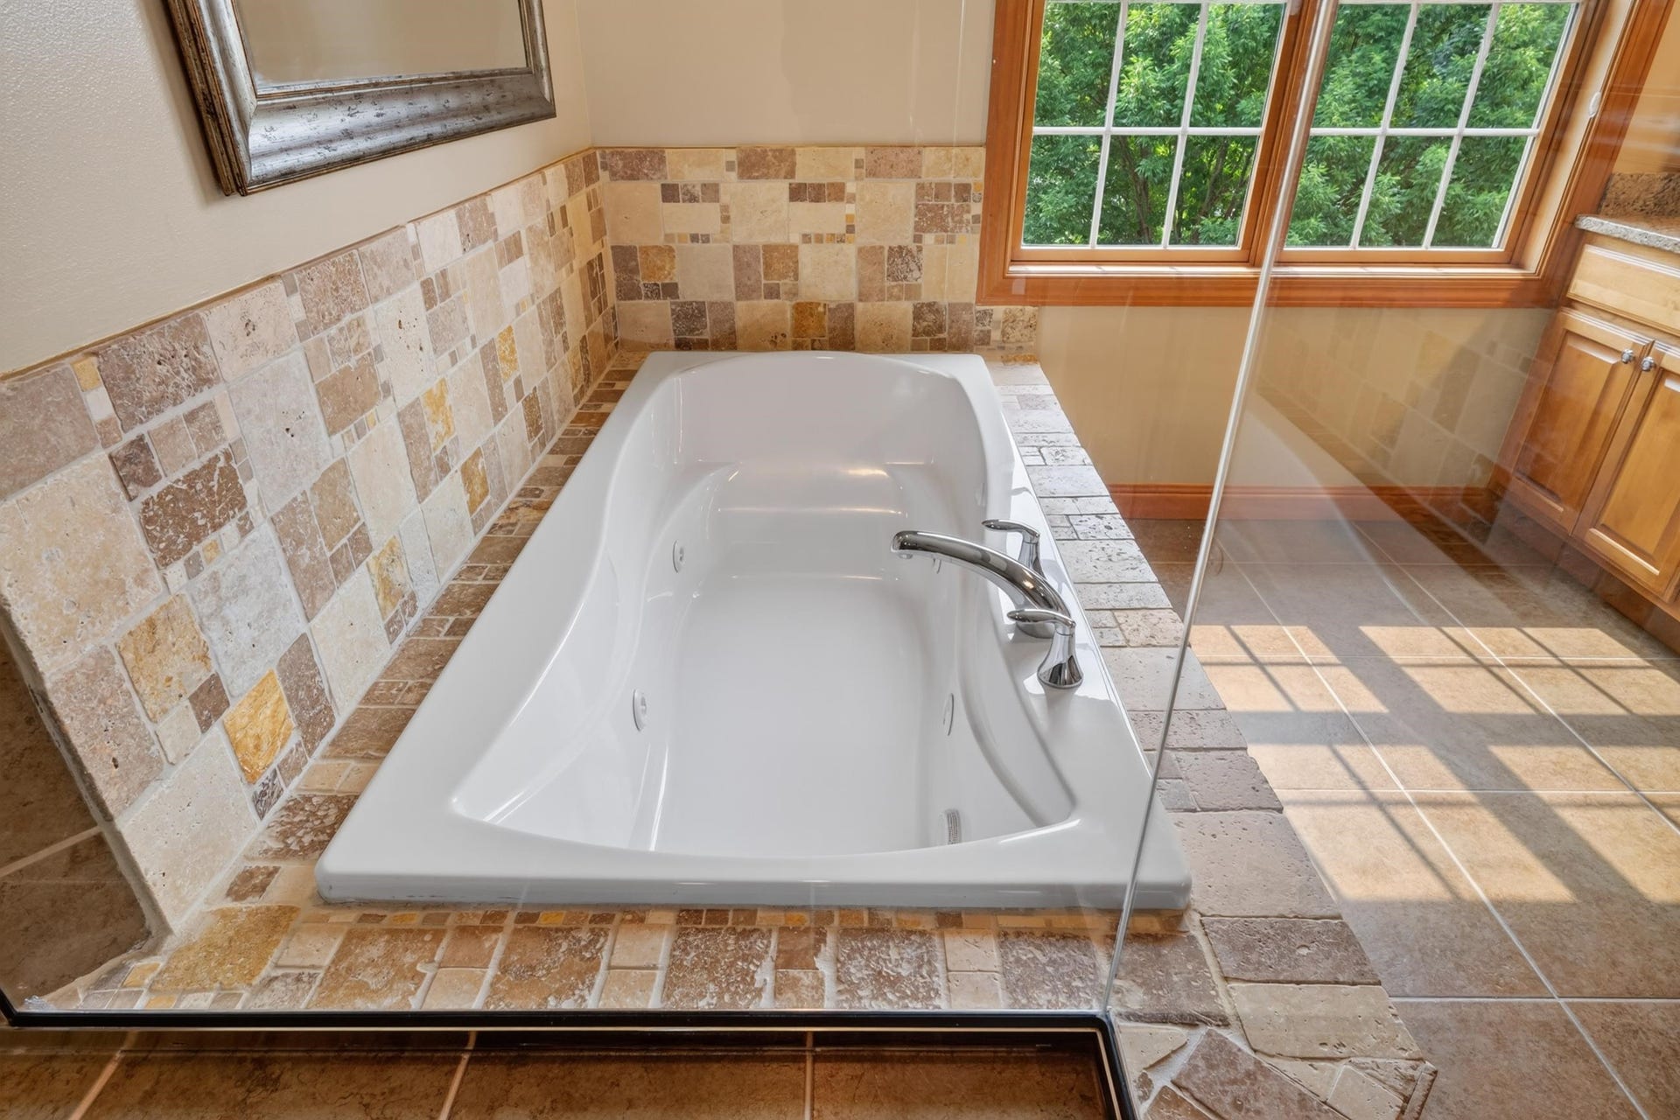
| Interior Features: | Wood or sim. wood floors, Walk-in closet(s), Great room, Washer, Dryer, Water softener included, Intercom, Jetted bathtub, Cable/Satellite Available, At Least 1 tub, All Window Coverings |
| Exterior Features: | Deck/Balcony |
| Terms/Misc.: | Limited home warranty, Cats OK, Dogs OK, Rental Allowed, Pets-Number Limit, Dog Size Limit, Breed Restrictions |
| Directions: | Midtown to N on Waterbend to L on Royal Oaks to Hawks Reserve Lane |
| Items Included: | Range/Oven, Refrigerator, Dishwasher, Microwave, Washer, Dryer, Water Softener, Window Coverings |
| Items Excluded: | Sellers Personal Belongings |
| Primary Bed Bath: | Full, Separate Tub, Walk-in Shower |
| Accessibility Features: | Open floor plan, Minimum hallway 36", Minimum door opening 29", Low pile or no carpeting, Elevator |
Mortgage Calculator
The data on this website relating to real estate for sale comes in part from the IDX Program of the South Central Wisconsin Multiple Listing Service.
All information is believed accurate but not guaranteed. The properties displayed may not be all of the properties available through the IDX Program. Any use of this site other than by potential buyers or sellers is strictly prohibited.
© 2026 South Central Wisconsin Multiple Listing Service.
South Central Wisconsin Multiple Listing Service data last updated on October 08, 2026 04:31 PM - CT.
Property Last Updated: October 08, 2026 04:31 PM - CT
