





























899 County Rd Mm
Oregon, WI 53575
$1,350,000
Listing Courtesy of: First Weber Inc
Listing Agent: Alex Weber
HomeInfo@firstweber.com
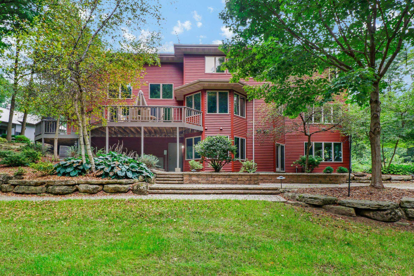
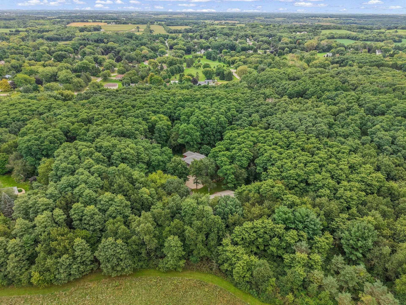
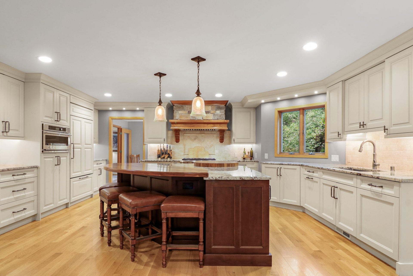
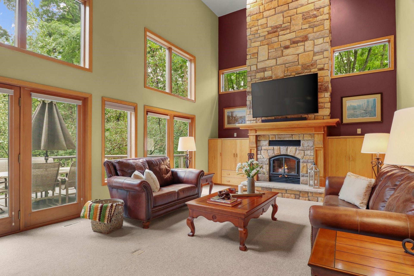
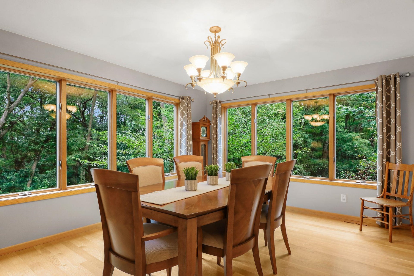
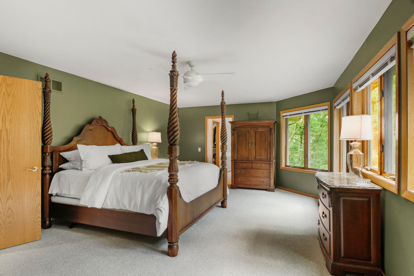
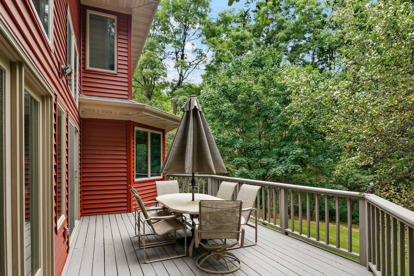
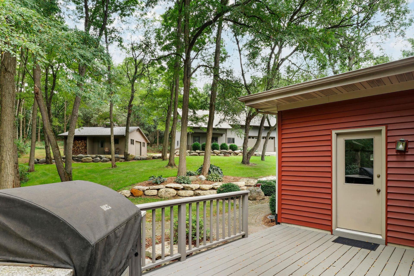
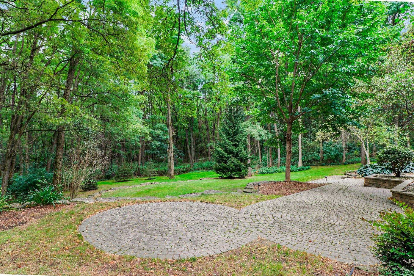
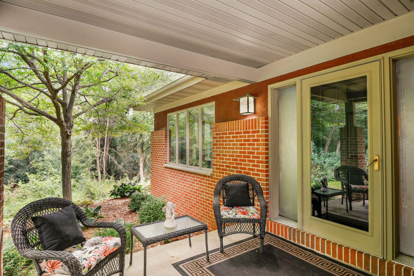
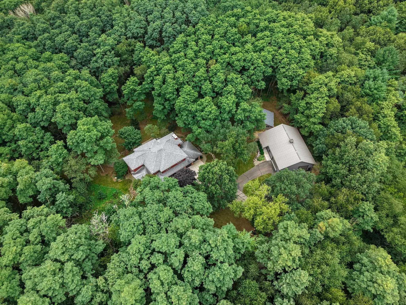
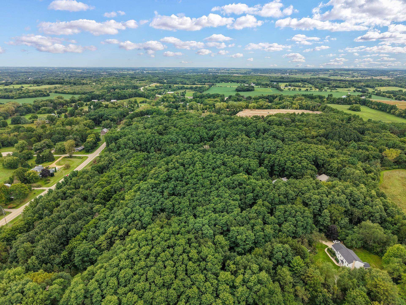
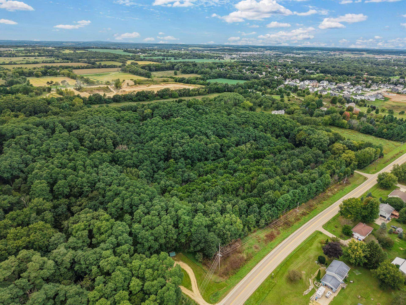
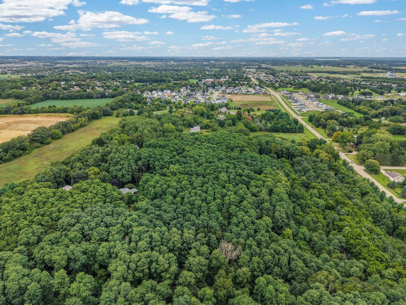
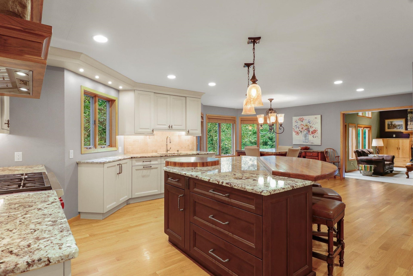
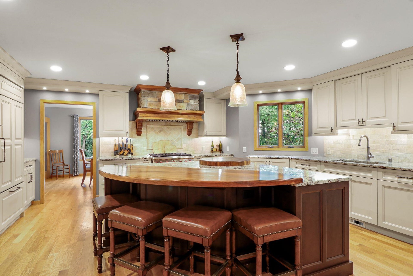
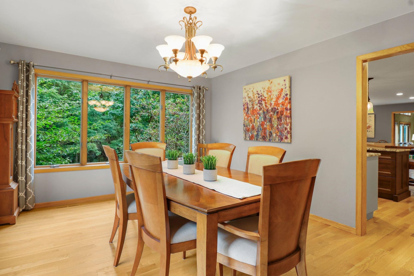
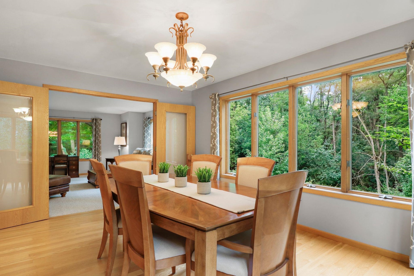
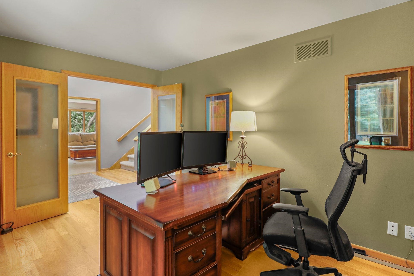
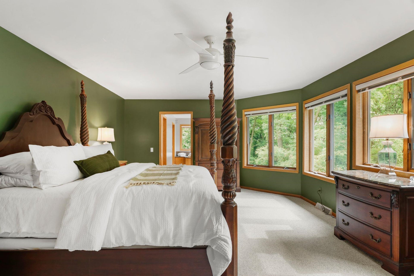
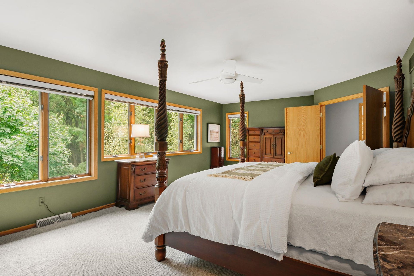
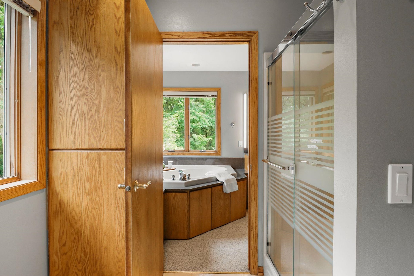
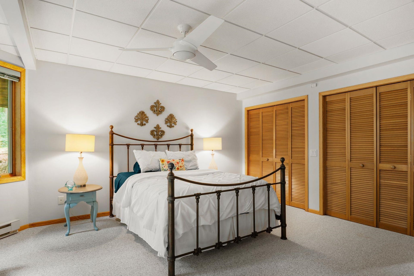
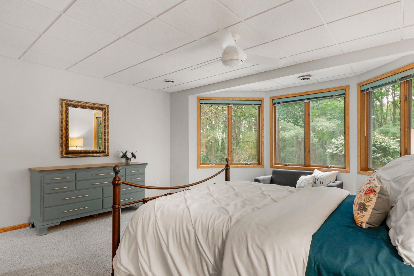
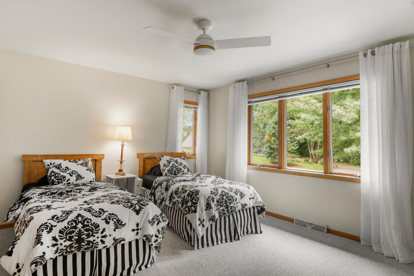
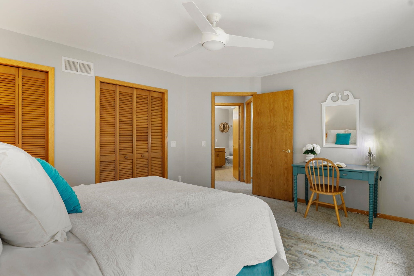
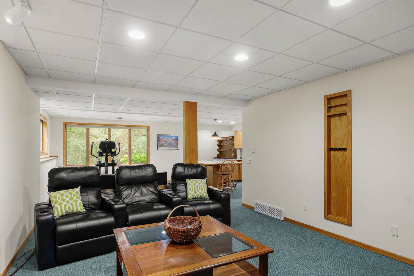
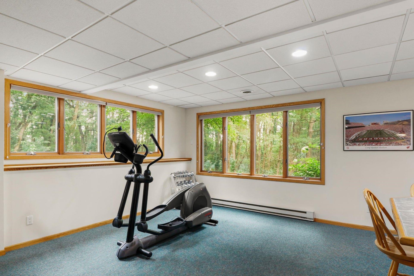
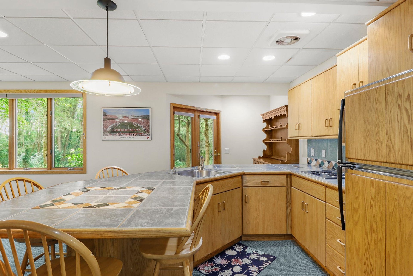
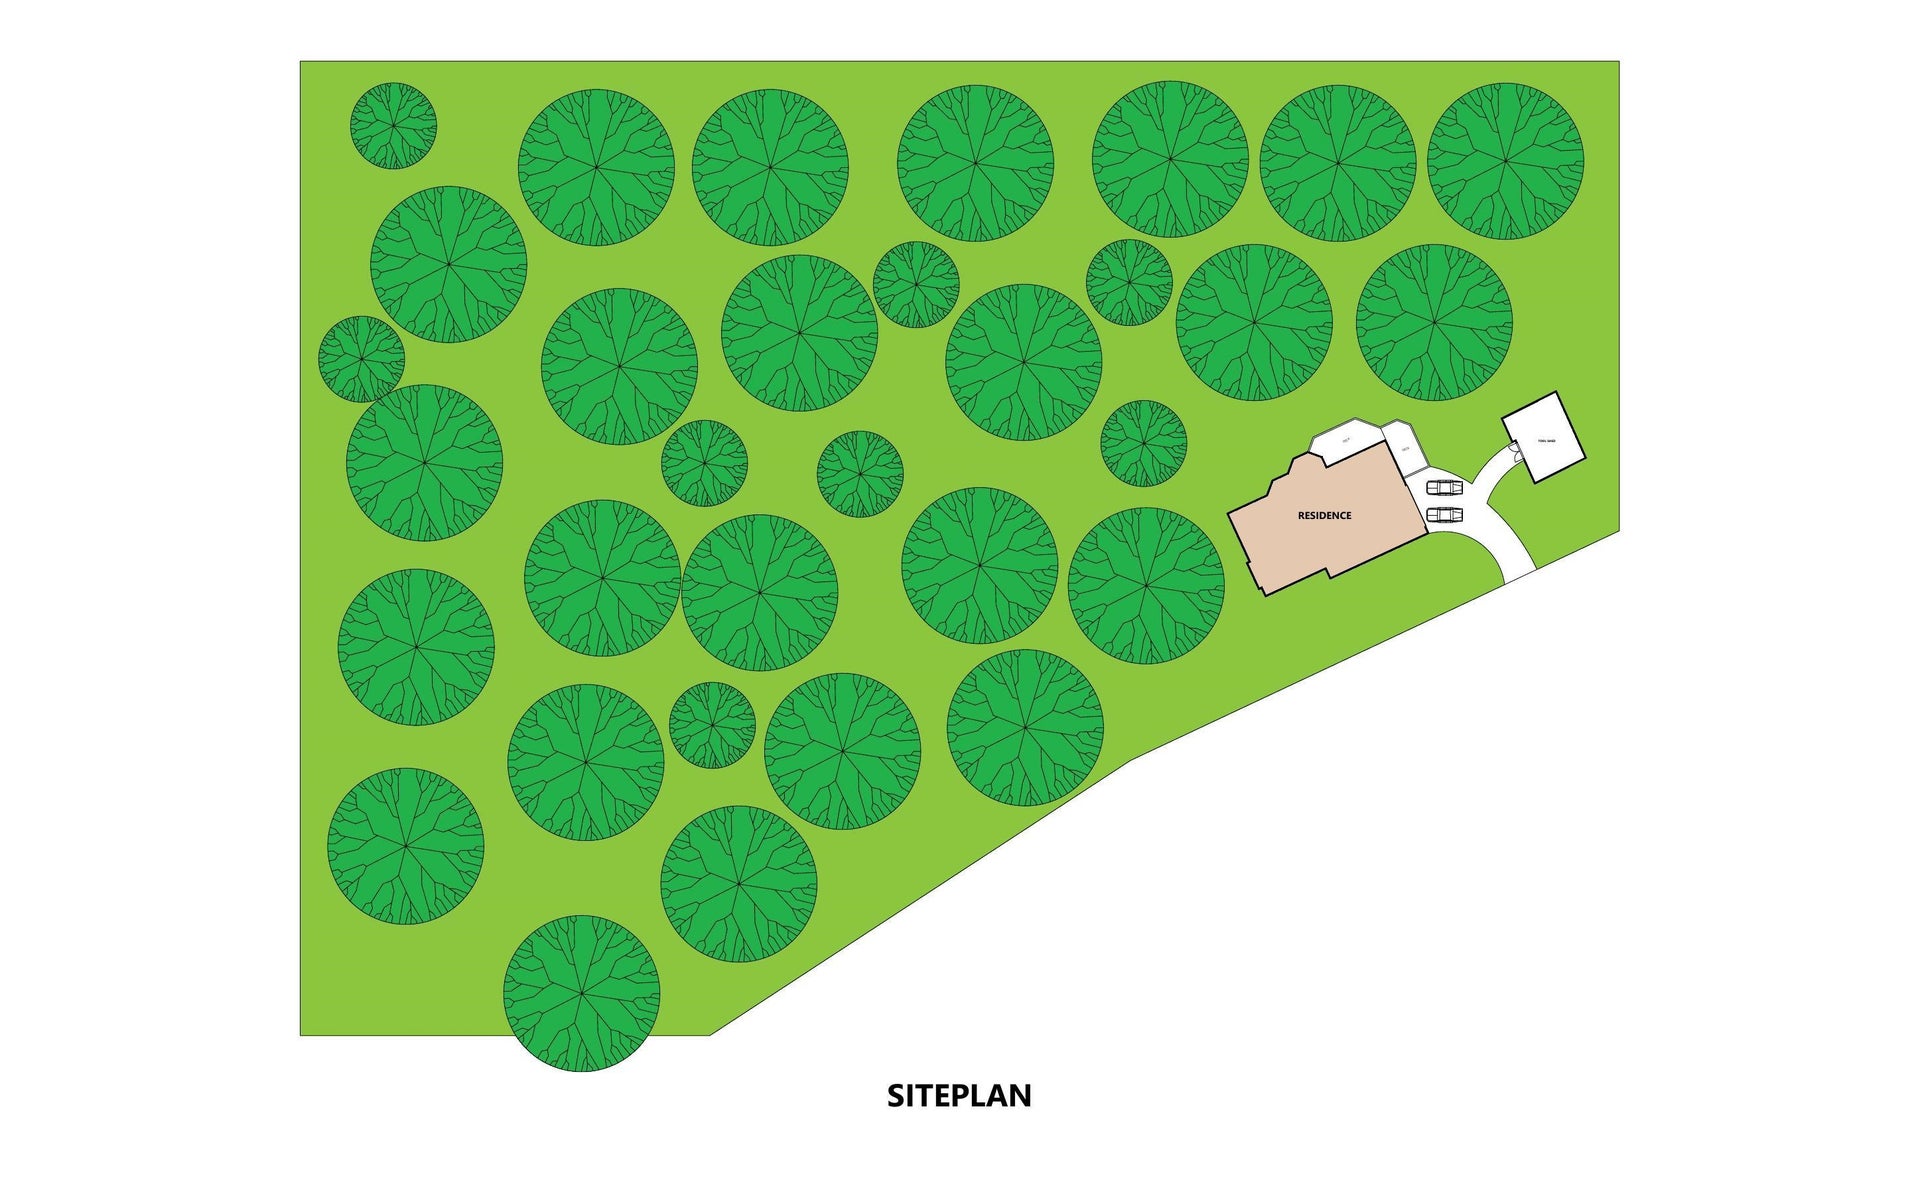
A rare opportunity to own a luxury retreat on +/-13ac just outside Oregon, WI. This secluded estate is surrounded by mature forest and abundant wildlife, offering a peaceful country feel minutes from town. The home features a chef's kitchen with Wolf and Sub-Zero appliances, a grand entry, and refined living spaces with uninterrupted views of nature. The finished lower level includes its own kitchen, full bath, and walkout to a paver patio. This property is perfect for entertaining or escaping the hustle of daily life. Two impressive outbuildings, a 56x40 and a 30x24, provide exceptional versatility, including a batting cage and indoor basketball court. A one-of-a-kind property blending privacy, recreation and luxury. Schedule your private showing today. Open House - Sat and Sun!
| Mls #: | 2032803 |
|---|---|
| List Price: | $1,350,000 |
| Class: | Single Family |
| Status: | Offer-Show |
| Bedrooms: | 4 |
| Full Baths Total: | 3 |
| 1/2 Baths Total: | 1 |
| Finished Sq Ft: | 5,478 |
| Net Taxes: | $15,736 |
| Est. Total Acres: | 13.0 |
| Architecture: | Prairie/Craftsman |
| Waterfront Y/N: | No |
| Municipality: | Oregon |
| County: | Dane |
| ZIP: | 53575 |
| Year Built: | 1993 |
| Location: | Oregon-T |
| State: | WI |
| Price Per Sqft: | $246.44 |
| C/T/V: | Town |
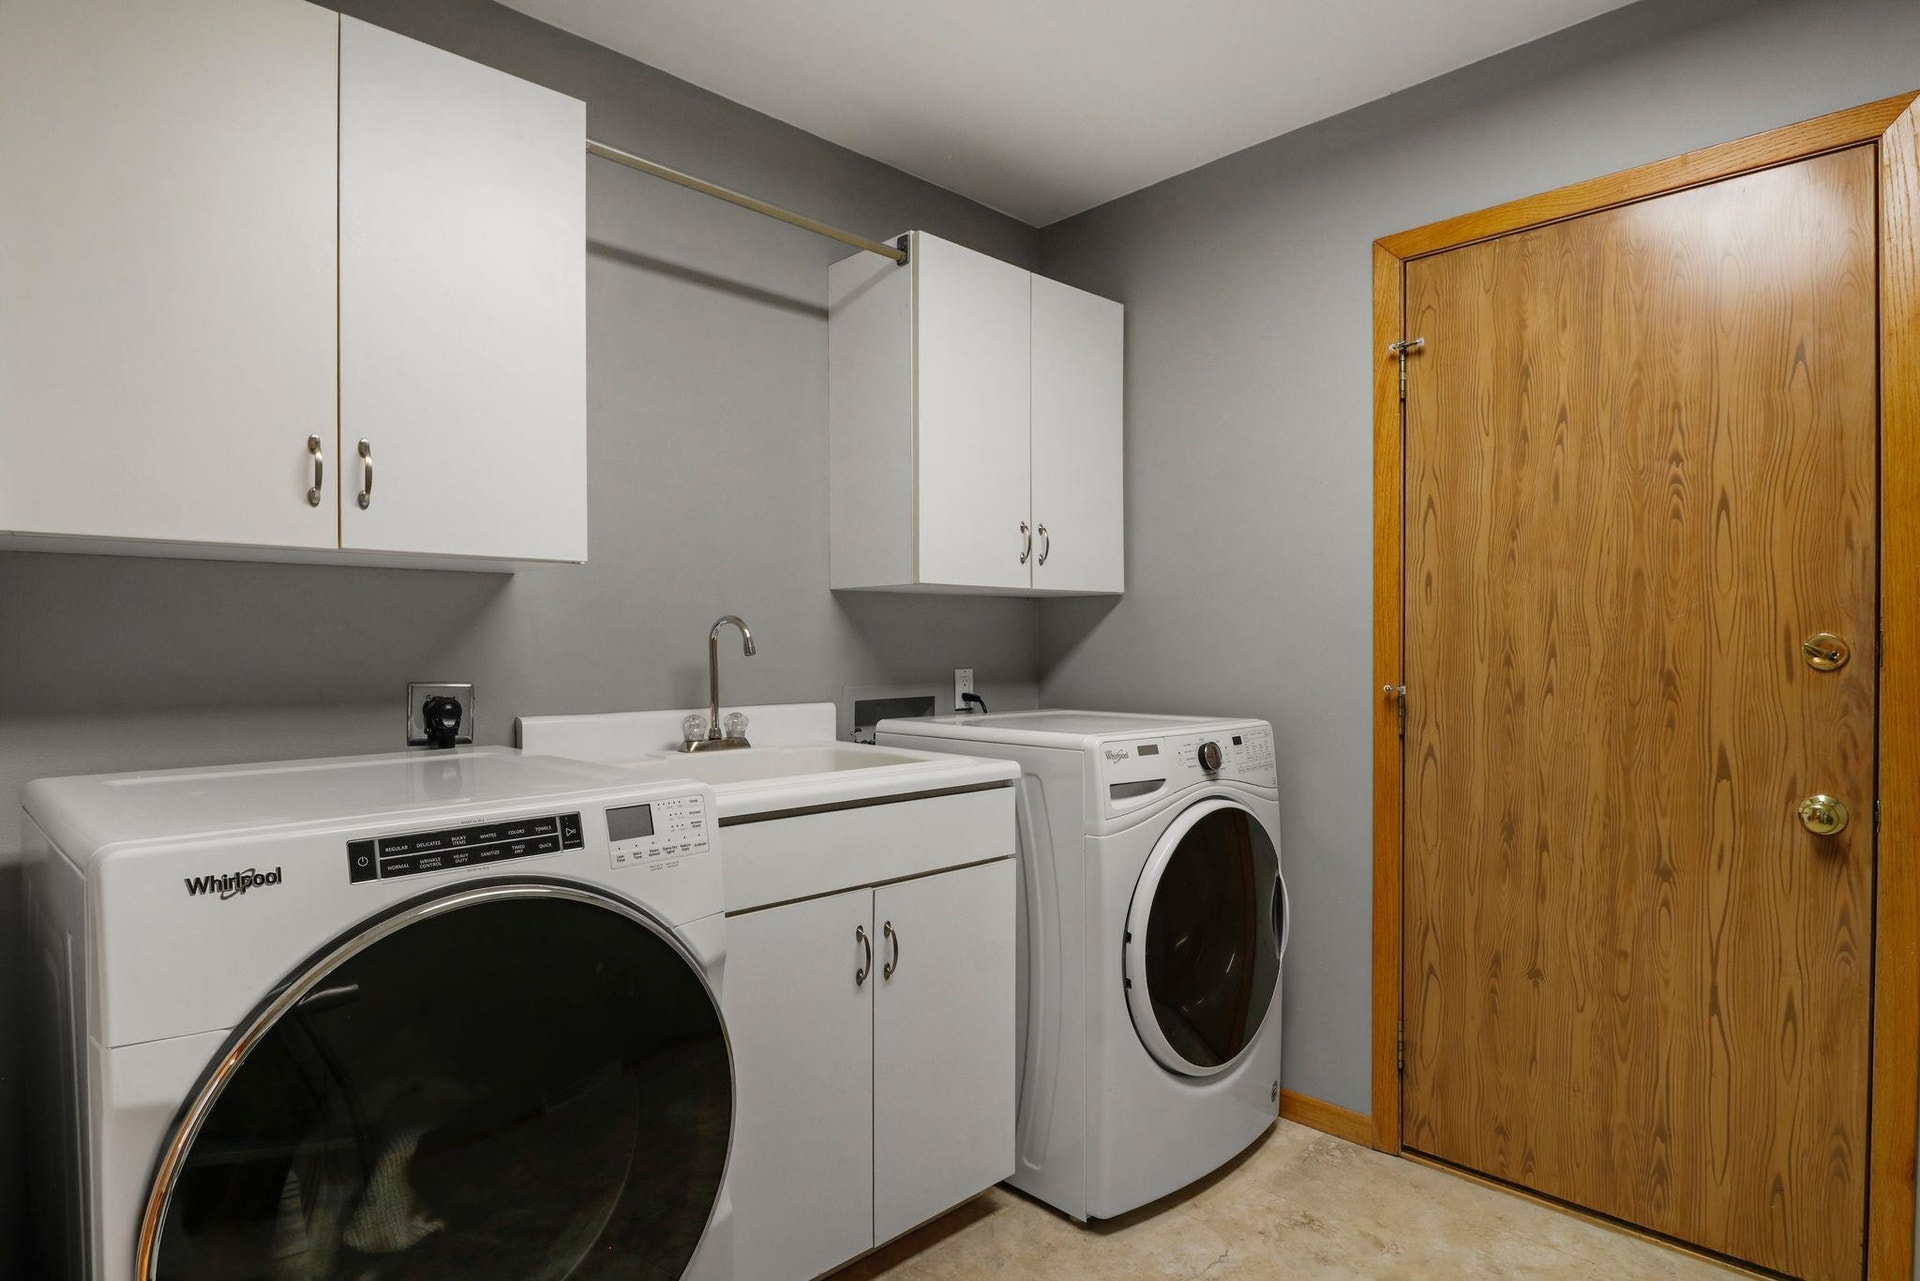
| Laundry Level: | M |
| Living/Great Room Lvl: | M |
| Kitchen Lvl: | M |
| Dining Room Lvl: | M |
| Family Room Lvl: | M |
| Master Bed Rm Lvl: | U |
| Bedroom 2 Lvl: | U |
| Bedroom 3 Lvl: | U |
| Bedroom 4 Lvl: | L |
| Other Room: | Second Kitchen |
| Other Room 2: | Rec Room |
| Zoning: | RR-8 |
| High School: | Oregon |
| Middle School: | Oregon |
| Elementary: | Call School District |
| Laundry Dim: | 10x09 |
| Other Room 3: | Mud Room |
| Farm Y/N: | No |
| Full Baths Upper: | 2 |
| 1/2 Baths Upper: | 0 |
| Above Grade Bedroom Count: | 3 |
| Full Baths Main: | 0 |
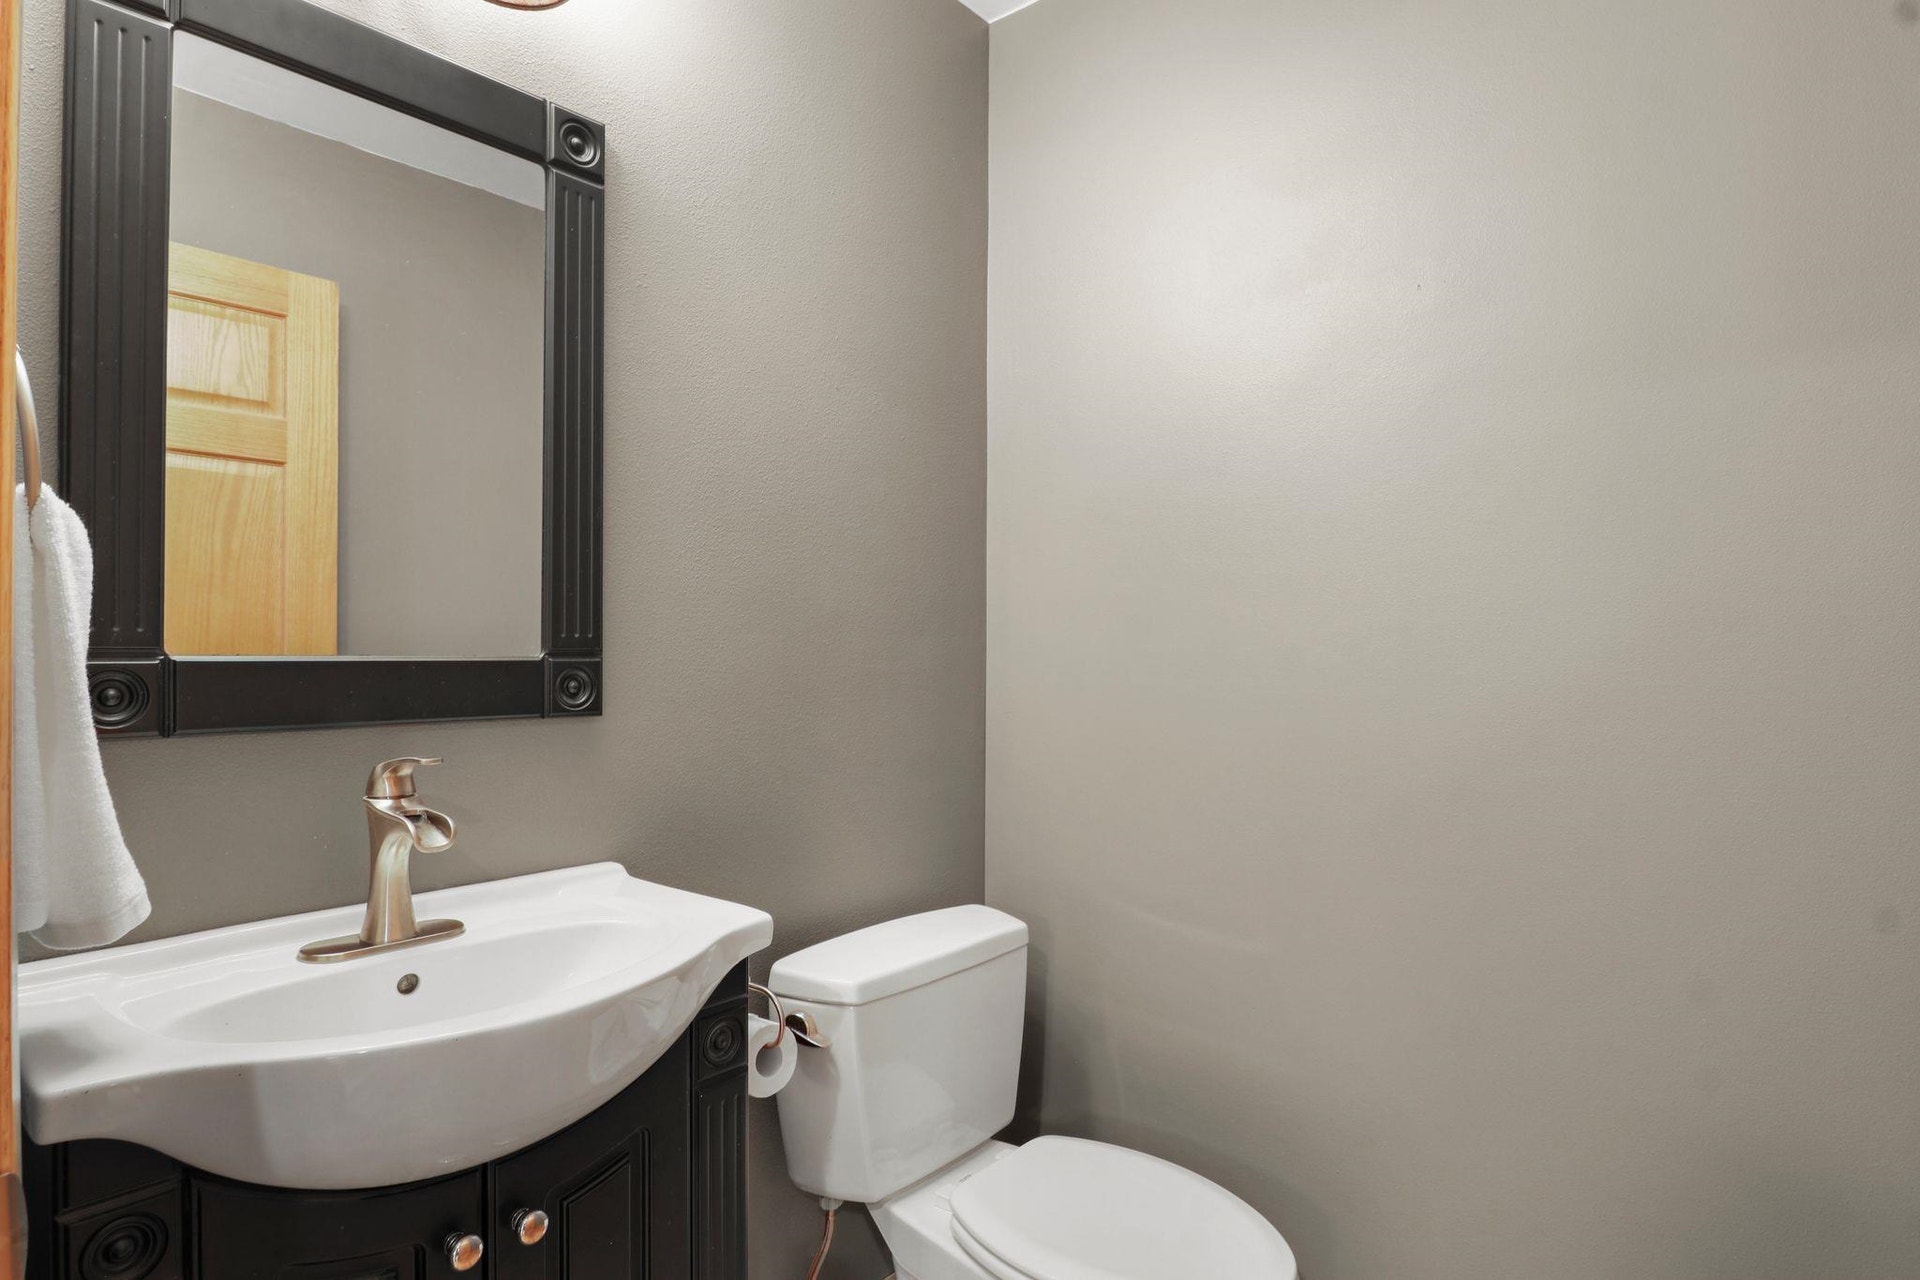
| 1/2 Baths Main: | 1 |
| Full Baths Lower: | 1 |
| 1/2 Baths Lower: | 0 |
| Total Assess Year: | 2026 |
| Tax Year: | 2026 |
| Total Full Garage Stalls: | 3 |
| Fin Above Grade Sq Ft: | 4,000 |
| Fin Part/All Below Grd Sf: | 1,478 |
| Finished Sq Ft: | 5,478 |
| Land Assess: | $179,600 |
| Improvements: | $1,118,400 |
| Total Assess: | $1,298,000 |
| Above Grade Price Per Sqft: | $337.50 |
| Other Room Lvl: | L |
| Other Room 2 Lvl: | L |
| Dining Area Lvl: | M |
| Other Room 3 Lvl: | M |
| Living/Great Dim: | 17x14 |
| Kitchen Dim: | 16x14 |
| Dining Room Dim: | 16x12 |
| Family Room Dim: | 21x15 |
| Master Bed Dim: | 24x14 |
| Bedroom 2 Dim: | 15x12 |
| Bedroom 3 Dim: | 15x12 |
| Bedroom 4 Dim: | 17x15 |
| Other Room Dim: | 14x10 |
| Other Room 2 Dim: | 34x16 |
| Other Room 3 Dim: | 10x09 |
| Dining Area Dim: | 16x12 |
| Acres Source: | Assessor |
| Year Built Source: | Seller |
| County Qtr Section: | Dane SW |
| School District: | Oregon |
| Parcel Id: | 050913487508 |
| Other Marketing Area: | OREGON - V |
| Type: | 2 story |
| Basement: | Full, Partially finished, 8'+ Ceiling, Poured concrete foundatn |
| Garage: | 3 car, Attached, Detached, Additional Garage, Garage door > 8 ft high, Garage stall > 26 ft deep |
| Driveway: | Paved, Joint |
| Exterior: | Vinyl, Brick |
| Lot Description: | Rural-not in subdivision, Adjacent park/public land |
| Fuel: | Natural gas, Wood |
| Heating/Cooling: | Forced air, Central air |
| Fireplace: | Wood |
| Water/Waste: | Well, Non-Municipal/Prvt dispos |
| Kitchen Features: | Pantry, Kitchen Island, Range/Oven, Refrigerator, Dishwasher, Freezer, Disposal, Oven, Range, Range hood |
| Interior Features: | Walk-in closet(s), Great room, Vaulted ceiling, Washer, Dryer, Water softener inc, Jetted bathtub, At Least 1 tub, Separate living quarters, Internet- Fiber available, Bar-Refrigerator, Foyer Entry, Primary Bath, Smoke Detector |
| Exterior Features: | Deck, Patio, Storage building, Front Porch, Patio-Brick, Patio-Covered, Porch |
| Directions: | Head south out of Oregon on County Rd MM, Property is on the right. Keep left to the end of shared driveway. |
| Items Included: | Refrigerators, oven/range, washer/dryer, dishwasher, water softener, beverage fridge, batting cage, outdoor grill. |
| Items Excluded: | Seller's personal property. |
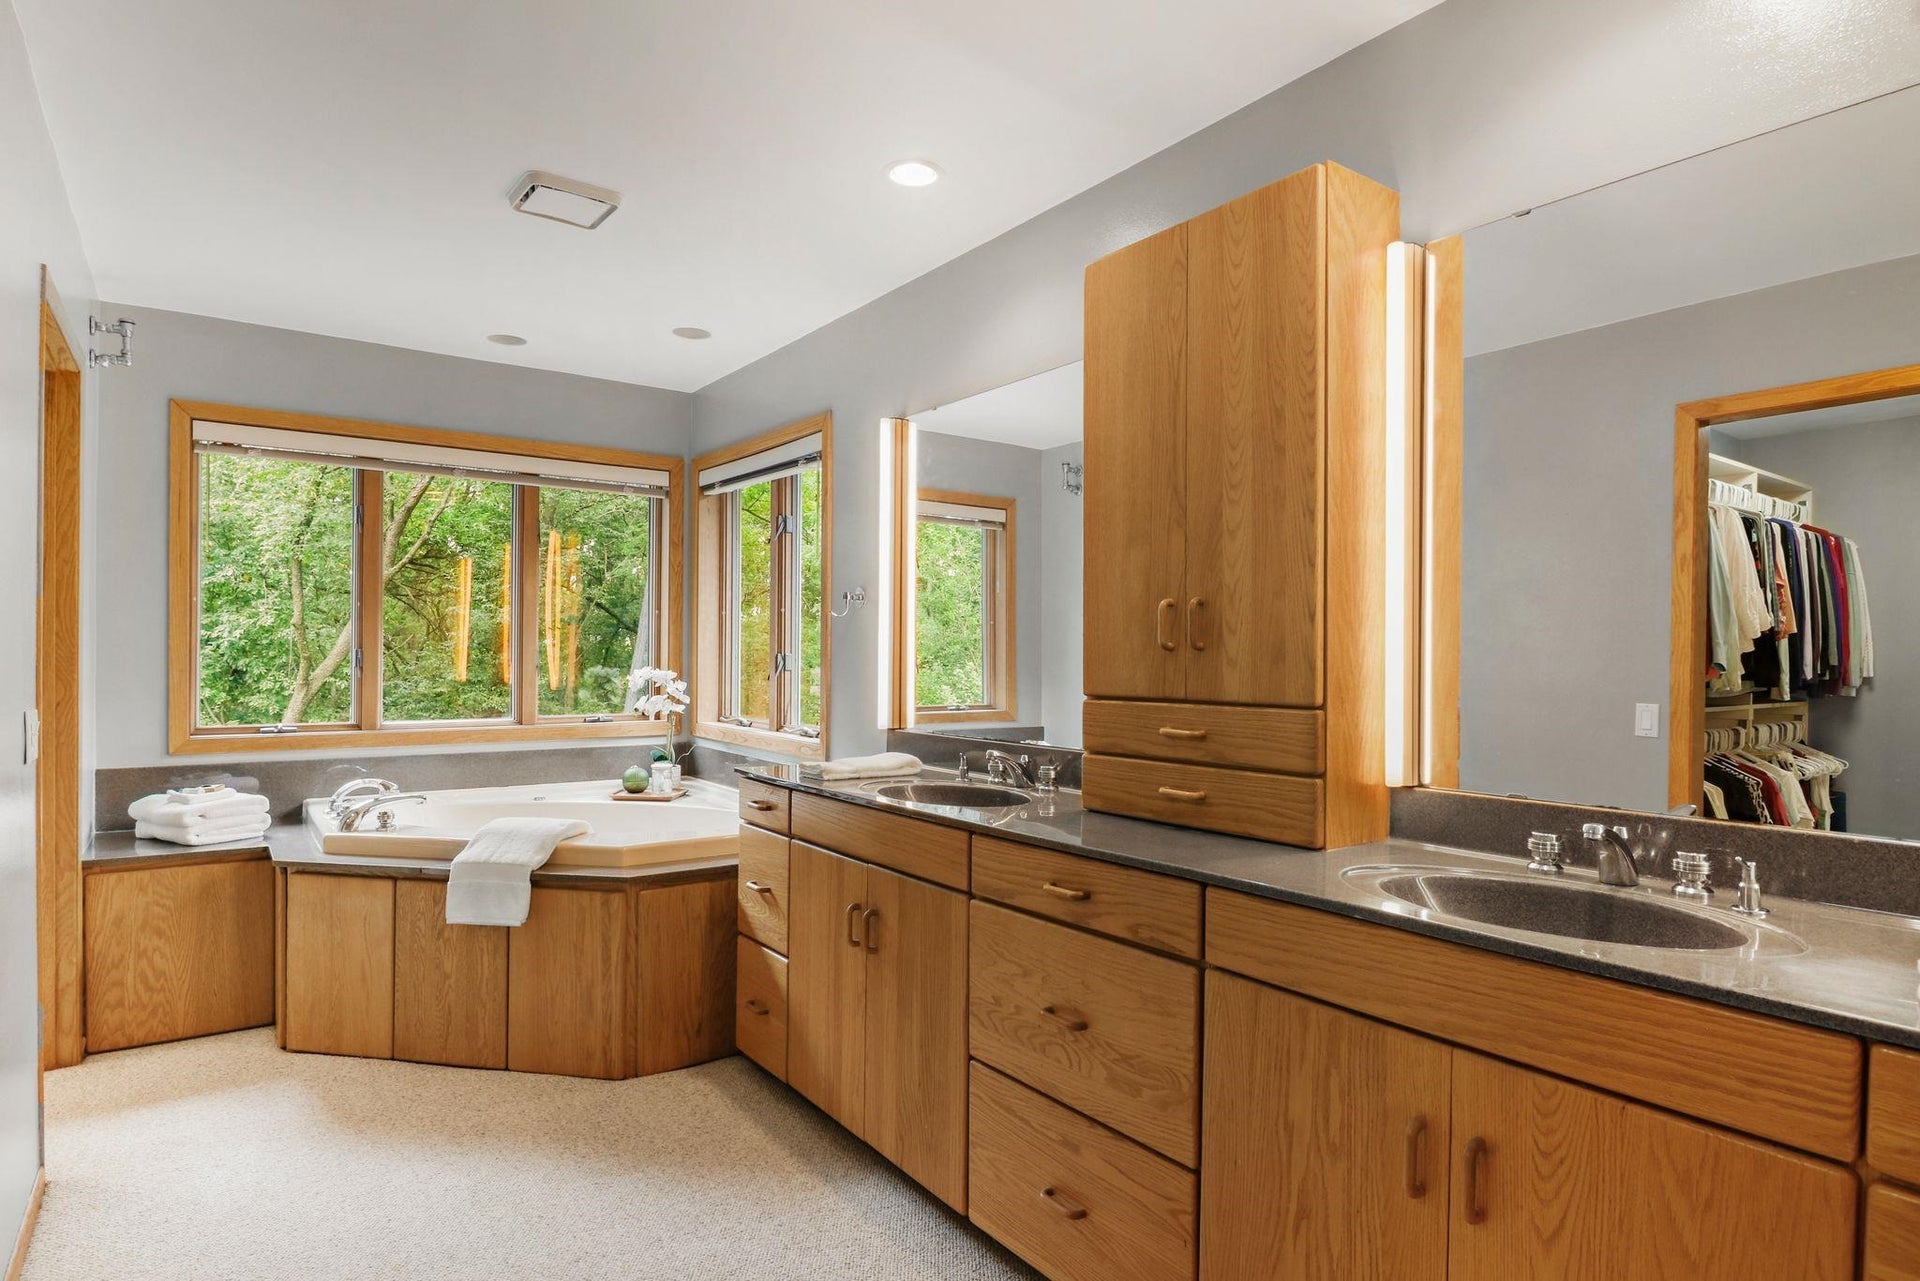
| Primary Bed Bath: | Full, Walk-in Shower, Separate Tub |
| Accessibility Features: | Open floor plan |
Mortgage Calculator
The data on this website relating to real estate for sale comes in part from the IDX Program of the South Central Wisconsin Multiple Listing Service.
All information is believed accurate but not guaranteed. The properties displayed may not be all of the properties available through the IDX Program. Any use of this site other than by potential buyers or sellers is strictly prohibited.
© 2026 South Central Wisconsin Multiple Listing Service.
South Central Wisconsin Multiple Listing Service data last updated on October 08, 2026 04:26 PM - CT.
Property Last Updated: October 08, 2026 04:26 PM - CT
