





























8813 Nelson Crossing
Madison, WI 53593
$816,000
Listing Courtesy of: Keller Williams Realty
Listing Agent: Chris Black
608-336-3311
Colisting Agent: Rebecca Black
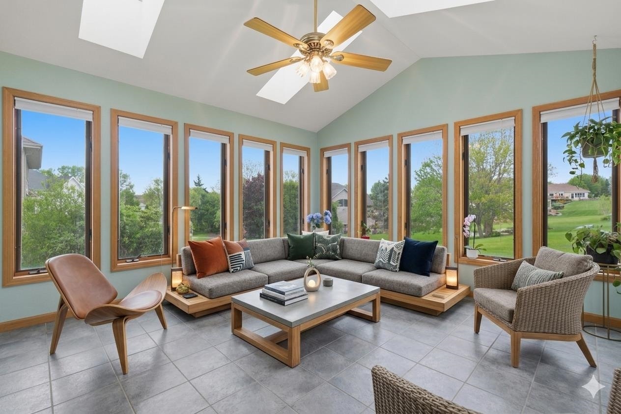
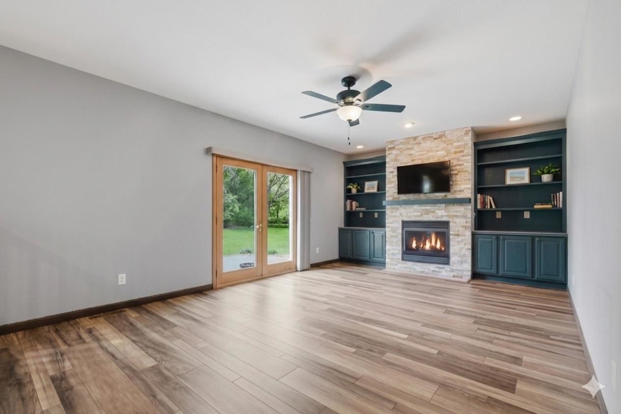
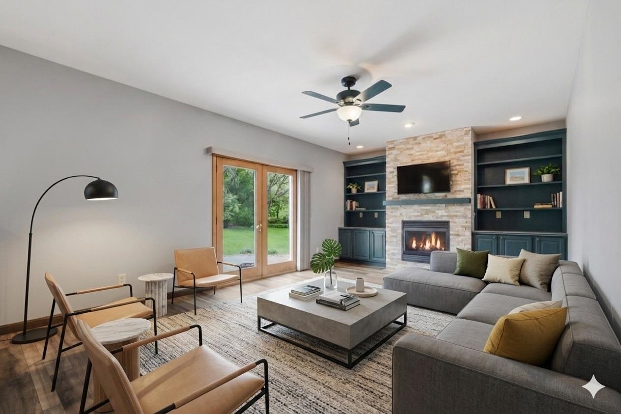
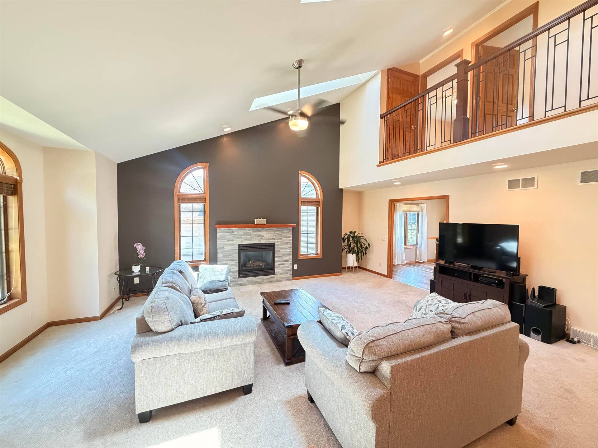
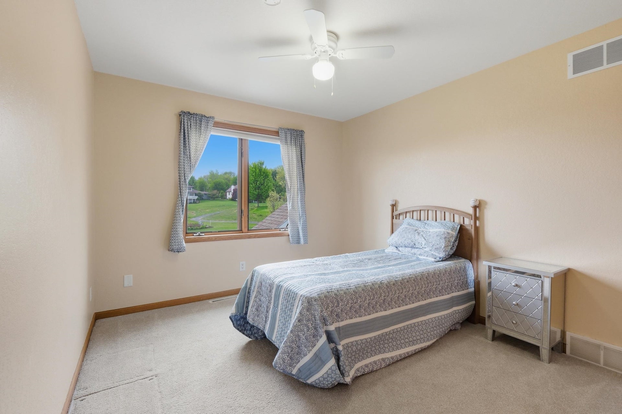
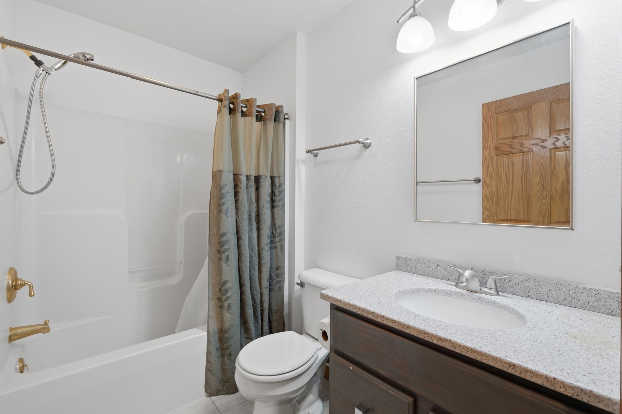
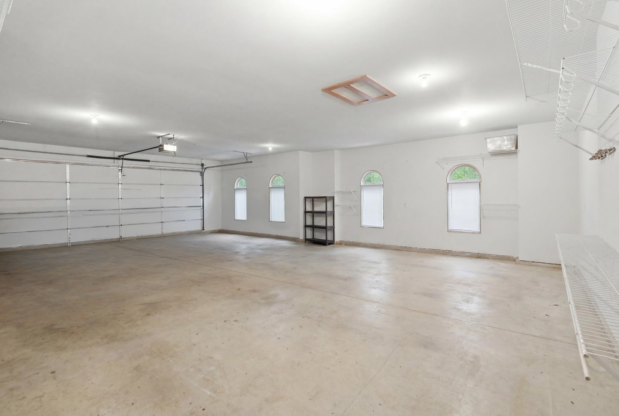
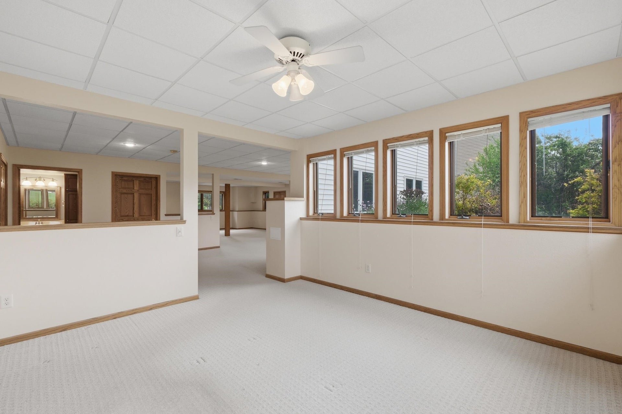
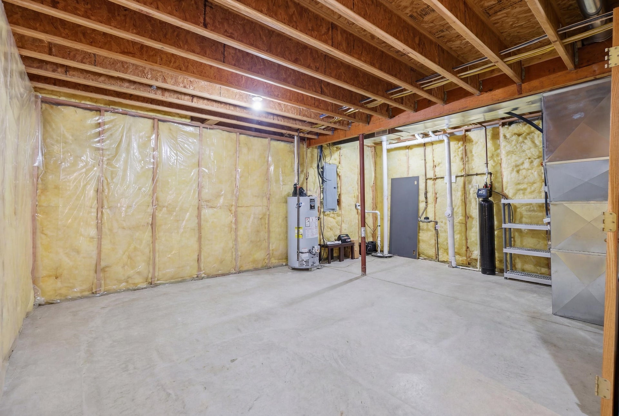
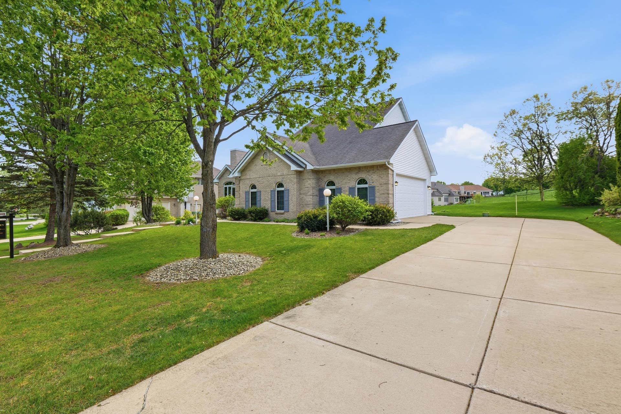
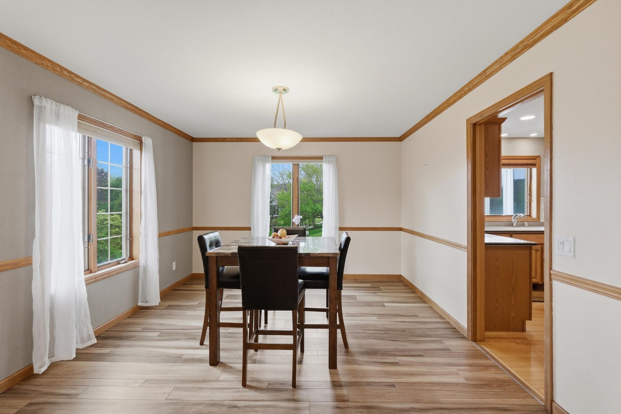
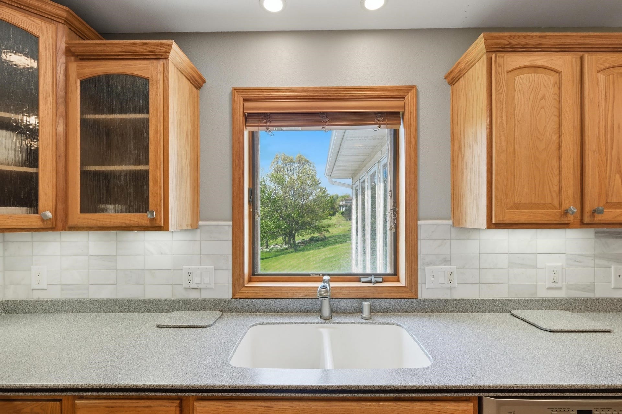
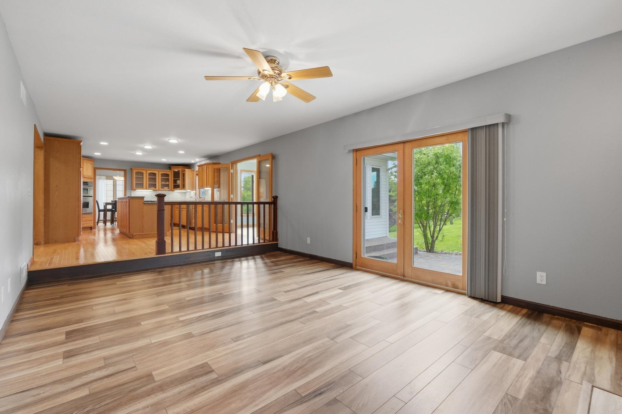
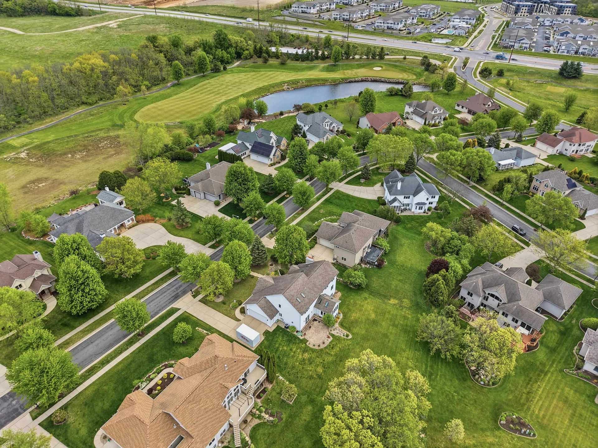
Ready to play through? This exceptional property on the 5th green of Hawks Landing is an absolute powerhouse of luxury living. Sprawling across 4,225sq. ft., this estate features endless storage and wall-to-wall windows that let glorious natural light pour into every room. The main level tees up an effortless flow, anchored by dual stone fireplaces and a sun-drenched 4-season room. Car enthusiasts and golf cart collectors will love the rare, expansive 4-car tandem garage. Downstairs, the massive lower level is an entertainer's dream, hosting an epic recreation zone alongside a quiet, home office area with panoramic views of the course. Peace of mind comes standard here, with major mechanicals already a hole-in-one (HVAC, Water Heater, and Water Softener all updated in 2019). Perfectly situated just a 10-minute drive from Epic and 15 minutes from Downtown Madison, this is your rare opportunity to bring your personal design vision to Verona's most desirable golf course neighborhood!
| Mls #: | 2022550 |
|---|---|
| List Price: | $874,000 |
| Sold Price: | $816,000 |
| Closing Date: | 09/25/2026 |
| Class: | Single Family |
| Status: | Sold |
| Bedrooms: | 4 |
| Full Baths Total: | 3 |
| 1/2 Baths Total: | 1 |
| Finished Sq Ft: | 4,225 |
| Annual Hoa Dues: | $160 |
| Net Taxes: | $11,421 |
| Est. Total Acres: | 0.45 |
| Architecture: | Contemporary |
| Waterfront Y/N: | No |
| Municipality: | Madison |
| County: | Dane |
| Subdivision: | Hawks Landing |
| ZIP: | 53593 |
| Year Built: | 2001 |
| Location: | Madison-C W08 |
| State: | WI |
| Financing: | Cash |
| Price Per Sqft: | $193.14 |
| C/T/V: | City |
| Laundry Level: | M |
| Living/Great Room Lvl: | M |
| Kitchen Lvl: | M |
| Dining Room Lvl: | M |
| Family Room Lvl: | M |
| Master Bed Rm Lvl: | U |
| Bedroom 2 Lvl: | U |
| Bedroom 3 Lvl: | U |
| Bedroom 4 Lvl: | U |
| Zoning: | SR-C1 |
| High School: | Memorial |
| Middle School: | Toki |
| Elementary: | Olson |
| Farm Y/N: | No |
| Full Baths Upper: | 2 |
| 1/2 Baths Upper: | 0 |
| Above Grade Bedroom Count: | 4 |
| Full Baths Main: | 0 |
| 1/2 Baths Main: | 1 |
| Full Baths Lower: | 1 |
| 1/2 Baths Lower: | 0 |
| Total Assess Year: | 2025 |
| Tax Year: | 2024 |
| Total Full Garage Stalls: | 4 |
| Fin Above Grade Sq Ft: | 2,983 |
| Fin Part/All Below Grd Sf: | 1,242 |
| Finished Sq Ft: | 4,225 |
| Land Assess: | $251,100 |
| Improvements: | $473,900 |
| Total Assess: | $725,000 |
| Above Grade Price Per Sqft: | $292.99 |
| Above Grade Sold Price Per Sq Ft: | $273.55 |
| Dining Area Lvl: | M |
| Living/Great Dim: | 19x23 |
| Kitchen Dim: | 11x14 |
| Dining Room Dim: | 10x14 |
| Family Room Dim: | 14x20 |
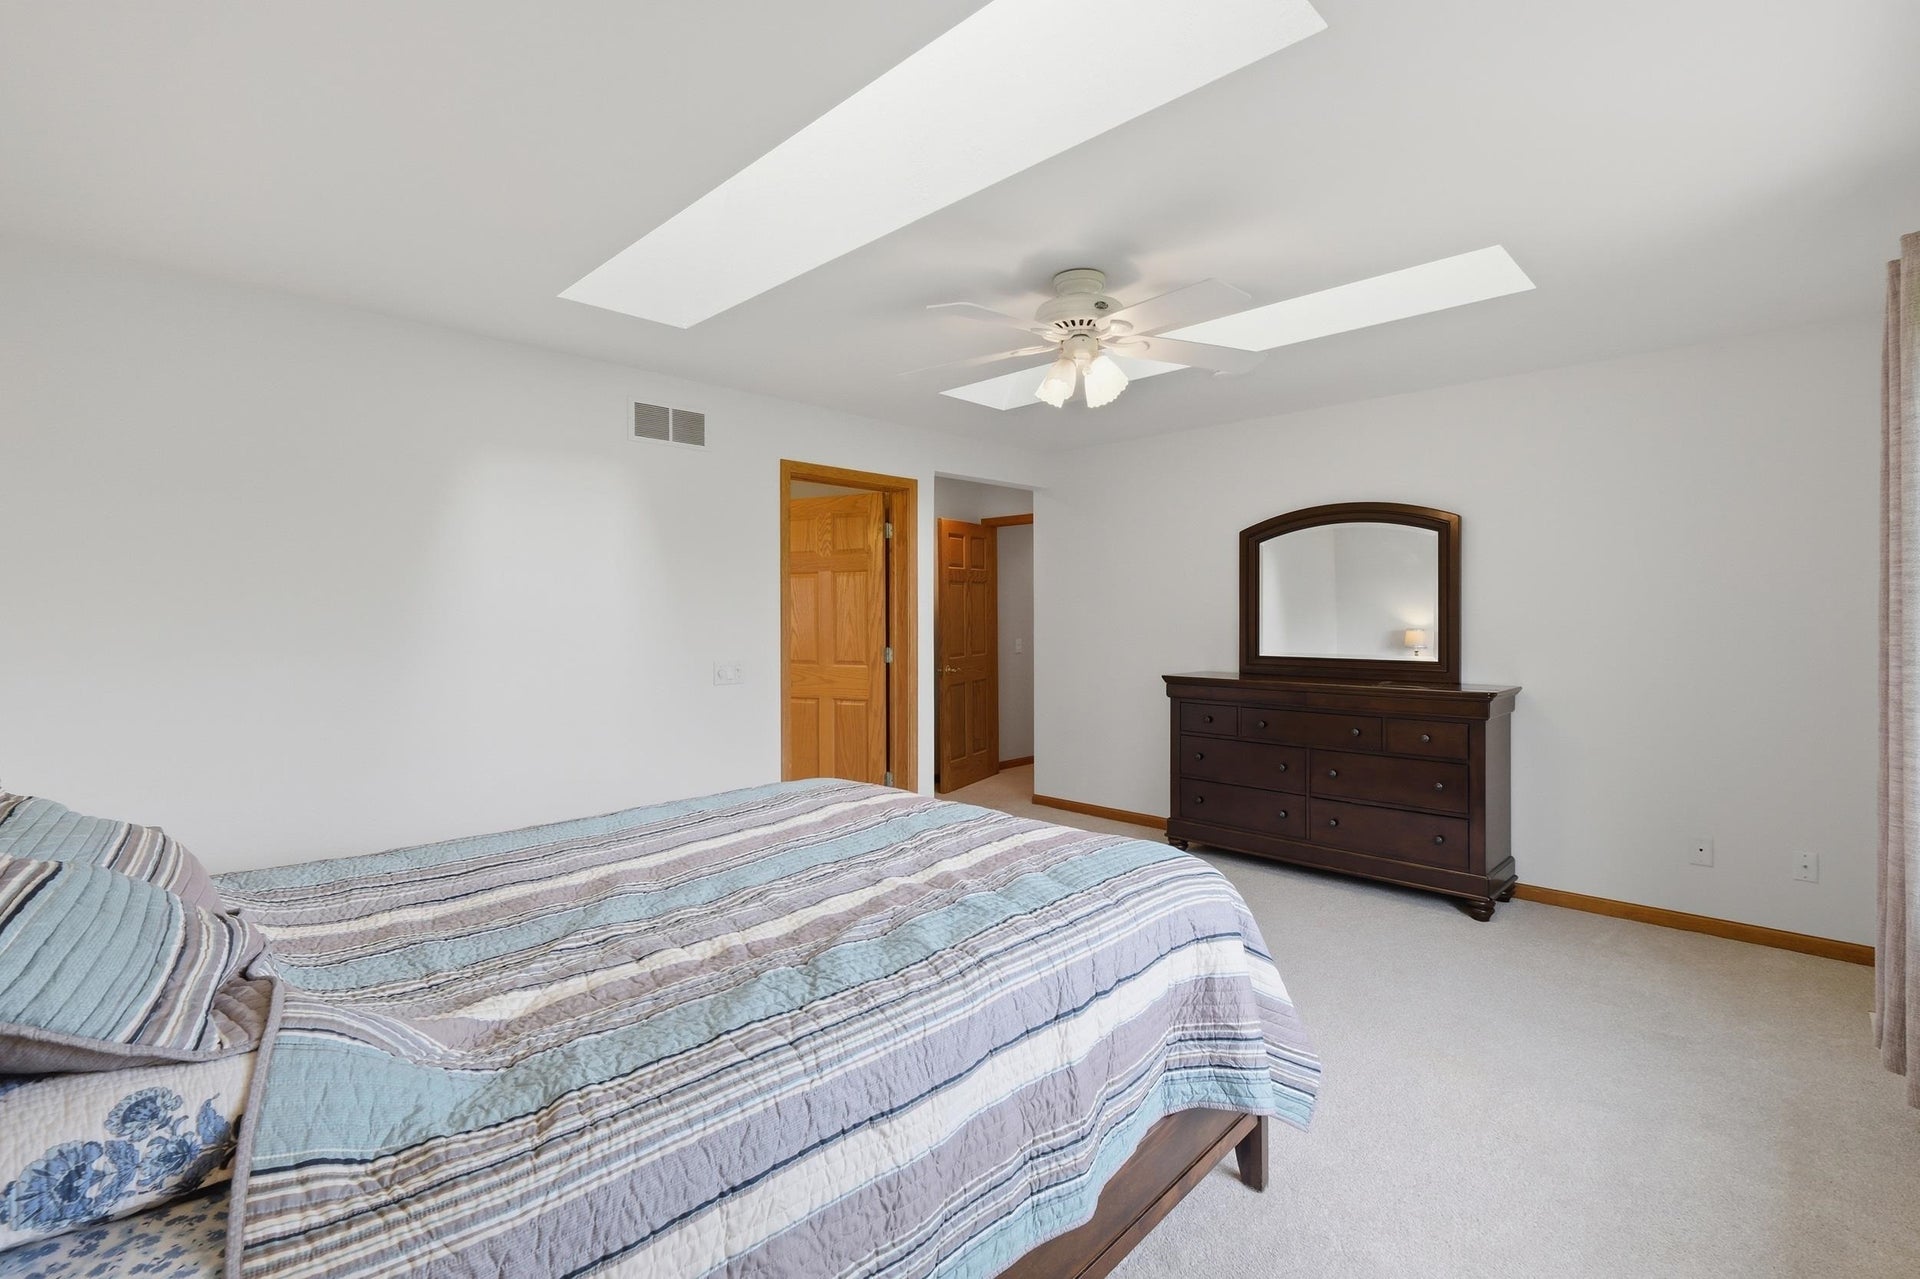
| Master Bed Dim: | 14x15 |
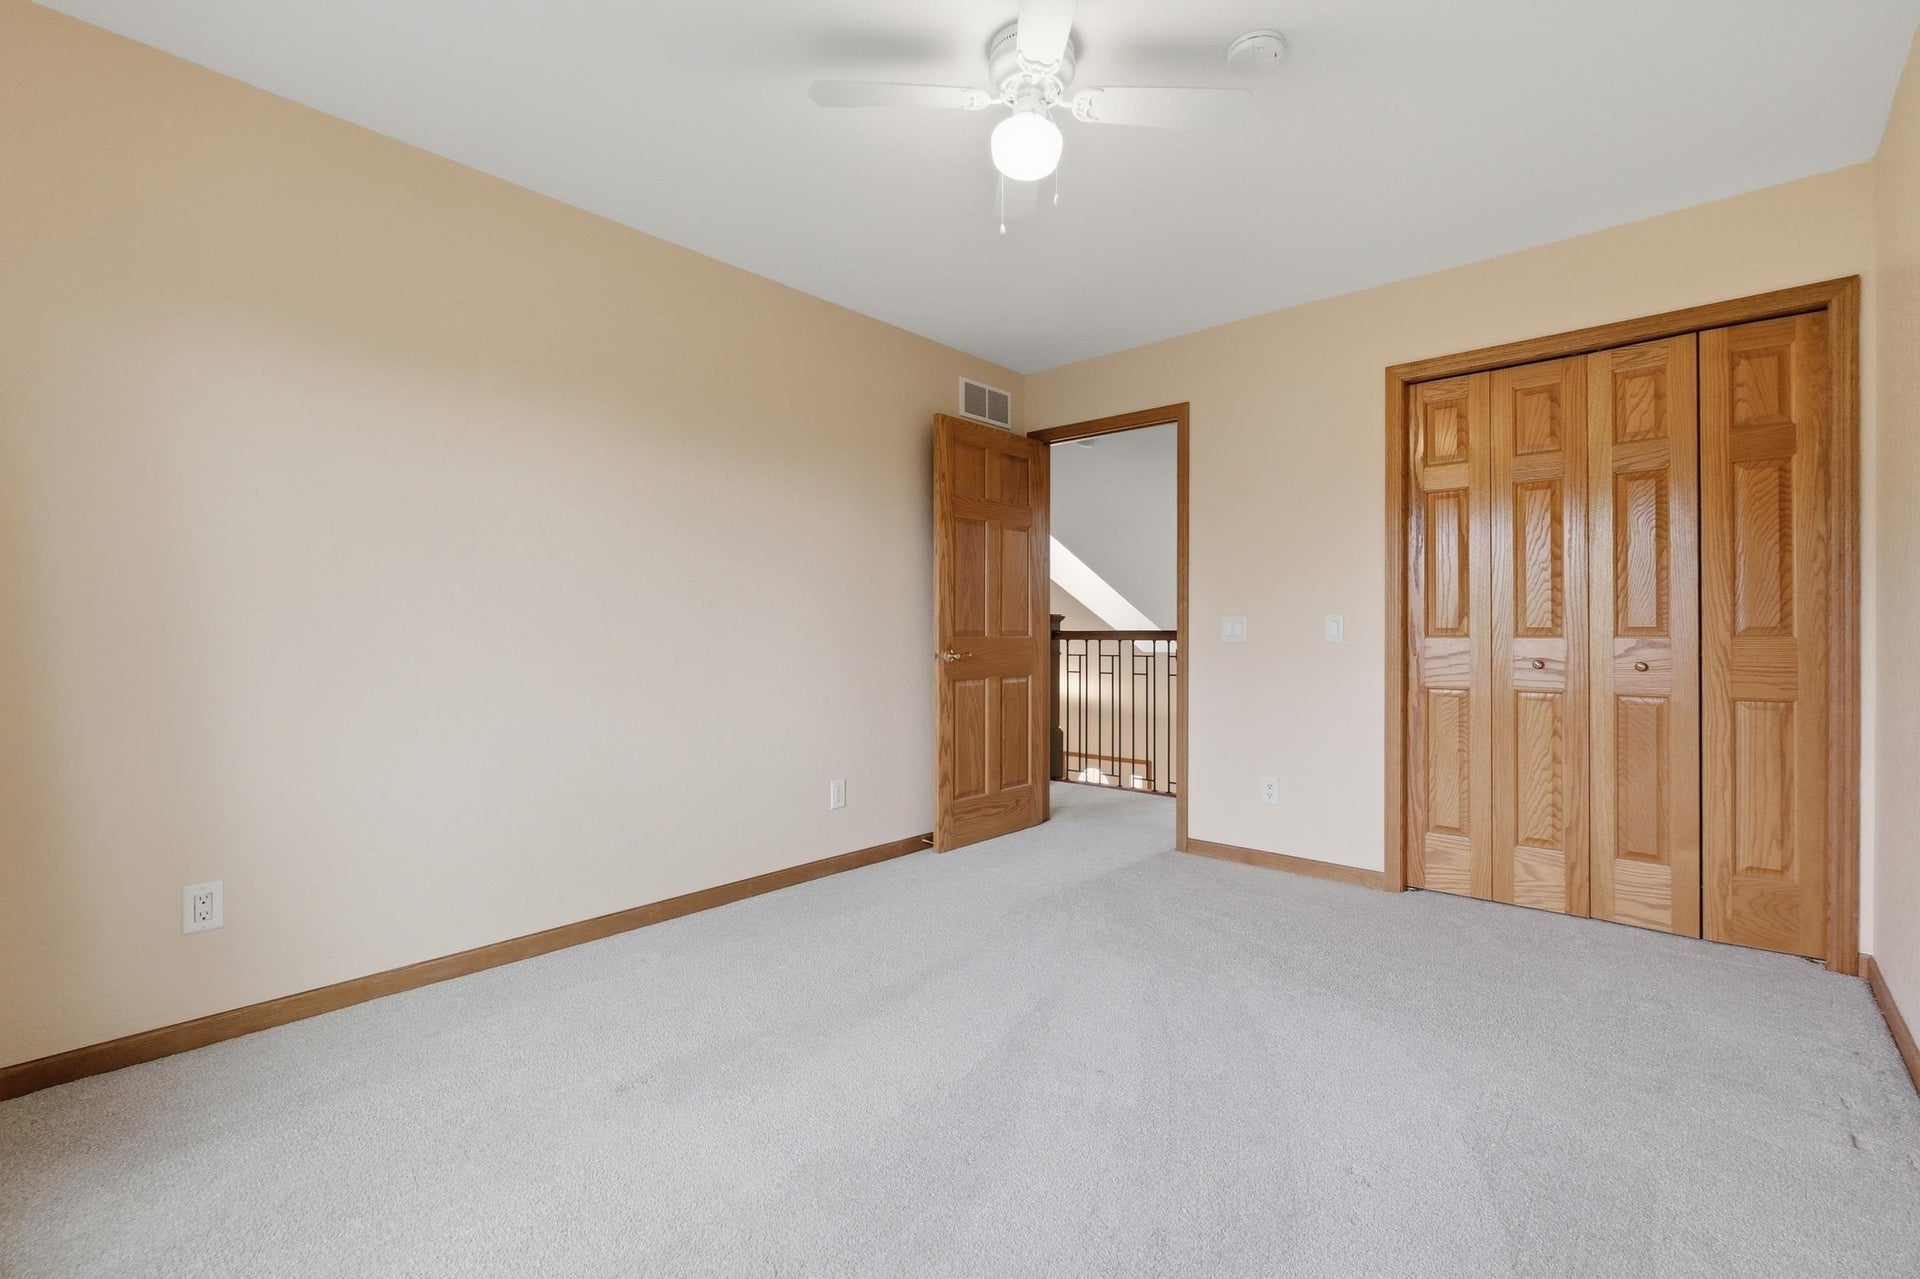
| Bedroom 2 Dim: | 12x14 |
| Bedroom 3 Dim: | 10x14 |
| Bedroom 4 Dim: | 10x12 |
| Dining Area Dim: | 10x10 |
| Acres Source: | Assessor |
| Year Built Source: | Assessor |
| County Qtr Section: | West Metro Madison |
| School District: | Madison |
| Parcel Id: | 0708-343-0703-9 |
| Addl Wisconsinhomes Rmrks: | HVAC, Water Heater and Water Softener updated in 2019 |
| Type: | 2 story |
| Basement: | Full, Full Size Windows/Exposed, Finished, Basement storage |
| Garage: | Attached, Tandem, Opener, 4+ car, Garage door > 8 ft high, Garage stall > 26 ft deep, Insulated |
| Driveway: | Paved, Concrete |
| Exterior: | Vinyl, Brick |
| Lot Description: | Cul-de-sac, Wooded, On golf course, In an association, In subdivision |
| Fuel: | Natural gas, Electric |
| Heating/Cooling: | Forced air, Central air |
| Fireplace: | Gas, 2 fireplaces |
| Water/Waste: | Municipal water, Municipal sewer |
| Kitchen Features: | Breakfast bar, Pantry, Kitchen Island, Range/Oven, Refrigerator, Dishwasher, Microwave, Freezer, Disposal, Double Oven, Oven, Range, Range hood |
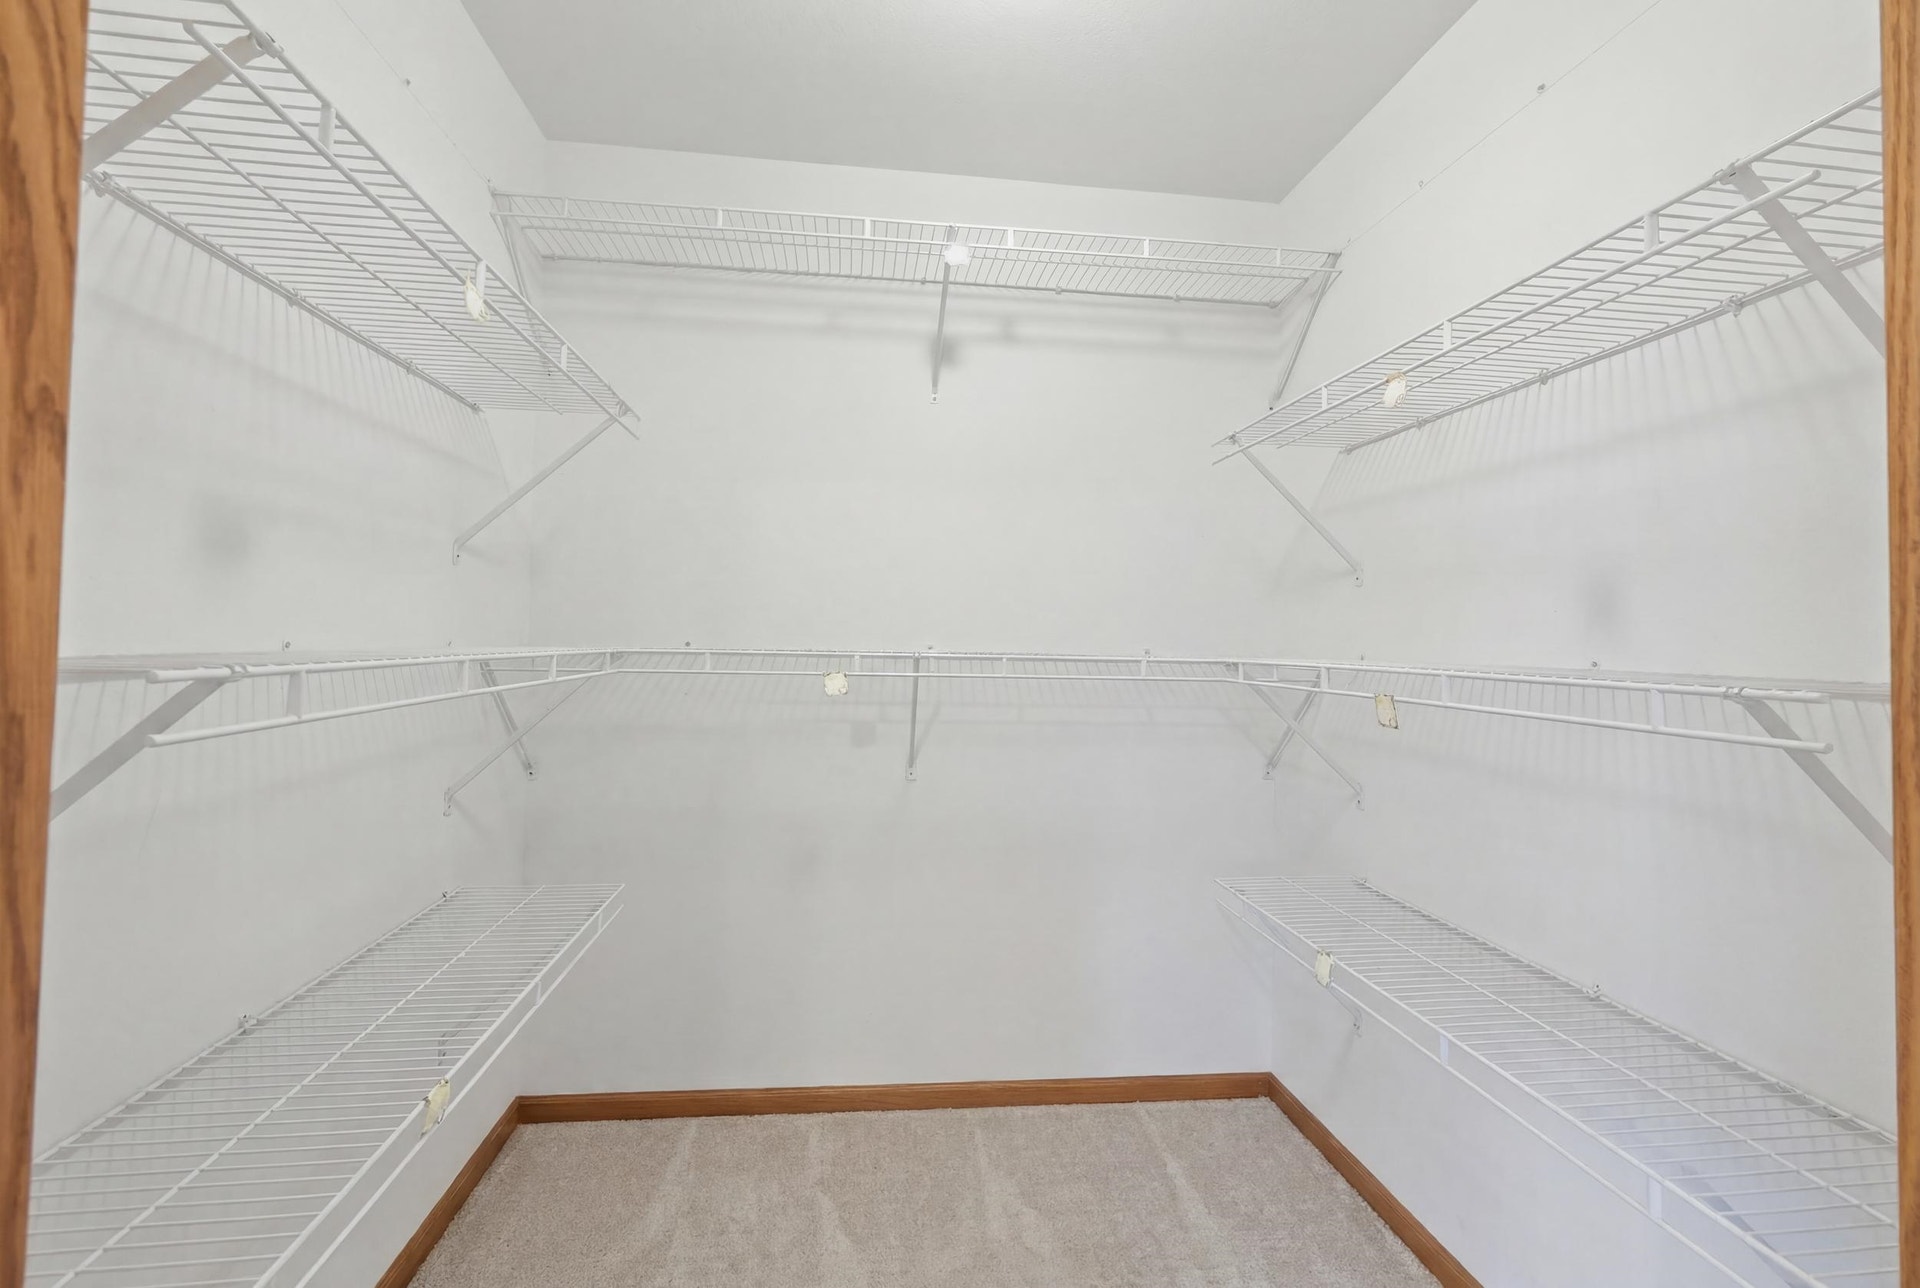
| Interior Features: | Walk-in closet(s), Great room, Vaulted ceiling, Skylight(s), Washer, Dryer, Water softener inc, Jetted bathtub, Cable available, At Least 1 tub, Internet- Fiber available, All Window Coverings, Ceiling Fan(s), Exhaust Fan, Foyer Entry, Humidifier, Primary Bath, Smoke Detector |
| Exterior Features: | Patio, Front Porch, Patio-Brick, Four Season Room |
| Directions: | North of Midtown Rd on County Highway M, Go East on Waterbend Dr, Turn Right on Nelson Crossing, 8813 Nelson Crossing is on your left. |
| Items Included: | Refrigerator (Sub Zero), 2 ovens, range, dishwasher, washer, dryer, window coverings, water softener |
| Items Excluded: | Homeowners personal property |
| Primary Bed Bath: | Full |
Mortgage Calculator
The data on this website relating to real estate for sale comes in part from the IDX Program of the South Central Wisconsin Multiple Listing Service.
All information is believed accurate but not guaranteed. The properties displayed may not be all of the properties available through the IDX Program. Any use of this site other than by potential buyers or sellers is strictly prohibited.
© 2026 South Central Wisconsin Multiple Listing Service.
South Central Wisconsin Multiple Listing Service data last updated on October 08, 2026 04:31 PM - CT.
Property Last Updated: October 08, 2026 04:31 PM - CT
