





































8801 Fairway Oaks Drive
Madison, WI 53593
$1,050,000
Listing Courtesy of: Restaino & Associates
Listing Agent: Jennifer Rios
Pref: 608-575-3009
Colisting Agent: Ronda Thompson
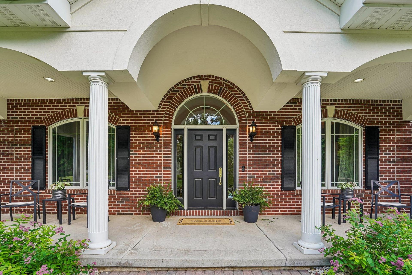
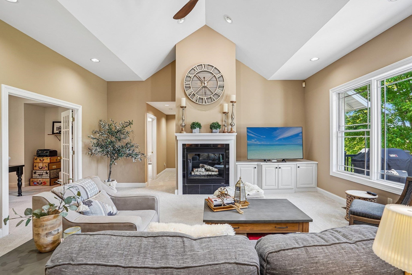
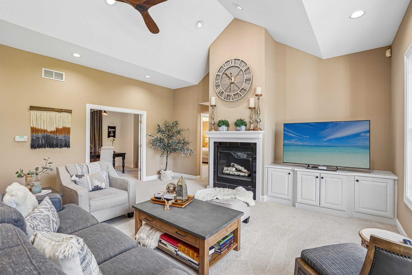
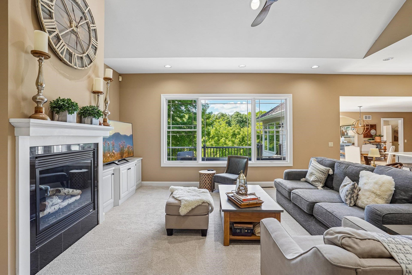
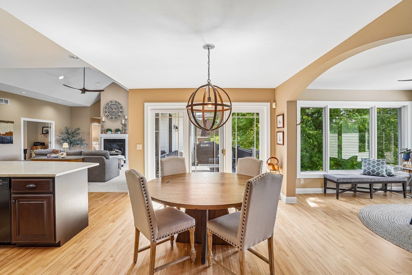
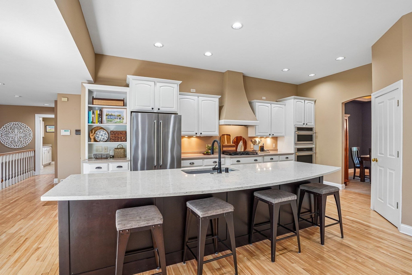
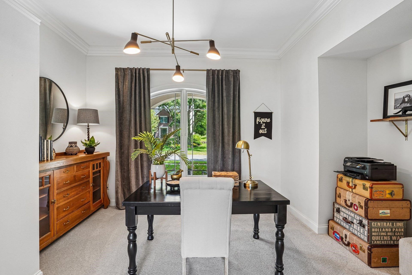
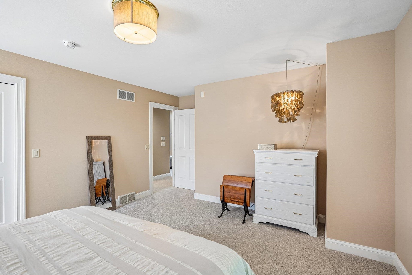
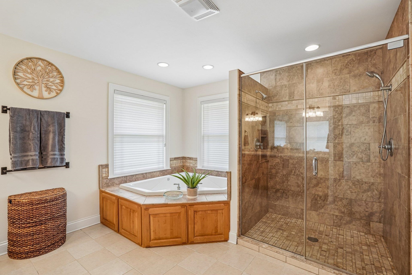
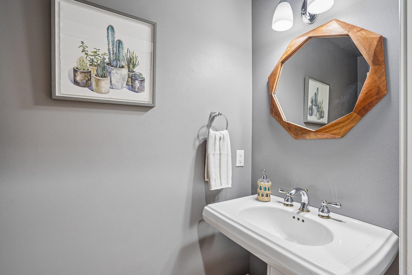
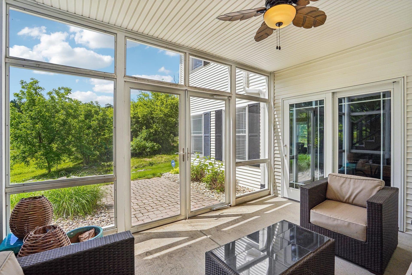
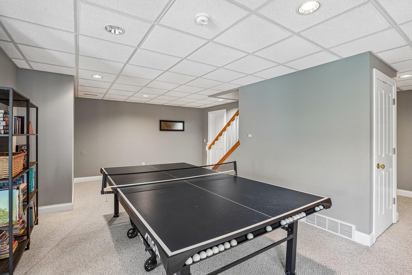
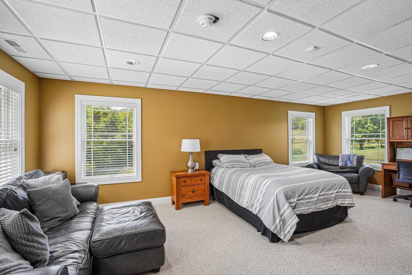
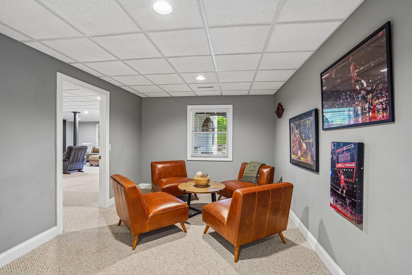
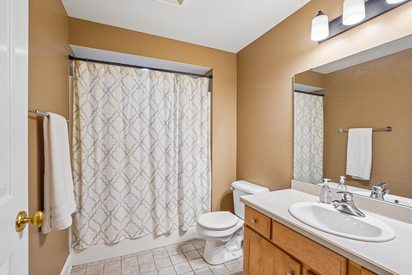
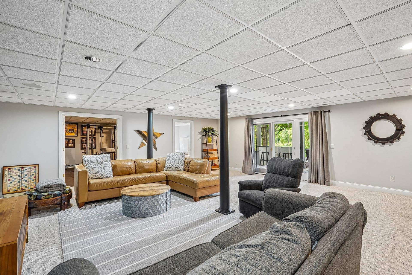
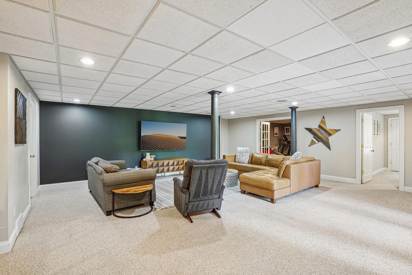
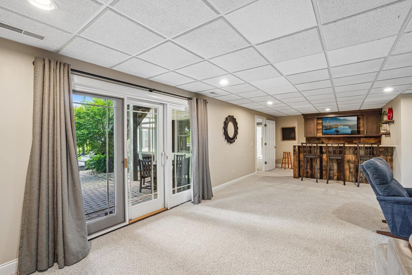
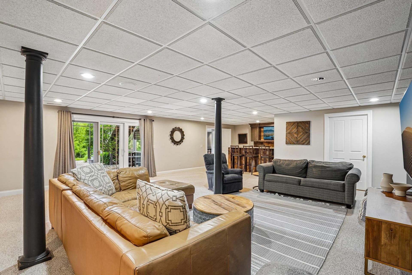
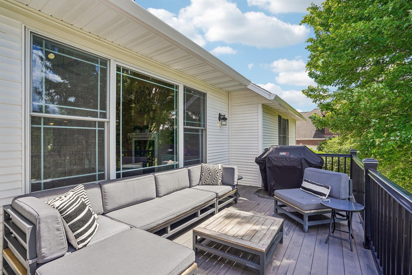
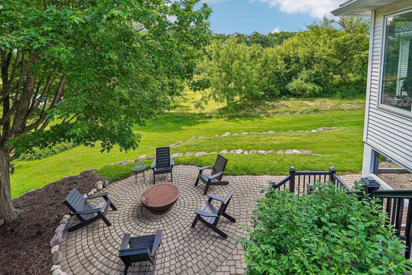
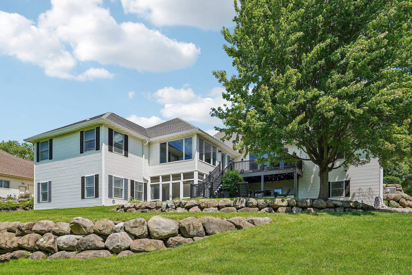
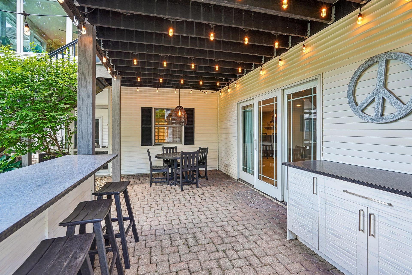
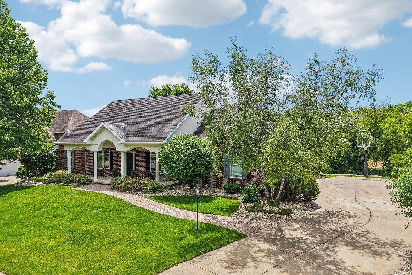
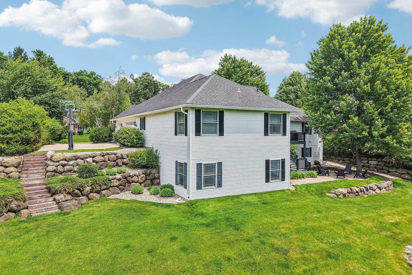
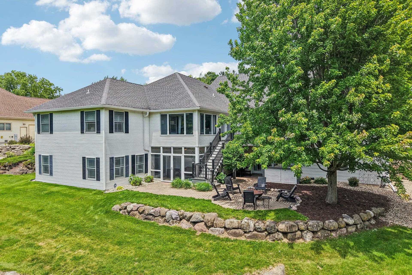
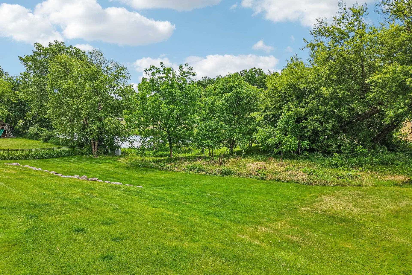
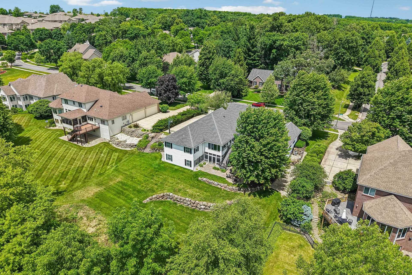
Gorgeous filled with natural light and move in ready, this sprawling ranch home in Hawks Landing is perfectly situated on the 9th fairway, offering stunning golf course views and ample outdoor space for play and entertainment. The main floor features a spacious kitchen area with generous seating, ideal for hosting guests. The south facing sunroom is great for morning coffee. Main floor primary bedroom has a large bath with tile walk in shower. In the expansive lower level, you will find a gym, two additional bedrooms, and a vast space designed for entertaining. Enjoy summer evenings on the private screened porch or take a short walk to the local pool and restaurant. This home is also conveniently located near a variety of shops and dining options.
| Mls #: | 2026112 |
|---|---|
| List Price: | $1,125,000 |
| Sold Price: | $1,050,000 |
| Closing Date: | 09/23/2026 |
| Class: | Single Family |
| Status: | Sold |
| Bedrooms: | 5 |
| Full Baths Total: | 3 |
| 1/2 Baths Total: | 1 |
| Finished Sq Ft: | 5,133 |
| Annual Hoa Dues: | $175 |
| Net Taxes: | $16,929 |
| Est. Total Acres: | 0.5 |
| Architecture: | Ranch |
| Waterfront Y/N: | No |
| Municipality: | Madison |
| County: | Dane |
| Subdivision: | Hawks Landing |
| ZIP: | 53593 |
| Year Built: | 2001 |
| Location: | Madison-C W08 |
| State: | WI |
| Financing: | Cash |
| Price Per Sqft: | $204.56 |
| C/T/V: | City |
| Laundry Level: | M |
| Living/Great Room Lvl: | M |
| Kitchen Lvl: | M |
| Dining Room Lvl: | M |
| Master Bed Rm Lvl: | M |
| Bedroom 2 Lvl: | M |
| Bedroom 3 Lvl: | M |
| Bedroom 4 Lvl: | L |
| Other Room: | Den/Office |
| Other Room 2: | Rec Room |
| Zoning: | SR-C1 |
| High School: | Memorial |
| Middle School: | Toki |
| Elementary: | Olson |
| Laundry Dim: | 8x10 |
| Bedroom 5 Lvl: | L |
| Other Room 3: | Rec Room |
| Other Room 4: | Exercise Room |
| Farm Y/N: | No |
| Lot Dimensions: | 120X180 |
| Full Baths Upper: | 0 |
| 1/2 Baths Upper: | 0 |
| Above Grade Bedroom Count: | 3 |
| Full Baths Main: | 2 |
| 1/2 Baths Main: | 1 |
| Full Baths Lower: | 1 |
| 1/2 Baths Lower: | 0 |
| Total Assess Year: | 2026 |
| Tax Year: | 2025 |
| Total Full Garage Stalls: | 3 |
| Fin Above Grade Sq Ft: | 2,878 |
| Fin Part/All Below Grd Sf: | 2,255 |
| Finished Sq Ft: | 5,133 |
| Land Assess: | $433,600 |
| Improvements: | $510,600 |
| Total Assess: | $944,200 |
| Above Grade Price Per Sqft: | $390.90 |
| Above Grade Sold Price Per Sq Ft: | $364.84 |
| Other Room Lvl: | M |
| Other Room 2 Lvl: | L |
| Other Room 4 Lvl: | L |
| Dining Area Lvl: | M |
| Other Room 3 Lvl: | L |
| Living/Great Dim: | 19x18 |
| Kitchen Dim: | 18x13 |
| Dining Room Dim: | 11x12 |
| Master Bed Dim: | 15x25 |
| Bedroom 2 Dim: | 17x13 |
| Bedroom 3 Dim: | 11x13 |
| Bedroom 4 Dim: | 23x12 |
| Other Room Dim: | 15x11 |
| Other Room 2 Dim: | 24x26 |
| Bedroom 5 Dim: | 15x11 |
| Other Room 3 Dim: | 23x16 |
| Other Room 4 Dim: | 15x18 |
| Dining Area Dim: | 17x10 |
| Acres Source: | Assessor |
| Year Built Source: | Assessor |
| County Qtr Section: | West Metro Madison |
| School District: | Madison |
| Parcel Id: | 0708-343-0723-7 |
| Type: | 1 story |
| Basement: | Full, Full Size Windows/Exposed, Walkout to yard, Finished, 8'+ Ceiling, Poured concrete foundatn |
| Garage: | 3 car, Attached, Opener |
| Driveway: | Paved |
| Exterior: | Vinyl, Brick, Stone |
| Lot Description: | On golf course |
| Fuel: | Natural gas |
| Heating/Cooling: | Forced air, Central air |
| Fireplace: | Gas |
| Water/Waste: | Municipal water, Municipal sewer |
| Kitchen Features: | Breakfast bar, Pantry, Kitchen Island, Range/Oven, Refrigerator, Dishwasher, Microwave, Disposal |
| Interior Features: | Walk-in closet(s), Great room, Vaulted ceiling, Washer, Dryer, Water softener inc, Security system, Jetted bathtub, At Least 1 tub, Split bedrooms |
| Exterior Features: | Deck, Patio |
| Waterfront: | Pond |
| Directions: | Hwy M to R on Midtown Rd, R on Waterbend, L on Fairway Oaks |
| Items Included: | Refrigerator, Dishwasher, Microwave, Range/Oven, washer and dryer, water softener |
| Items Excluded: | Seller's personal property |
| Primary Bed Bath: | Full, Separate Tub, Walk-in Shower |
| Accessibility Features: | Open floor plan, First floor bedroom, First floor full bath, Level drive, Low pile or no carpeting |
Mortgage Calculator
The data on this website relating to real estate for sale comes in part from the IDX Program of the South Central Wisconsin Multiple Listing Service.
All information is believed accurate but not guaranteed. The properties displayed may not be all of the properties available through the IDX Program. Any use of this site other than by potential buyers or sellers is strictly prohibited.
© 2026 South Central Wisconsin Multiple Listing Service.
South Central Wisconsin Multiple Listing Service data last updated on October 08, 2026 04:31 PM - CT.
Property Last Updated: October 08, 2026 04:31 PM - CT
