























8685 Airport Road
Middleton, WI 53562
$999,900
Listing Courtesy of: Mode Realty Network
Listing Agent: Kelly Rainiero
Pref: 920-210-4595
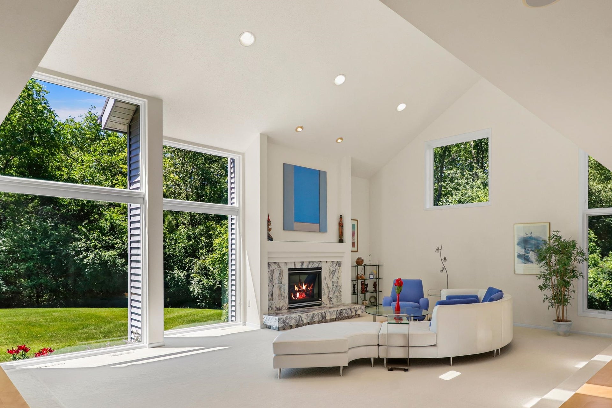
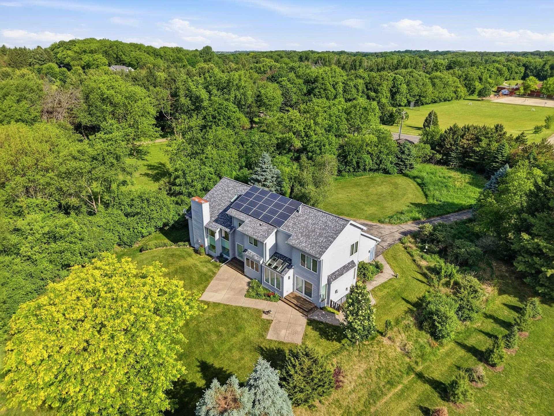
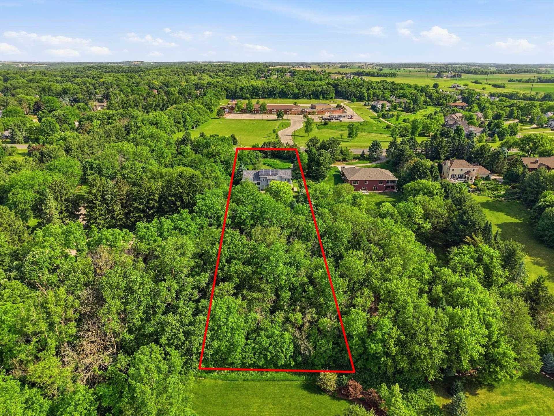
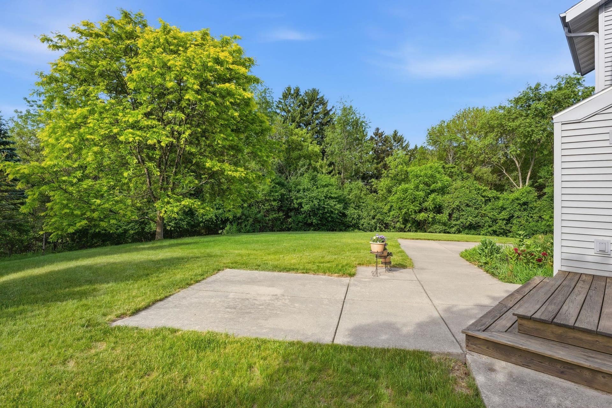
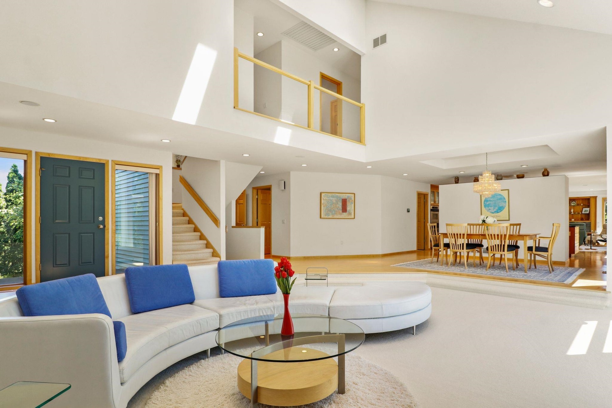
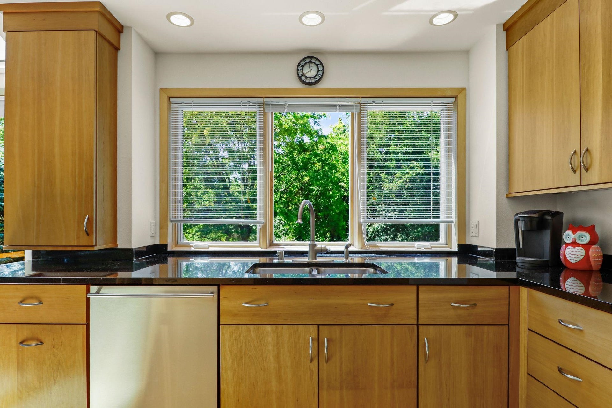
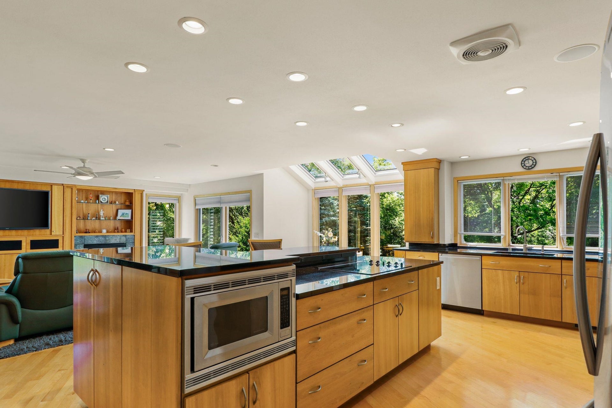
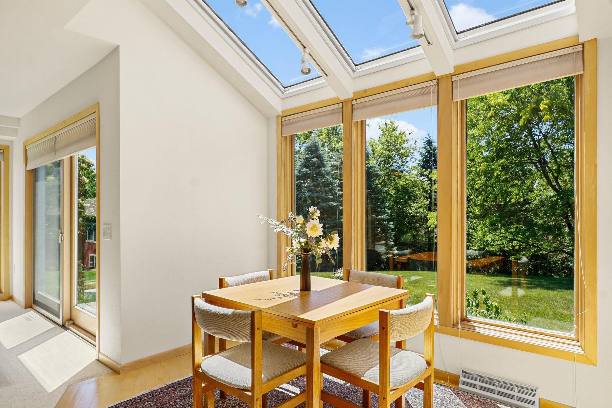
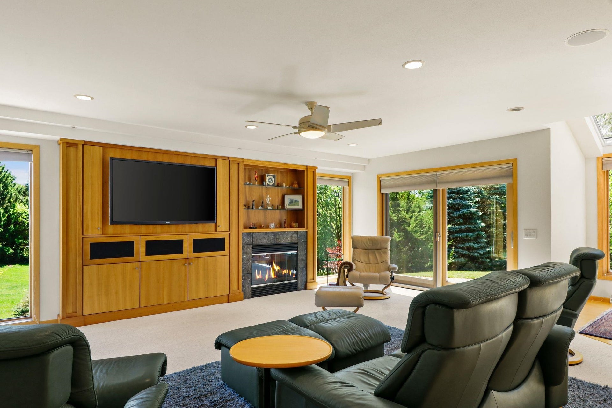
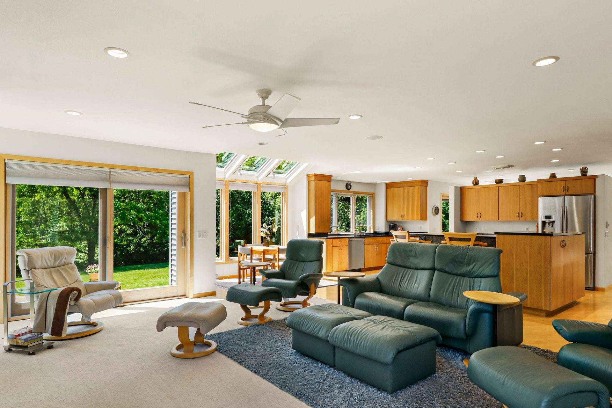
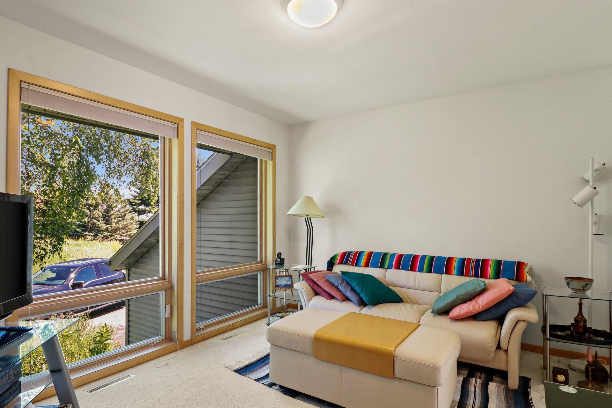
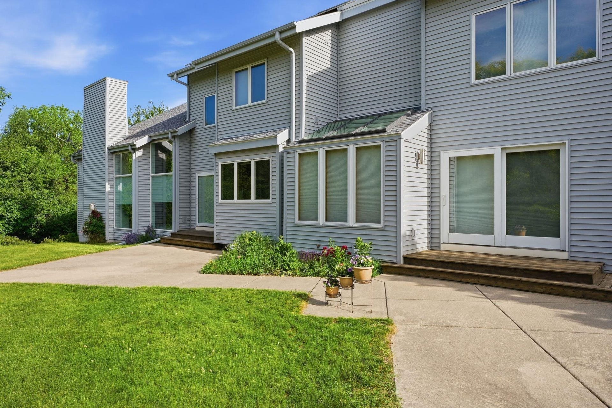
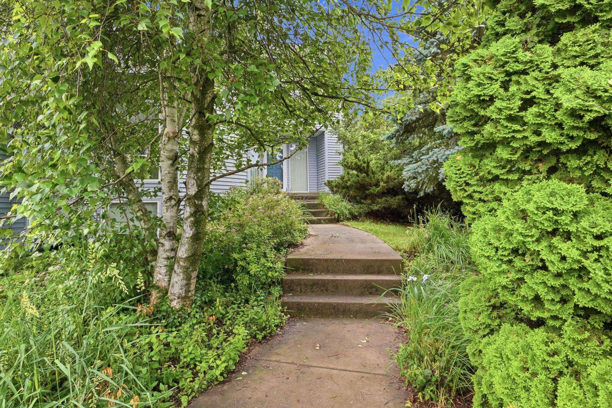
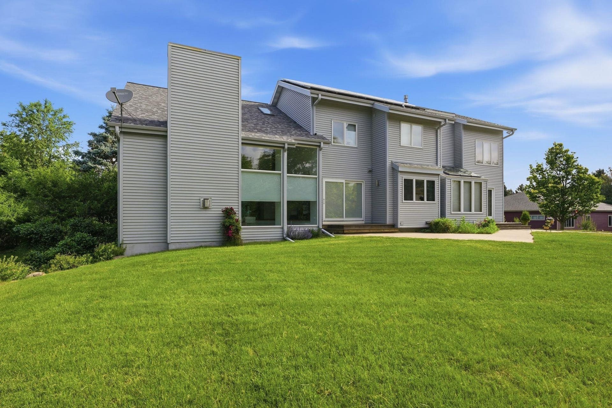
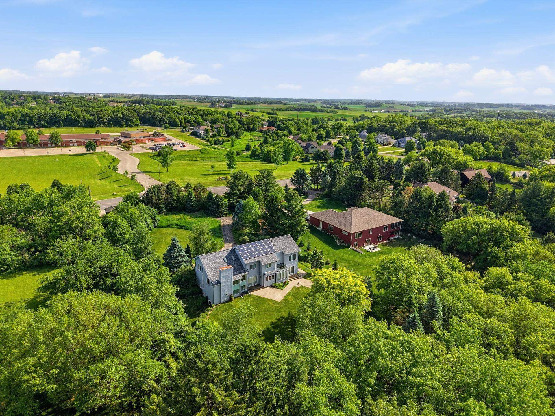
What sets this incredible property apart is clear before you even step inside. This contemporary home is surrounded by carefully tended prairie and woods, a thriving habitat for birds, pollinators, and wildlife. Architect Bruce Nichols designed this home with one intention: to bring the outside in. Floor to ceiling windows and skylights draw natural light deep into the heart of the home. The open kitchen w/pantry and lg island flows easily into the family room and sunny bfast nook, w/hardwood floors throughout. Guest bed + bath on main level w/primary suite + 2 beds/bath up. Glass railing overlooks the 2-story great room w/gas FP. Primary suite is a sanctuary of its own w/gas FP, oversized WIC, and bath w/shower and whirlpool tub. Solar panels, whole house fan, and updated mechanicals. Middleton schools w/low Town of Middleton taxes and nearly 2 acres of seclusion combine to create a package that rarely comes to market. If you’ve been waiting for something truly different, this is it.
| Mls #: | 2026028 |
|---|---|
| List Price: | $999,900 |
| Class: | Single Family |
| Status: | Active |
| Bedrooms: | 4 |
| Full Baths Total: | 3 |
| Finished Sq Ft: | 3,620 |
| Net Taxes: | $8,523 |
| Est. Total Acres: | 1.68 |
| Architecture: | Contemporary |
| Waterfront Y/N: | No |
| Municipality: | Middleton |
| County: | Dane |
| ZIP: | 53562 |
| Year Built: | 2003 |
| Location: | Middleton-T |
| State: | WI |
| Price Per Sqft: | $276.22 |
| C/T/V: | Town |
| Laundry Level: | M |
| Living/Great Room Lvl: | M |
| Kitchen Lvl: | M |
| Dining Room Lvl: | M |
| Family Room Lvl: | M |
| Master Bed Rm Lvl: | U |
| Bedroom 2 Lvl: | U |
| Bedroom 3 Lvl: | U |
| Bedroom 4 Lvl: | M |
| Other Room: | Garage |
| Zoning: | Res |
| High School: | Middleton |
| Middle School: | Glacier Creek |
| Elementary: | Sunset Ridge |
| Laundry Dim: | 8x11 |
| Farm Y/N: | No |
| Lot Dimensions: | 134x545 |
| Builder: | Bruce Nichols |
| Full Baths Upper: | 2 |
| 1/2 Baths Upper: | 0 |
| Above Grade Bedroom Count: | 4 |
| Full Baths Main: | 1 |
| 1/2 Baths Main: | 0 |
| Full Baths Lower: | 0 |
| 1/2 Baths Lower: | 0 |
| Total Assess Year: | 2026 |
| Tax Year: | 2025 |
| Total Full Garage Stalls: | 3 |
| Fin Above Grade Sq Ft: | 3,620 |
| Finished Sq Ft: | 3,620 |
| Land Assess: | $198,200 |
| Improvements: | $500,700 |
| Total Assess: | $698,900 |
| Above Grade Price Per Sqft: | $276.22 |
| Other Room Lvl: | M |
| Dining Area Lvl: | M |
| Living/Great Dim: | 18x25 |
| Kitchen Dim: | 23x20 |
| Dining Room Dim: | 18x12 |
| Family Room Dim: | 22x15 |
| Master Bed Dim: | 21x18 |
| Bedroom 2 Dim: | 11x13 |
| Bedroom 3 Dim: | 11x11 |
| Bedroom 4 Dim: | 16x11 |
| Other Room Dim: | 33x20 |
| Dining Area Dim: | 10x5 |
| Acres Source: | Appraiser |
| Year Built Source: | Seller |
| County Qtr Section: | Dane NW |
| School District: | Middleton-Cross Plains |
| Parcel Id: | 070806480517 |
| Other Marketing Area: | MIDDLETON - T |
| Type: | 2 story |
| Basement: | Full, Full Size Windows/Exposed, Sump pump, 8'+ Ceiling, Stubbed for Bathroom, Poured concrete foundatn, Basement storage, Daylight window, Exposed, Unfinished, Walk out/Outer door |
| Garage: | 3 car, Attached, Opener, Access to Basement |
| Driveway: | Paved, Blacktop/Asphalt, Shared |
| Exterior: | Vinyl |
| Lot Description: | Wooded, Rural-not in subdivision |
| Fuel: | Natural gas, Electric, Solar |
| Heating/Cooling: | Forced air, Central air, Whole House Fan |
| Fireplace: | Gas, 3+ fireplaces |
| Water/Waste: | Well, Non-Municipal/Prvt dispos |
| Kitchen Features: | Breakfast bar, Pantry, Kitchen Island, Range/Oven, Refrigerator, Dishwasher, Microwave, Disposal, Oven, Range, Range hood |
| Interior Features: | Walk-in closet(s), Great room, Vaulted ceiling, Skylight(s), Washer, Dryer, Water softener inc, Jetted bathtub, At Least 1 tub, Internet- Fiber available, All Window Coverings, Ceiling Fan(s), Integrated Audio System, Primary Bath, Smoke Detector |
| Exterior Features: | Patio, Solar Panel |
| Directions: | When westbound on Airport Rd, turn left onto shared driveway (multiple mailboxes) before you pass Sunset Ridge Elementary. Second home on the left. |
| Items Included: | Washer, dryer, refrigerator, dishwasher, microwave, water softener, TV in great room, speakers inside cabinets in great room |
| Items Excluded: | Sellers personal property |
| Primary Bed Bath: | Full, Walk-in Shower, Separate Tub |
Mortgage Calculator
The data on this website relating to real estate for sale comes in part from the IDX Program of the South Central Wisconsin Multiple Listing Service.
All information is believed accurate but not guaranteed. The properties displayed may not be all of the properties available through the IDX Program. Any use of this site other than by potential buyers or sellers is strictly prohibited.
© 2026 South Central Wisconsin Multiple Listing Service.
South Central Wisconsin Multiple Listing Service data last updated on October 08, 2026 04:31 PM - CT.
Property Last Updated: October 08, 2026 04:31 PM - CT
