





























8600 Summerset Drive
Belvidere, IL 61008
$580,000
Open Houses
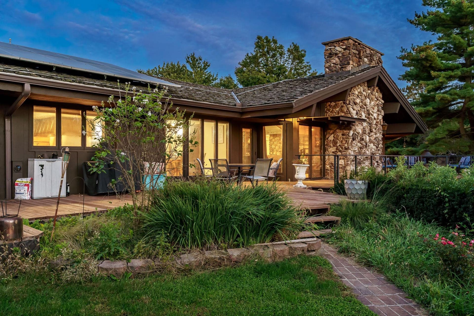
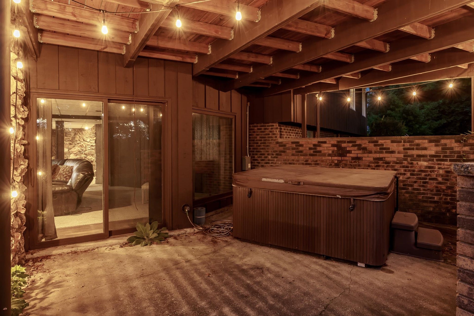
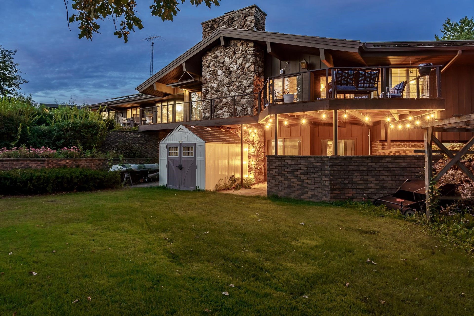
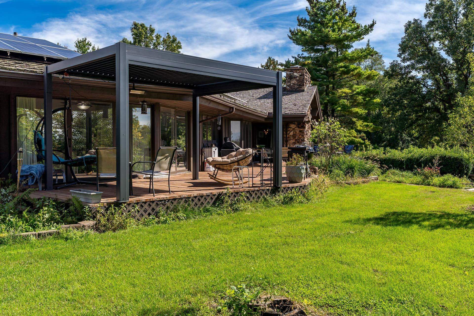
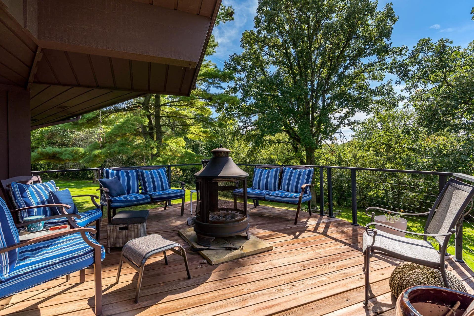
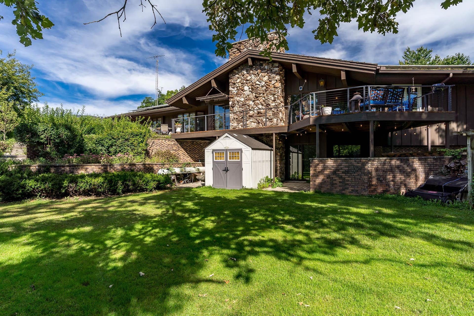
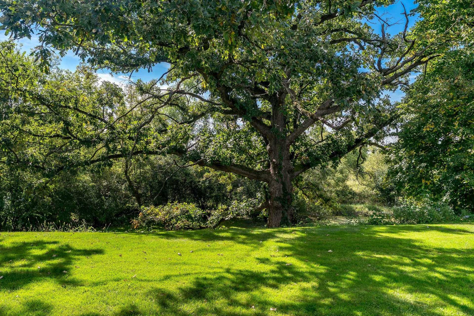
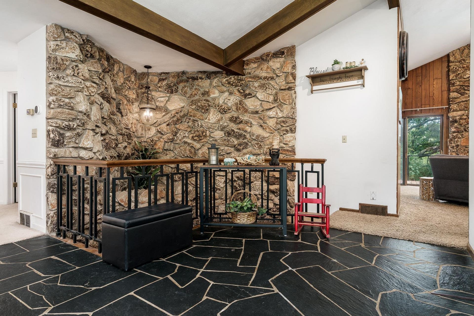
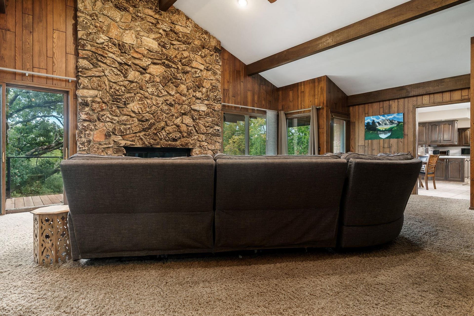
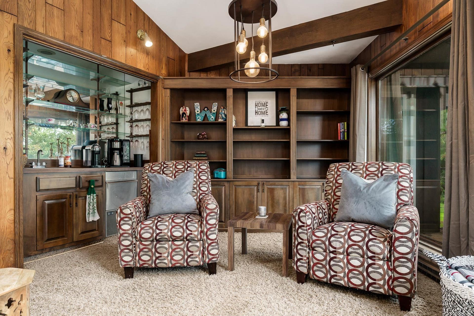
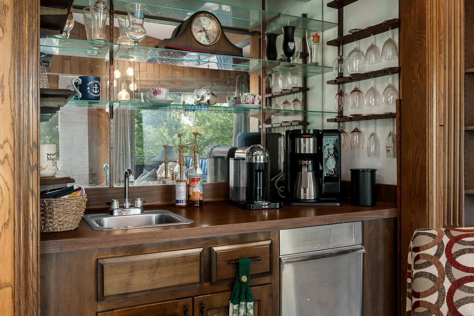
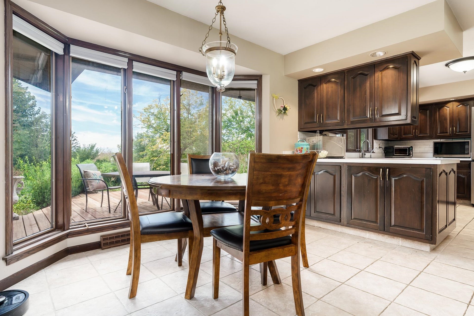
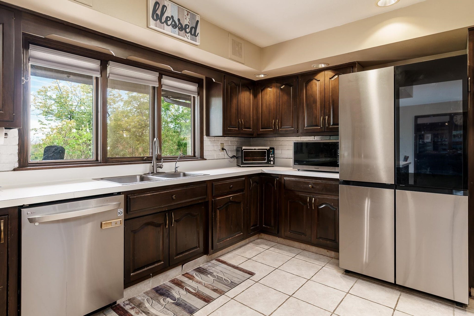
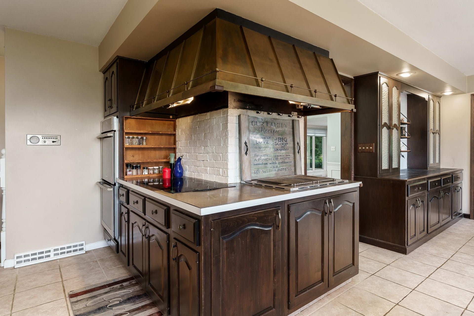
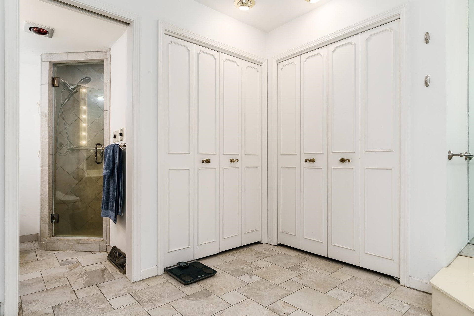
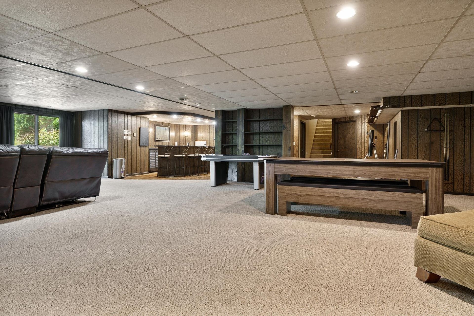
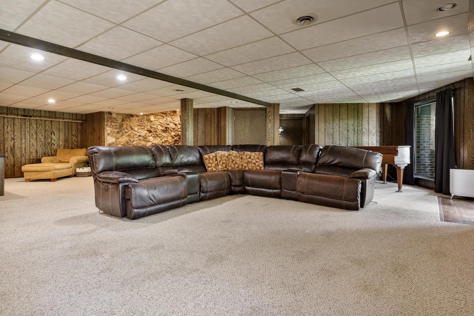
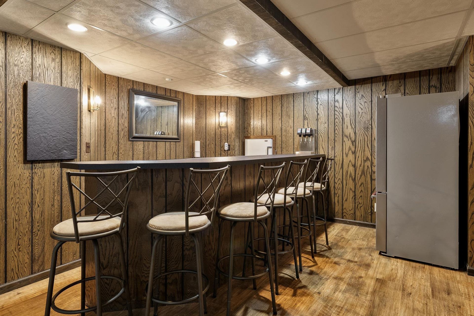
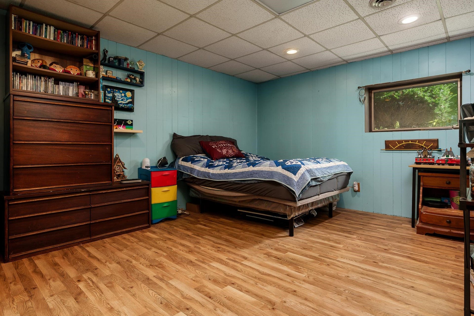
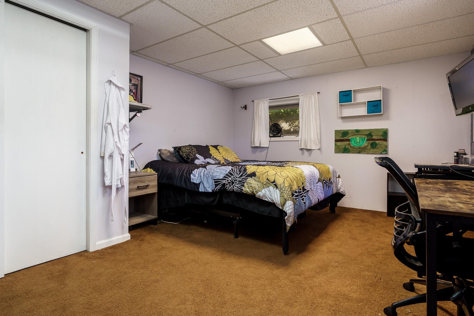
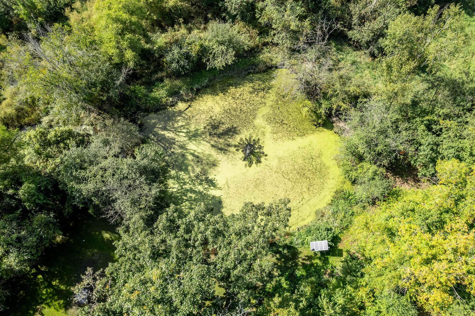
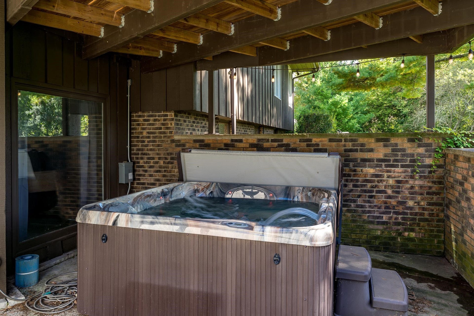
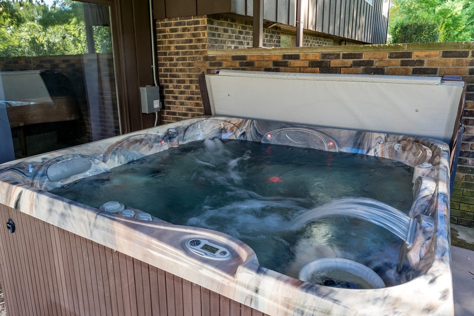
This beautiful walkout ranch offers a rare combination of space, privacy, comfort, and convenience—all surrounded by a peaceful country setting with beautiful pond views and plenty of room to enjoy the outdoors. From the moment you step inside, the impressive foyer with its striking stone feature wall sets the tone for the home. Just off the front entrance is the living room, where oversized windows fill the space with natural light and a fireplace creates a warm and inviting atmosphere. Large windows continue throughout the home, bringing the outdoors in and allowing you to enjoy the beautiful surroundings from nearly every room. At the heart of the home is a spacious great room/family room located next to the kitchen, creating a wonderful space for everyday living and entertaining. A dramatic stone fireplace and feature wall immediately draw your eye and add warmth and character to this beautiful gathering space. For anyone who loves to cook, the kitchen offers a setup you don't see every day, featuring an induction cooktop, indoor grill, and double ovens. A generously sized dinette area provides a comfortable place for everyday meals, while the formal dining room gives you another beautiful space for holidays, celebrations, and special occasions. And don't forget your own coffee and wine bar—the perfect little spot for morning coffee, an evening glass of wine, or entertaining friends. The primary suite is complete with a true his-and-hers ...
+ Read More| Mls #: | 202606206 |
|---|---|
| Asking Price: | $580,000 |
| Property Type: | House |
| Type: | House |
| Status: | Active |
| Bedrooms: | 5 |
| Full Baths: | 3 |
| Half Baths: | 1 |
| Est Main Sq. Ft.: | 5,986 |
| Hoa Fee: | $0 |
| Lot Acreage: | 1.57 |
| Style: | Ranch |
| City: | Belvidere |
| County: | Owner |
| ZIP: | 61008 |
| Year Built: | 1971 |
| Living Room Level: | Main |
| Search Price: | 580,000 |
| Address Search Number: | 8,600 |
| Status Category: | Active and Available |
| Status Detail: | 0 |
| Sale/Rent: | For Sale |
| Datestat: | 2026-10-01 |
| Price Date: | 2026-10-01 |
| Address: | 8600 Summerset Drive |
| Relo: | No |
| Rent To Own: | No |
| Short Sale: | No |
| Located In Flood Plain: | No |
| Township: | Electric |
| Possession: | Gas |
| Ownership Type: | Fee Simple |
| Addl Room 10 Name: | Bar |
| Addl Room 10 Level: | Walk Out |
| Basement: | Yes |
| Basement Type: | Full |
| Water Heater: | Gas |
| Primary Bedroom Length: | 17.4 |
| Primary Bedroom Width: | 14.11 |
| Primary Bedroom Level: | Main |
| Bedroom 2 Length: | 13.11 |
| Bedroom 2 Width: | 12.22 |
| Bedroom 2 Level: | Main |
| Bedroom 3 Length: | 14.11 |
| Bedroom 3 Width: | 12.11 |
| Bedroom 3 Level: | Main |
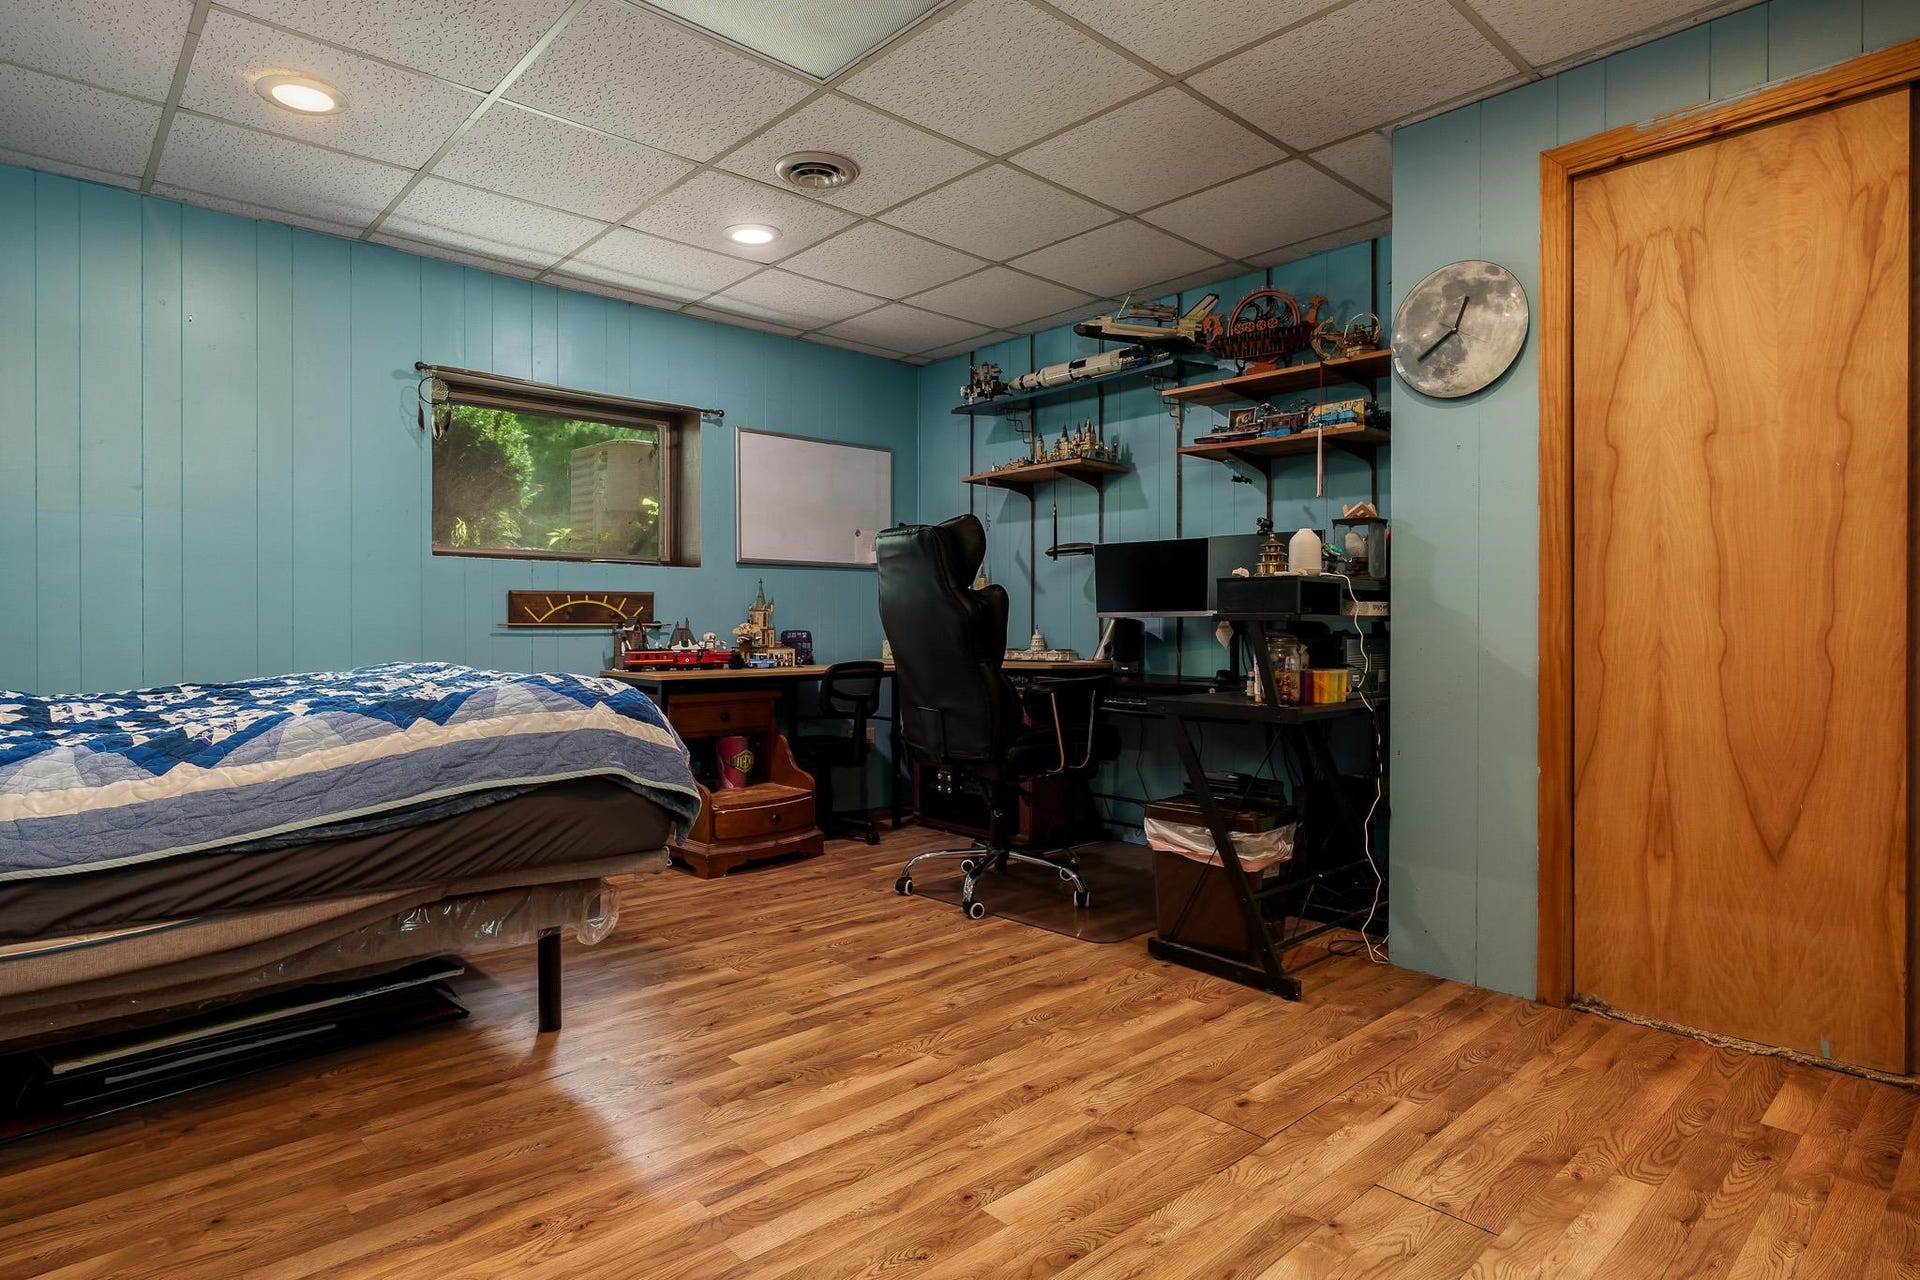
| Bedroom 4 Length: | 15.11 |
| Bedroom 4 Width: | 14.7 |
| Bedroom 4 Level: | Walk Out |
| Addl Room 10 Length: | 13 |
| Addl Room 10 Width: | 12 |
| Addl Room 9 Length: | 16.11 |
| Addl Room 9 Width: | 14.3 |
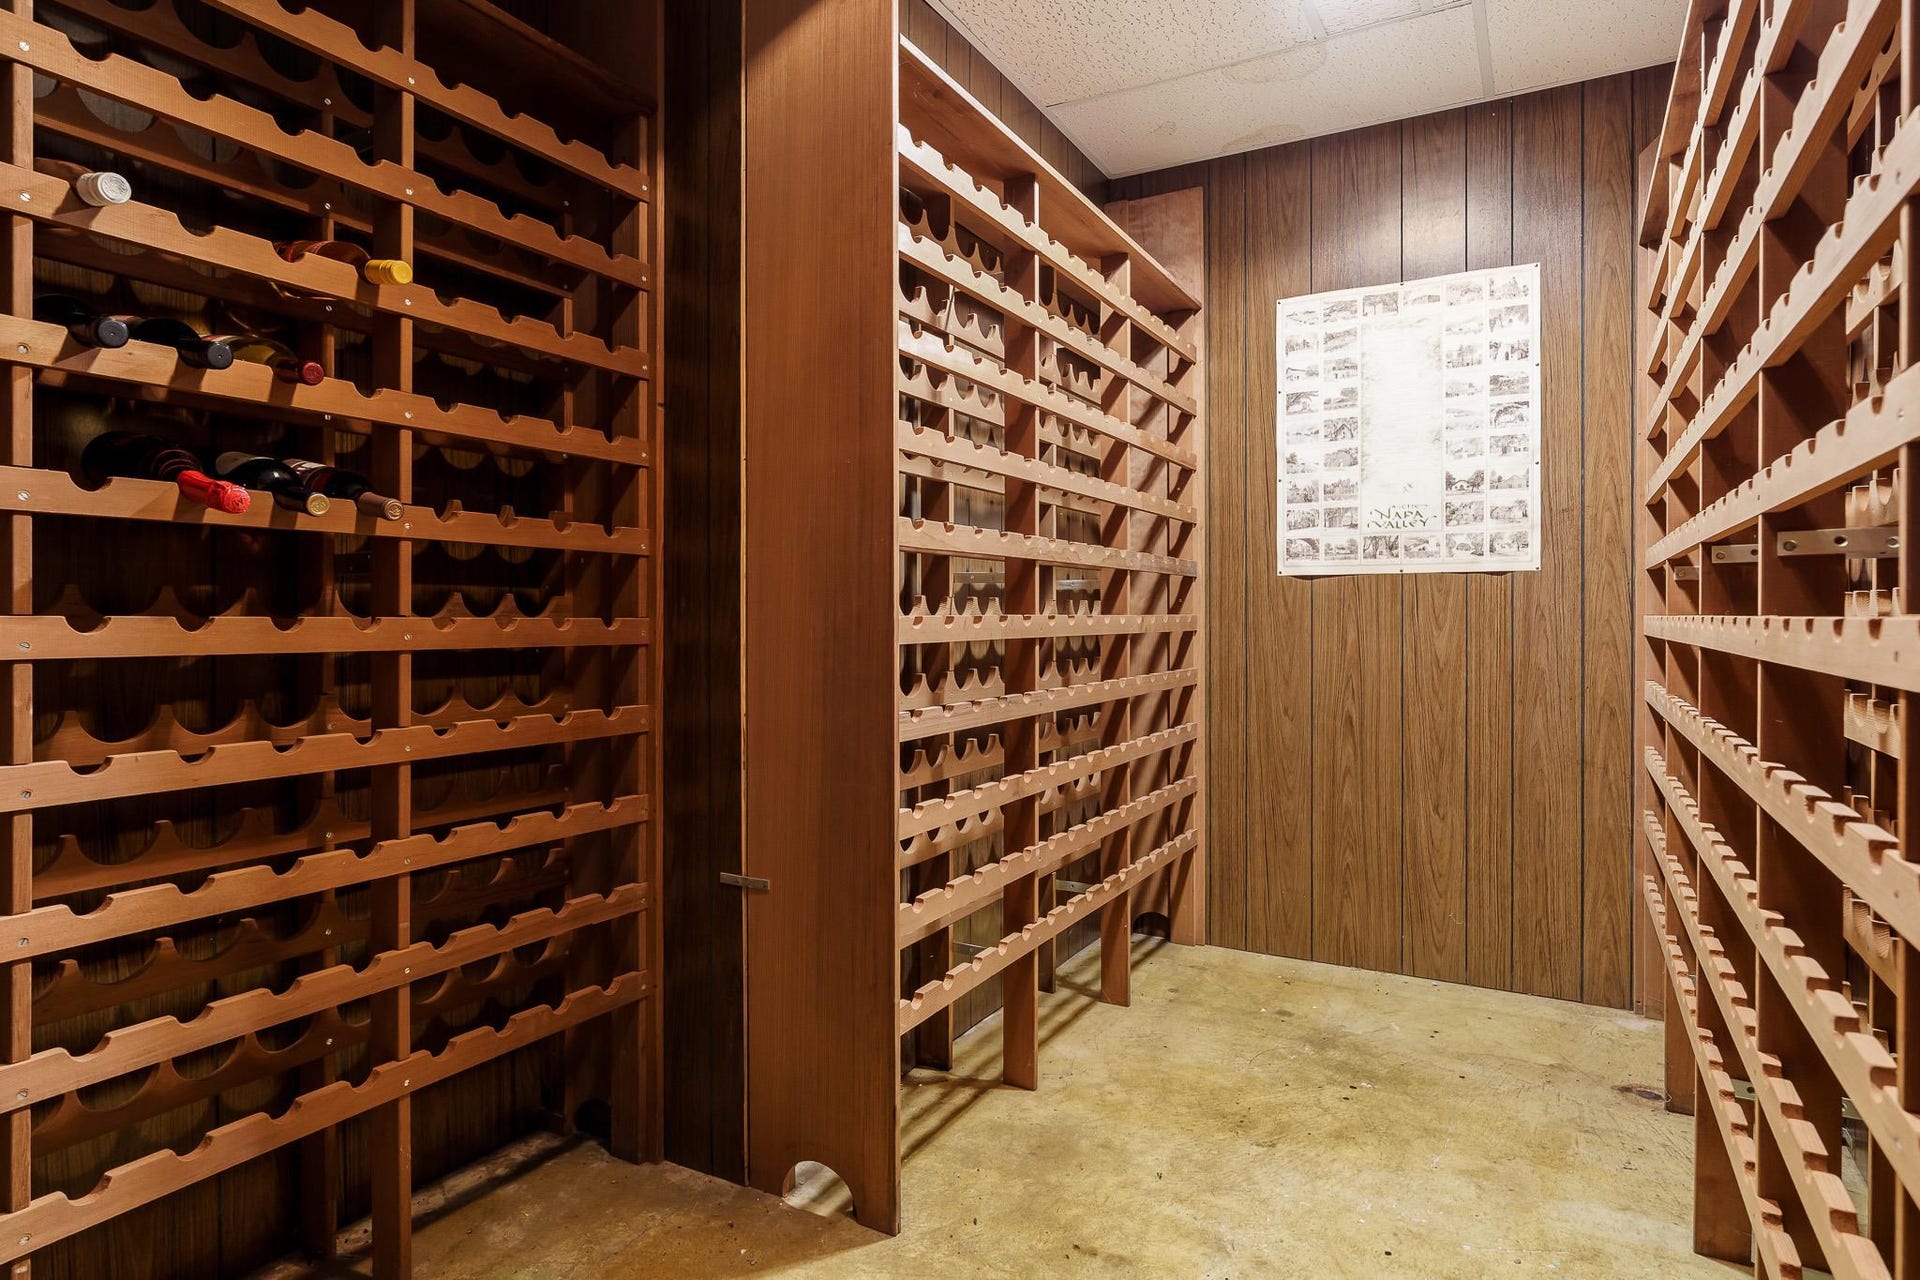
| Addl Room 8 Length: | 12 |
| Addl Room 8 Width: | 6 |
| Addl Room 7 Length: | 16.1 |
| Addl Room 7 Width: | 13 |
| Addl Room 6 Length: | 6 |
| Addl Room 6 Width: | 5 |
| Addl Room 5 Length: | 15 |
| Addl Room 5 Width: | 12 |
| Rec Room Length: | 41 |
| Rec Room Width: | 36 |
| Tax Year: | 2025 |
| Number Of Fireplaces: | 4 |
| Est Below Grade Fin Sq Ft: | 2,565 |
| # Full Baths Main Lvl: | 2 |
| # 1/2 Baths Main Lvl: | 1 |
| # Full Baths Lower Lvl: | 1 |
| Taxes: | $12,745 |
| Est Above Grade Sq Ft: | 3,421 |
| Garage: | 3 |
| Total Baths: | 4 |
| Lease: | No |
| Estate Y/N: | No |
| Fireplace: | Yes |
| Egress Y/N: | No |
| Kitchen Length: | 25.6 |
| Kitchen Width: | 17.1 |
| Kitchen Level: | Main |
| Living Room: | Yes |
| Living Room Length: | 20.11 |
| Living Room Width: | 18.1 |
| Dining Room: | Yes |
| Dining Room Length: | 15.8 |
| Dining Room Width: | 14.11 |
| Dining Room Level: | Main |
| Family Room: | Yes |
| Family Room Length: | 29 |
| Family Room Width: | 18.11 |
| Family Room Level: | Main |
| Rec Room: | Yes |
| Water: | Well |
| Sewer: | Septic |
| Rec Room Level: | Walk Out |
| Addl Room 5 Name: | Bedrom |
| Addl Room 5 Level: | Walk Out |
| Addl Room 6 Name: | Laundry |
| School District: | Belvidere 100 |
| Elementary School: | Lincoln Elementary |
| Addl Room 6 Level: | Walk Out |
| Addl Room 7 Name: | Foyer |
| Middle School: | Belvidere South Middle |
| High School: | Belvidere High |
| Addl Room 7 Level: | Main |
| Addl Room 8 Name: | Wine Cella |
| Addl Room 8 Level: | Lower |
| Addl Room 9 Name: | DEN |
| Addl Room 9 Level: | Main |
| Hold Earnest Money Y/N: | No |
| Exterior: | Brick/Stone, Siding |
| Roof: | Shingle |
| Heating: | Forced Air |
| Cooling: | Central Air |
| Appl Stay/Incl: | Dishwasher, Microwave, Refrigerator, Stove/Cooktop, Wall Oven, Water Softener |
| Property Type: | Creek/Pond, Water View Lot, Wooded, Country View |
| General Features: | Central Vac., Deck, Great Room, Laundry 1st Floor, L.L. Finished Space, Main Floor Primary, Partial Exposure, Pergola, Solar Panels |
| Basement: | Finished, Partial Exposure |
| Electric: | Circuit Breaker |
| Garage Type/Driveway: | Attached, Garage Remote/Opener |
| Interior Features: | Bar-Wet, Book Cases Built In, Ceiling Fan(s), Ceiling-Vaults/Cathedral, Ceiling-Wood Decorative, Water Filtration System, Window Treatments |
| Road Frontage: | City/Town, County/City Road |
Listing Courtesy of: Keller Williams Realty Signature
Listing Agent: Helen Schacht
779-423-8899
Mortgage Calculator
The data on this website relating to real estate for sale comes in part from the IDX Program of the NorthWest Illinois Alliance of REALTORS®.
All information is believed accurate but not guaranteed. The properties displayed may not be all of the properties available through the IDX Program. Any use of this site other than by potential buyers or sellers is strictly prohibited.
© 2026 NorthWest Illinois Alliance of REALTORS®.
NorthWest Illinois Alliance of REALTORS® data last updated on October 08, 2026 04:29 PM - CT.
Property Last Updated: October 08, 2026 04:29 PM - CT
