





























852 County Road Jg Road
Perry, WI 53572
$2,500,000
Listing Courtesy of: First Weber Inc
Listing Agent: Tommy Van Ess
HomeInfo@firstweber.com
Colisting Agent: Laura Callahan
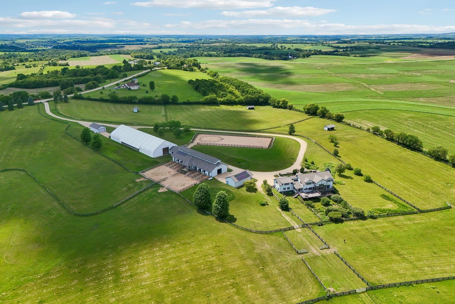
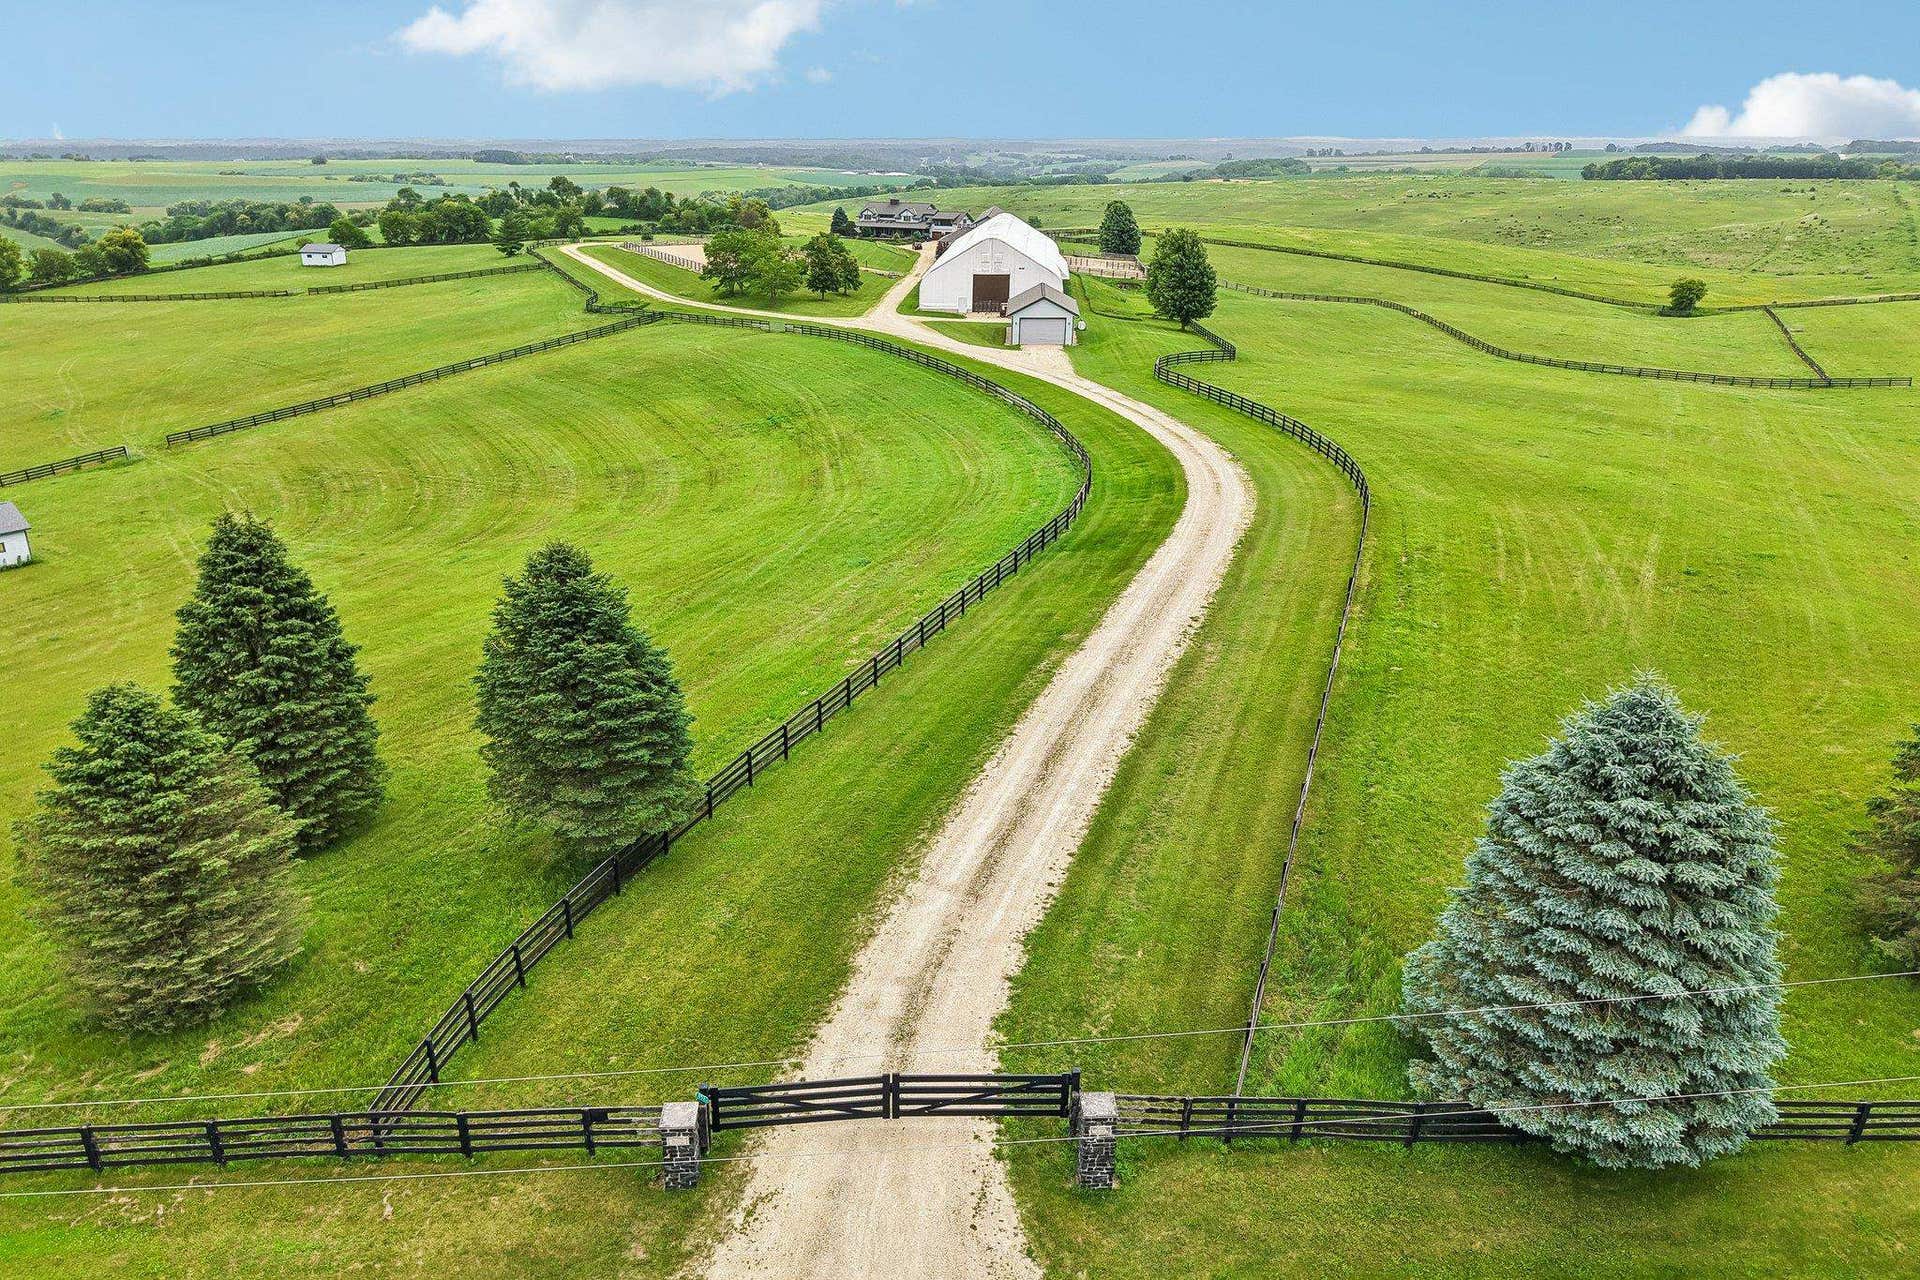
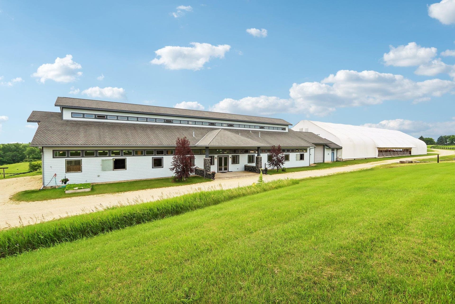
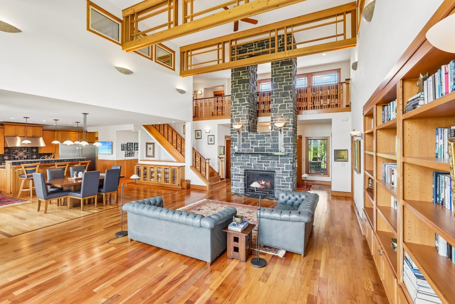
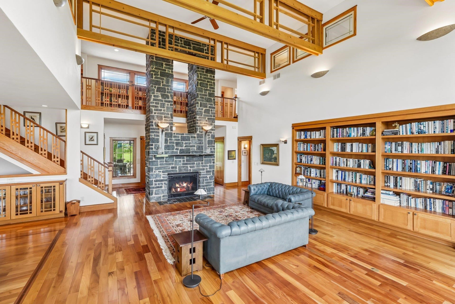
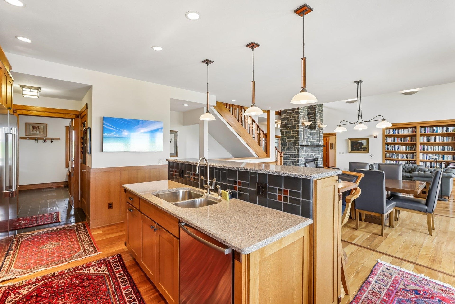
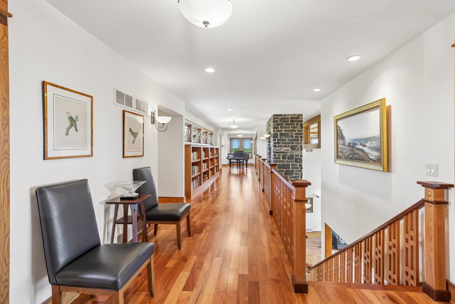
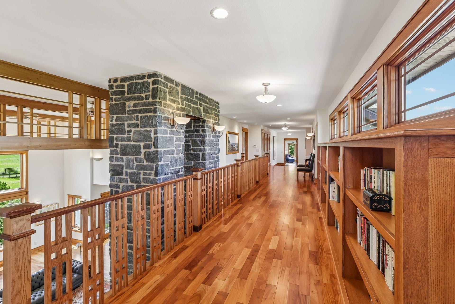
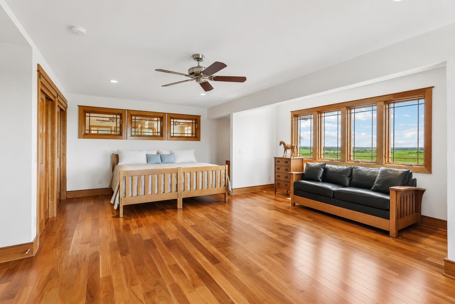
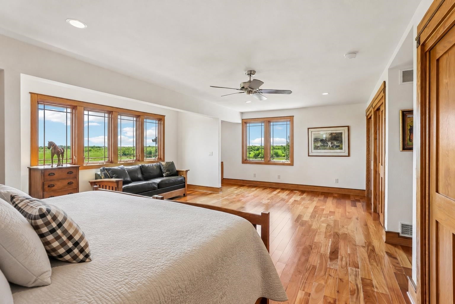
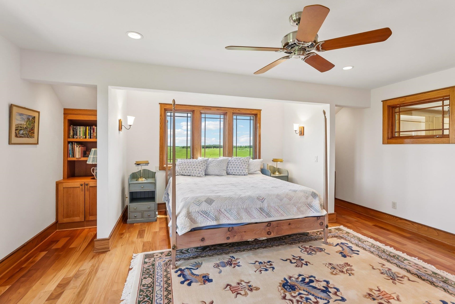
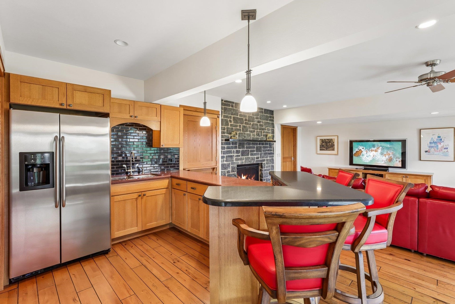
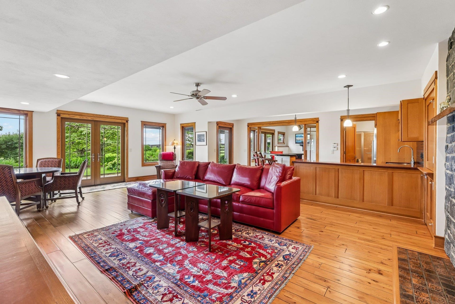
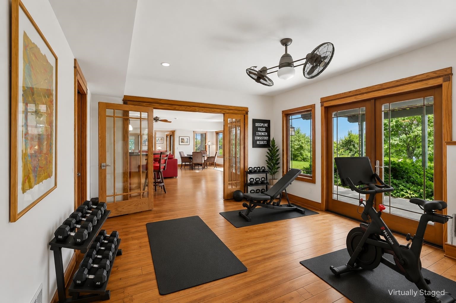
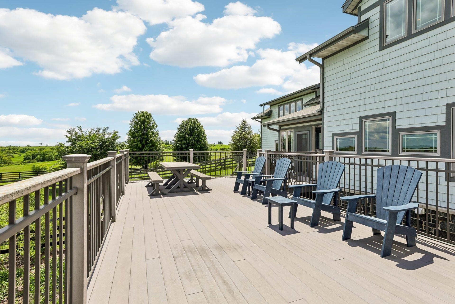
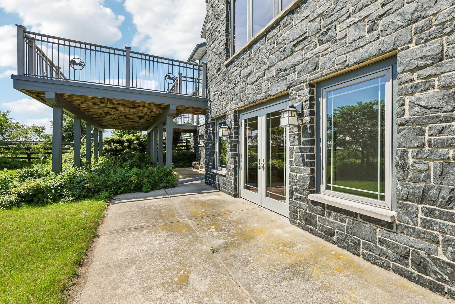
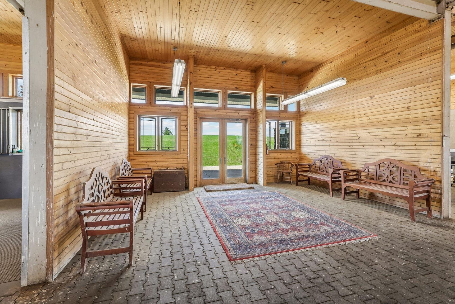
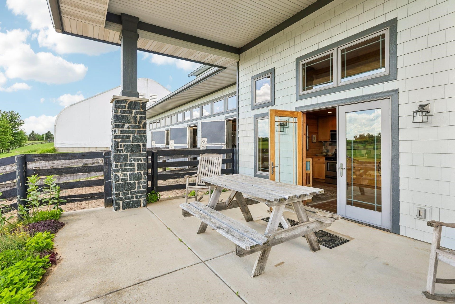
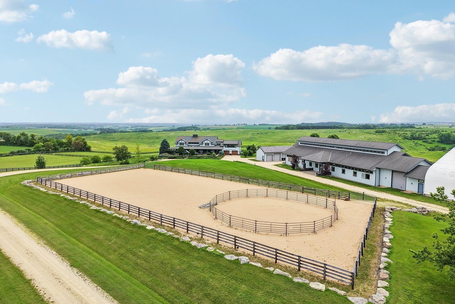
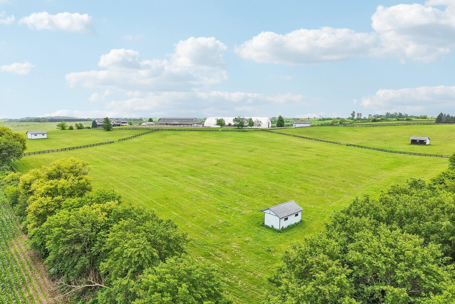
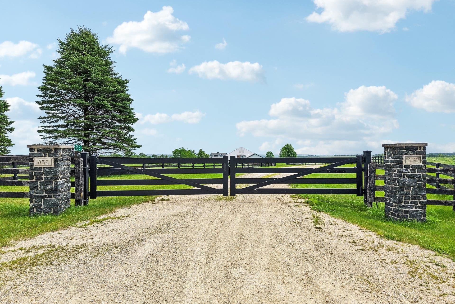
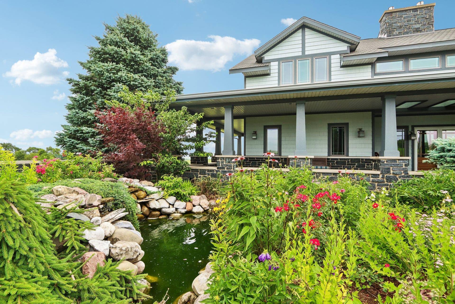
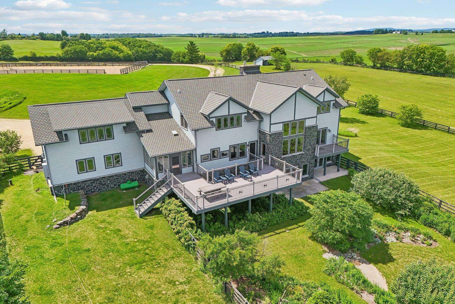
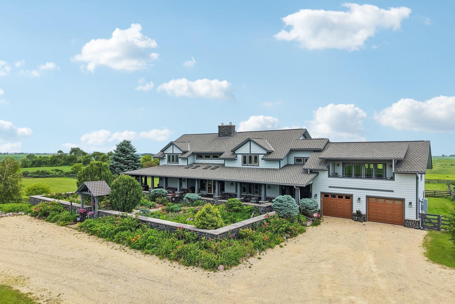
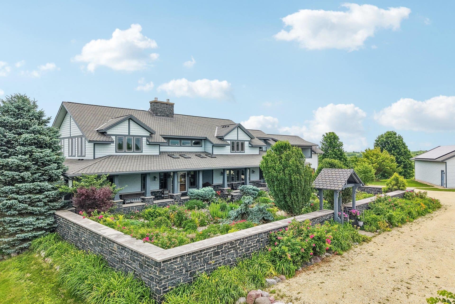
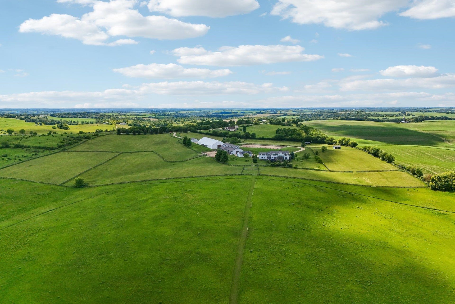
Driftless region masterpiece-39 acre, world class equestrian facility with 11 stalls, a 200’ X 70’ indoor arena and 200’ X 100' outdoor arena. One of a kind custom built home constructed with the finest materials. Stunning great room with expansive countryside views and floor to ceiling stone fireplace. Gourmet kitchen w/ gas range, island, prep sink and walk in pantry. Private, main level primary suite with dual bathrooms, walk in closet and balcony. Upper level boasts library, bonus room and spacious additional bedrooms. Walk out lower level designed for entertaining with wet bar, family room w/fireplace, exercise room and guest suite. Breathtaking views from every room. No expense has been spared. Geothermal and solar for energy efficiency. Property is fully fenced with a gated entrance. Attached and detached garages and 50’ X 28’ storage shed. Additional acreage may be available.
| Mls #: | 2027634 |
|---|---|
| List Price: | $2,500,000 |
| Class: | Single Family |
| Status: | Offer-Show |
| Bedrooms: | 4 |
| Full Baths Total: | 6 |
| Finished Sq Ft: | 5,826 |
| Net Taxes: | $25,374 |
| Est. Total Acres: | 39.3 |
| Architecture: | Contemporary,Prairie/Craftsman |
| Waterfront Y/N: | No |
| Municipality: | Perry |
| County: | Dane |
| ZIP: | 53572 |
| Year Built: | 2006 |
| Location: | Perry-T |
| State: | WI |
| Price Per Sqft: | $429.11 |
| C/T/V: | Town |
| Laundry Level: | M |
| Living/Great Room Lvl: | M |
| Kitchen Lvl: | M |
| Family Room Lvl: | L |
| Master Bed Rm Lvl: | M |
| Bedroom 2 Lvl: | U |
| Bedroom 3 Lvl: | U |
| Bedroom 4 Lvl: | L |
| Other Room: | Bonus Room |
| Other Room 2: | Screened Porch |
| Zoning: | RR-4 FP-1 |
| High School: | Mount Horeb |
| Middle School: | Call School District |
| Elementary: | Call School District |
| Laundry Dim: | 19X11 |
| Other Room 3: | Exercise Room |
| Farm Y/N: | No |
| Full Baths Upper: | 2 |
| 1/2 Baths Upper: | 0 |
| Above Grade Bedroom Count: | 3 |
| Full Baths Main: | 3 |
| 1/2 Baths Main: | 0 |
| Full Baths Lower: | 1 |
| 1/2 Baths Lower: | 0 |
| Total Assess Year: | 2025 |
| Tax Year: | 2025 |
| Total Full Garage Stalls: | 6 |
| Fin Above Grade Sq Ft: | 4,458 |
| Fin Part/All Below Grd Sf: | 1,368 |
| Finished Sq Ft: | 5,826 |
| Land Assess: | $105,600 |
| Improvements: | $1,906,800 |
| Total Assess: | $2,012,400 |
| Above Grade Price Per Sqft: | $560.79 |
| Other Room Lvl: | U |
| Other Room 2 Lvl: | M |
| Dining Area Lvl: | M |
| Other Room 3 Lvl: | L |
| Living/Great Dim: | 25X18 |
| Kitchen Dim: | 19X14 |
| Family Room Dim: | 25X25 |
| Master Bed Dim: | 19X16 |
| Bedroom 2 Dim: | 17X15 |
| Bedroom 3 Dim: | 23X17 |
| Bedroom 4 Dim: | 17X15 |
| Other Room Dim: | 22X18 |
| Other Room 2 Dim: | 27X12 |
| Other Room 3 Dim: | 17X13 |
| Dining Area Dim: | 19X12 |
| Acres Source: | Assessor |
| Year Built Source: | Assessor |
| County Qtr Section: | Dane SW |
| School District: | Mount Horeb |
| Parcel Id: | 0506-134-9501-3 |
| Type: | 1 1/2 story |
| Basement: | Full, Full Size Windows/Exposed, Walkout to yard, Finished, Poured concrete foundatn, Basement storage, Exposed, Walk out/Outer door |
| Garage: | Attached, Detached, Opener, 4+ car, Additional Garage, Electric car charger |
| Driveway: | Unpaved, Gravel |
| Exterior: | Fiber cement, Stone |
| Lot Description: | Rural-not in subdivision, Horses Allowed |
| Fuel: | Liquid propane, Solar |
| Heating/Cooling: | Central air, Geothermal, Zoned Heating |
| Fireplace: | Gas, 2 fireplaces |
| Water/Waste: | Well, Non-Municipal/Prvt dispos, Mound System |
| Kitchen Features: | Pantry, Kitchen Island, Range/Oven, Refrigerator, Dishwasher, Range hood |
| Interior Features: | Walk-in closet(s), Great room, Vaulted ceiling, Washer, Dryer, Water softener inc, Wet bar, At Least 1 tub, Split bedrooms, Internet - DSL, All Window Coverings |
| Exterior Features: | Patio, Fenced Yard, Storage building, Lean-to, Solar Panel |
| Farm Features: | Pasture, Barn(s), Outbuilding(s), Horse Farm, Pole building |
| Directions: | From Mount Horeb take County JG South to property. |
| Items Included: | Range/oven, hood vent, refrigerator, dishwasher, water softener, window coverings, garage door openers and remotes, parcel #0506-134-9501-3 (39.3 acres). |
| Primary Bed Bath: | Full, Walk-in Shower, Separate Tub |
| Accessibility Features: | First floor bedroom, First floor full bath, Stall shower |
Mortgage Calculator
The data on this website relating to real estate for sale comes in part from the IDX Program of the South Central Wisconsin Multiple Listing Service.
All information is believed accurate but not guaranteed. The properties displayed may not be all of the properties available through the IDX Program. Any use of this site other than by potential buyers or sellers is strictly prohibited.
© 2026 South Central Wisconsin Multiple Listing Service.
South Central Wisconsin Multiple Listing Service data last updated on October 08, 2026 04:31 PM - CT.
Property Last Updated: October 08, 2026 04:31 PM - CT
