

























852 Canal Road
Medina, WI 53559
$1,500,000
Listing Courtesy of: First Weber Inc
Listing Agent: Kim Straka
HomeInfo@firstweber.com
Colisting Agent: Krista Potter
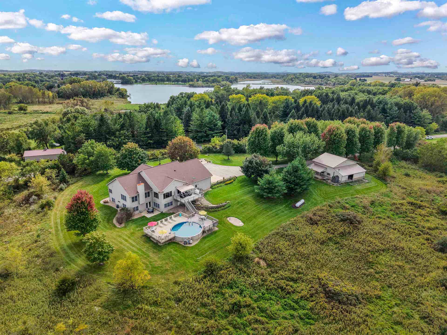
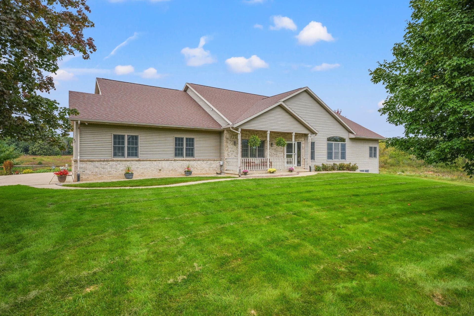
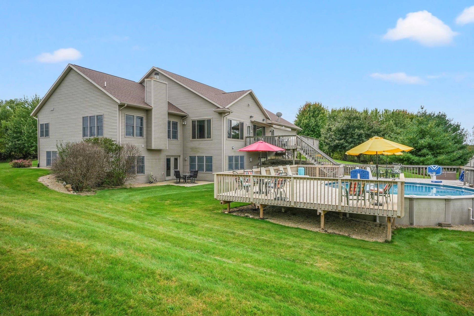
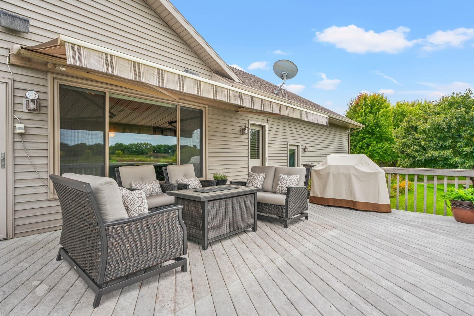
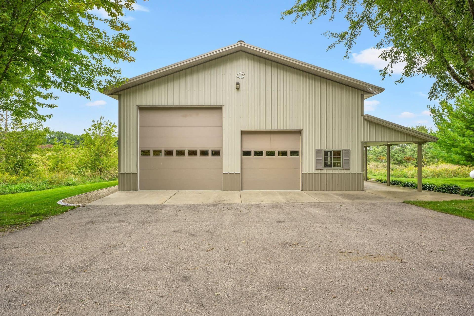
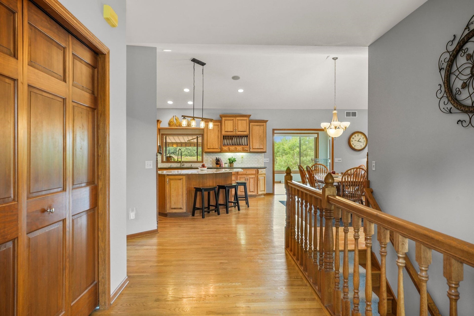
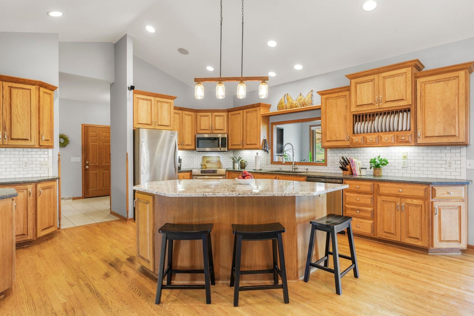
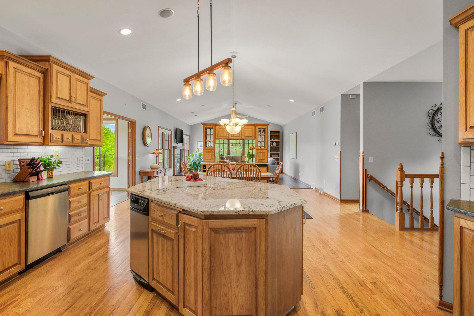
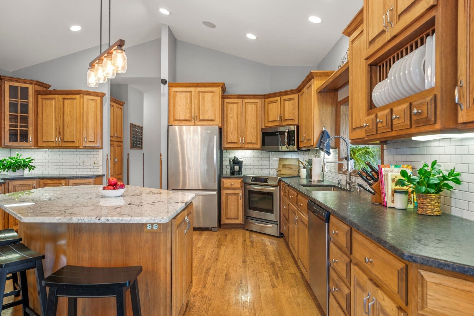
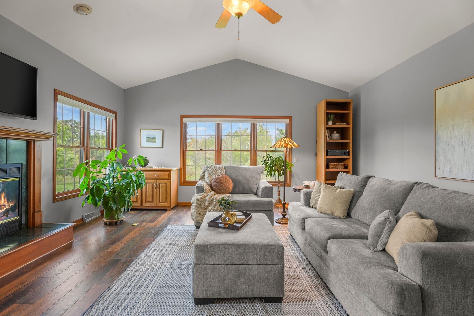
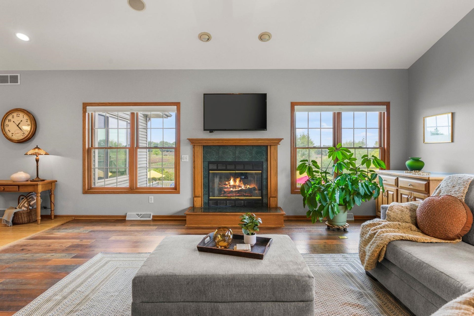
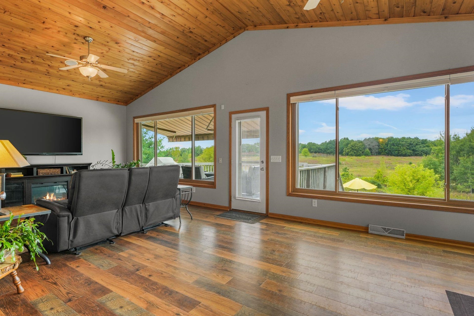
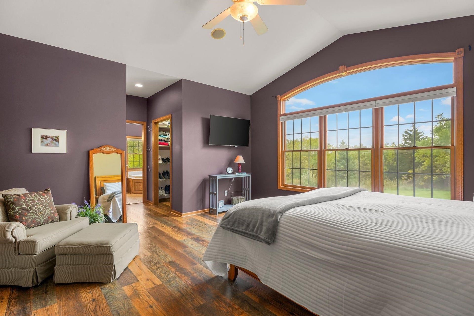
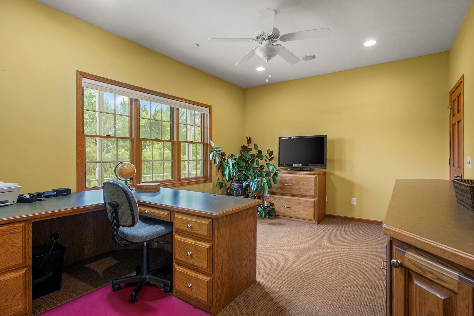
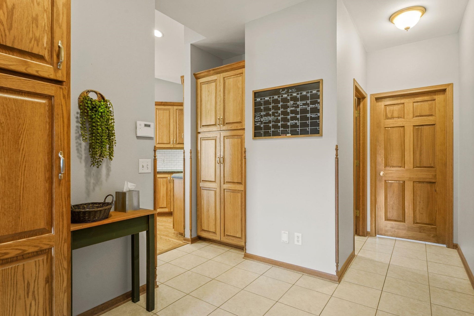
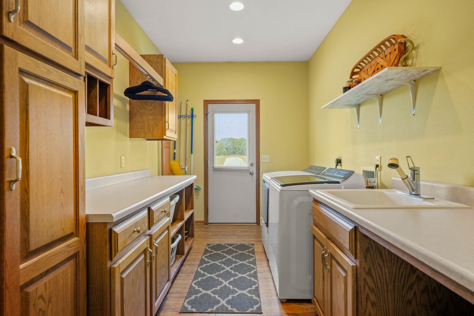
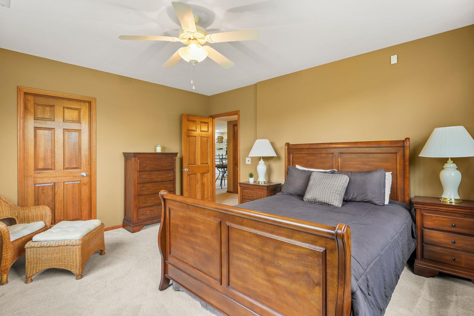
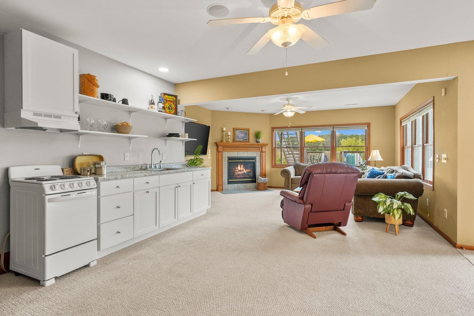
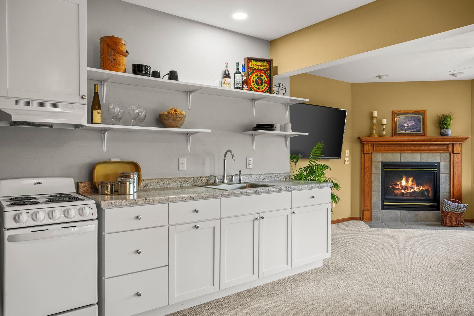
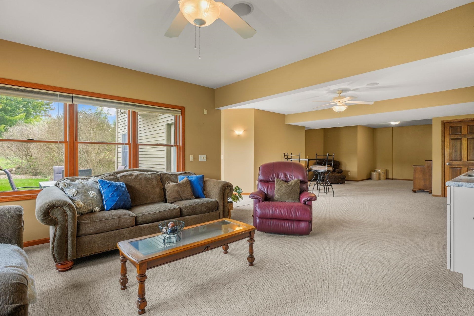
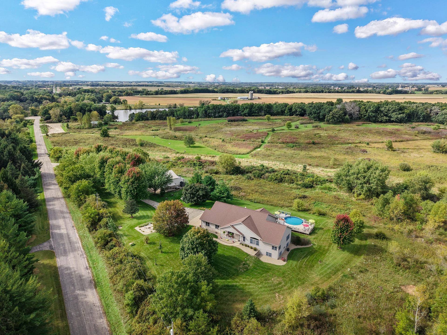
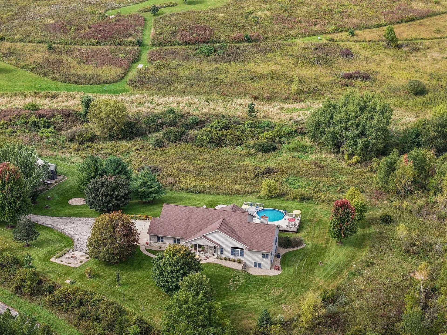
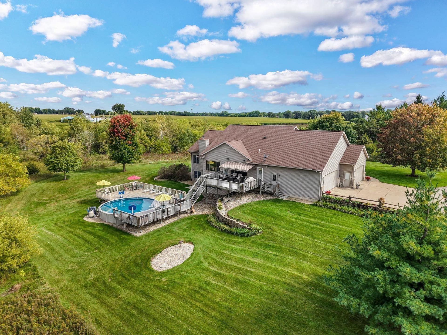
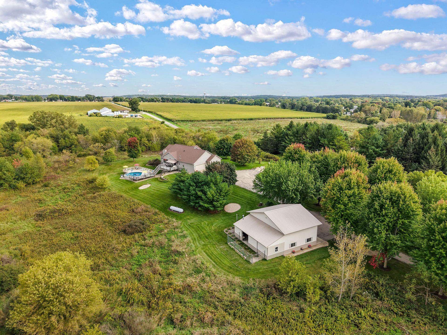
Rare, private 20-acre estate that butts up to 111-acre Charles Langer Park conservancy for the ultimate scenic views! This light-filled 3-bedroom home features and abundance of large windows, a main-floor office and laundry, and a fully finished lower-level walk-out rec room complete with a full kitchen—perfect for a mother-in-law suite. Loaded with updates throughout, including a large kitchen with new counter/backsplash and stainless appliances, new Epoxy garage floor, and iron filter. Key mechanicals and features are done: central vac, new roof (2020), sunroom windows (2021), new flooring (2023), new front and screen door (2024), furnace, thermostat, and water heater (2025). There's a very spacious outbuilding/pole barn equipped with in-floor radiant heat, and wood burning heating that can heat both the pole barn and the home if you choose. 8 acres are currently rented out for agricultural use. This countryside retreat can provide hunting and nature right outside your back door!
| Mls #: | 2033579 |
|---|---|
| List Price: | $1,500,000 |
| Class: | Single Family |
| Status: | Active |
| Bedrooms: | 3 |
| Full Baths Total: | 3 |
| 1/2 Baths Total: | 1 |
| Finished Sq Ft: | 4,080 |
| Net Taxes: | $11,708 |
| Est. Total Acres: | 20.0 |
| Architecture: | Ranch |
| Waterfront Y/N: | No |
| Municipality: | Medina |
| County: | Dane |
| ZIP: | 53559 |
| Year Built: | 2000 |
| Location: | Medina-T |
| State: | WI |
| Price Per Sqft: | $367.65 |
| C/T/V: | Town |
| Laundry Level: | M |
| Living/Great Room Lvl: | M |
| Kitchen Lvl: | M |
| Dining Room Lvl: | M |
| Family Room Lvl: | M |
| Master Bed Rm Lvl: | M |
| Bedroom 2 Lvl: | L |
| Bedroom 3 Lvl: | L |
| Other Room: | Rec Room |
| Other Room 2: | Den/Office |
| Zoning: | FP-35 |
| High School: | Marshall |
| Middle School: | Marshall |
| Elementary: | Marshall |
| Laundry Dim: | 7x7 |
| Other Room 3: | Mud Room |
| Farm Y/N: | No |
| Full Baths Upper: | 0 |
| 1/2 Baths Upper: | 0 |
| Above Grade Bedroom Count: | 1 |
| Full Baths Main: | 1 |
| 1/2 Baths Main: | 1 |
| Full Baths Lower: | 2 |
| 1/2 Baths Lower: | 0 |
| Total Assess Year: | 2025 |
| Tax Year: | 2025 |
| Total Full Garage Stalls: | 3 |
| Fin Above Grade Sq Ft: | 2,242 |
| Fin Part/All Below Grd Sf: | 1,838 |
| Finished Sq Ft: | 4,080 |
| Land Assess: | $116,200 |
| Improvements: | $625,800 |
| Total Assess: | $742,000 |
| Above Grade Price Per Sqft: | $669.05 |
| Other Room Lvl: | L |
| Other Room 2 Lvl: | M |
| Other Room 3 Lvl: | M |
| Living/Great Dim: | 21x17 |
| Kitchen Dim: | 14x17 |
| Dining Room Dim: | 13x17 |
| Family Room Dim: | 15x14 |
| Master Bed Dim: | 15x16 |
| Bedroom 2 Dim: | 13x15 |
| Bedroom 3 Dim: | 15x13 |
| Other Room Dim: | 29x16 |
| Other Room 2 Dim: | 15x12 |
| Other Room 3 Dim: | 4x4 |
| Acres Source: | Assessor |
| Year Built Source: | Builder |
| County Qtr Section: | Dane NE |
| School District: | Marshall |
| Parcel Id: | 0812-044-9750-2 |
| Type: | 1 story |
| Basement: | Full, Full Size Windows/Exposed, Walkout to yard, Partially finished, Sump pump, 8'+ Ceiling, Basement storage, Exposed, Walk out/Outer door |
| Garage: | Attached, Heated, Access to Basement, 4+ car, Additional Garage, Keyless Entry, Workshop |
| Driveway: | Paved, Extra paving |
| Exterior: | Vinyl, Brick |
| Lot Description: | Rural-not in subdivision, Adjacent park/public land |
| Fuel: | Liquid propane, Wood |
| Heating/Cooling: | Forced air, Central air, In Floor Radiant Heat, Wood burning furnace |
| Fireplace: | Wood, Gas, 2 fireplaces |
| Water/Waste: | Well, Non-Municipal/Prvt dispos |
| Kitchen Features: | Kitchen Island, Range/Oven, Refrigerator, Dishwasher, Microwave, Disposal, Oven, Range |
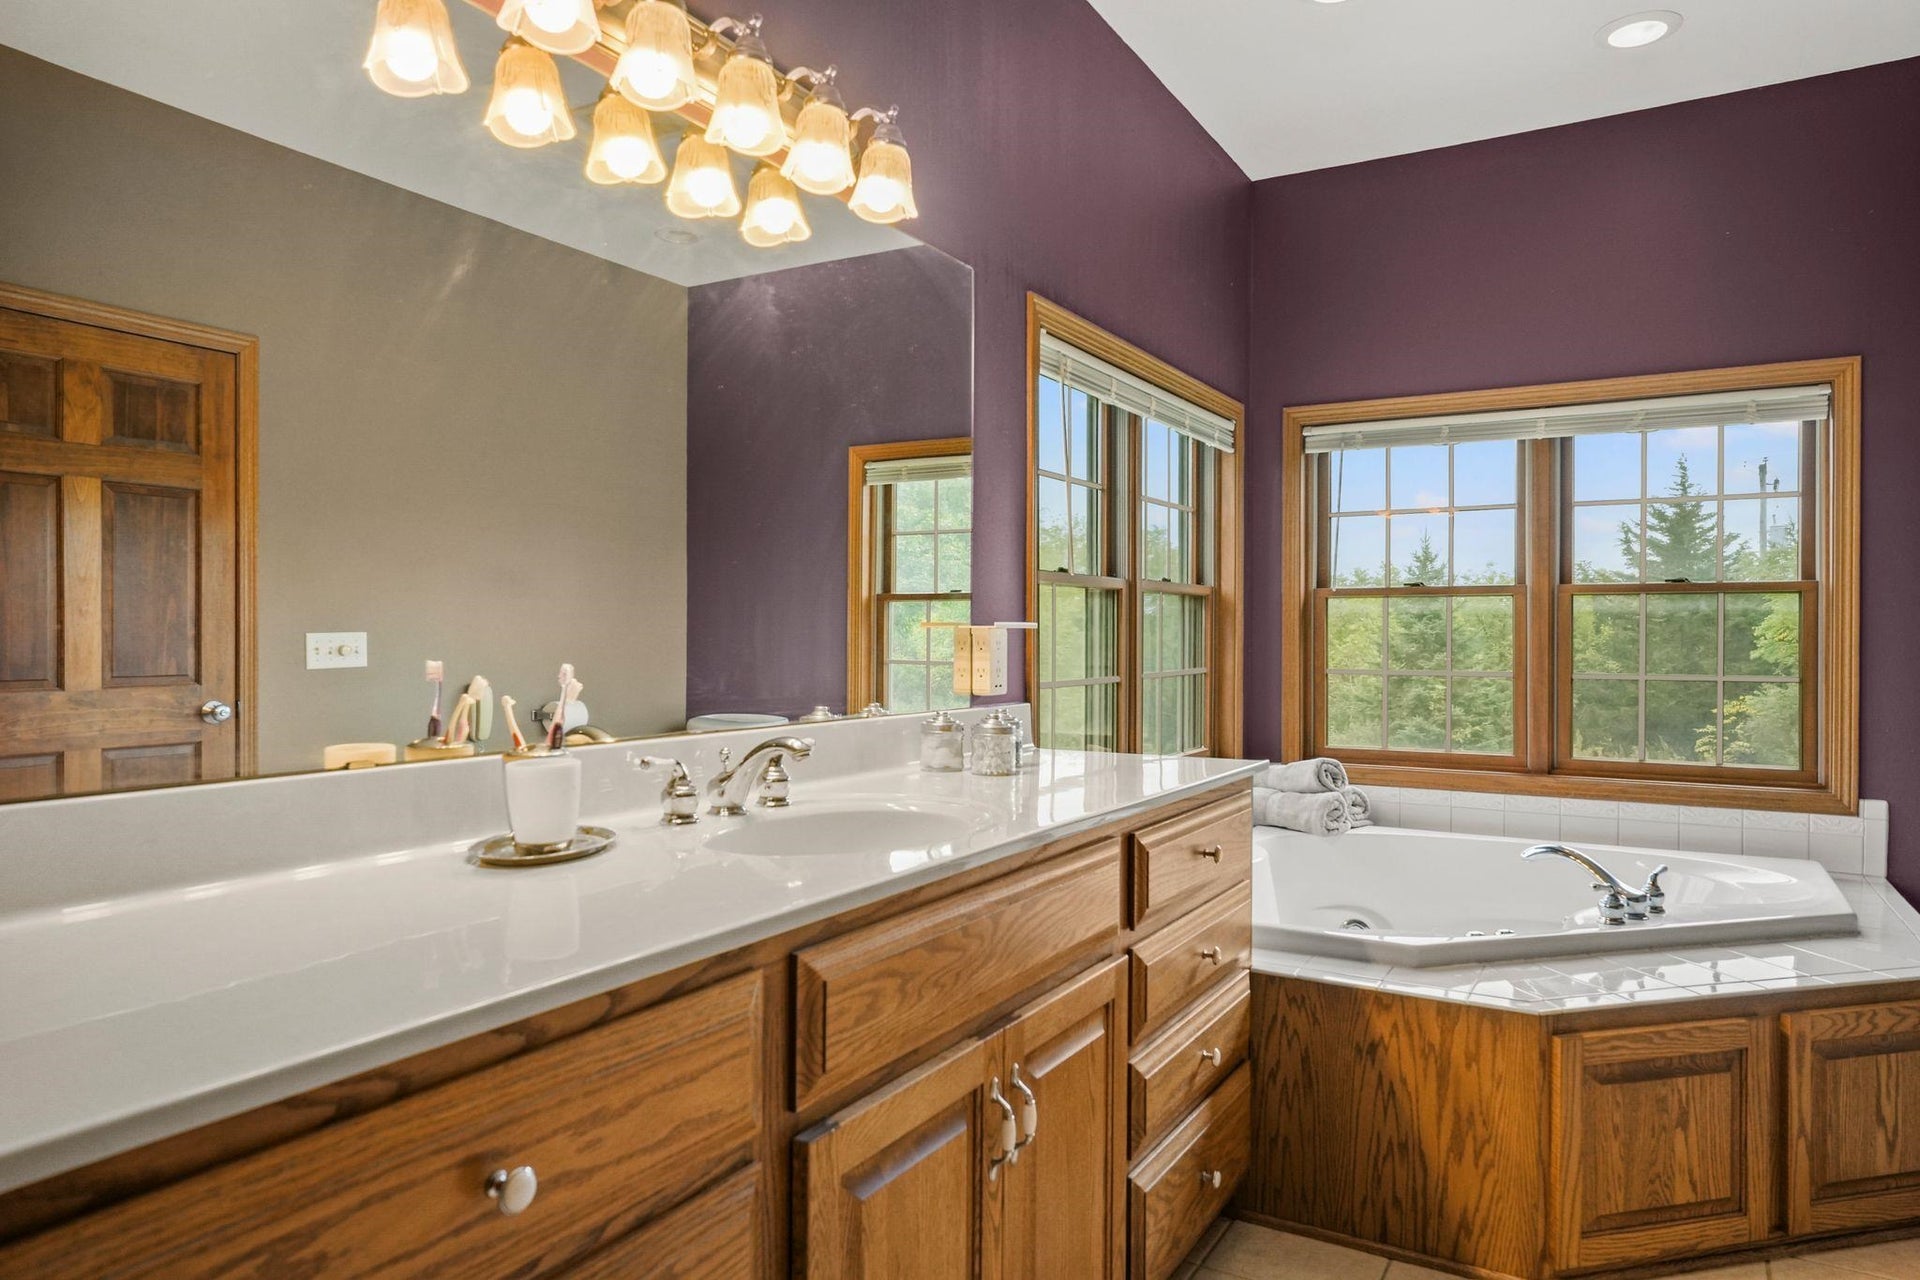
| Interior Features: | Walk-in closet(s), Great room, Vaulted ceiling, Washer, Dryer, Water softener inc, Central vac, Jetted bathtub, Wet bar, Smart garage door opener, All Window Coverings, Bar-Refrigerator, Ceiling Fan(s), Foyer Entry, Integrated Audio System, Primary Bath |
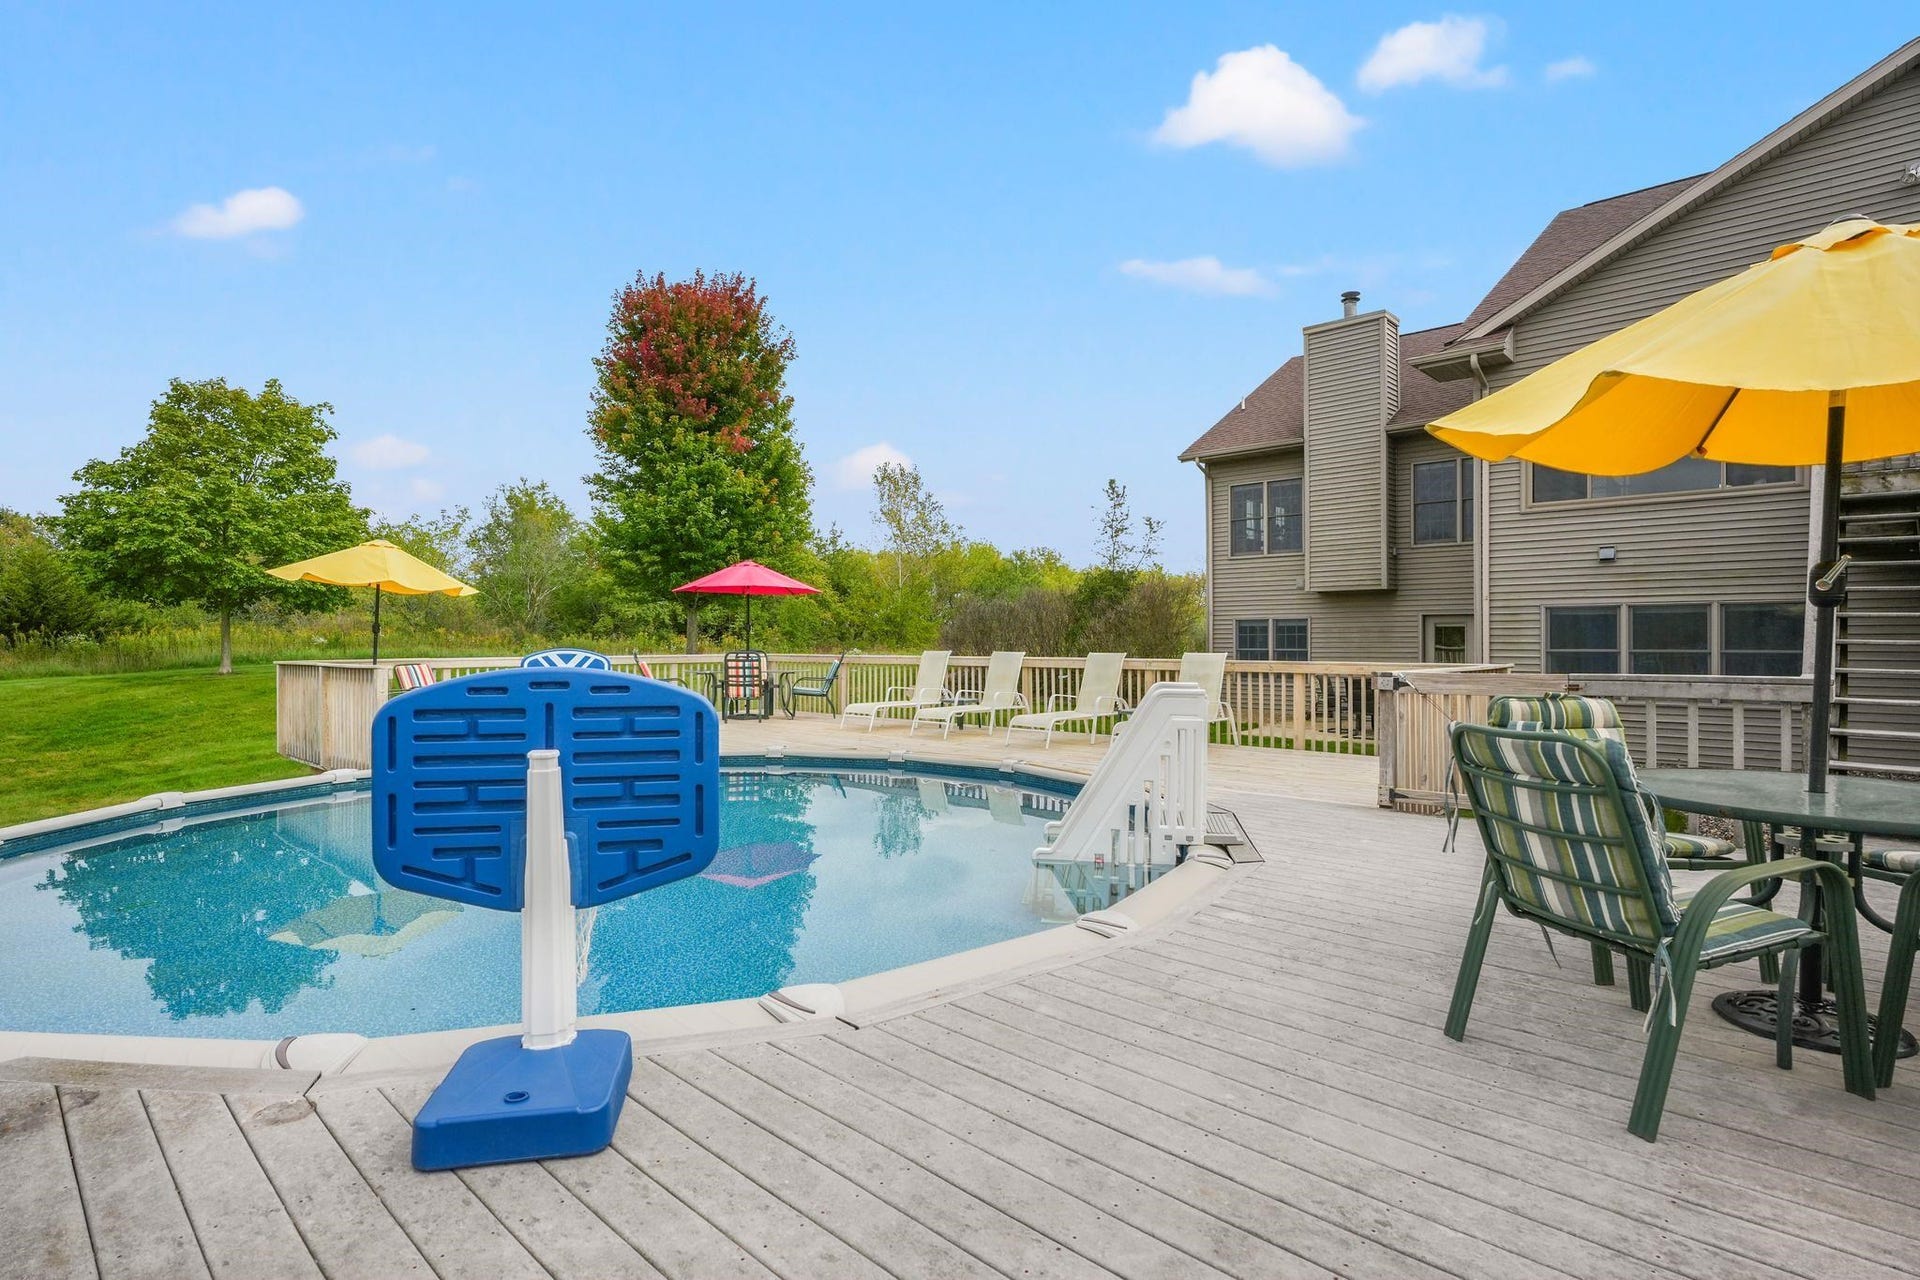
| Exterior Features: | Deck, Patio, Storage building, Pool - above ground, Front Porch |
| Directions: | From HWY 19 turn North on HWY TT, right on Canal Rd. |
| Items Included: | Refrigerator(2), Stove/Oven(2), Washer/Dryer, Microwave, Window Coverings |
| Items Excluded: | Seller's Personal Property |
| Primary Bed Bath: | Full, Walk-in Shower, Separate Tub |
| Accessibility Features: | Open floor plan, First floor bedroom, First floor full bath |
Mortgage Calculator
The data on this website relating to real estate for sale comes in part from the IDX Program of the South Central Wisconsin Multiple Listing Service.
All information is believed accurate but not guaranteed. The properties displayed may not be all of the properties available through the IDX Program. Any use of this site other than by potential buyers or sellers is strictly prohibited.
© 2026 South Central Wisconsin Multiple Listing Service.
South Central Wisconsin Multiple Listing Service data last updated on October 08, 2026 04:31 PM - CT.
Property Last Updated: October 08, 2026 04:31 PM - CT
