



















8341 N Kidder Road
Fulton, WI 53534
$895,000
Open Houses
Listing Courtesy of: EXP Realty, LLC
Listing Agent: Jason Syens
Pref: 608-697-0160
Colisting Agent: Melanie Ula
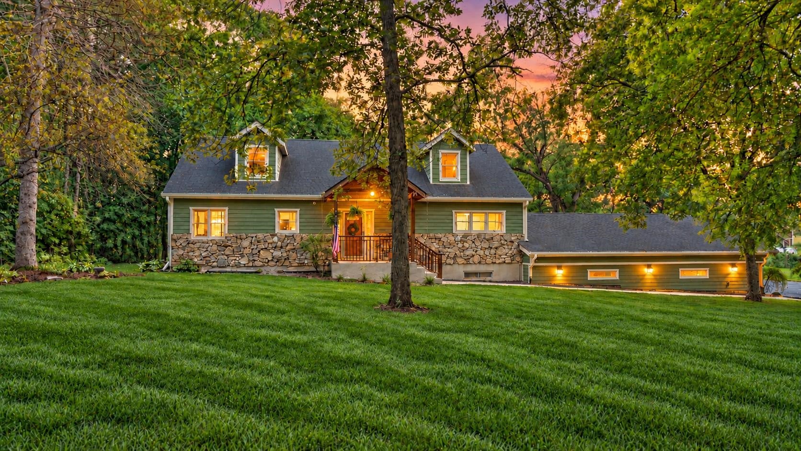
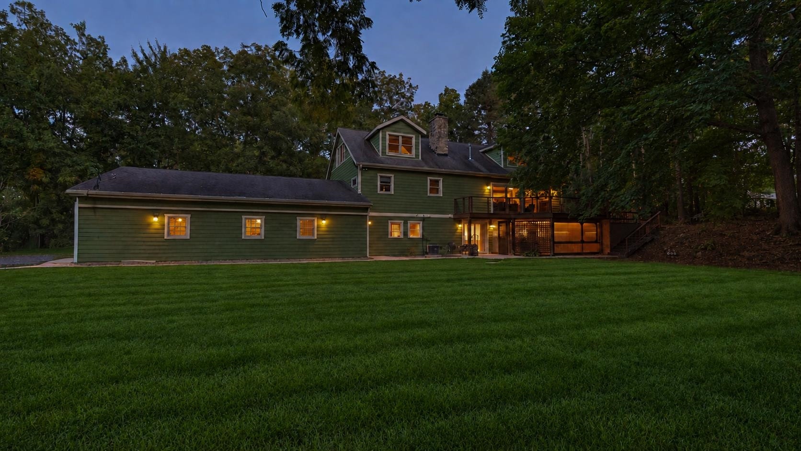
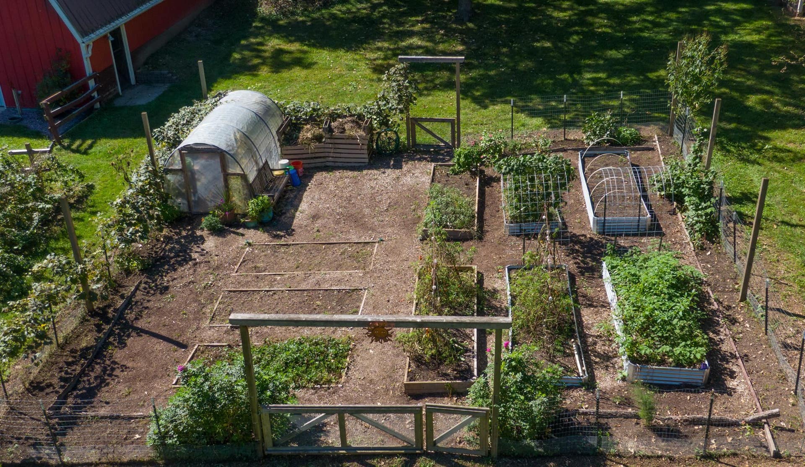
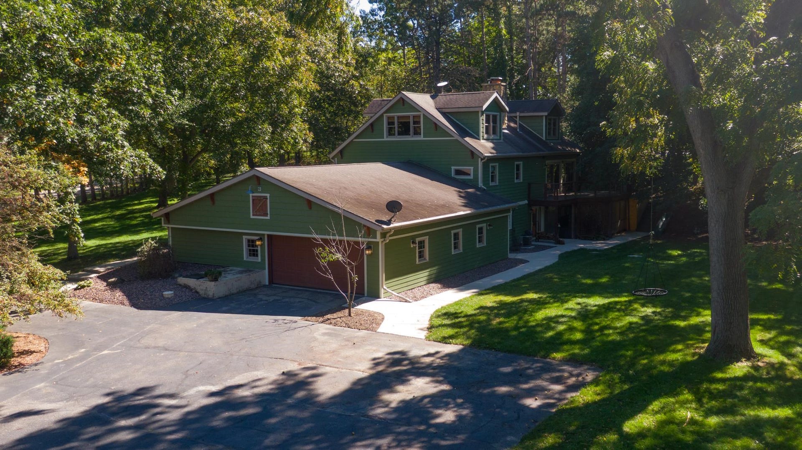
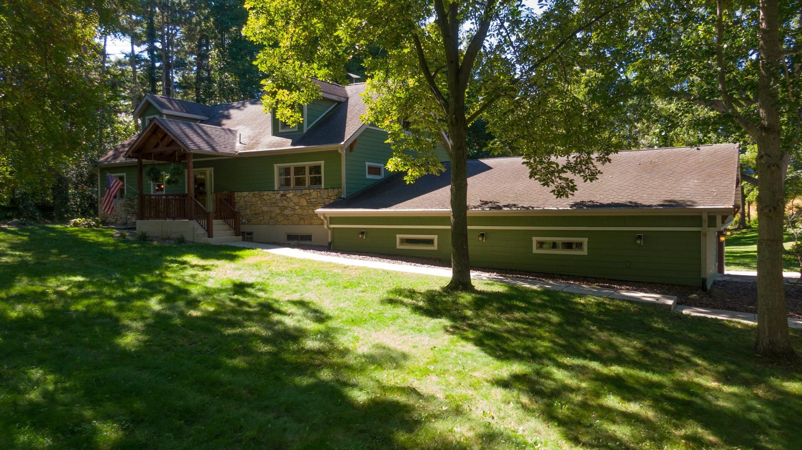
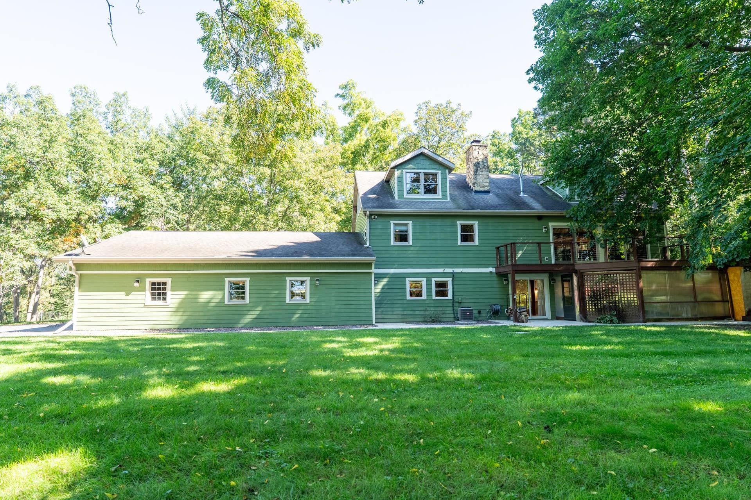
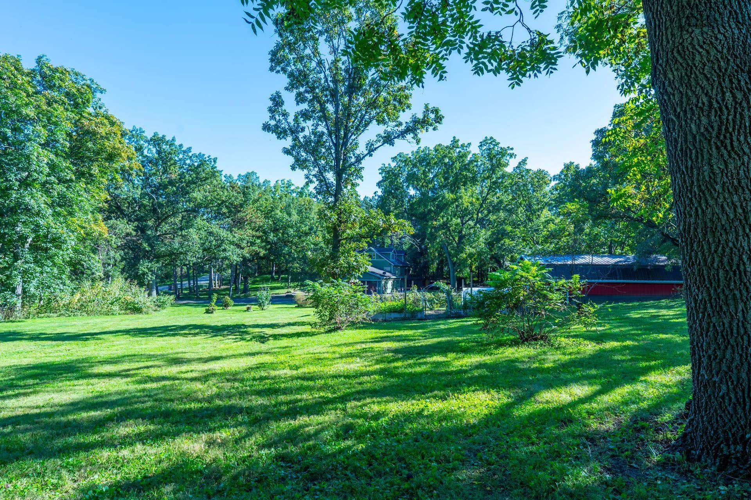
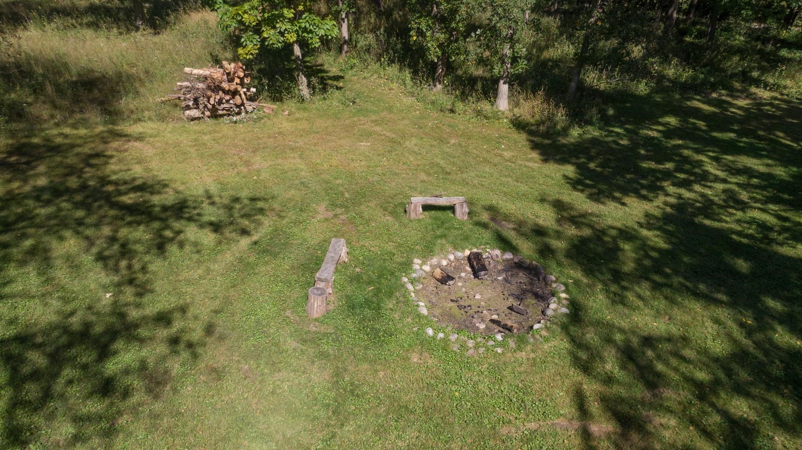
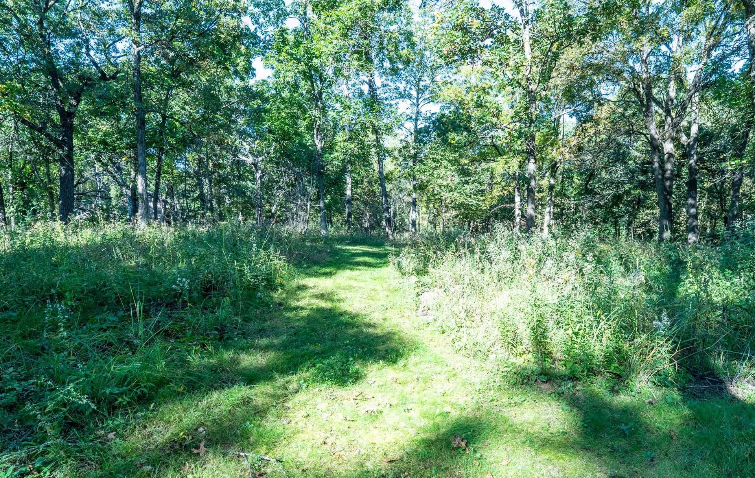
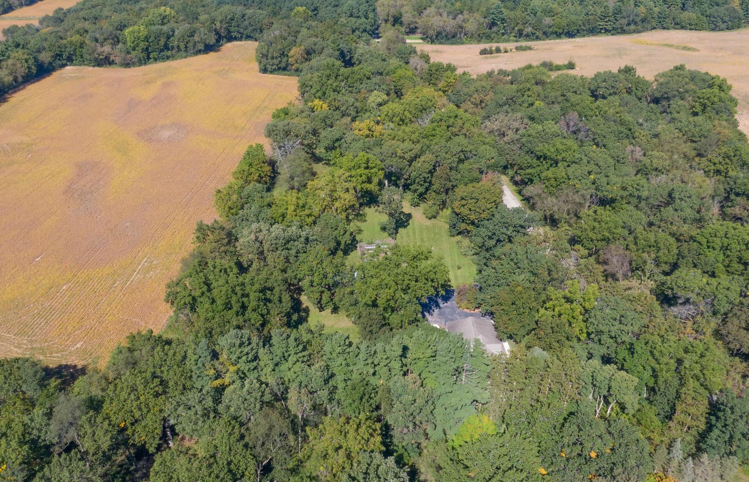
Looking for room to live the country lifestyle? This inviting property offers 5 acres thoughtfully set up for animals, gardening and enjoying the outdoors. Bring the horses, chickens and four-legged friends, the property is fenced for animals and features a horse barn, chicken coop and two additional outbuildings for equipment, hobbies and storage. Grow your own food in the established garden and greenhouse, then explore walking trails winding through the property. A completed tall grass restoration adds natural beauty and creates a peaceful setting for wildlife and changing seasons. Whether your dream includes horses at home, fresh eggs in the morning, time in the garden or simply more privacy and room to roam, this property offers the space and setup to enjoy the country lifestyle you’ve been looking for.
| Mls #: | 2033506 |
|---|---|
| List Price: | $895,000 |
| Class: | Single Family |
| Status: | Active |
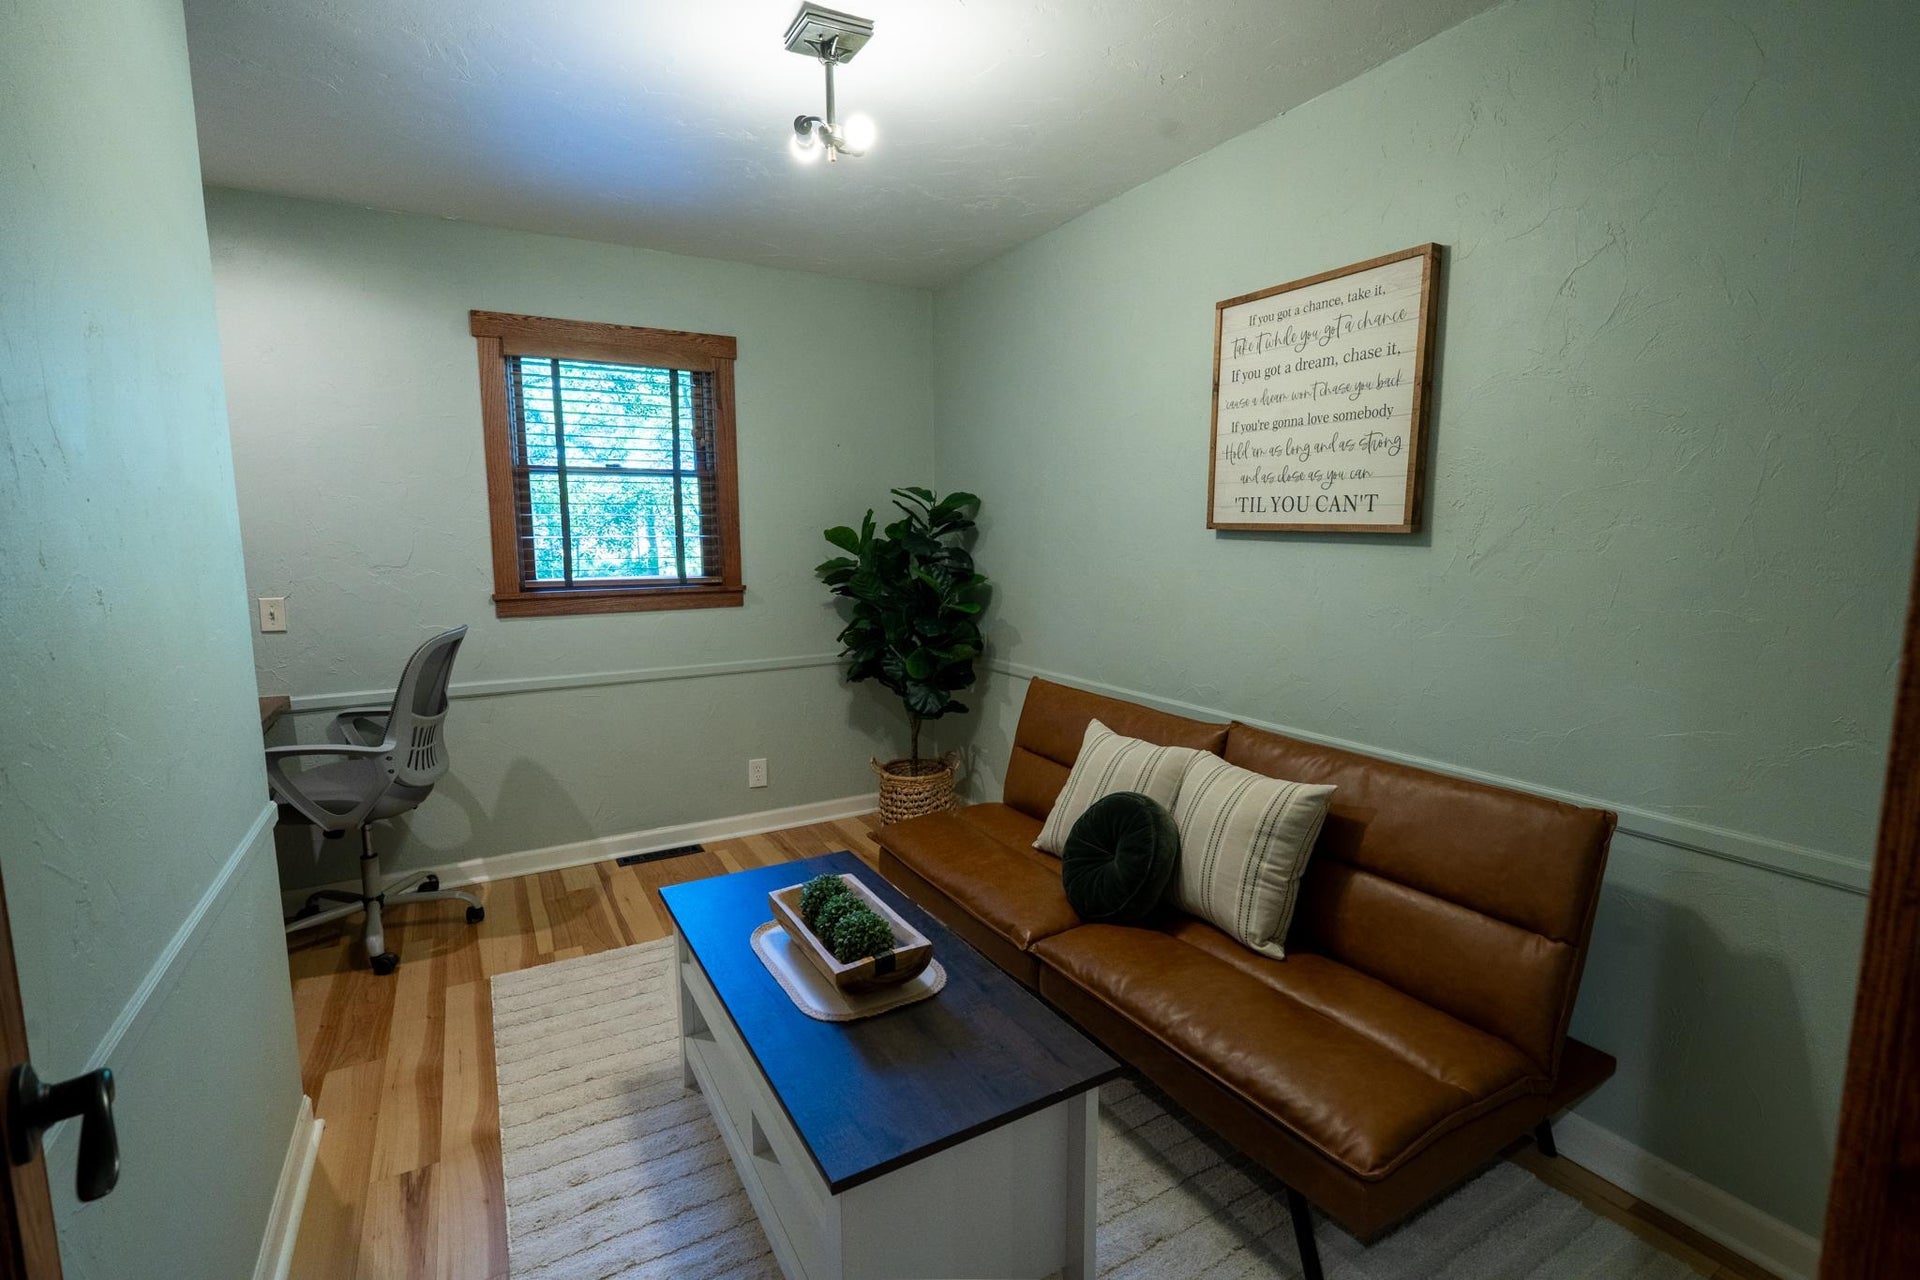
| Bedrooms: | 5 |
| Full Baths Total: | 3 |
| Finished Sq Ft: | 3,600 |
| Net Taxes: | $6,411 |
| Est. Total Acres: | 5.04 |
| Architecture: | Contemporary |
| Waterfront Y/N: | No |
| Municipality: | Fulton |
| County: | Rock |
| ZIP: | 53534 |
| Year Built: | 1960 |
| Location: | Fulton-T |
| State: | WI |
| Price Per Sqft: | $248.61 |
| C/T/V: | Town |
| Laundry Level: | L |
| Living/Great Room Lvl: | M |
| Kitchen Lvl: | M |
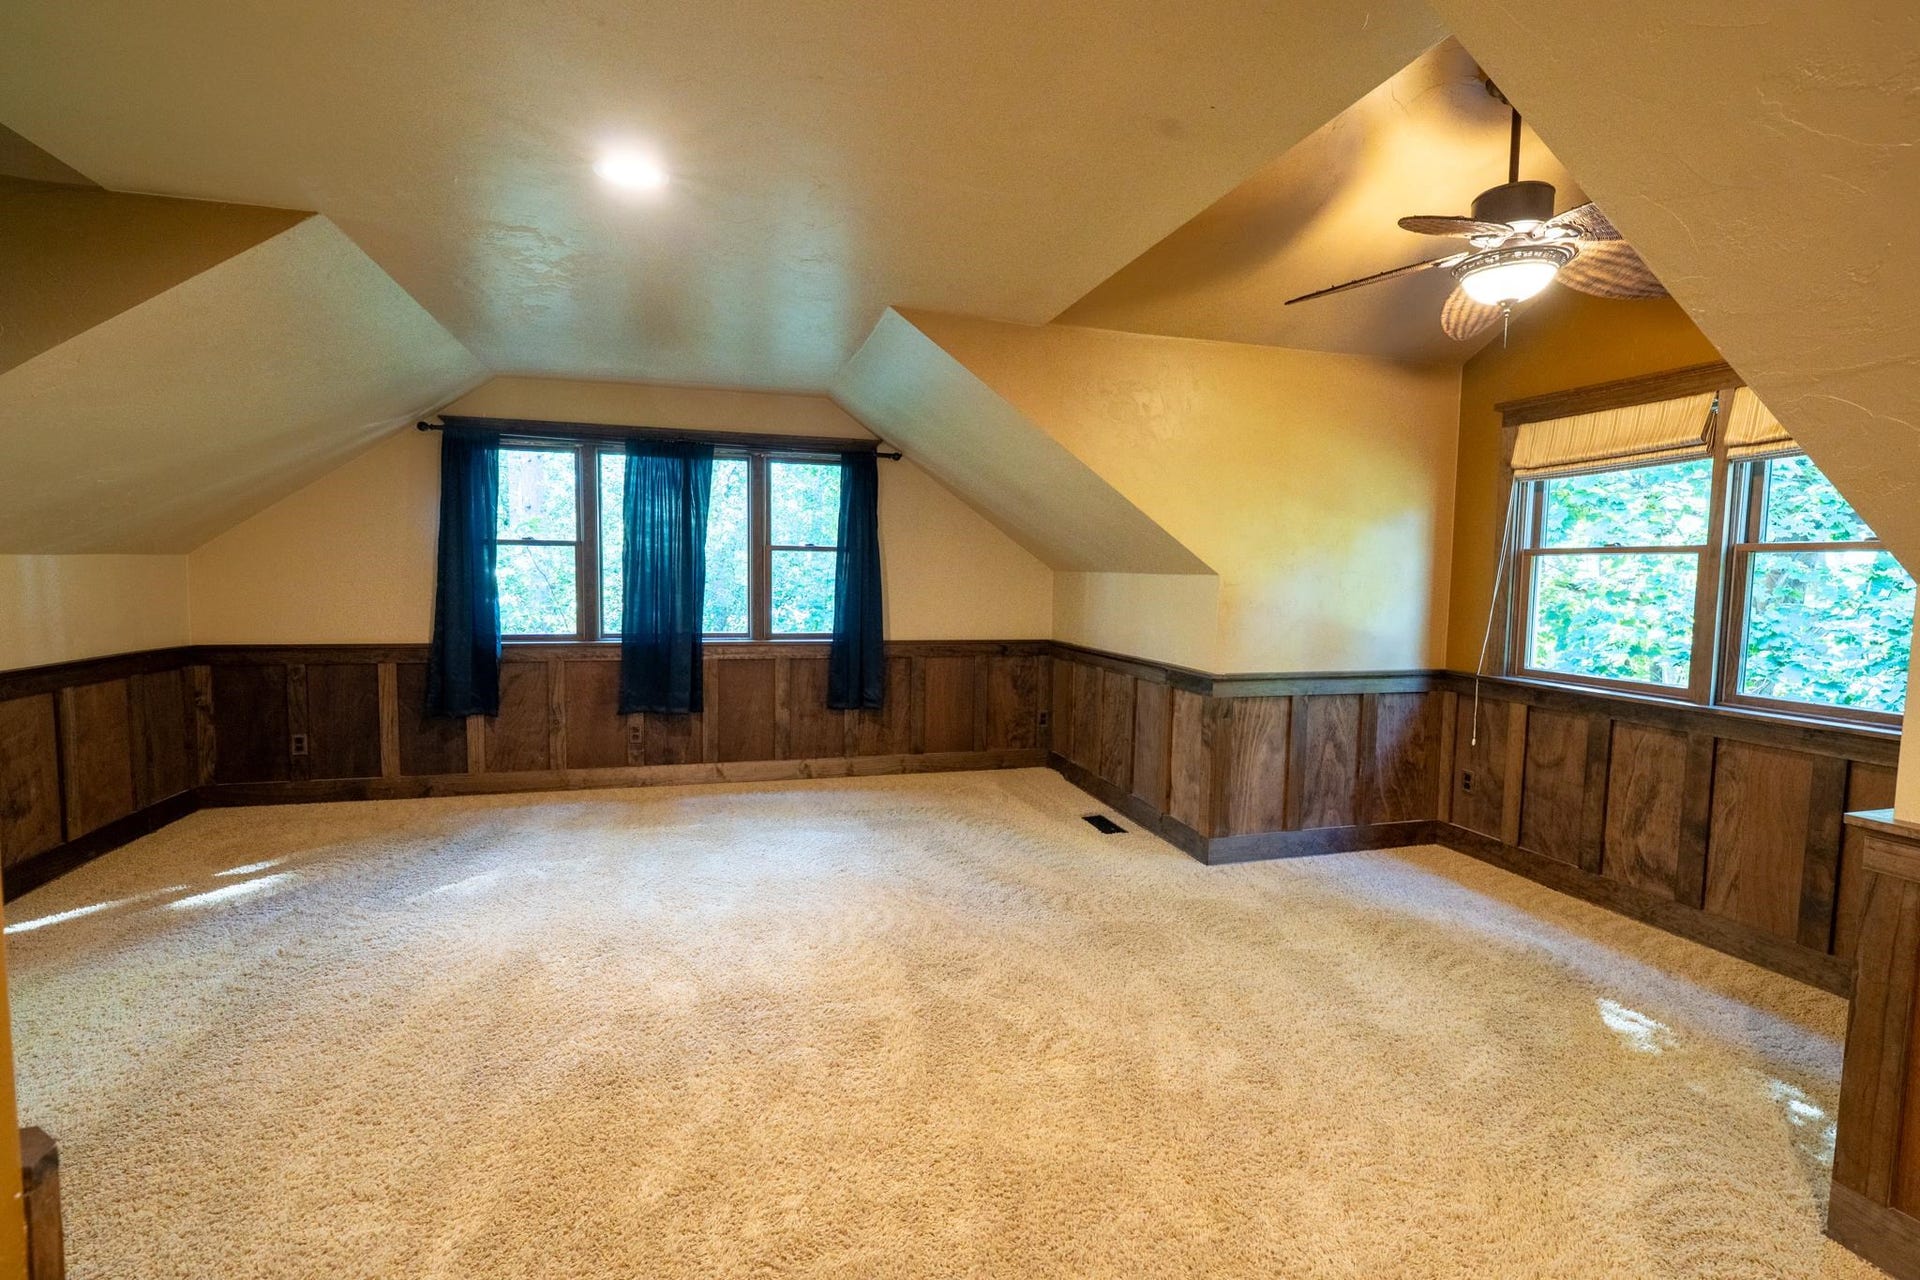
| Master Bed Rm Lvl: | U |
| Bedroom 2 Lvl: | M |
| Bedroom 3 Lvl: | M |
| Bedroom 4 Lvl: | L |
| Other Room: | Rec Room |
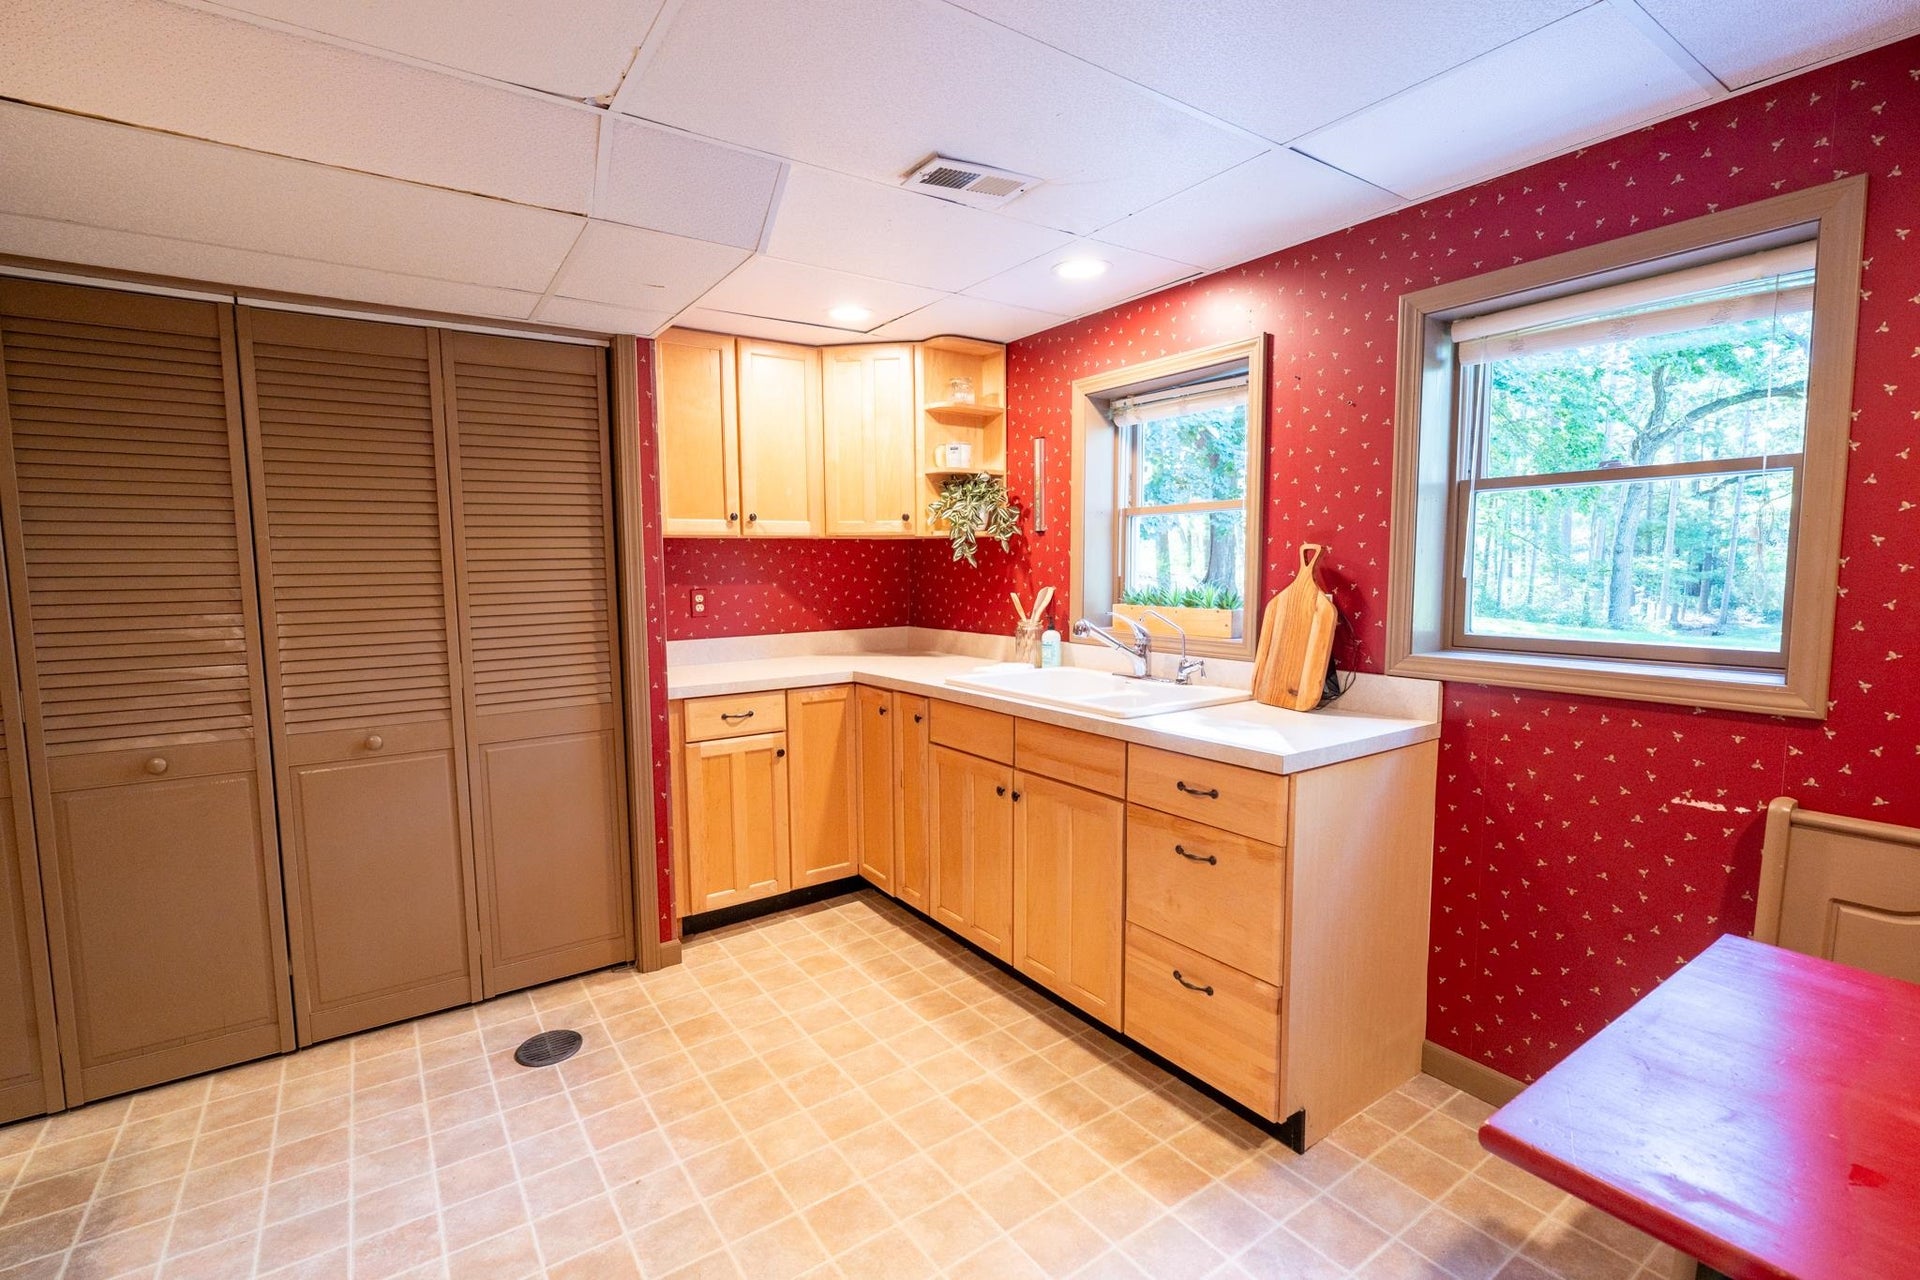
| Other Room 2: | Second Kitchen |
| Zoning: | R-RL |
| High School: | Milton |
| Middle School: | Milton |
| Elementary: | Call School District |
| Laundry Dim: | 17x8 |
| Bedroom 5 Lvl: | M |
| Other Room 3: | Mud Room |
| Farm Y/N: | No |
| Full Baths Upper: | 1 |
| 1/2 Baths Upper: | 0 |
| Above Grade Bedroom Count: | 4 |
| Full Baths Main: | 1 |
| 1/2 Baths Main: | 0 |
| Full Baths Lower: | 1 |
| 1/2 Baths Lower: | 0 |
| Total Assess Year: | 2025 |
| Tax Year: | 2025 |
| Total Full Garage Stalls: | 3 |
| Fin Above Grade Sq Ft: | 2,160 |
| Fin Part/All Below Grd Sf: | 1,440 |
| Finished Sq Ft: | 3,600 |
| Land Assess: | $98,000 |
| Improvements: | $460,600 |
| Total Assess: | $558,600 |
| Above Grade Price Per Sqft: | $414.35 |
| Other Room Lvl: | L |
| Other Room 2 Lvl: | L |
| Dining Area Lvl: | M |
| Other Room 3 Lvl: | L |
| Living/Great Dim: | 32x17 |
| Kitchen Dim: | 20x14 |
| Master Bed Dim: | 30x16 |
| Bedroom 2 Dim: | 13x10 |
| Bedroom 3 Dim: | 13x10 |
| Bedroom 4 Dim: | 12x11 |
| Other Room Dim: | 25x23 |
| Other Room 2 Dim: | 15x11 |
| Bedroom 5 Dim: | 12X10 |
| Other Room 3 Dim: | 9x8 |
| Dining Area Dim: | 13x8 |
| Acres Source: | Assessor |
| Year Built Source: | Assessor |
| County Qtr Section: | Rock NE |
| School District: | Milton |
| Parcel Id: | 012 06603 |
| Type: | 1 1/2 story |
| Basement: | Full, Walkout to yard, Finished, Poured concrete foundatn |
| Garage: | Attached, Heated, Opener, Access to Basement, 4+ car, Garage stall > 26 ft deep |
| Driveway: | Paved |
| Exterior: | Aluminum/Steel, Brick, Other, Stone |
| Lot Description: | Wooded, Rural-not in subdivision |
| Fuel: | Liquid propane |
| Heating/Cooling: | Forced air, Central air |
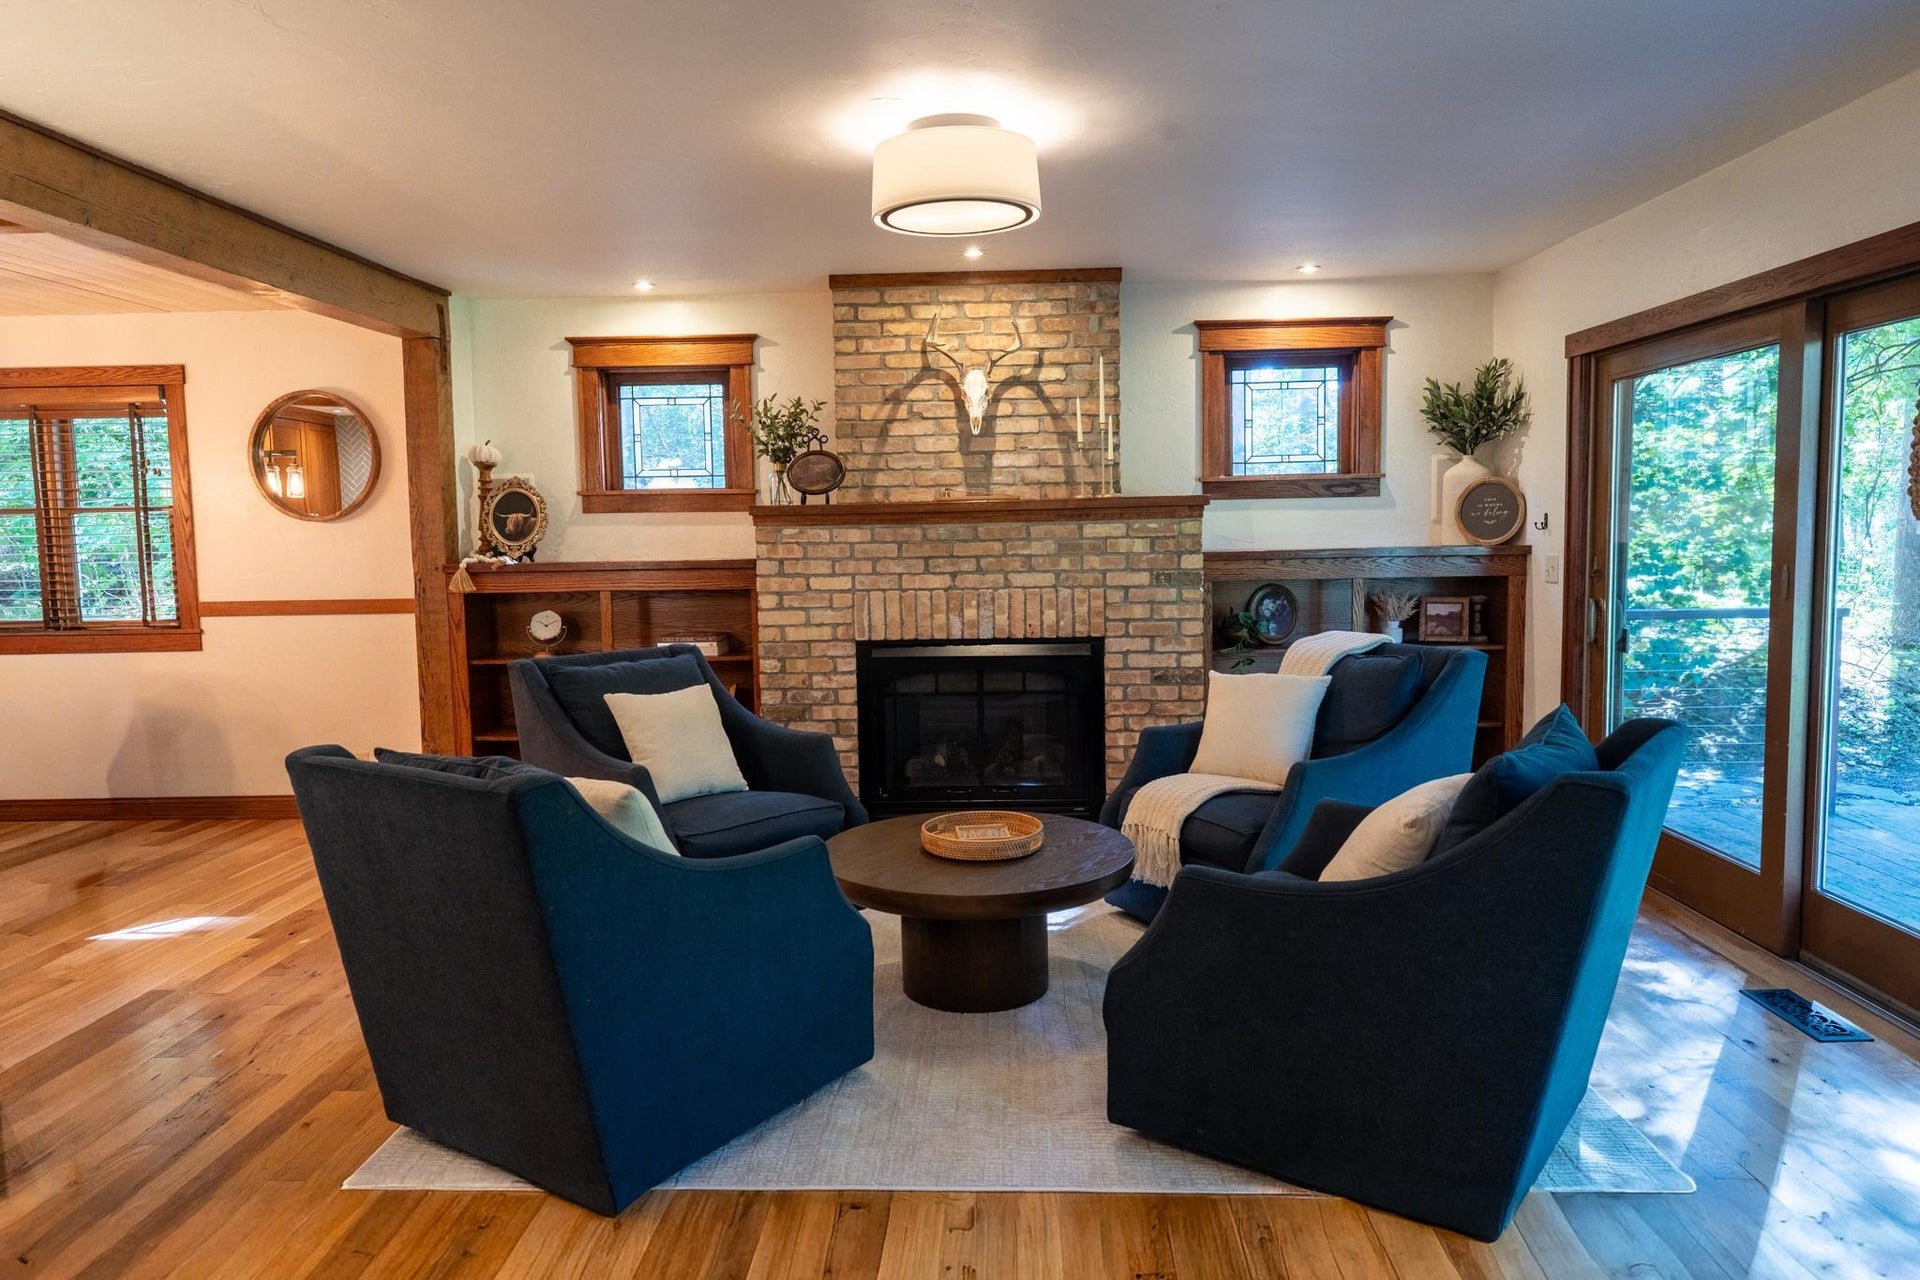
| Fireplace: | Wood, Gas, 2 fireplaces |
| Water/Waste: | Well, Non-Municipal/Prvt dispos |
| Kitchen Features: | Range/Oven, Refrigerator, Dishwasher |
| Interior Features: | Walk-in closet(s), Washer, Dryer, Water softener inc, At Least 1 tub, Separate living quarters, Internet- Fiber available, Smart thermostat, All Window Coverings, Beamed Ceiling(s), Carbon Monoxide Detector, Ceiling Fan(s), Dehumidifier, Humidifier, Primary Bath, Smoke Detector |
| Exterior Features: | Deck, Patio, Fenced Yard, Storage building, Front Porch, Greenhouse, Lean-to, Patio-Covered, Porch |
| Farm Features: | Pasture, Barn(s), Outbuilding(s), Machine Shed, Currently non-working, Horse Farm, Pole building |
| Directions: | Hwy 51 south to east on Cty M to north on Kidder Rd |
| Items Included: | Stove/Oven (2), Refrigerator (2), Dishwasher, Range Hood, Washer, Dryer, Water Softener, Reverse Osmosis System (2), Chicken Coop, Toro Zero Turn Lawnmower and Starlink Internet Satellite |
| Items Excluded: | Sellers Personal Property |
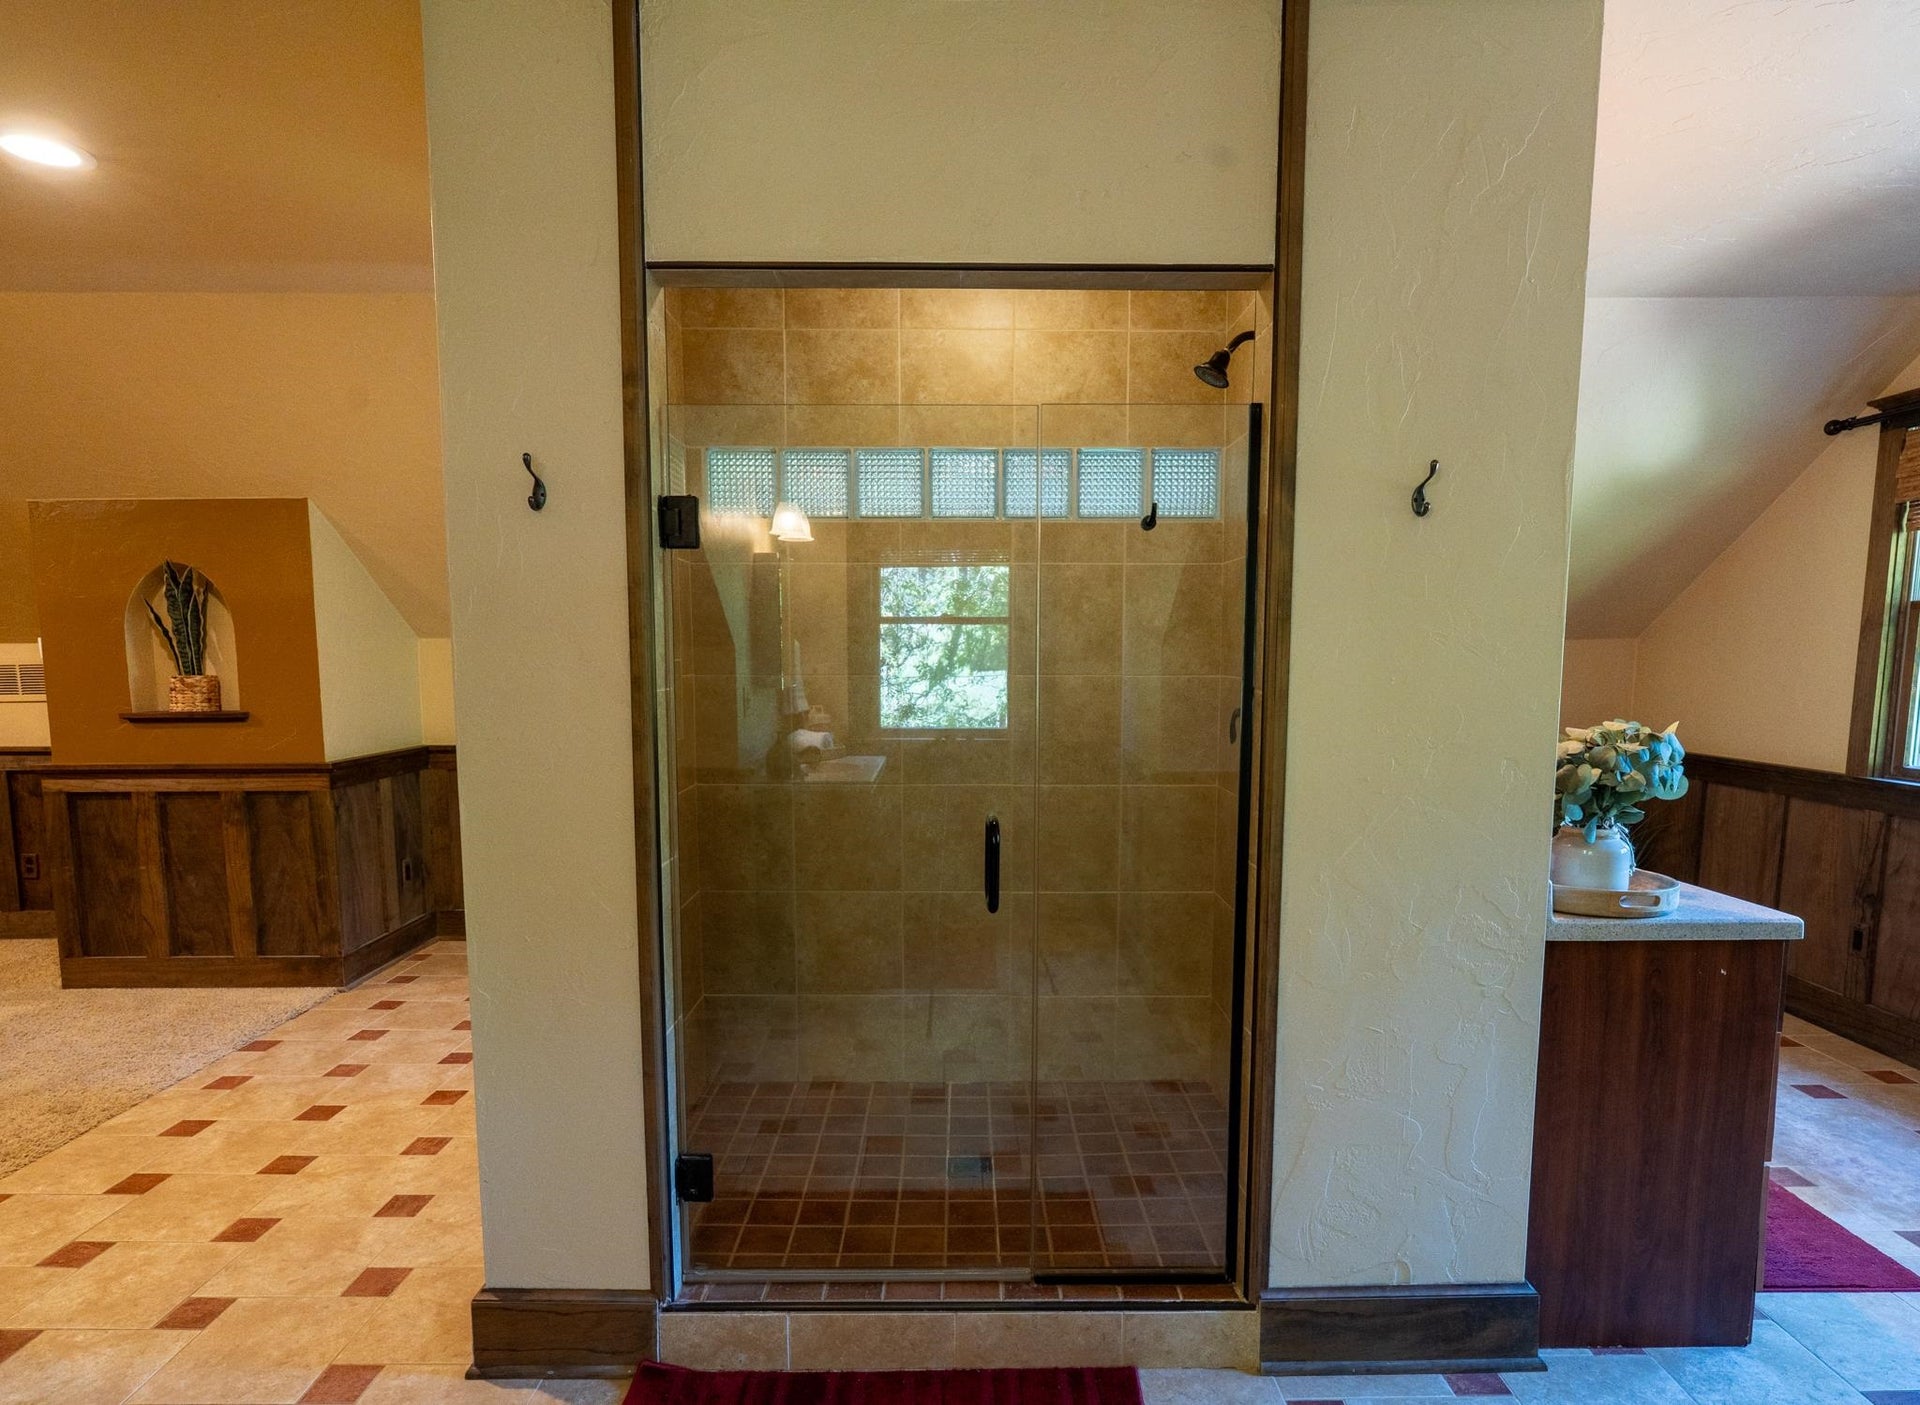
| Primary Bed Bath: | Full, Walk-in Shower, Separate Tub |
| Accessibility Features: | Open floor plan, Ramped or level entrance, Ramped or lvl from garage, First floor bedroom, First floor full bath, Level drive, Level lot, Minimum hallway 36", Low pile or no carpeting |
Mortgage Calculator
The data on this website relating to real estate for sale comes in part from the IDX Program of the South Central Wisconsin Multiple Listing Service.
All information is believed accurate but not guaranteed. The properties displayed may not be all of the properties available through the IDX Program. Any use of this site other than by potential buyers or sellers is strictly prohibited.
© 2026 South Central Wisconsin Multiple Listing Service.
South Central Wisconsin Multiple Listing Service data last updated on October 08, 2026 04:31 PM - CT.
Property Last Updated: October 08, 2026 04:31 PM - CT
