


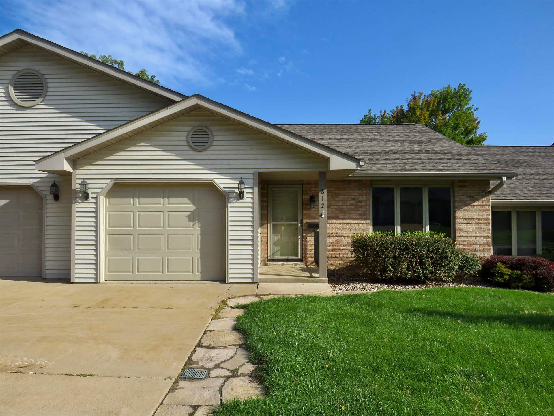
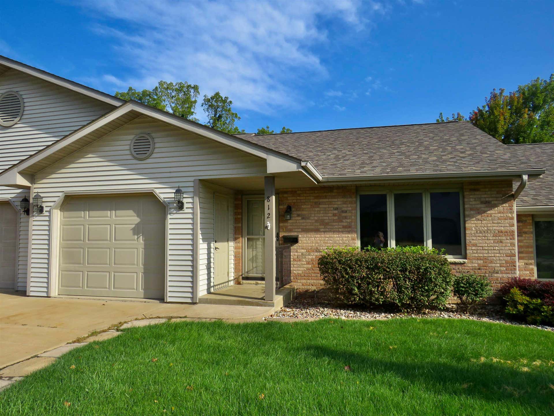

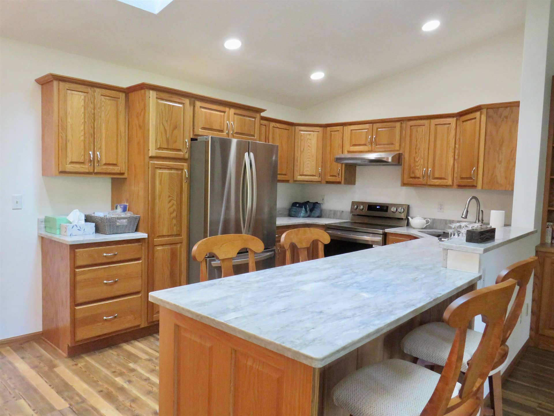


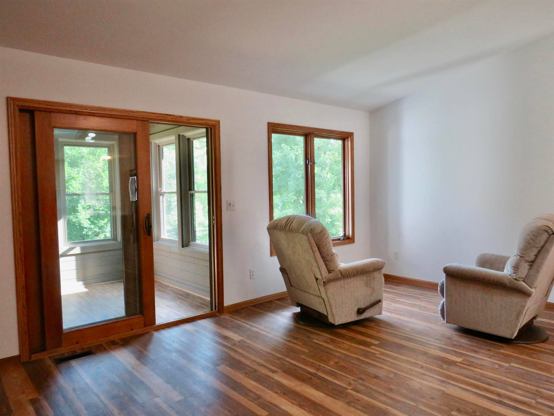


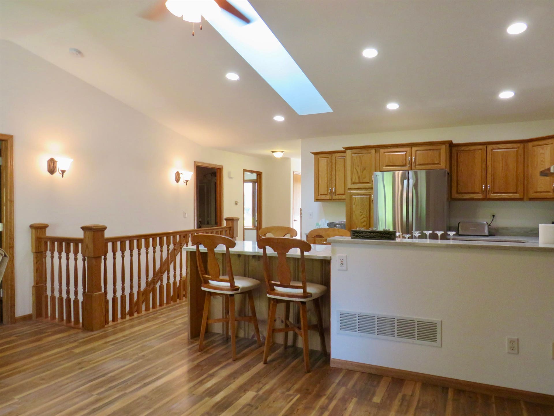


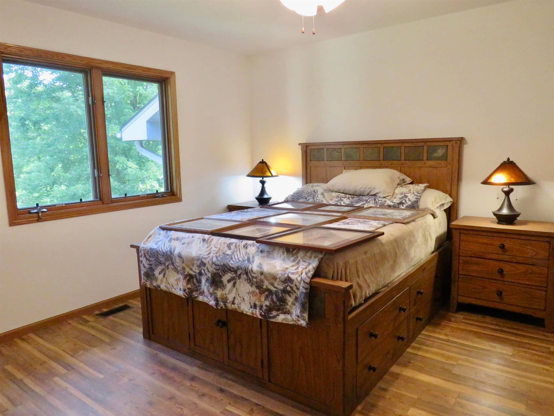


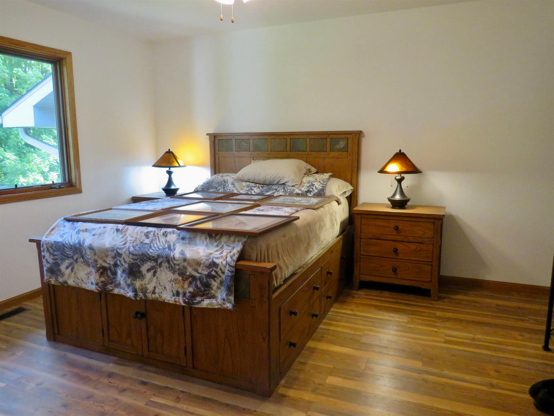
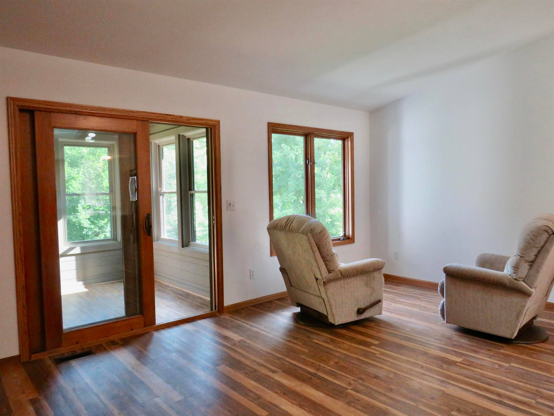


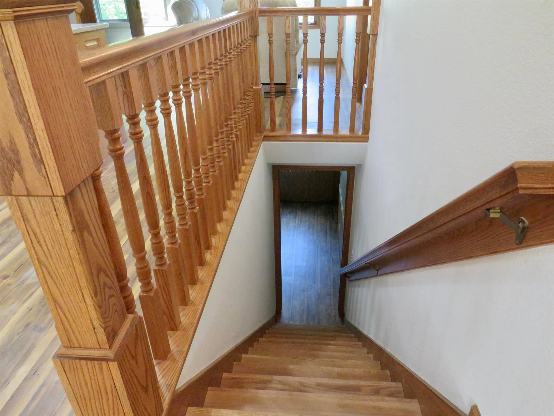


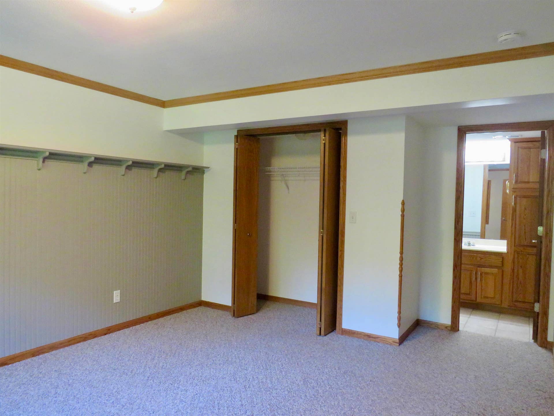

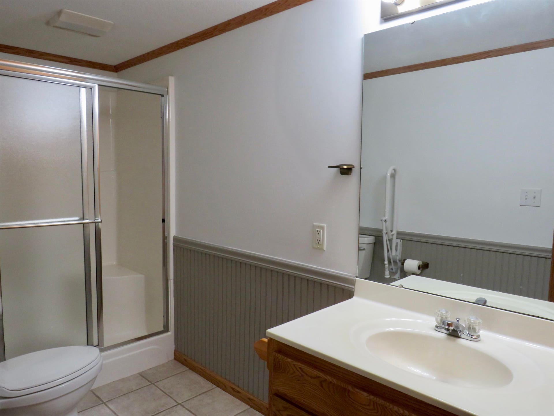
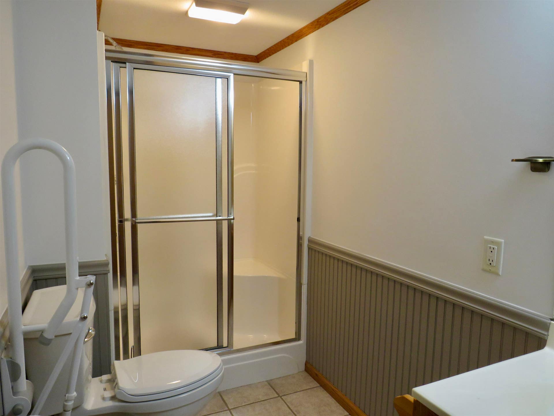
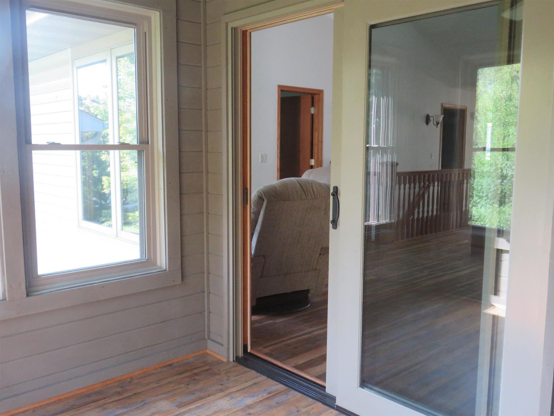
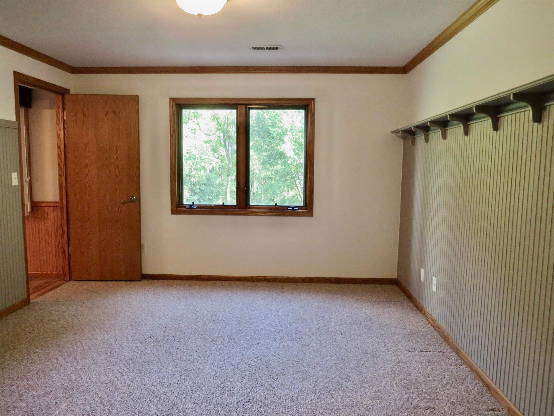


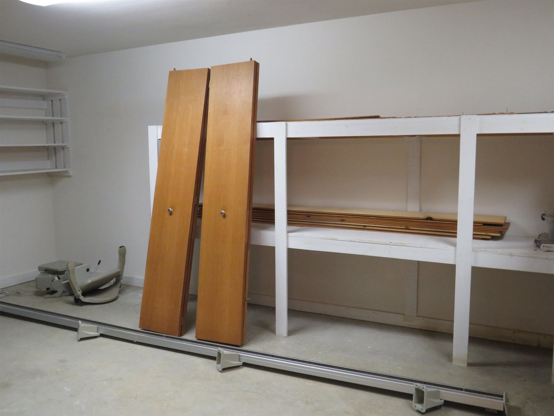


Welcome to the beautifully remodeled 812 Shadow Bluff townhouse. Upon arrival you will notice the newly installed black rod iron railing. Venturing inside, you will see the beautiful Kardean Vintage Pine flooring throughout the entire main floor living. The main level has an open floor plan with built-in bookshelves and a skylight. The first door to the right down the hallway is the bedroom that has been set up for an office or crafts with Cardell Cornerstone Collection, Fox Valley oak drawers. The bathroom and all three bathrooms have newly installed Sterling Ensemble curved shower, with grab bars and Delta Ashlyn hand shower and fixtures. A new LG large capacity washer and a high efficiency dryer have been installed in the bathroom for your convenience. You will be impressed with the new kitchen island of 3CM quartz stone countertop and built in dishwasher. Kitchen has all new stainless-steel refrigerator and stove with a stainless-steel hood. Kraft Maid cabinetry enhances the beauty of the kitchen with six wooden and cushioned bar stools. Living room has built in bookshelves with a gas burning fireplace. To enjoy your morning coffee, there is an all-season porch off of the living room that has all new quaker windows, insulation in the ceiling and more shelving for your pleasure. The master bedroom has a walk-in closet and bathroom with all new shower, fixtures and toilet ...
+ Read More| Mls #: | 202505411 |
|---|---|
| Asking Price: | $290,000 |
| Sold Price: | $284,415 |
| Closing Date: | 07/17/2026 |
| Property Type: | Condo |
| Type: | Condominium |
| Status: | Sold |
| Bedrooms: | 3 |
| Full Baths: | 3 |
| Est Main Sq. Ft.: | 1,882 |
| Taxes: | $6,386 |
| Style: | Townhouse |
| City: | Galena |
| County: | Jo Daviess County |
| ZIP: | 61036 |
| Year Built: | 1997 |
| Living Room Level: | Main |
| Search Price: | 284,415 |
| Address Search Number: | 812 |
| Status Category: | Sold & Closed |
| Status Detail: | 0 |
| Sale/Rent: | For Sale |
| Status Date: | 2026-07-17 |
| Price Date: | 2026-07-17 |
| Off Market Status Date: | 2026-04-16 |
| Address: | 812 Shadow Bluff Drive |
| Lender Owned: | No |
| Relo: | No |
| Rent To Own: | No |
| Stc: | None |
| Short Sale: | No |
| Located In Flood Plain: | No |
| Condo Fee Frequency: | Monthly |
| Exemptions: | None |
| Stove/Range Fuel: | Electric |
| Possession: | Closing |
| Ownership Type: | Fee Simple |
| Fireplace Type: | Gas |
| Elementary School 2: | Galena |
| Basement: | true |
| Basement Type: | Full |
| Water Heater: | Gas |
| Primary Bedroom Length: | 14' |
| Primary Bedroom Width: | 14' |
| Primary Bedroom Level: | Main |
| Bedroom 2 Length: | 12' |
| Bedroom 2 Width: | 12' |
| Bedroom 2 Level: | Main |
| Bedroom 3 Length: | 14' |
| Bedroom 3 Width: | 14' |
| Bedroom 3 Level: | Lower |
| Condo Fee: | 314 |
| Tax Year: | 2025 |
| Number Of Fireplaces: | 1 |
| Est Below Grade Fin Sq Ft: | 768 |
| # Full Baths Main Lvl: | 2 |
| # Full Baths Lower Lvl: | 1 |
| Est Above Grade Sq Ft: | 1,114 |
| Garage: | 1 |
| Total Baths: | 3 |
| Lease: | No |
| Estate Y/N: | No |
| Fireplace: | Yes |
| Egress Y/N: | Yes |
| Kitchen Length: | 18' |
| Kitchen Width: | 12' |
| Kitchen Level: | Main |
| Living Room: | Yes |
| Living Room Length: | 19 |
| Living Room Width: | 14'2 |
| Dining Room: | Yes |
| Dining Room Length: | combo |
| Dining Room Width: | combo |
| Dining Room Level: | Main |
| Family Room: | Yes |
| Family Room Length: | 22' |
| Family Room Width: | 19' |
| Family Room Level: | Walk Out |
| Rec Room: | No |
| Water: | City/Community |
| Sewer: | City/Community |
| School District: | Galena |
| Elementary School: | Galena |
| Middle School: | Galena |
| High School: | Galena |
| Township: | West Township |
| Fee Includes: | Lawn Care, Snow Removal |
| Exterior: | Siding |
| Roof: | Shingle |
| Heating: | Forced Air, Natural Gas |
| Cooling: | Central Air |
| Appl That Stay/Incl: | Dishwasher, Dryer, Refrigerator, Stove/Cooktop, Washer, Water Softener |
| Property Type: | Wooded, City/Town, Covenants, Restrictions, Subdivision |
| General Features: | County Taxes, Full Exposure, Laundry 1st Floor, L.L. Finished Space, Main Floor Primary, Patio, Pet Friendly, Skylight(s), Laundry Basement, Porch 4 Season, Porch Covered, Porch Glass, Porch Screened |
| Basement: | Basement Entrance, Finished, Full Exposure |
| Electric: | Circuit Breaker |
| Garage Type/Driveway: | Attached, Garage Remote/Opener |
| Interior Features: | Book Cases Built In, Ceiling Fan(s), Ceiling-Vaults/Cathedral, Countertop-Marble, Walk-In Closet, Window Treatments |
| Road Frontage: | City/Town |
| Est Main Sq. Ft.: | 1,114 |
Listing Courtesy of: COLDWELL BANKER NETWORK REALTY
Listing Agent: MARY HARTMAN
815-541-0132
Mortgage Calculator
The data on this website relating to real estate for sale comes in part from the IDX Program of the NorthWest Illinois Alliance of REALTORS®.
All information is believed accurate but not guaranteed. The properties displayed may not be all of the properties available through the IDX Program. Any use of this site other than by potential buyers or sellers is strictly prohibited.
© 2026 NorthWest Illinois Alliance of REALTORS®.
NorthWest Illinois Alliance of REALTORS® data last updated on October 08, 2026 04:29 PM - CT.
Property Last Updated: October 08, 2026 04:29 PM - CT
