

























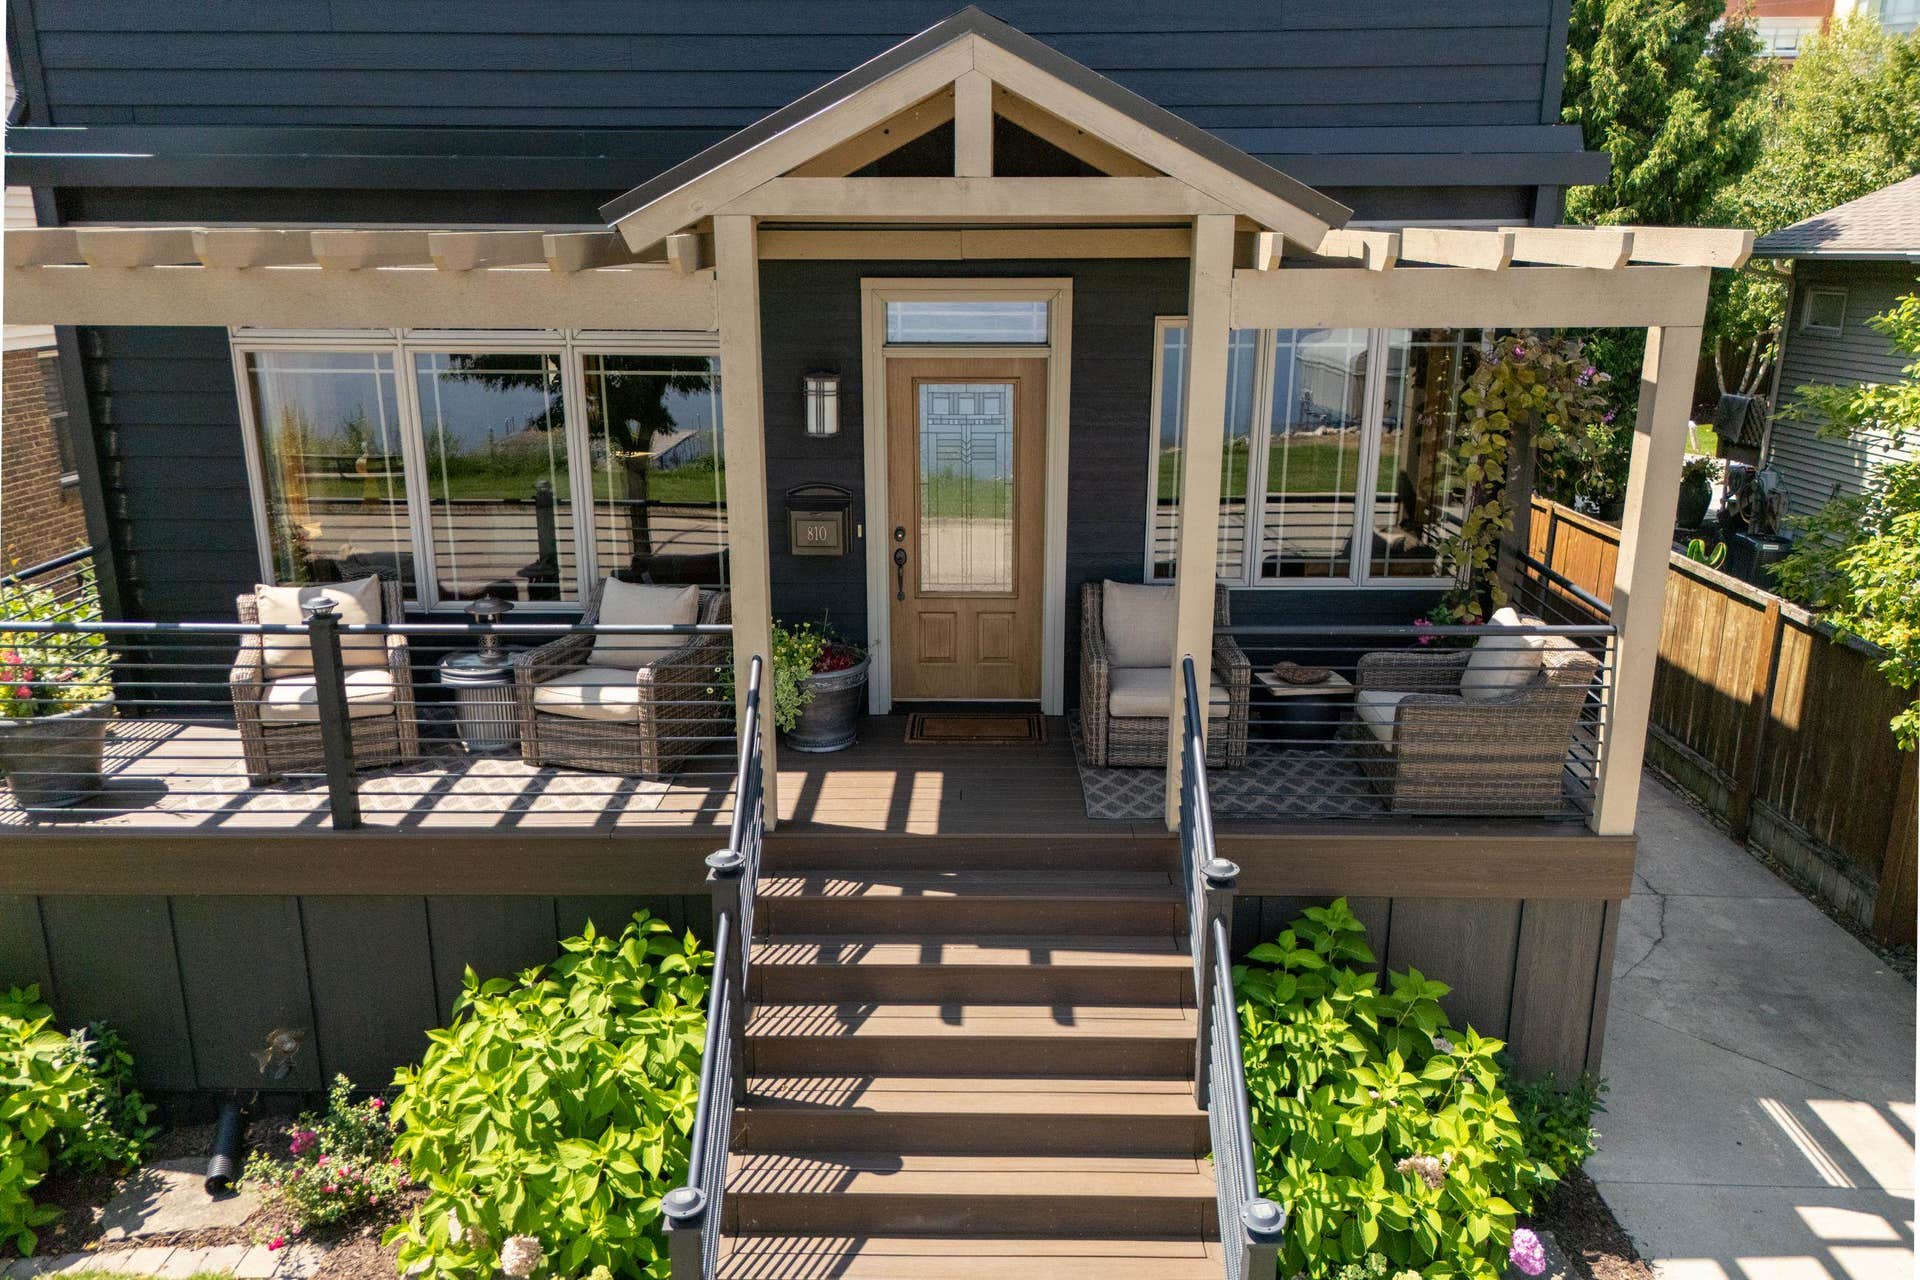
810 West Shore Drive
Madison, WI 53715
$1,211,000
Listing Courtesy of: Sprinkman Real Estate
Listing Agent: Shelly Sprinkman
608-220-1453
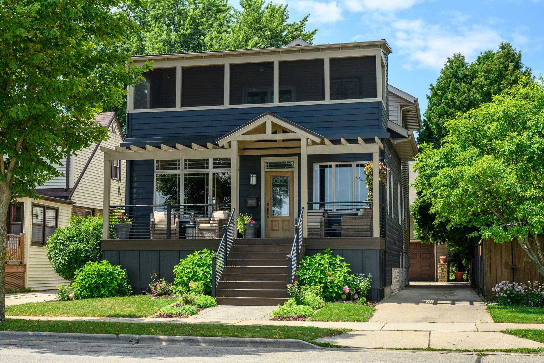
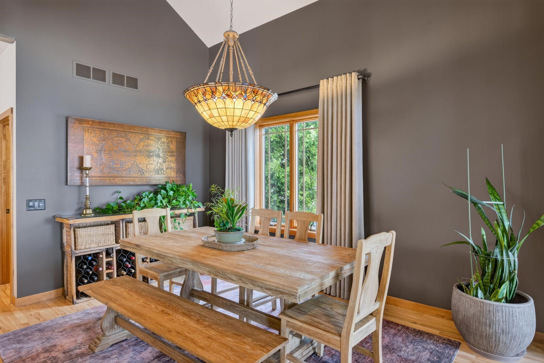
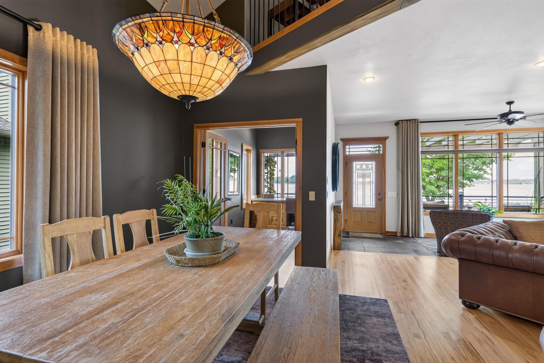
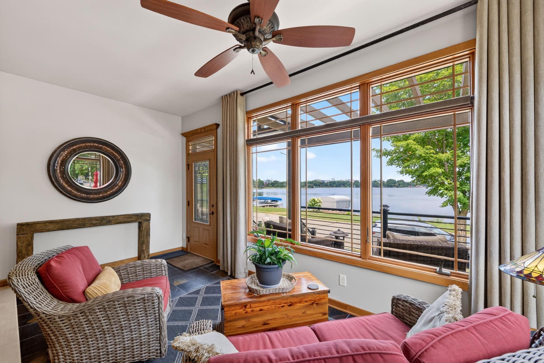
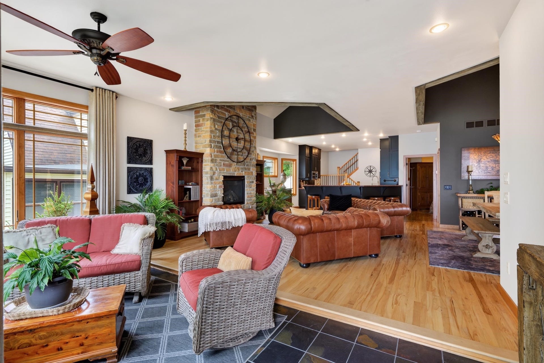
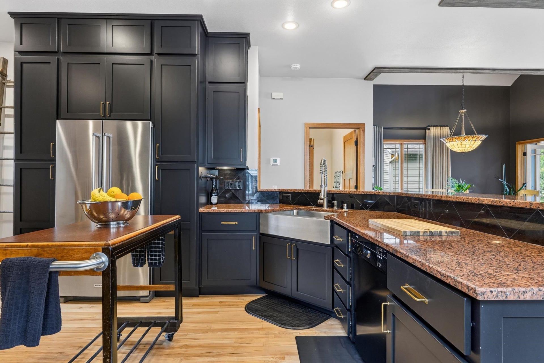
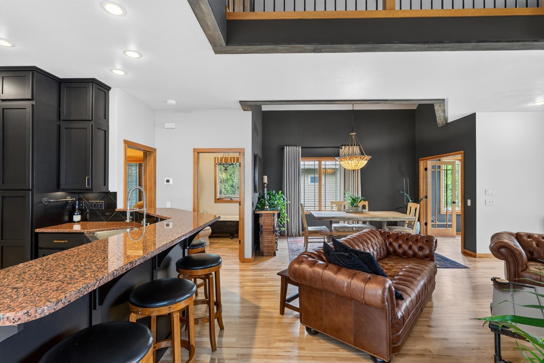
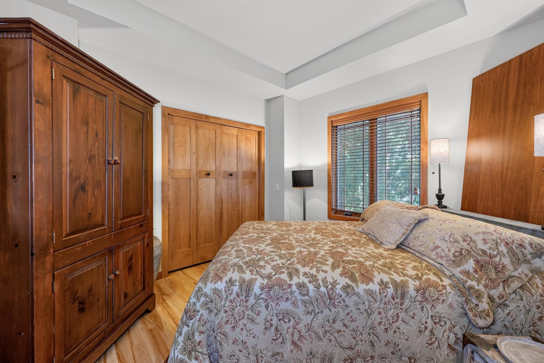
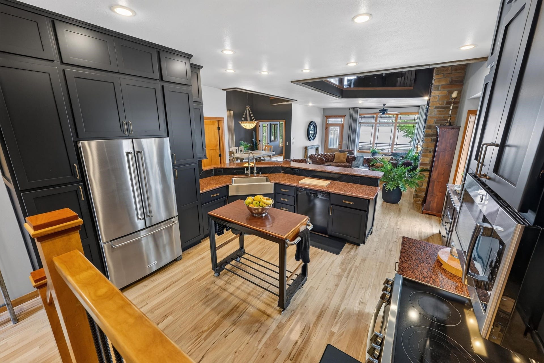
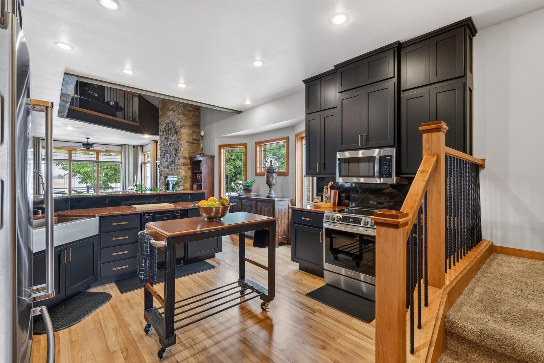
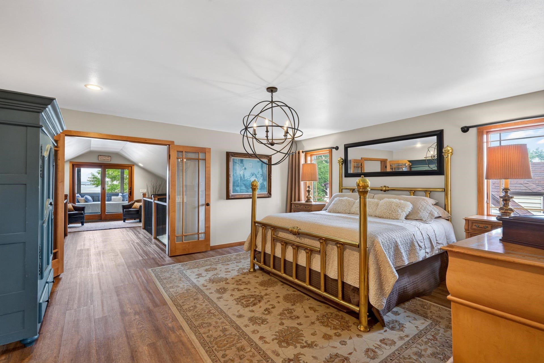
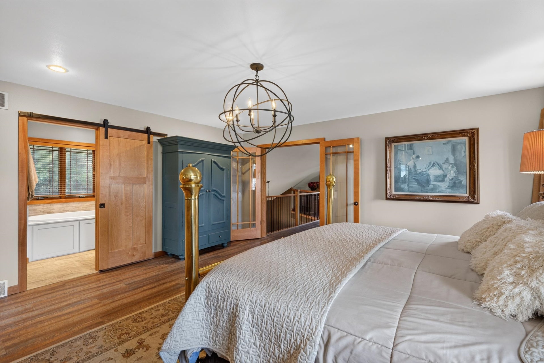
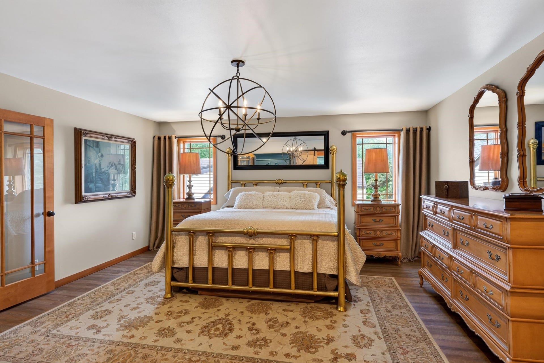
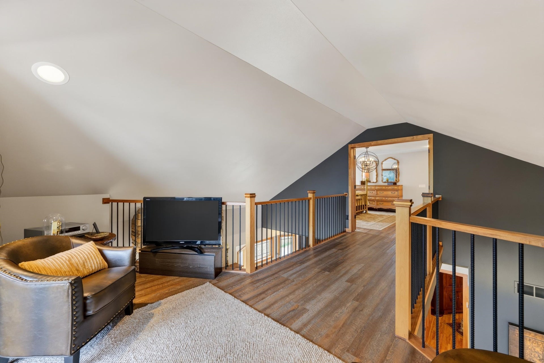
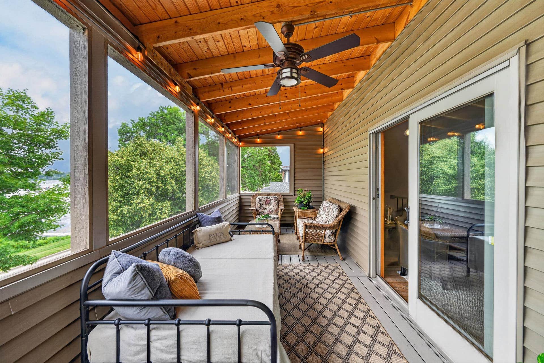
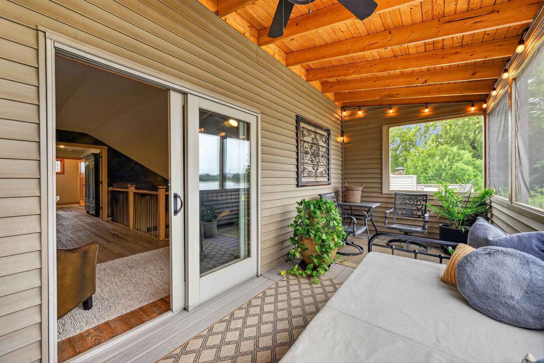
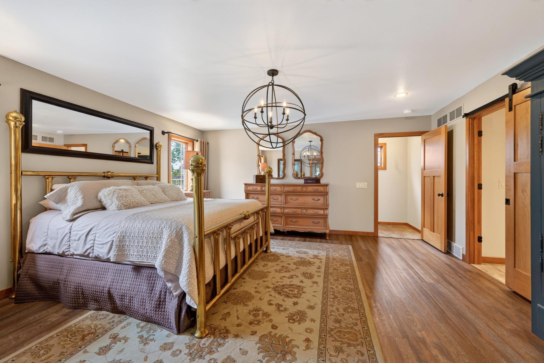
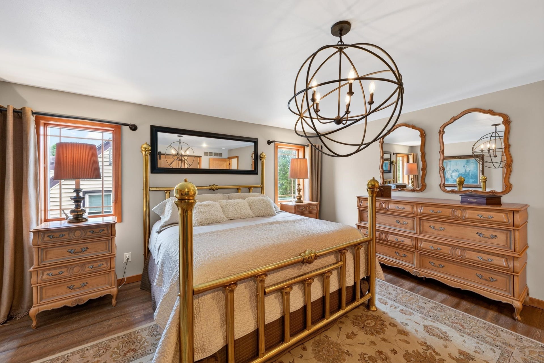
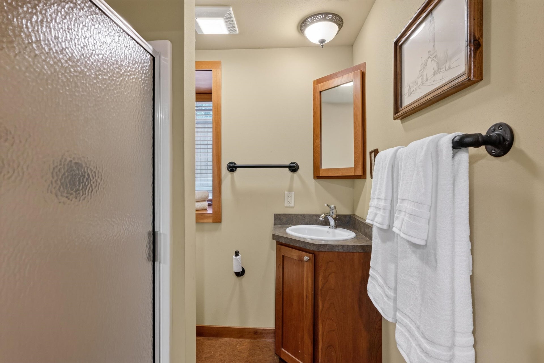
Lakefront living on Monona Bay takes center stage at this fully remodeled and meticulously maintained home with 40 feet of frontage, a private dock and captivating Capitol views. Inside, warm hardwood floors and a stunning stone fireplace bring character to the inviting living spaces, while the layout is designed to make the most of its exceptional setting. The main level opens naturally to a deck for outdoor dining and lakefront relaxation, while an extra-large second-floor screen porch extends the living space into the open air. The entire upper level is dedicated to a private primary suite, complete with a walk-in closet and en suite bath, creating a peaceful retreat above it all. Thoughtful updates provide peace of mind, including a new roof (2023), furnace (2023), air conditioner (2024) and more. Just minutes from downtown Madison, this is a rare opportunity to enjoy direct access to the water with the city skyline and Capitol as your backdrop.
| Mls #: | 2030117 |
|---|---|
| List Price: | $1,100,000 |
| Sold Price: | $1,211,000 |
| Closing Date: | 09/30/2026 |
| Class: | Single Family |
| Status: | Sold |
| Bedrooms: | 4 |
| Full Baths Total: | 3 |
| Finished Sq Ft: | 3,013 |
| Net Taxes: | $14,202 |
| Est. Total Acres: | 0.11 |
| Architecture: | Contemporary |
| Waterfront Y/N: | Yes |
| Municipality: | Madison |
| County: | Dane |
| ZIP: | 53715 |
| Year Built: | 1916 |
| Location: | Madison-C W14 |
| State: | WI |
| Financing: | Cash |
| Price Per Sqft: | $401.92 |
| C/T/V: | City |
| Laundry Level: | L |
| Living/Great Room Lvl: | M |
| Kitchen Lvl: | M |
| Family Room Lvl: | L |
| Master Bed Rm Lvl: | U |
| Bedroom 2 Lvl: | M |
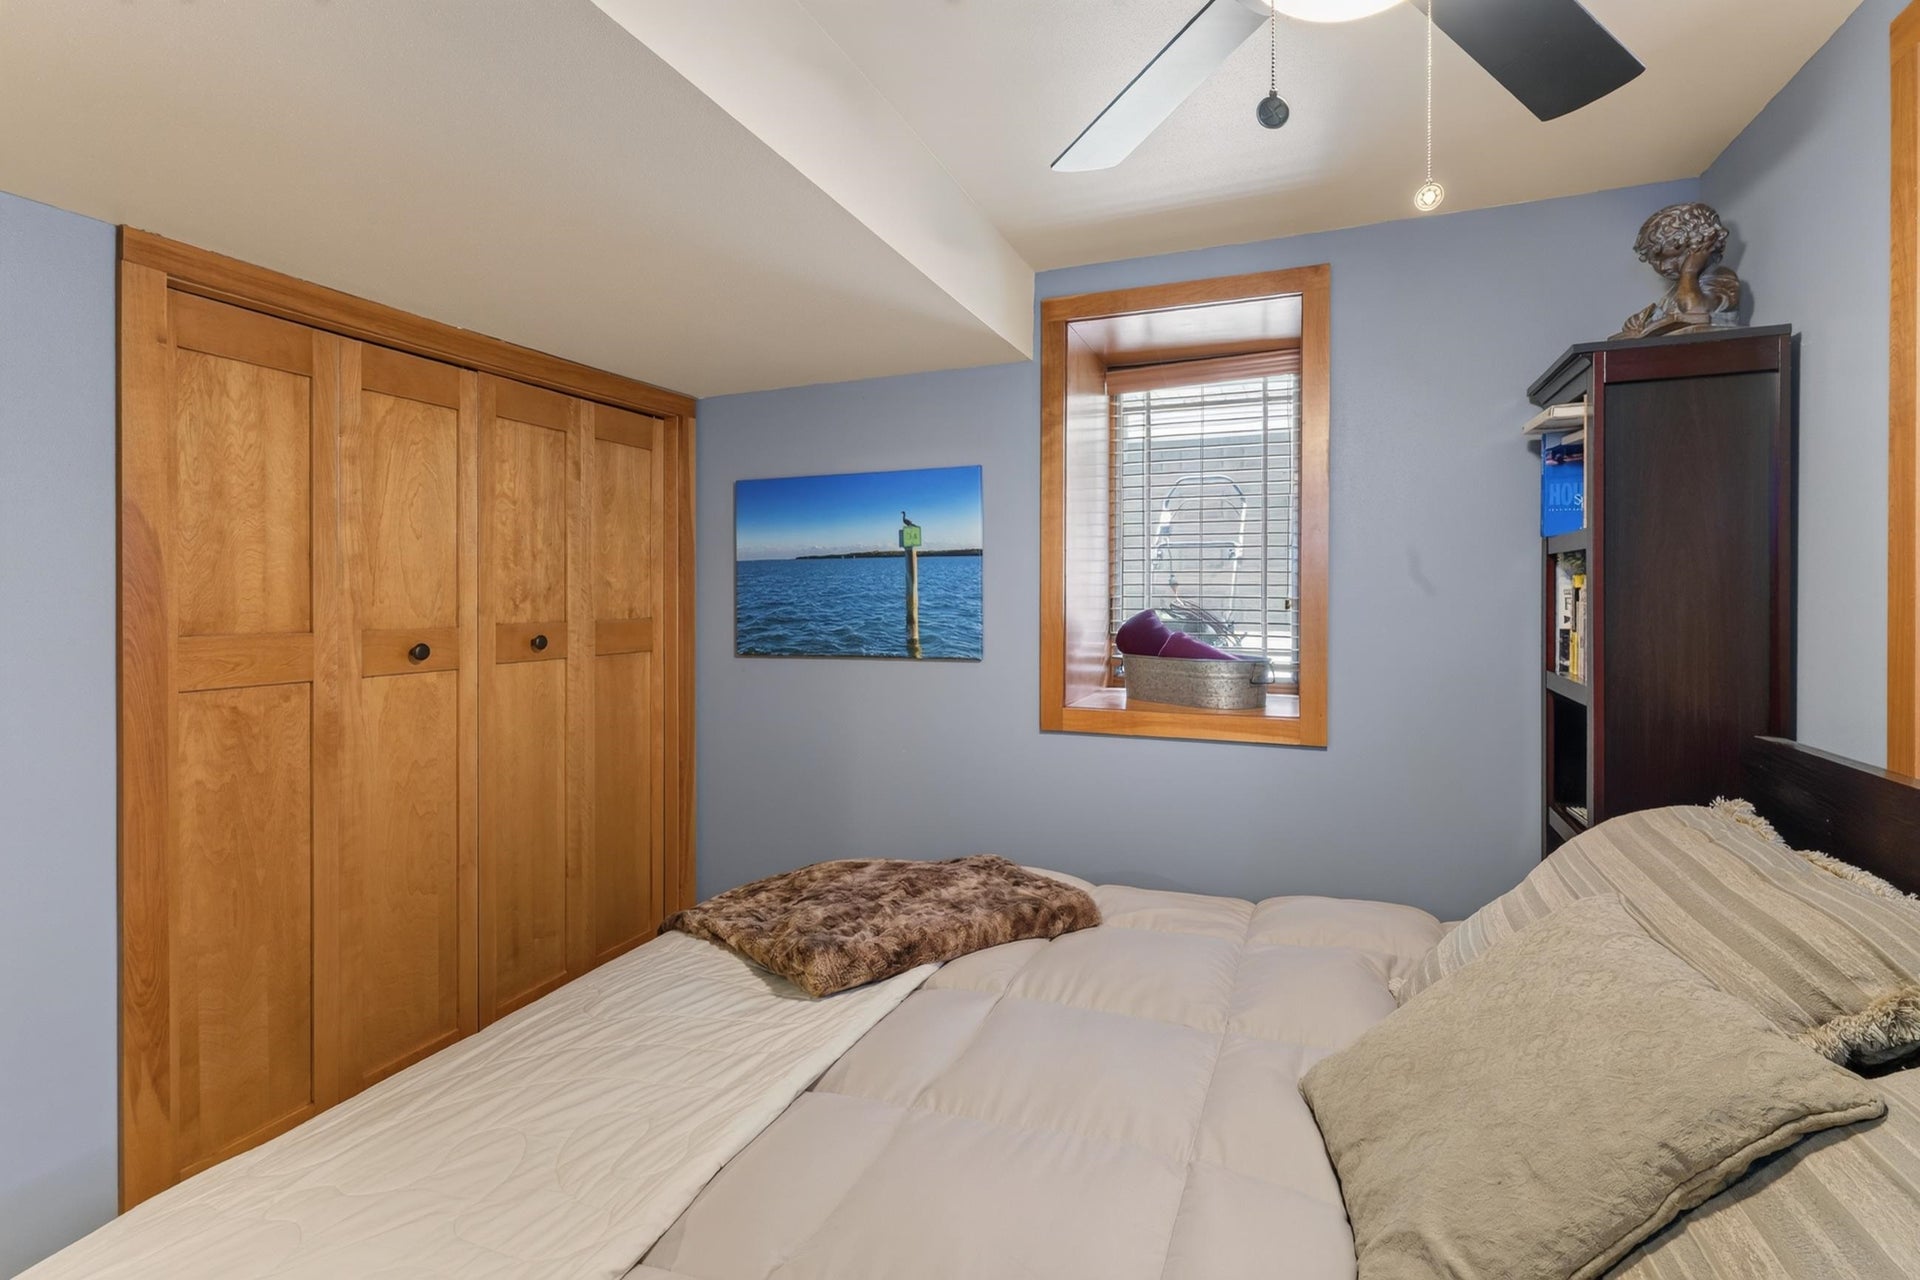
| Bedroom 3 Lvl: | L |
| Bedroom 4 Lvl: | L |
| Other Room: | Screened Porch |
| Other Room 2: | Den/Office |
| Zoning: | TR-C2 |
| High School: | West |
| Middle School: | Hamilton |
| Elementary: | Franklin/Randall |
| Farm Y/N: | No |
| Lake/River: | Monona |
| Full Baths Upper: | 1 |
| 1/2 Baths Upper: | 0 |
| Above Grade Bedroom Count: | 2 |
| Full Baths Main: | 1 |
| 1/2 Baths Main: | 0 |
| Full Baths Lower: | 1 |
| 1/2 Baths Lower: | 0 |
| Total Assess Year: | 2025 |
| Tax Year: | 2025 |
| Total Full Garage Stalls: | 2 |
| Fin Above Grade Sq Ft: | 2,160 |
| Fin Part/All Below Grd Sf: | 853 |
| Finished Sq Ft: | 3,013 |
| Land Assess: | $314,900 |
| Improvements: | $465,900 |
| Total Assess: | $780,800 |
| Above Grade Price Per Sqft: | $509.26 |
| Above Grade Sold Price Per Sq Ft: | $560.65 |
| Other Room Lvl: | U |
| Other Room 2 Lvl: | M |
| Dining Area Lvl: | M |
| Living/Great Dim: | 26x18 |
| Kitchen Dim: | 15x13 |
| Family Room Dim: | 17x15 |
| Master Bed Dim: | 17x16 |
| Bedroom 2 Dim: | 11x10 |
| Bedroom 3 Dim: | 10x9 |
| Bedroom 4 Dim: | 11x9 |
| Other Room Dim: | 25x8 |
| Other Room 2 Dim: | 12x6 |
| Dining Area Dim: | 14x8 |
| Acres Source: | Assessor |
| Year Built Source: | Assessor |
| County Qtr Section: | West Metro Madison |
| School District: | Madison |
| Parcel Id: | 0709-262-0118-1 |
| Feet Waterfront: | 40 |
| Type: | 2 story |
| Basement: | Partial, Finished |
| Garage: | 2 car, Detached, Opener |
| Driveway: | Paved |
| Exterior: | Vinyl, Aluminum/Steel |
| Lot Description: | Close to busline, Subject Shoreland Zoning, Near public transit |
| Fuel: | Natural gas |
| Heating/Cooling: | Forced air, Central air |
| Fireplace: | 1 fireplace |
| Water/Waste: | Municipal water, Municipal sewer |
| Kitchen Features: | Breakfast bar, Range/Oven, Refrigerator, Dishwasher, Microwave |
| Interior Features: | Washer, Dryer, Water softener inc, Cable available, At Least 1 tub |
| Exterior Features: | Deck, Front Porch, Enclosed Porch |
| Waterfront: | Has actual water frontage, Lake, Dock/Pier, Water ski lake |
| Directions: | South on S Park Street. L on Emerald St. R on West Shore Dr. |
| Items Included: | Range/Oven, Refrigerator, Dishwasher, Microwave, Washer, Dryer, Water Softener, Window Coverings |
| Items Excluded: | Sellers Personal Belongings |
| Primary Bed Bath: | Full, Separate Tub |
| Accessibility Features: | First floor bedroom, First floor full bath, Level drive, Level lot |
Mortgage Calculator
The data on this website relating to real estate for sale comes in part from the IDX Program of the South Central Wisconsin Multiple Listing Service.
All information is believed accurate but not guaranteed. The properties displayed may not be all of the properties available through the IDX Program. Any use of this site other than by potential buyers or sellers is strictly prohibited.
© 2026 South Central Wisconsin Multiple Listing Service.
South Central Wisconsin Multiple Listing Service data last updated on October 08, 2026 04:31 PM - CT.
Property Last Updated: October 08, 2026 04:31 PM - CT
