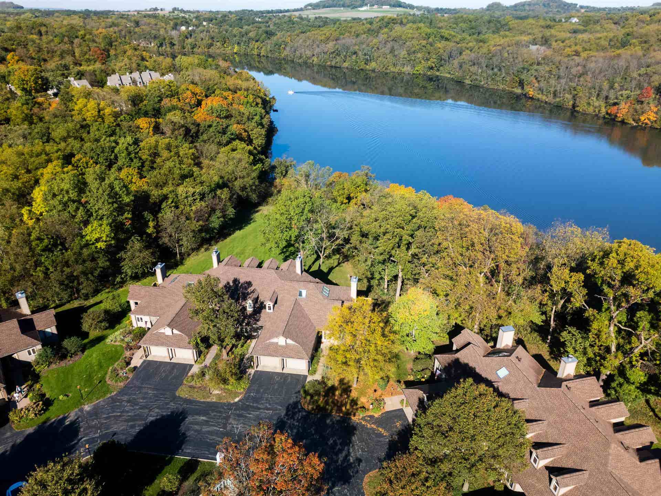


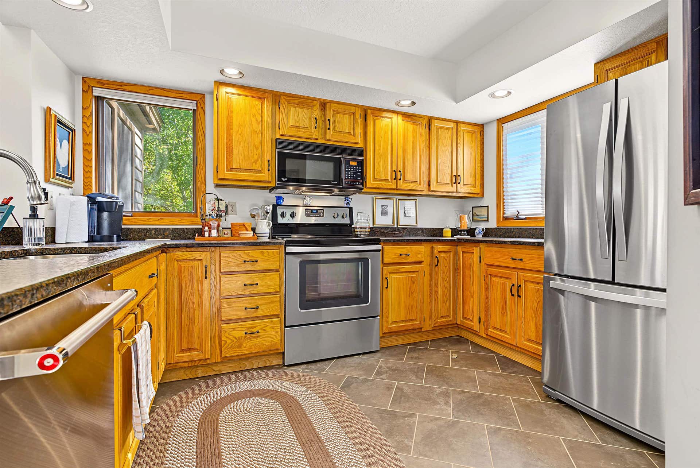


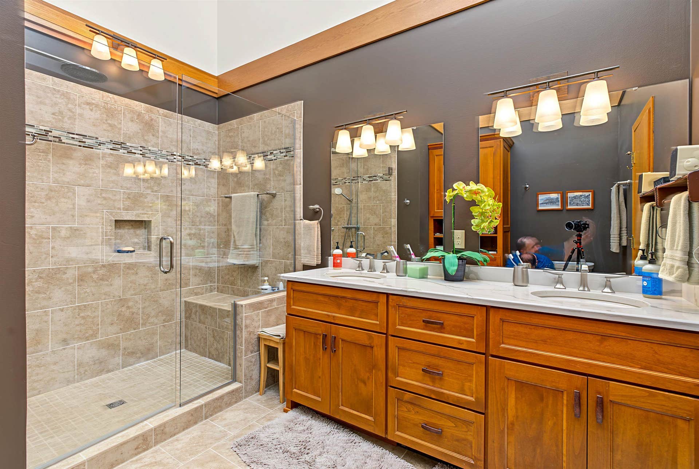

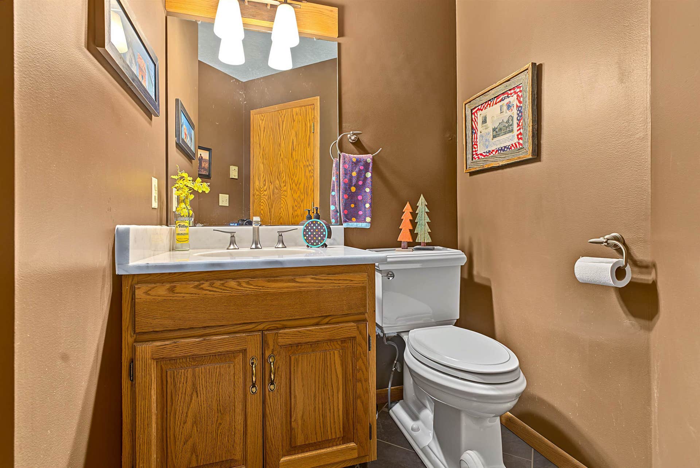


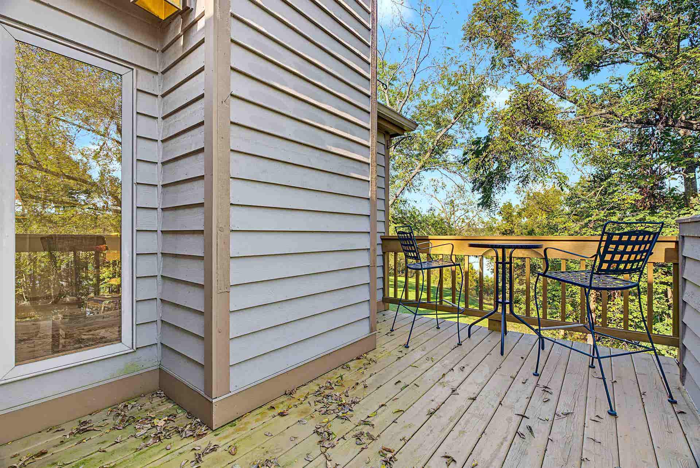
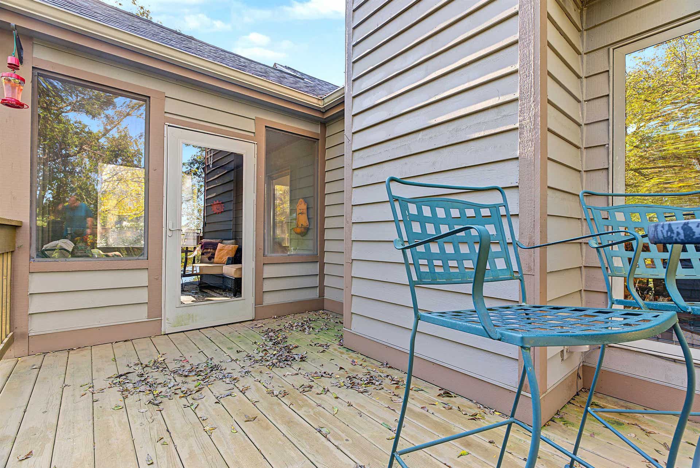


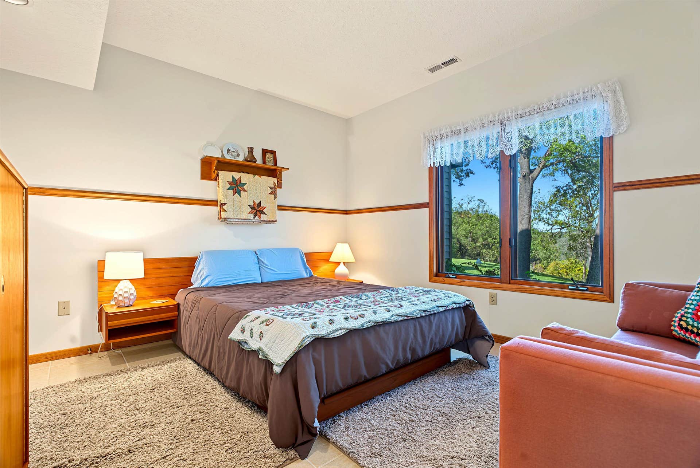


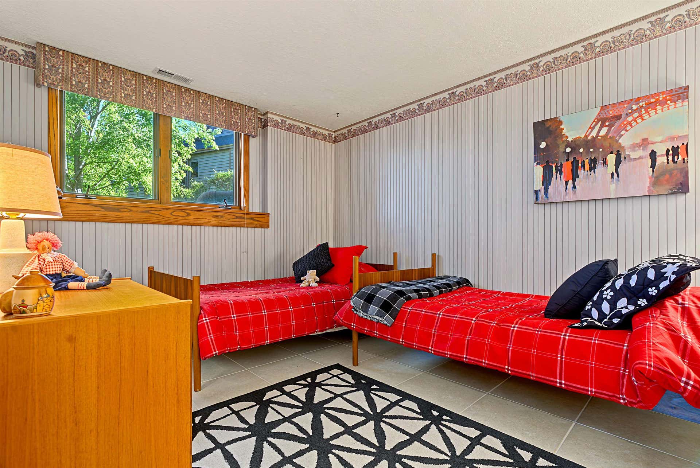
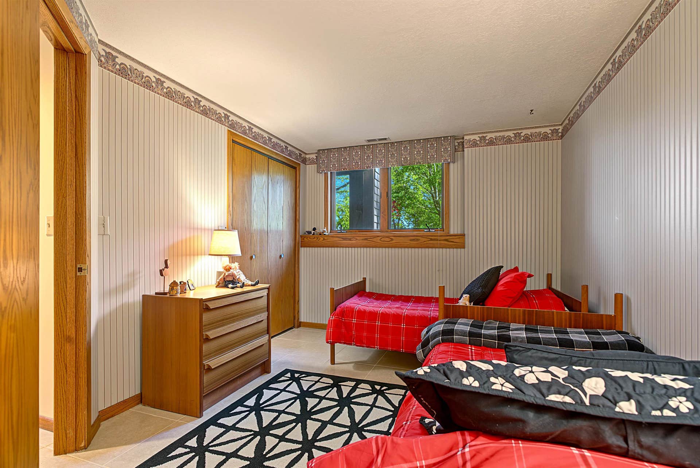


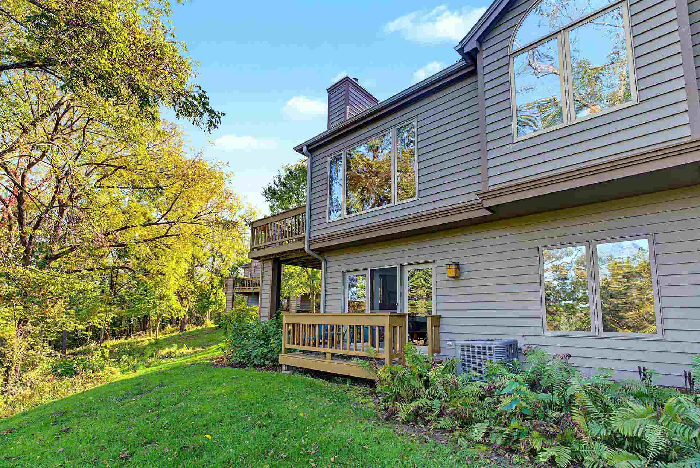


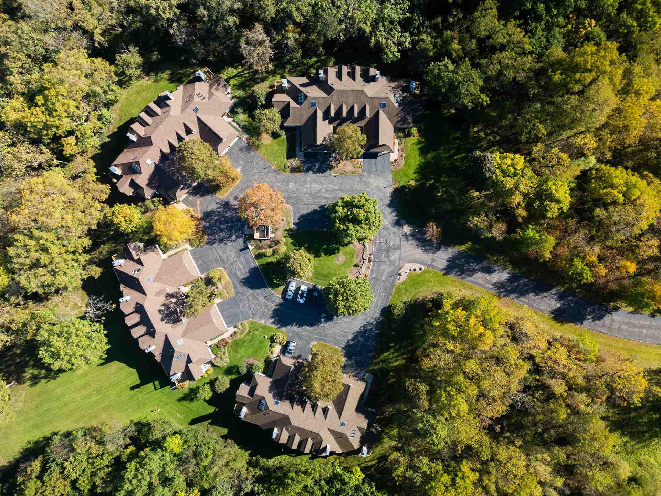


Location, location, location! Immaculate 3 bedroom, 2.5 bath Rock Cove end-unit townhome offering beautiful year-round lake views and a thoughtfully updated interior. The main level features an open and inviting floor plan with cathedral ceilings throughout the dining area, living room, and spacious primary suite. The primary bedroom includes a beautifully updated ensuite bath with new flooring, custom Bader cabinetry, double vanity, tiled shower, and glass doors. The kitchen offers a practical layout with updated granite counter tops, tile flooring and most appliances, while the entryway and half bath have also been refreshed with new tile, upgraded countertops, and Kohler fixtures. Take in the lake views from the screened porch or adjoining deck, perfect for relaxing or entertaining. An attached one-car garage provides additional storage space. The finished walkout lower level offers even more room to spread out, featuring tiled floors, a large family room with spectacular lake views, two spacious bedrooms, including one with a walk-in closet, and an updated full bath with upgraded countertops, tile flooring, and a glass-enclosed shower. Additional updates include a newer roof and skylights. This beautifully maintained end unit combines an exceptional location, impressive views, and comfortable living on both levels.
| Mls #: | 202606365 |
|---|---|
| Asking Price: | $425,000 |
| Property Type: | Condo |
| Type: | Condominium |
| Status: | Active |
| Bedrooms: | 3 |
| Full Baths: | 2 |
| Half Baths: | 1 |
| Est Main Sq. Ft.: | 2,039 |
| Taxes: | $5,401 |
| Style: | Townhouse |
| City: | Galena |
| County: | Jo Daviess County |
| ZIP: | 61036 |
| Year Built: | 1989 |
| Living Room Level: | Main |
| Search Price: | 425,000 |
| Address Search Number: | 8 |
| Status Category: | Active and Available |
| Status Detail: | 0 |
| Sale/Rent: | For Sale |
| Status Date: | 2026-10-07 |
| Price Date: | 2026-10-07 |
| Address: | 8 Rock Cove Lane |
| Lender Owned: | No |
| Relo: | No |
| Rent To Own: | No |
| Short Sale: | No |
| Condo Fee Frequency: | Yearly |
| Exemptions: | None |
| Stove/Range Fuel: | Electric |
| Possession: | Closing |
| Ownership Type: | Fee Simple |
| Fireplace Type: | Wood |
| Basement: | true |
| Basement Type: | Full |
| Water Heater: | Electric |
| Primary Bedroom Length: | 13'6" |
| Primary Bedroom Width: | 13'4" |
| Primary Bedroom Level: | Main |
| Bedroom 2 Length: | 11'8" |
| Bedroom 2 Width: | 13'4" |
| Bedroom 2 Level: | Lower |
| Bedroom 3 Length: | 13' |
| Bedroom 3 Width: | 10' |
| Bedroom 3 Level: | Lower |
| Condo Fee: | 1404 |
| Tax Year: | 2025 |
| Number Of Fireplaces: | 1 |
| Est Below Grade Fin Sq Ft: | 839 |
| # Full Baths Main Lvl: | 1 |
| # 1/2 Baths Main Lvl: | 1 |
| # Full Baths Lower Lvl: | 2 |
| Est Above Grade Sq Ft: | 1,200 |
| Garage: | 1 |
| Total Baths: | 3 |
| Lease: | No |
| Estate Y/N: | No |
| Fireplace: | Yes |
| Egress Y/N: | Yes |
| Kitchen Length: | 12'4" |
| Kitchen Width: | 8'6" |
| Kitchen Level: | Main |
| Living Room: | Yes |
| Living Room Length: | 25'4" |
| Living Room Width: | 14' |
| Dining Room: | Yes |
| Dining Room Length: | w/living |
| Dining Room Width: | w/living |
| Dining Room Level: | Main |
| Family Room: | Yes |
| Family Room Length: | 15' |
| Family Room Width: | 14' |
| Family Room Level: | Main |
| Rec Room: | No |
| Water: | City/Community |
| Sewer: | City/Community |
| School District: | Scales Mound |
| Elementary School: | Scales Mound |
| Middle School: | Scales Mound |
| High School: | Scales Mound |
| Est Upper Sq. Ft.: | 0 |
| Fee Includes: | Lawn Care, Snow Removal, Pool Access, Clubhouse, Garbage |
| Exterior: | Cedar |
| Roof: | Shingle |
| Heating: | Forced Air, Propane |
| Cooling: | Central Air |
| Appl That Stay/Incl: | Dishwasher, Dryer, Microwave, Refrigerator, Stove/Cooktop, Washer, LP Gas Tank Rented |
| Property Type: | Water View, Wooded, Covenants, Lake View, Restrictions, Subdivision |
| General Features: | Additional Parking, Deck, L.L. Finished Space, Main Floor Primary, Skylight(s), Laundry Basement, Porch Screened, Split Bedroom Floor Plan |
| Basement: | Basement Entrance, Finished |
| Electric: | Circuit Breaker |
| Garage Type/Driveway: | Attached, Garage Remote/Opener |
| Interior Features: | Ceiling Fan(s), Ceiling-Vaults/Cathedral, Countertop-Granite, Walk-In Closet, Window Treatments, Ceiling Fan Remote(s) |
| Road Frontage: | Hard Surface Road |
| Est Main Sq. Ft.: | 1,200 |
Listing Courtesy of: KELLER WILLIAMS REALTY SIGNATURE
Listing Agent: GARRETT HILLARY
815-297-4150
Mortgage Calculator
The data on this website relating to real estate for sale comes in part from the IDX Program of the NorthWest Illinois Alliance of REALTORS®.
All information is believed accurate but not guaranteed. The properties displayed may not be all of the properties available through the IDX Program. Any use of this site other than by potential buyers or sellers is strictly prohibited.
© 2026 NorthWest Illinois Alliance of REALTORS®.
NorthWest Illinois Alliance of REALTORS® data last updated on October 08, 2026 04:29 PM - CT.
Property Last Updated: October 08, 2026 04:29 PM - CT
