






























7876 Autumn Pond Trail
Springfield, WI 53562
$3,895,000
Listing Courtesy of: Bunbury & Assoc, REALTORS
Listing Agent: Todd Johnson
608-516-0560
Colisting Agent: Jenny Bunbury-Johnson
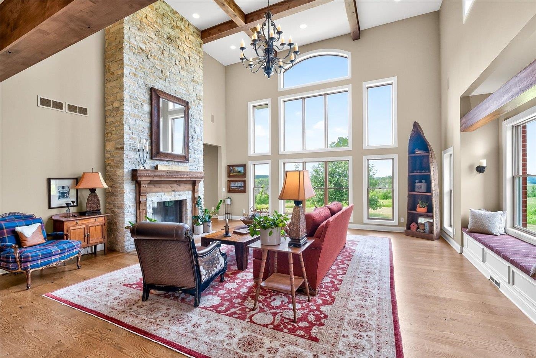
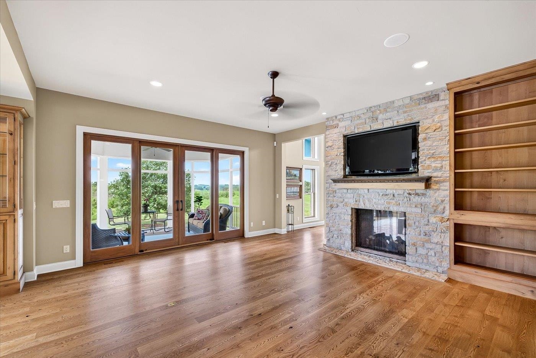
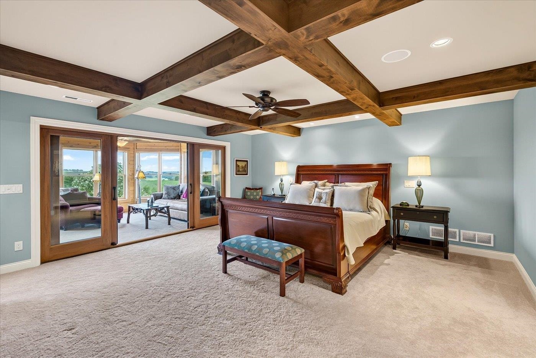
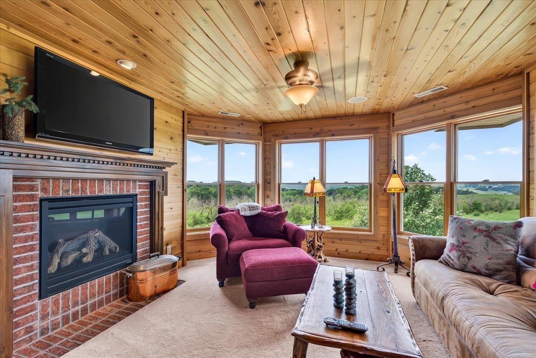
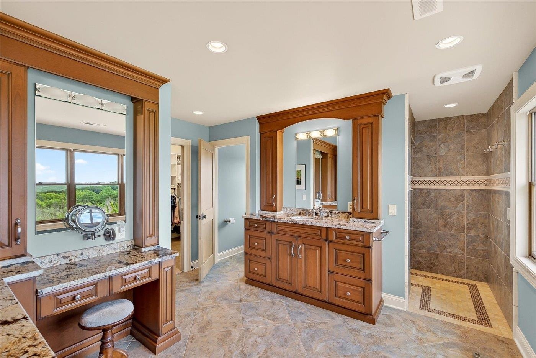
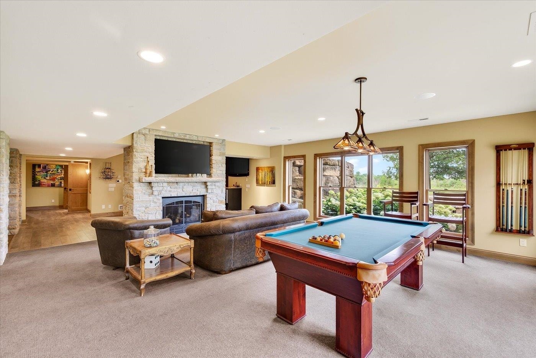
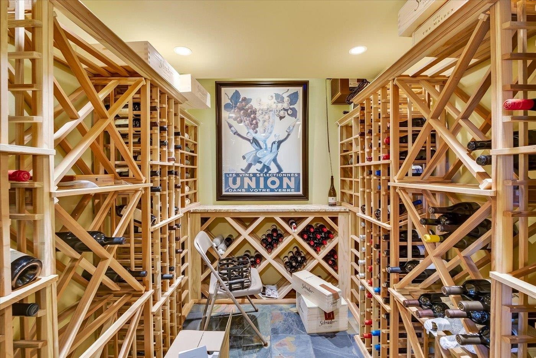
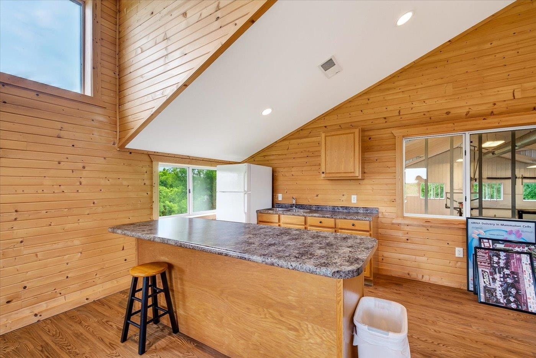
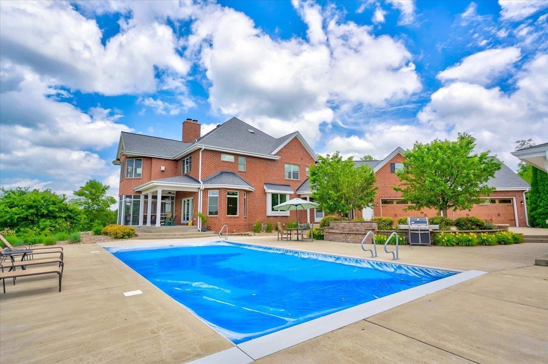
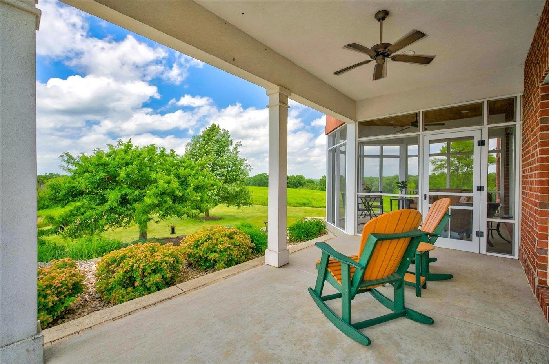
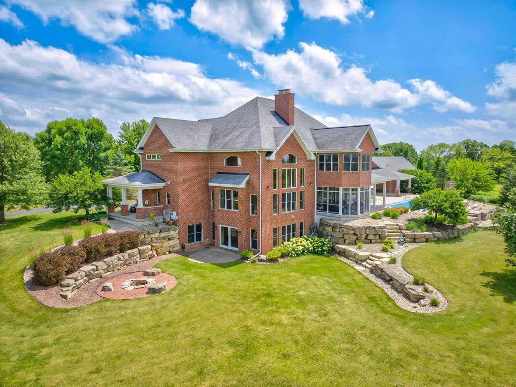
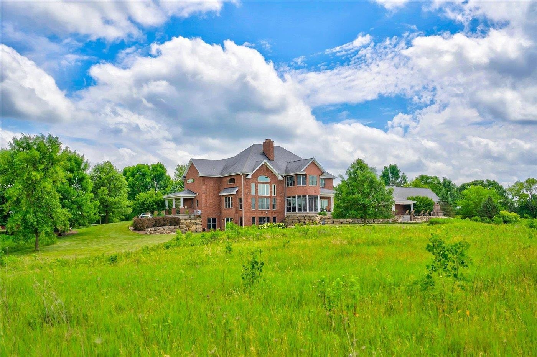
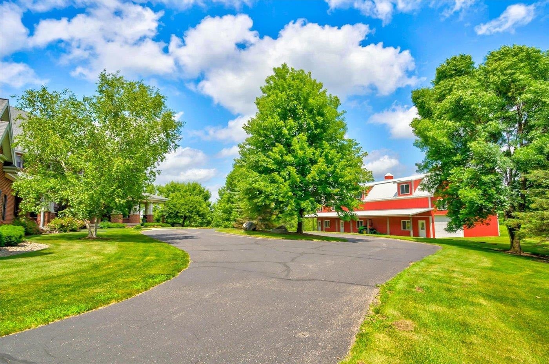
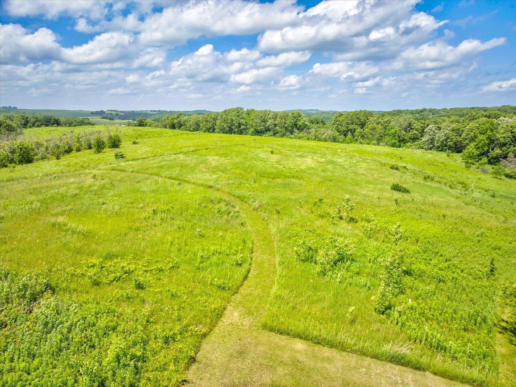
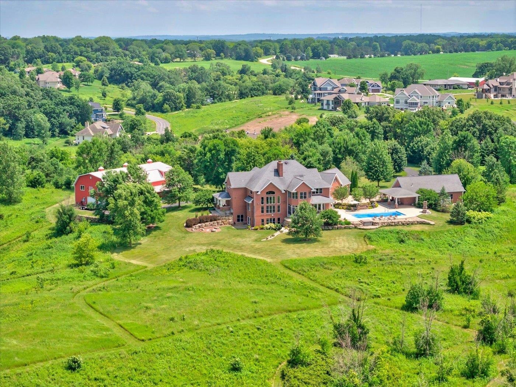
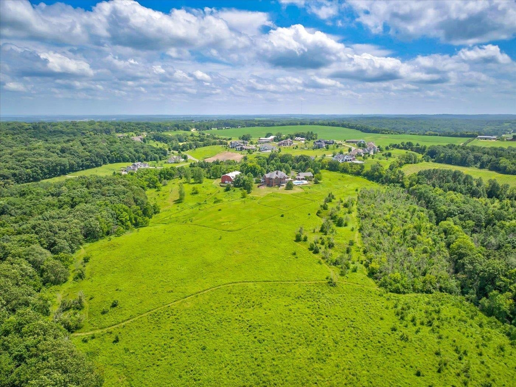
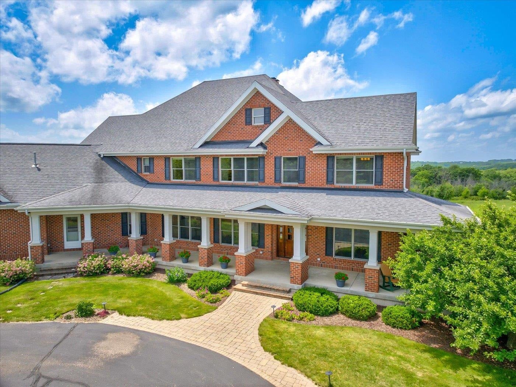
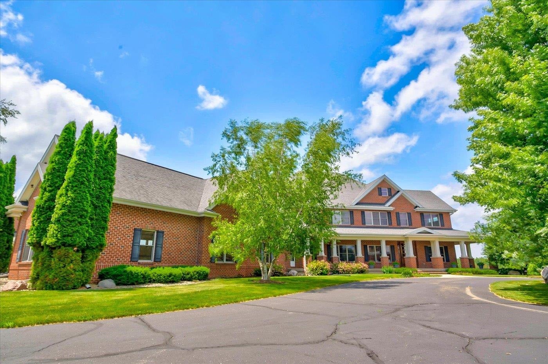
Hart DeNoble Masterpiece on 14.97 acres-Middleton Schools. This property really has it all, & feels like you're living in the middle of a gorgeous park setting. Walking/Riding trails through the prairie grasses, & trail ride through the wooded area as well. An abundance of privacy, spectacular views, & endless spaces. 4 car attached heated garage, 4 car detached heated garage w/pool house full bath/lockers. Heated Barn/outbuilding w/basketball/pickleball court, locker room type full bath w/2 showers &, 2 heated parking spaces, & finished bonus room above it all overlooking the beautiful prairie & woods views, & also overlooking Basketball/Pickleball court. In ground Saltwater pool, new hot tub. Gorgeous home, each bedrm is full ensuite w/in floor heat in baths, 4 up, 1 down. Elevator in home. Primary bdrm has 4 season porch off of it, w/gas FP, & provides breathtaking views. 4 Gas FP's. Too many features to list! ***Please do NOT drive down driveway without a confirmed showing.***
| Mls #: | 2025532 |
|---|---|
| List Price: | $3,895,000 |
| Class: | Single Family |
| Status: | Offer-Show |
| Bedrooms: | 5 |
| Full Baths Total: | 5 |
| 1/2 Baths Total: | 3 |
| Finished Sq Ft: | 7,515 |
| Net Taxes: | $31,551 |
| Est. Total Acres: | 14.97 |
| Architecture: | Other |
| Waterfront Y/N: | No |
| Municipality: | Springfield |
| County: | Dane |
| ZIP: | 53562 |
| Year Built: | 2009 |
| Location: | Springfield-T |
| State: | WI |
| Price Per Sqft: | $518.30 |
| C/T/V: | Town |
| Laundry Level: | U |
| Living/Great Room Lvl: | M |
| Kitchen Lvl: | M |
| Family Room Lvl: | M |
| Master Bed Rm Lvl: | U |
| Bedroom 2 Lvl: | U |
| Bedroom 3 Lvl: | U |
| Bedroom 4 Lvl: | U |
| Other Room: | Screened Porch |
| Other Room 2: | Den/Office |
| Zoning: | RES |
| High School: | Middleton |
| Middle School: | Glacier Creek |
| Elementary: | Sunset Ridge |
| Laundry Dim: | 8x8 |
| Bedroom 5 Lvl: | L |
| Other Room 3: | Theater |
| Other Room 4: | Exercise Room |
| Farm Y/N: | No |
| Builder: | Hart DeNoble Builders |
| Full Baths Upper: | 4 |
| 1/2 Baths Upper: | 0 |
| Above Grade Bedroom Count: | 4 |
| Full Baths Main: | 0 |
| 1/2 Baths Main: | 2 |
| Full Baths Lower: | 1 |
| 1/2 Baths Lower: | 1 |
| Total Assess Year: | 2026 |
| Tax Year: | 2025 |
| Total Full Garage Stalls: | 10 |
| Fin Above Grade Sq Ft: | 5,022 |
| Fin Part/All Below Grd Sf: | 2,493 |
| Finished Sq Ft: | 7,515 |
| Land Assess: | $554,100 |
| Improvements: | $2,014,800 |
| Total Assess: | $2,568,900 |
| Above Grade Price Per Sqft: | $775.59 |
| Other Room Lvl: | M |
| Other Room 2 Lvl: | M |
| Other Room 4 Lvl: | L |
| Dining Area Lvl: | M |
| Other Room 3 Lvl: | L |
| Living/Great Dim: | 26x22 |
| Kitchen Dim: | 20x16 |
| Family Room Dim: | 16x19 |
| Master Bed Dim: | 17x16 |
| Bedroom 2 Dim: | 12x12 |
| Bedroom 3 Dim: | 12x12 |
| Bedroom 4 Dim: | 12x13 |
| Other Room Dim: | 12x16 |
| Other Room 2 Dim: | 12x11 |
| Bedroom 5 Dim: | 12x11 |
| Other Room 3 Dim: | 12x22 |
| Other Room 4 Dim: | 11x16 |
| Dining Area Dim: | 15x14 |
| Acres Source: | Assessor |
| Year Built Source: | Assessor |
| County Qtr Section: | Dane NW |
| School District: | Middleton-Cross Plains |
| Parcel Id: | 0808-303-9085-0 |
| Other Marketing Area: | MIDDLETON - C |
| Type: | 2 story |
| Basement: | Full, Full Size Windows/Exposed, Walkout to yard, Finished, Sump pump, Poured concrete foundatn, Basement storage |
| Garage: | Attached, Detached, Heated, 4+ car, Additional Garage, Insulated |
| Driveway: | Paved, Blacktop/Asphalt |
| Exterior: | Brick |
| Lot Description: | Wooded |
| Fuel: | Natural gas |
| Heating/Cooling: | Forced air, Radiant, Central air, Geothermal, Zoned Heating, Multiple Heating Units |
| Fireplace: | Gas, 3+ fireplaces |
| Water/Waste: | Well, Non-Municipal/Prvt dispos |
| Kitchen Features: | Breakfast bar, Pantry, Kitchen Island, Refrigerator, Dishwasher, Microwave, Oven, Range, Range hood |
| Interior Features: | Walk-in closet(s), Great room, Washer, Dryer, Water softener inc, Central vac, Internet - Cable, All Window Coverings, Bar-Refrigerator, Beamed Ceiling(s), Primary Bath |
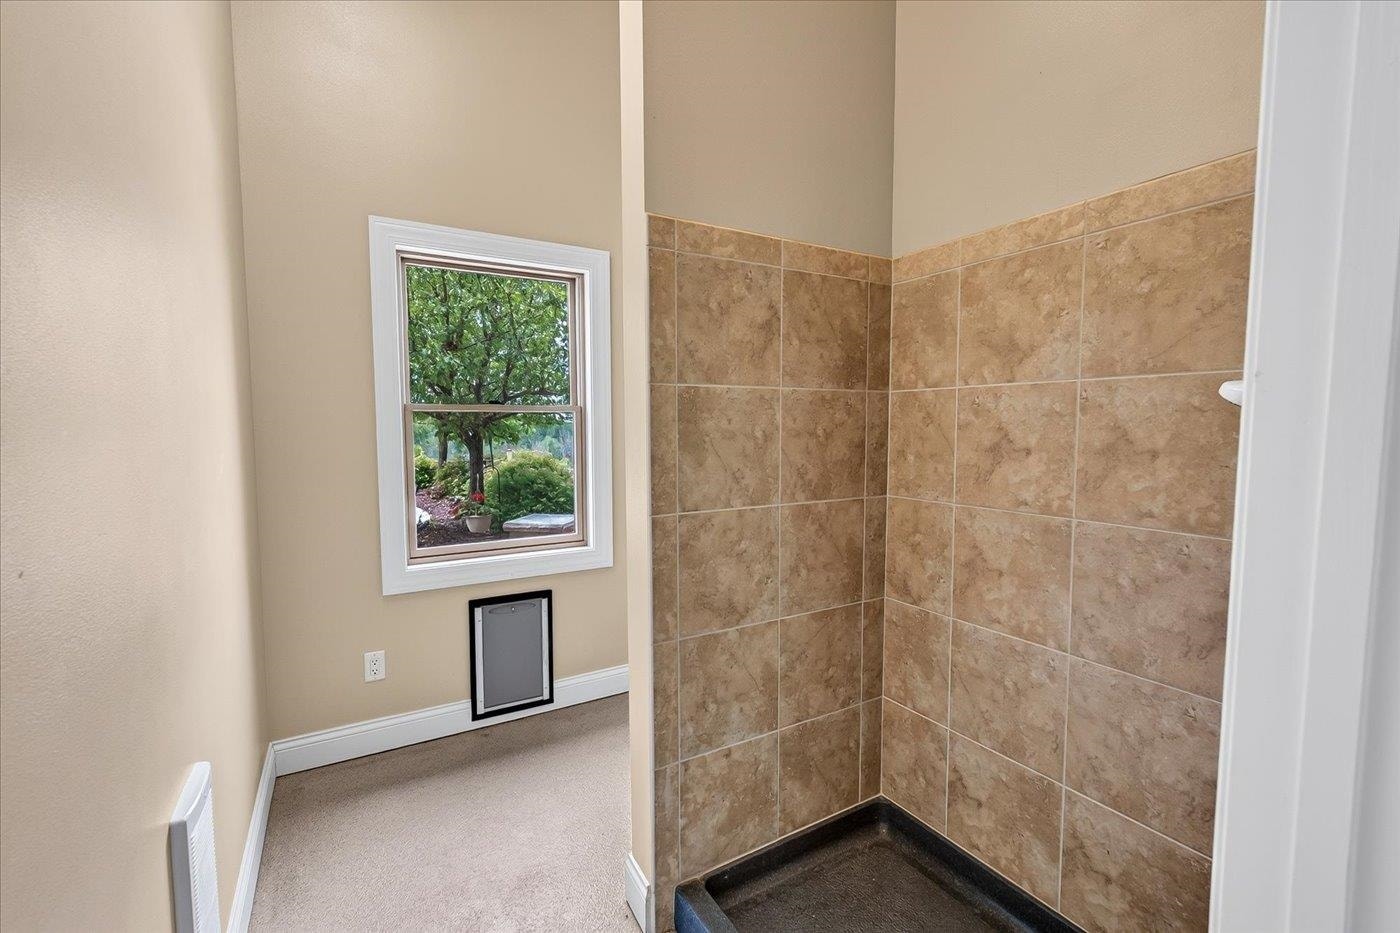
| Exterior Features: | Patio, Pool - in ground, Electronic pet containmnt, EV Charging Station, Hot Tub, Patio-Covered |
| Energy Eff/Green: | Geothermal |
| Directions: | Please do NOT drive on driveway without a confirmed scheduled showing. |
| Items Included: | Refrigerator, Cooktop, Oven, Microwave, Hot Tub, Water Softener, Main Level Washer/Dryer, Upper Level Washer/Dryer, LL Bar Refrigerator/dishwasher/microwave. |
| Items Excluded: | Seller's Personal Property, Table in Craft Room, Pool Table & Accessories in LL |
| Primary Bed Bath: | Full, Walk-in Shower |
| Accessibility Features: | Elevator |
Mortgage Calculator
The data on this website relating to real estate for sale comes in part from the IDX Program of the South Central Wisconsin Multiple Listing Service.
All information is believed accurate but not guaranteed. The properties displayed may not be all of the properties available through the IDX Program. Any use of this site other than by potential buyers or sellers is strictly prohibited.
© 2026 South Central Wisconsin Multiple Listing Service.
South Central Wisconsin Multiple Listing Service data last updated on October 08, 2026 04:31 PM - CT.
Property Last Updated: October 08, 2026 04:31 PM - CT
