
















7872 Starr Grass Drive
Madison, WI 53719
$560,000
Listing Courtesy of: The McGrady Group, LLC
Listing Agent: Seth Pfaehler
608-338-4812
Colisting Agent: Matthew McGrady
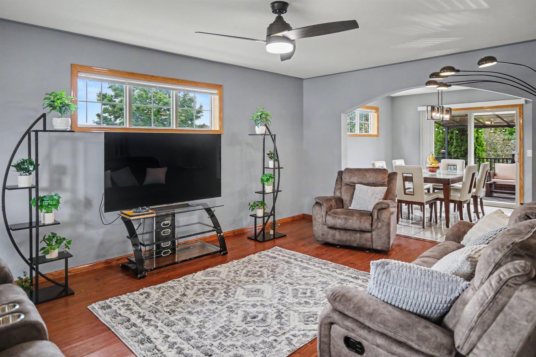
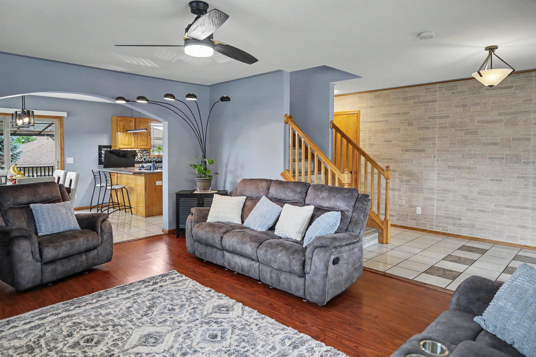
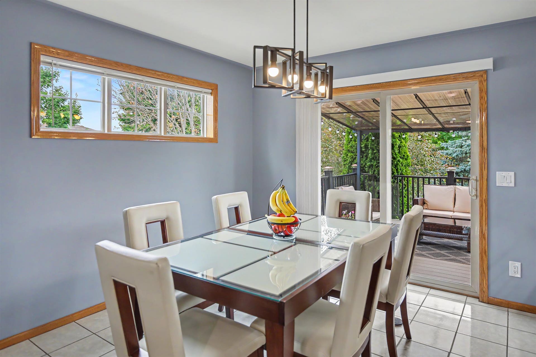
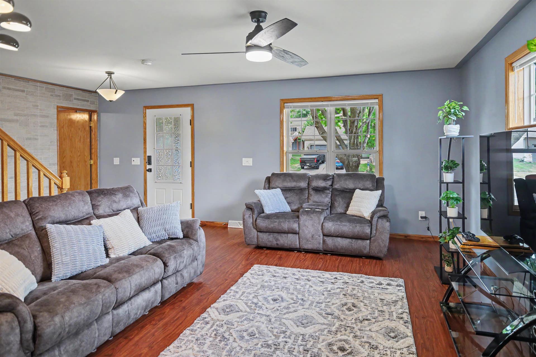
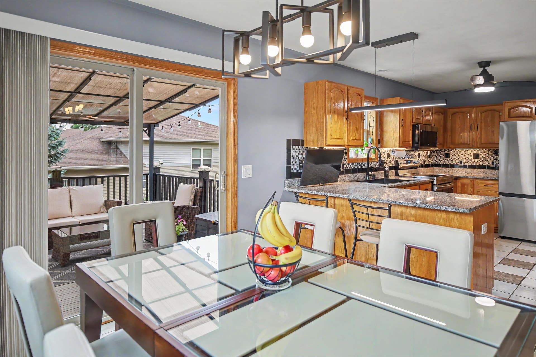
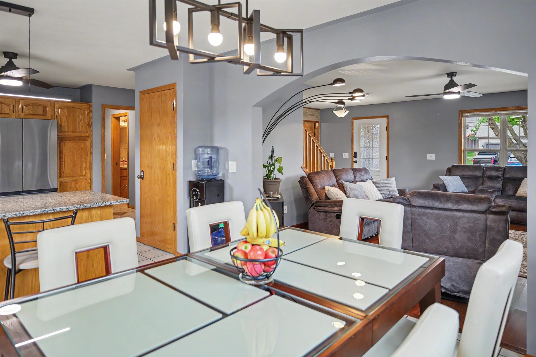
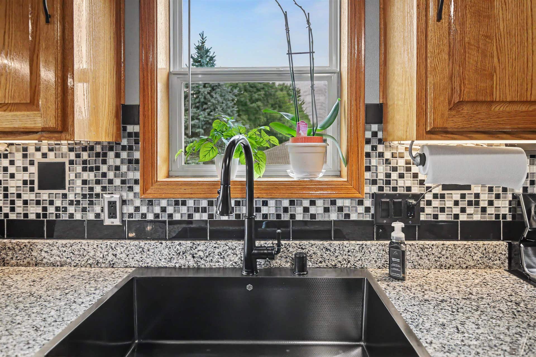
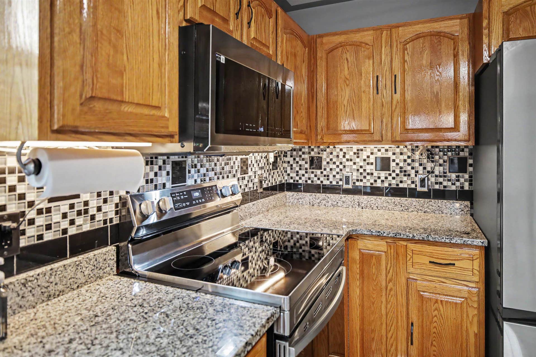
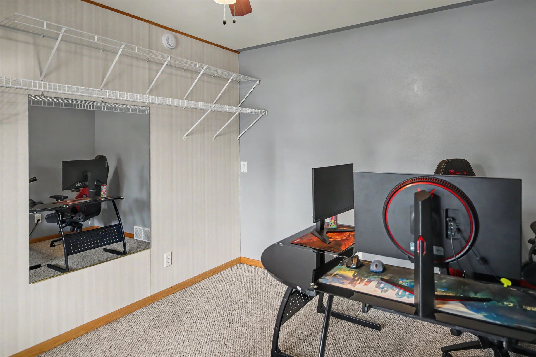
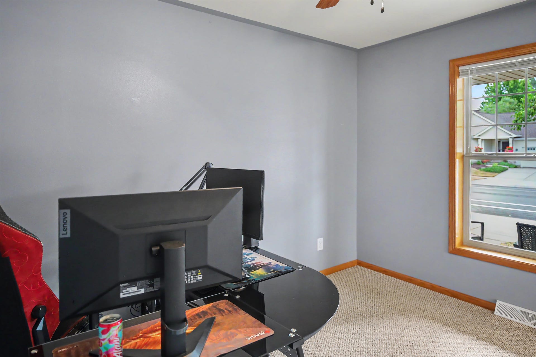
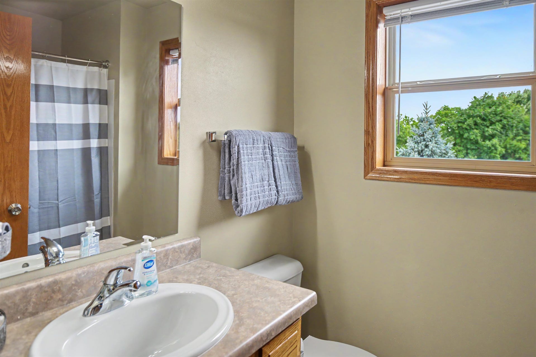
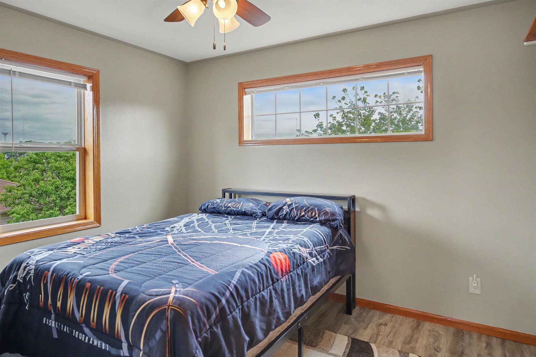
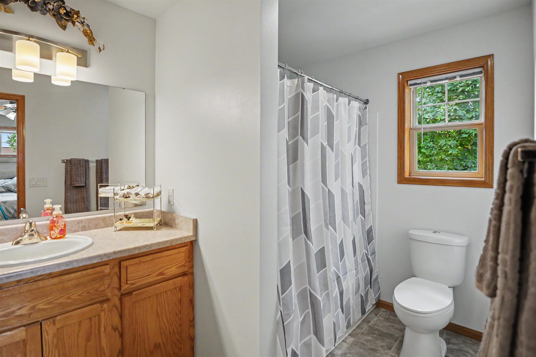
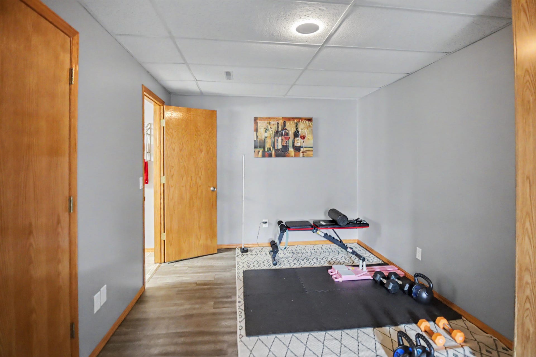
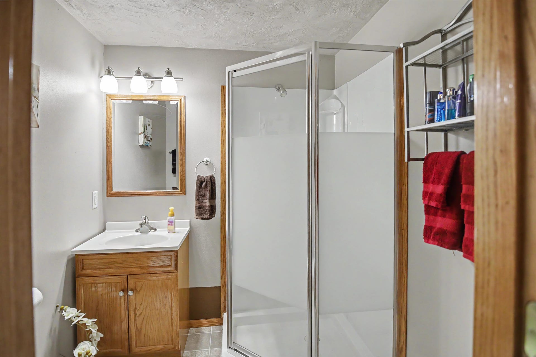
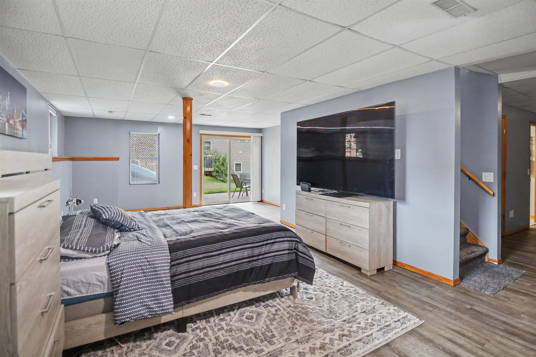
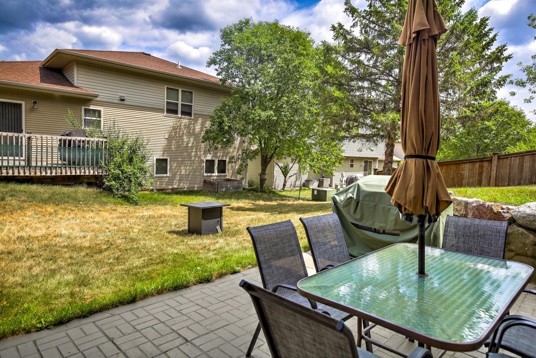
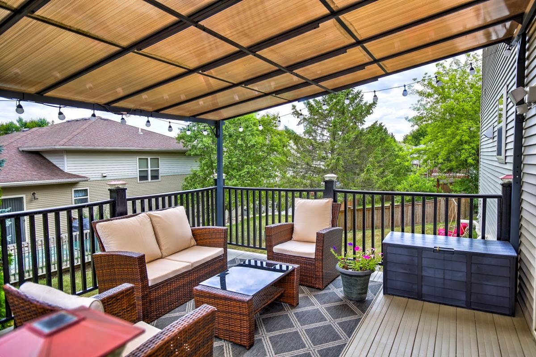
Welcome to this beautifully maintained two-story home in Madison’s highly desired Valley Ridge neighborhood! Set on a generous lot, this spacious one-owner home offers the perfect blend of character, comfort, and convenience. The bright main level features an open living area, main-floor laundry, powder room, and a flexible office or bedroom. The pristine kitchen shines with granite countertops, a breakfast bar, and nearly new appliances. Upstairs, the spacious primary suite includes a private bath and walk-in closet, plus three additional bedrooms and a second full bath. The finished walk-out lower level offers a big family room or guest suite, full bath, abundant storage, and direct access to the patio. Relax on the deck beneath the private gazebo overlooking the yard. A two-car attached garage, turnkey condition, and close proximity to Valley Ridge and Waldorf Parks complete this exceptional home in the Madison School District. Move right in and enjoy all this beautiful home offers!
| Mls #: | 2028882 |
|---|---|
| List Price: | $549,900 |
| Sold Price: | $560,000 |
| Closing Date: | 10/01/2026 |
| Class: | Single Family |
| Status: | Sold |
| Bedrooms: | 4 |
| Full Baths Total: | 3 |
| 1/2 Baths Total: | 1 |
| Finished Sq Ft: | 2,640 |
| Annual Hoa Dues: | $150 |
| Net Taxes: | $8,859 |
| Est. Total Acres: | 0.14 |
| Architecture: | Contemporary |
| Waterfront Y/N: | No |
| Municipality: | Madison |
| County: | Dane |
| Subdivision: | Valley Ridge |
| ZIP: | 53719 |
| Year Built: | 2005 |
| Location: | Madison-C W08 |
| State: | WI |
| Financing: | Conventional |
| Price Per Sqft: | $212.12 |
| C/T/V: | City |
| Laundry Level: | M |
| Living/Great Room Lvl: | M |
| Kitchen Lvl: | M |
| Family Room Lvl: | L |
| Master Bed Rm Lvl: | U |
| Bedroom 2 Lvl: | U |
| Bedroom 3 Lvl: | U |
| Bedroom 4 Lvl: | U |
| Other Room: | Den/Office |
| Other Room 2: | Foyer |
| Zoning: | Tr-C3 |
| High School: | Memorial |
| Middle School: | Jefferson |
| Elementary: | Stephens |
| Laundry Dim: | 6x9 |
| Other Room 3: | Deck |
| Other Room 4: | Garage |
| Farm Y/N: | No |
| Full Baths Upper: | 2 |
| 1/2 Baths Upper: | 0 |
| Above Grade Bedroom Count: | 4 |
| Full Baths Main: | 0 |
| 1/2 Baths Main: | 1 |
| Full Baths Lower: | 1 |
| 1/2 Baths Lower: | 0 |
| Total Assess Year: | 2026 |
| Tax Year: | 2025 |
| Total Full Garage Stalls: | 2 |
| Fin Above Grade Sq Ft: | 1,906 |
| Fin Part/All Below Grd Sf: | 734 |
| Finished Sq Ft: | 2,640 |
| Land Assess: | $102,000 |
| Improvements: | $404,800 |
| Total Assess: | $506,800 |
| Above Grade Price Per Sqft: | $288.51 |
| Above Grade Sold Price Per Sq Ft: | $293.81 |
| Other Room Lvl: | M |
| Other Room 2 Lvl: | M |
| Other Room 4 Lvl: | M |
| Dining Area Lvl: | M |
| Other Room 3 Lvl: | M |
| Living/Great Dim: | 13x18 |
| Kitchen Dim: | 13x13 |
| Family Room Dim: | 30x29 |
| Master Bed Dim: | 13x17 |
| Bedroom 2 Dim: | 9x15 |
| Bedroom 3 Dim: | 9x11 |
| Bedroom 4 Dim: | 9x9 |
| Other Room Dim: | 9x12 |
| Other Room 2 Dim: | 7x15 |
| Other Room 3 Dim: | 14x11 |
| Other Room 4 Dim: | 21x23 |
| Dining Area Dim: | 10x10 |
| Acres Source: | Assessor |
| Year Built Source: | Assessor |
| County Qtr Section: | West Metro Madison |
| School District: | Madison |
| Parcel Id: | 0708-353-1711-0 |
| Type: | 2 story |
| Basement: | Full, Walkout to yard, Finished, Sump pump, Radon Mitigation System, Poured concrete foundatn, Basement storage |
| Garage: | 2 car, Attached, Opener, Keyless Entry |
| Driveway: | Paved, Concrete |
| Exterior: | Vinyl |
| Lot Description: | Corner, Close to busline, Sidewalk, In an association, In subdivision |
| Fuel: | Natural gas |
| Heating/Cooling: | Forced air, Central air |
| Water/Waste: | Municipal water, Municipal sewer |
| Kitchen Features: | Breakfast bar, Pantry, Range/Oven, Refrigerator, Dishwasher, Microwave, Disposal |
| Interior Features: | Walk-in closet(s), Washer, Dryer, Water softener inc, Cable available, Internet - Cable, Internet- Fiber available, Smart thermostat, Smart garage door opener, Smart security cameras, Other smart features, All Window Coverings, Ceiling Fan(s), Foyer Entry, Primary Bath, Smoke Detector |
| Exterior Features: | Deck, Patio |
| Directions: | Mineral Point to High Point to Starr Grass |
| Items Included: | Refrigerator, Range/Oven, Dishwasher, Microwave, Washer, Dryer, Window treatments, smart thermostat, garage camera, security lights, ring doorbell, tv mounting brackets. |
| Items Excluded: | Mounted TVs, Sellers personal items. |
| Primary Bed Bath: | Full, Tub/Shower Combo |
| Accessibility Features: | Low pile or no carpeting |
Mortgage Calculator
The data on this website relating to real estate for sale comes in part from the IDX Program of the South Central Wisconsin Multiple Listing Service.
All information is believed accurate but not guaranteed. The properties displayed may not be all of the properties available through the IDX Program. Any use of this site other than by potential buyers or sellers is strictly prohibited.
© 2026 South Central Wisconsin Multiple Listing Service.
South Central Wisconsin Multiple Listing Service data last updated on October 08, 2026 04:26 PM - CT.
Property Last Updated: October 08, 2026 04:26 PM - CT
