

























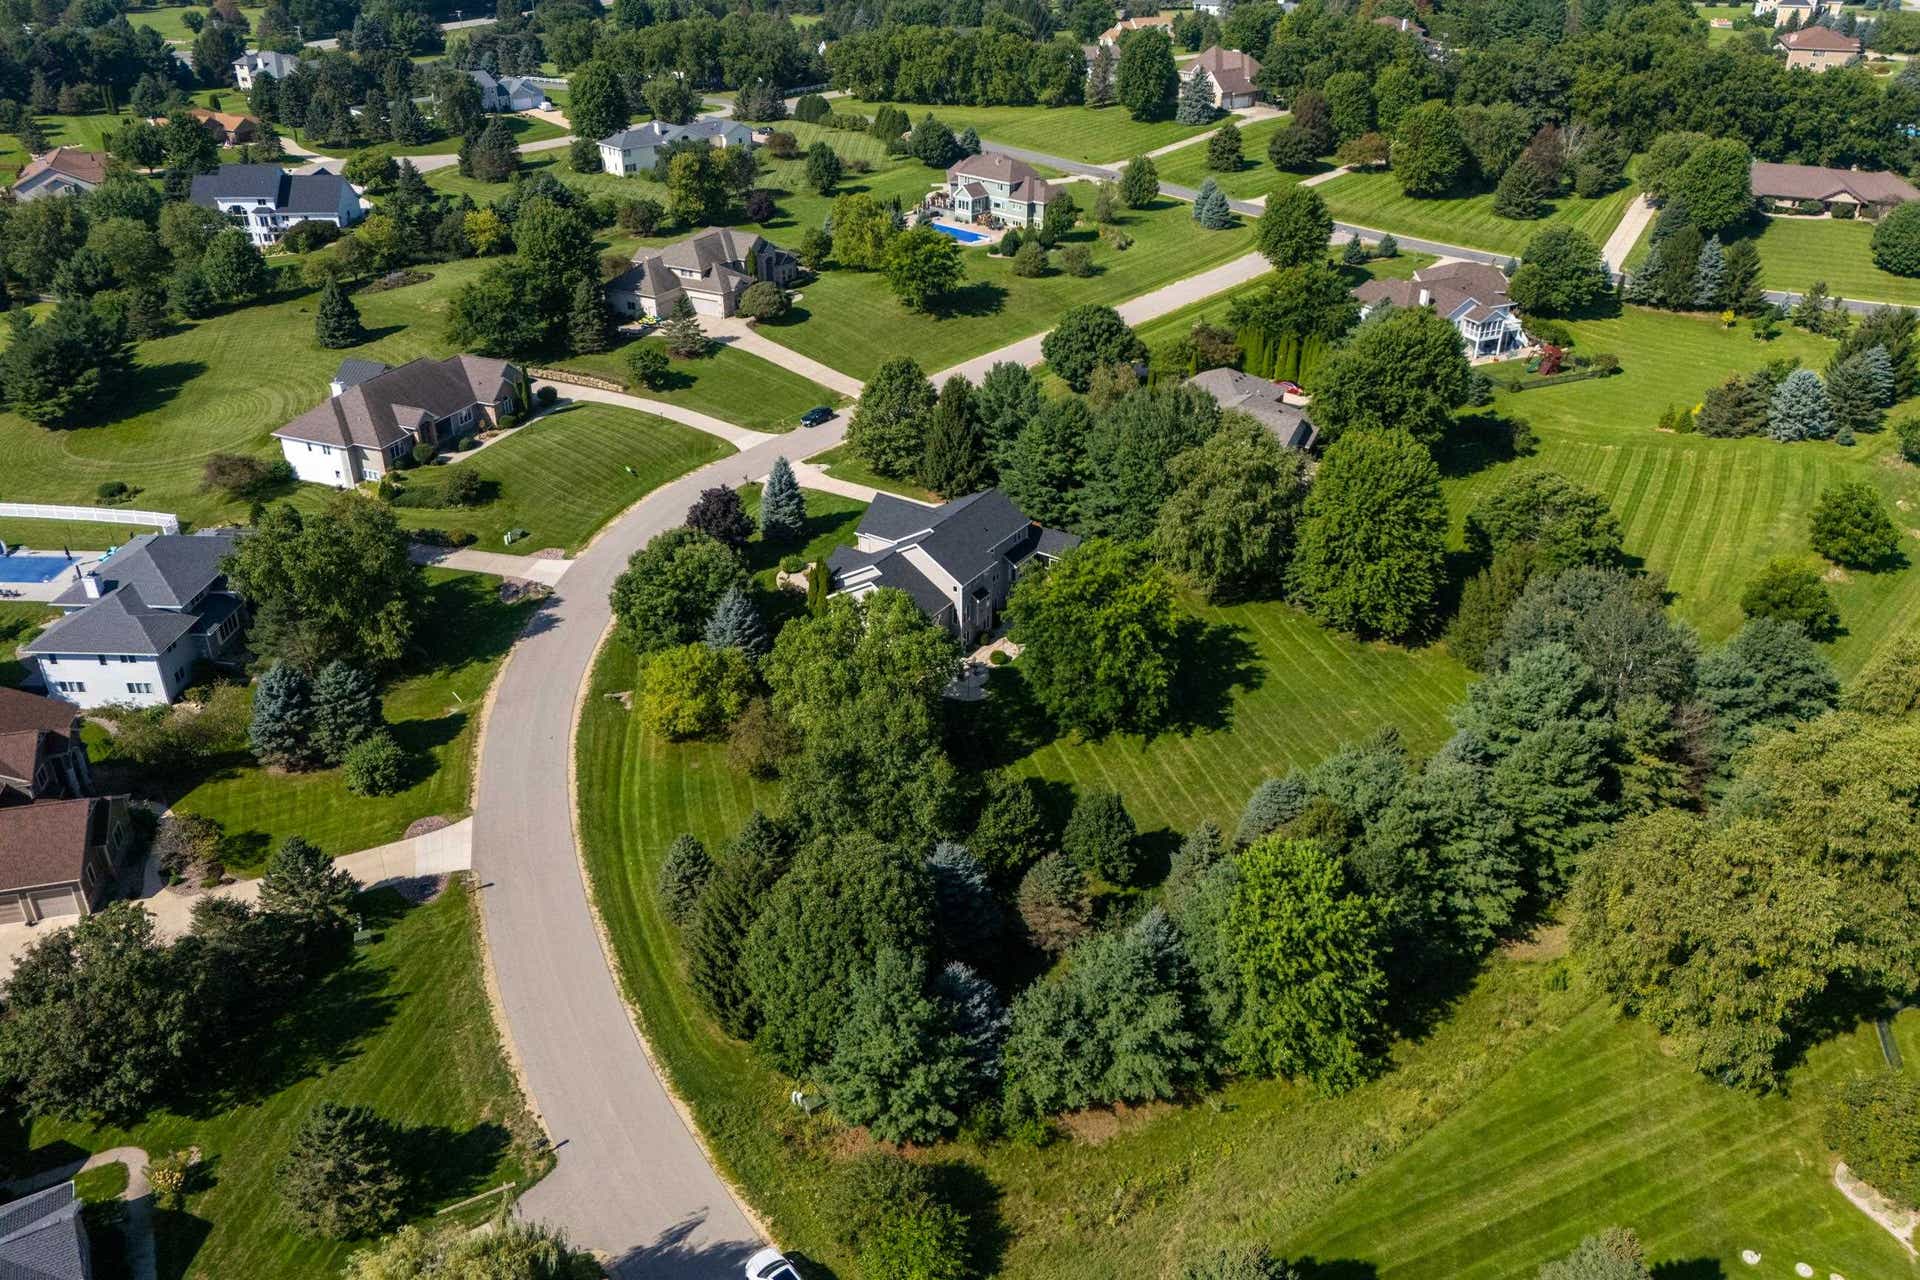


7744 Pamela Circle
Middleton, WI 53593
$1,385,000
Listing Courtesy of: Sprinkman Real Estate
Listing Agent: Kristine Jaeger
608-217-1919
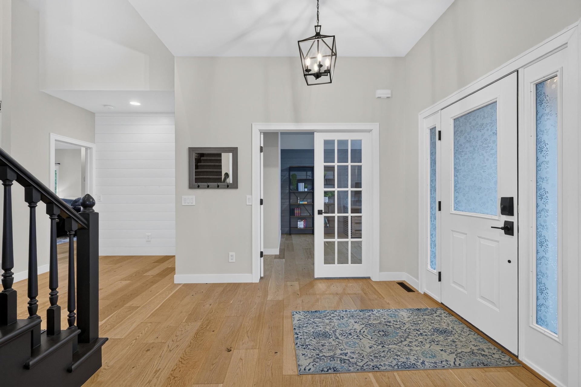
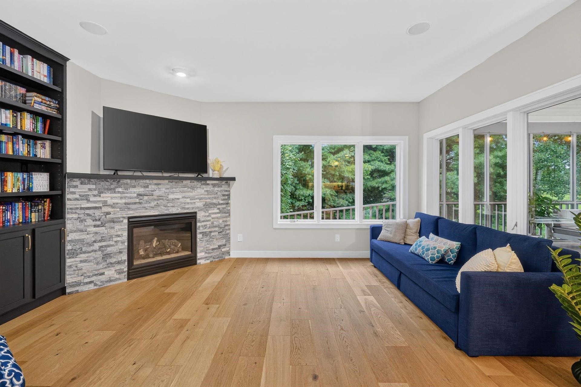
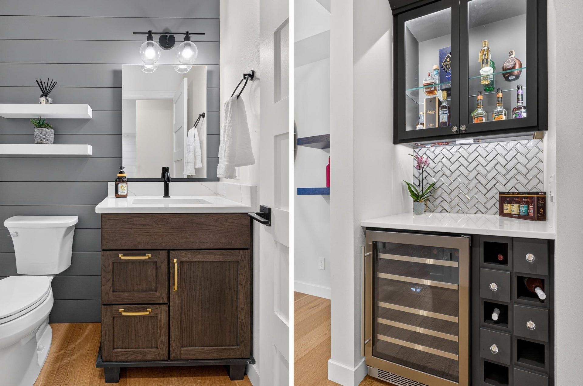
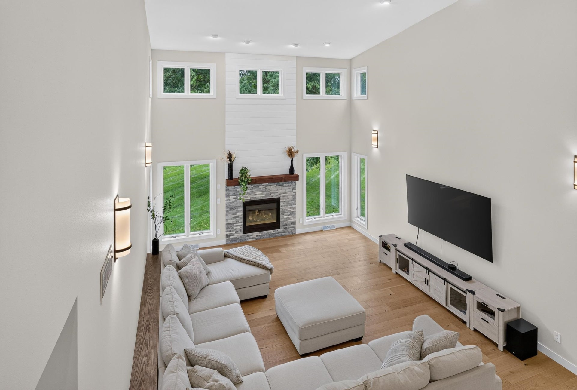
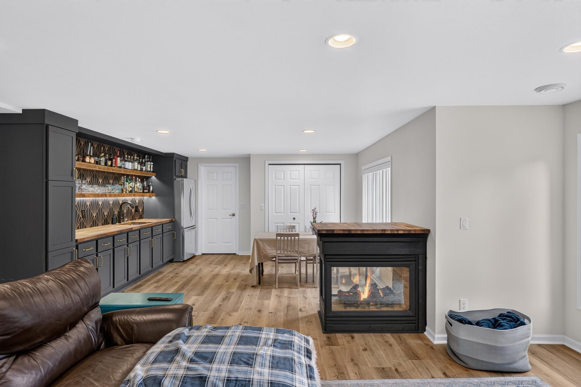
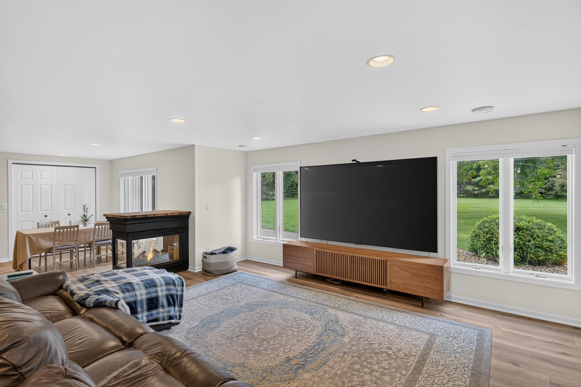
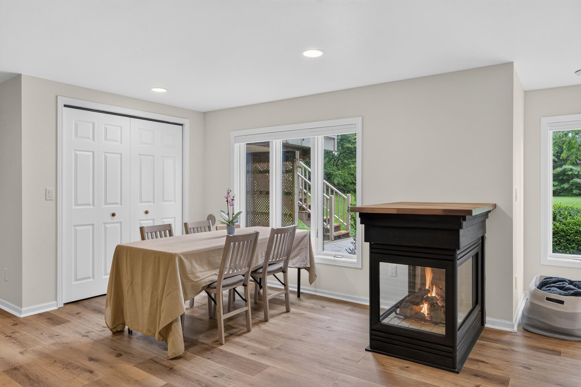
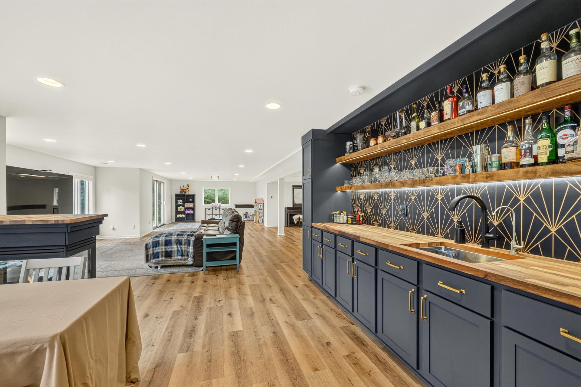
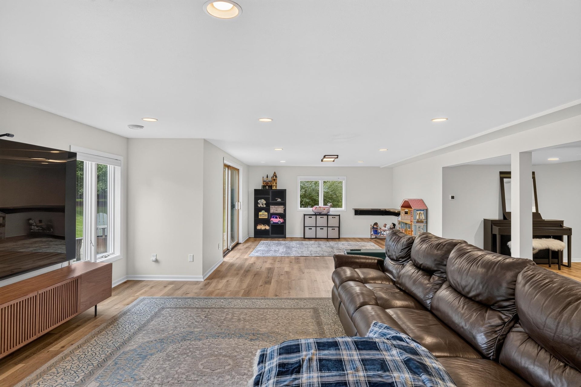
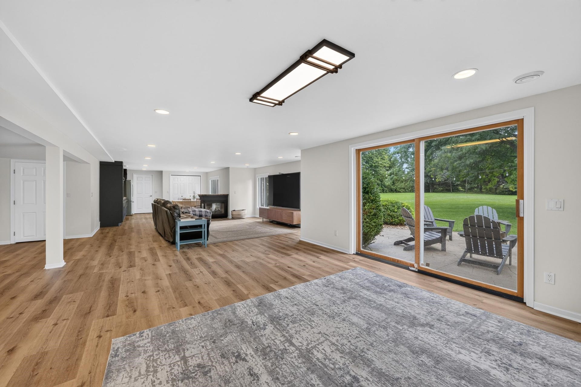
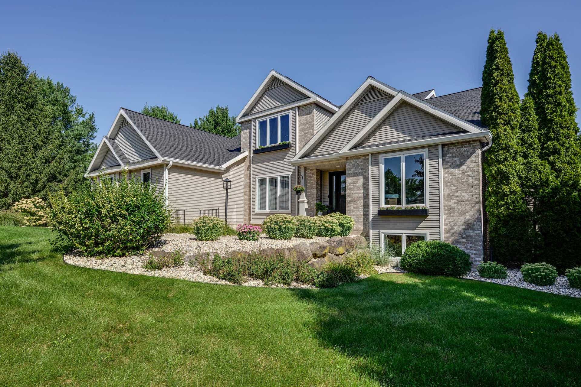
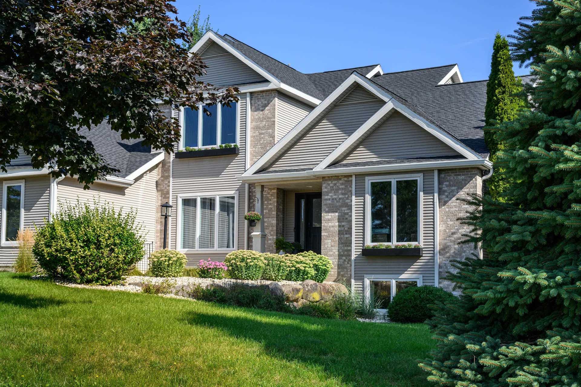
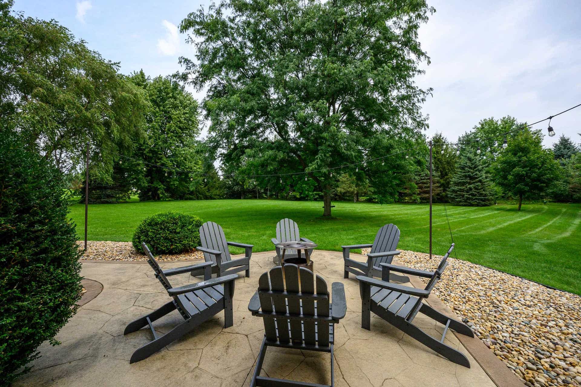
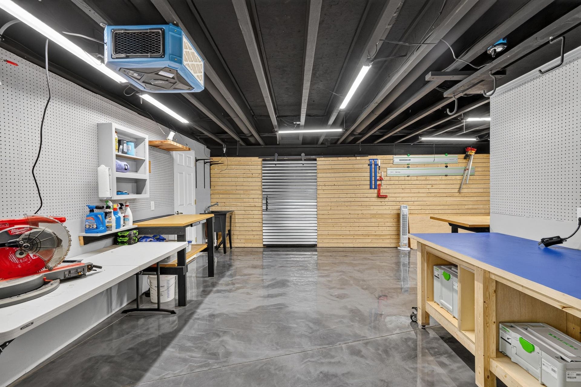
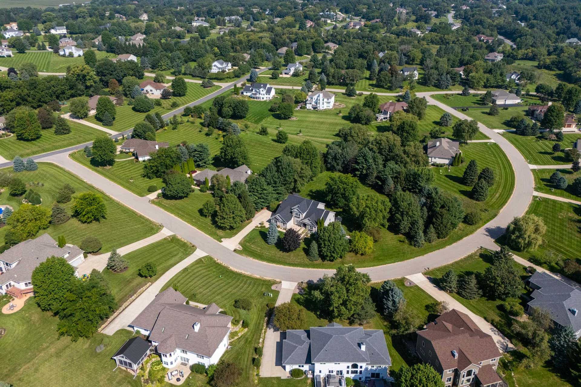
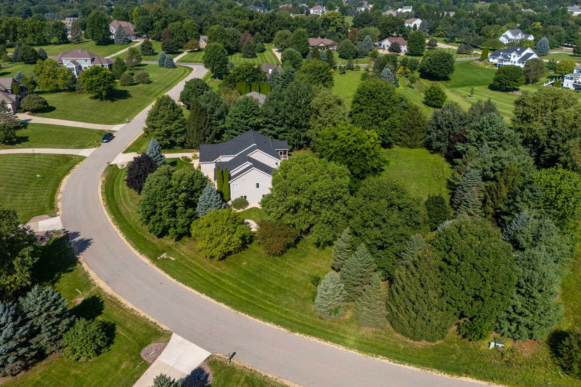
Welcome to this gorgeous home set on 1.5 acres in the highly rated Middleton School District. Offering the perfect blend of space, privacy, and thorough updates, this property has been meticulously improved for comfortable, worry-free living throughout. Main level primary ensuite. Recent upgrades include new enlarged garage doors, an upgraded roof, new 6" gutters, newly insulated garage, updated garage flooring, along with other interior improvements you will have to see. The lower-level workroom is an incredible bonus, an ideal space for tuning skis, working on bikes, tackling projects, or enjoying your favorite hobby with access to the back yard. Outside, the expansive yard offers plenty of room to relax, entertain, garden, and enjoy the peaceful surroundings. Enjoy country-like space while remaining conveniently close to Verona, Middleton, Madison, shopping, dining, and everyday amenities. Beautifully maintained, extensively updated, and ready to enjoy!
| Mls #: | 2030777 |
|---|---|
| List Price: | $1,385,000 |
| Class: | Single Family |
| Status: | Offer-Show |
| Bedrooms: | 5 |
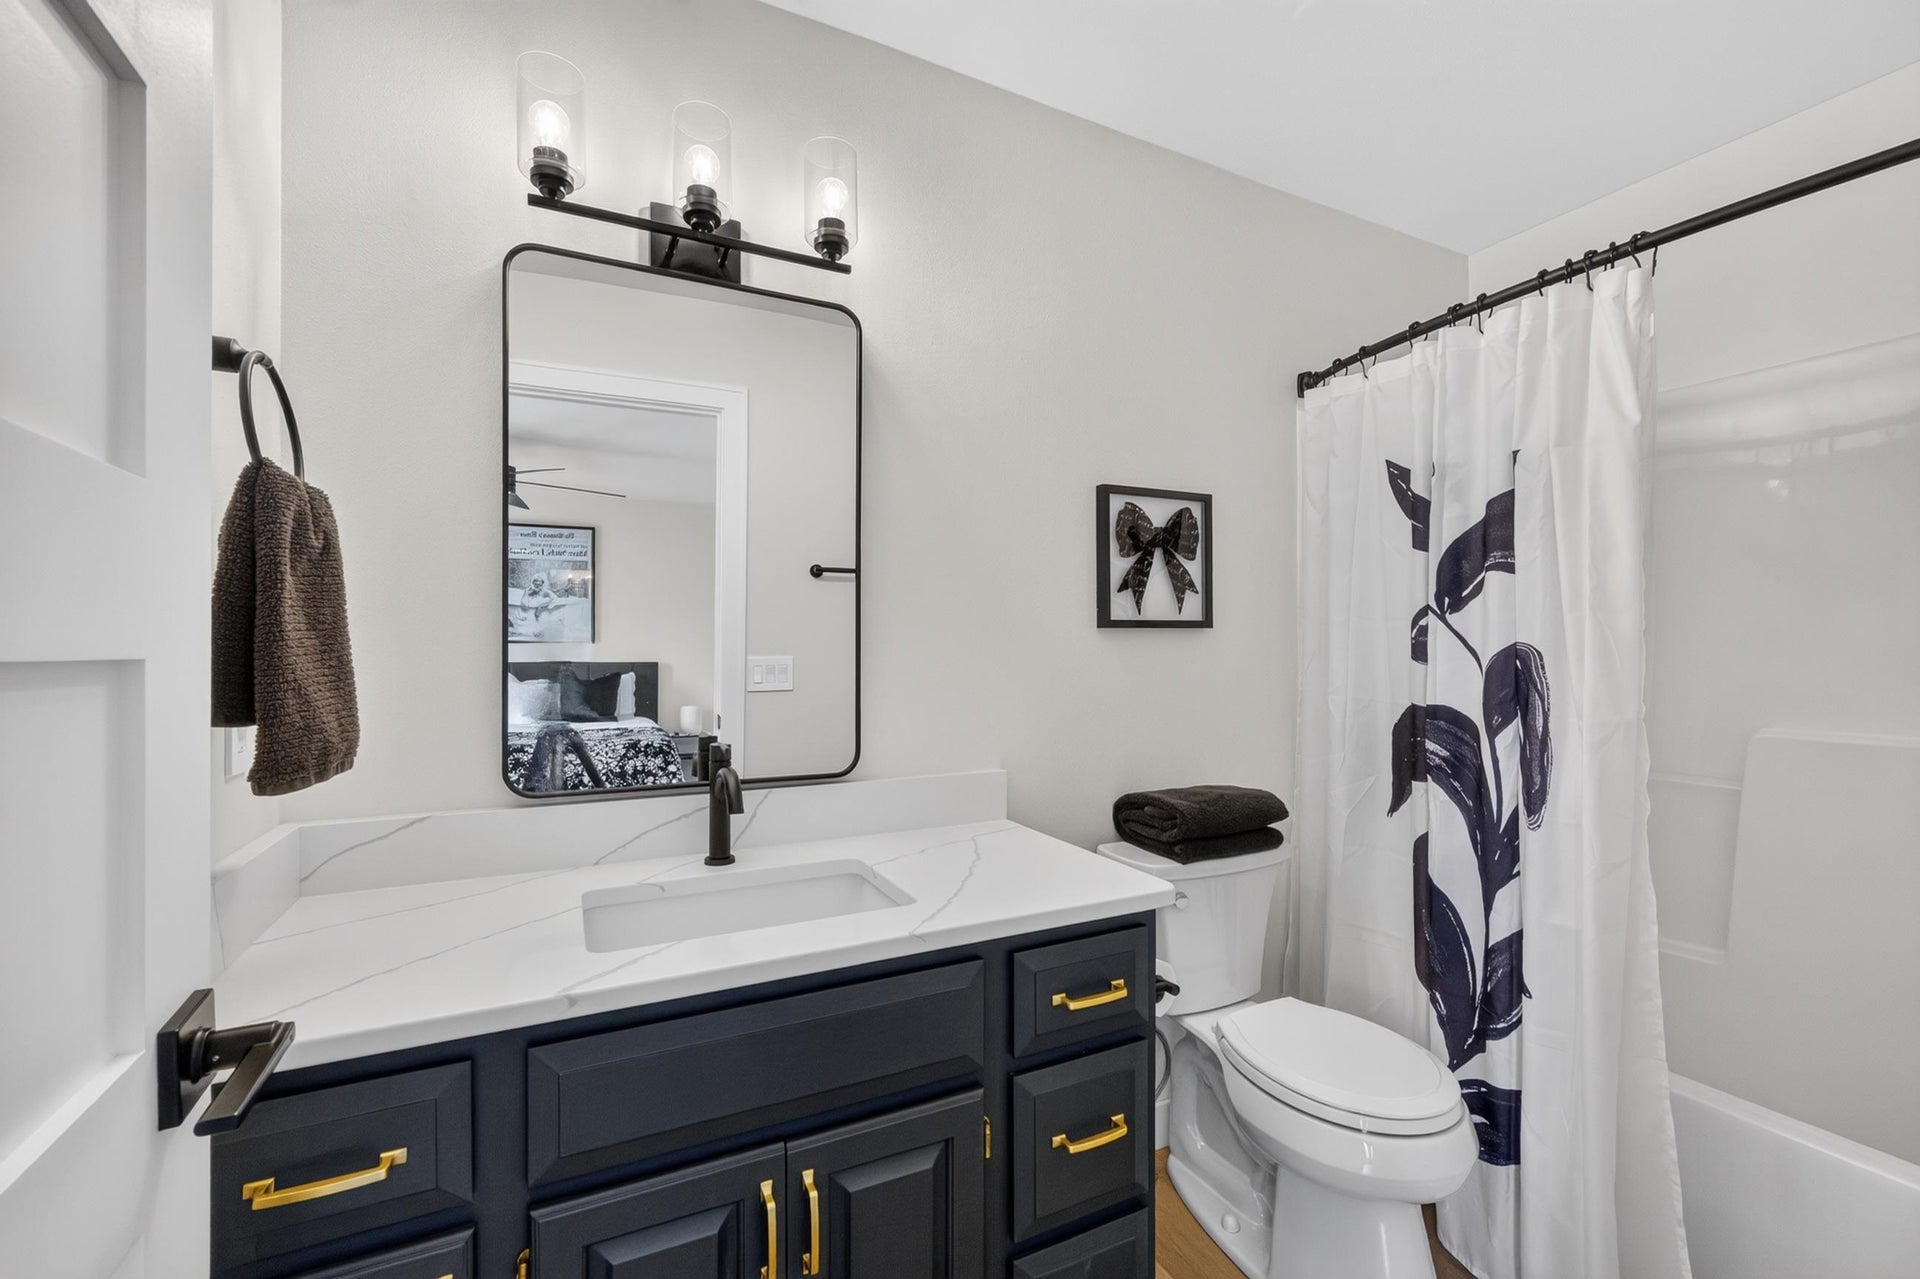
| Full Baths Total: | 4 |
| 1/2 Baths Total: | 1 |
| Finished Sq Ft: | 4,955 |
| Net Taxes: | $11,656 |
| Est. Total Acres: | 1.5 |
| Architecture: | Colonial |
| Waterfront Y/N: | No |
| Municipality: | Middleton |
| County: | Dane |
| Subdivision: | Cherrywood Acres |
| ZIP: | 53593 |
| Year Built: | 2000 |
| Location: | Middleton-T |
| State: | WI |
| Price Per Sqft: | $279.52 |
| C/T/V: | Town |
| Laundry Level: | M |
| Living/Great Room Lvl: | M |
| Kitchen Lvl: | M |
| Dining Room Lvl: | M |
| Family Room Lvl: | M |
| Master Bed Rm Lvl: | M |
| Bedroom 2 Lvl: | U |
| Bedroom 3 Lvl: | U |
| Bedroom 4 Lvl: | U |
| Other Room: | Exercise Room |
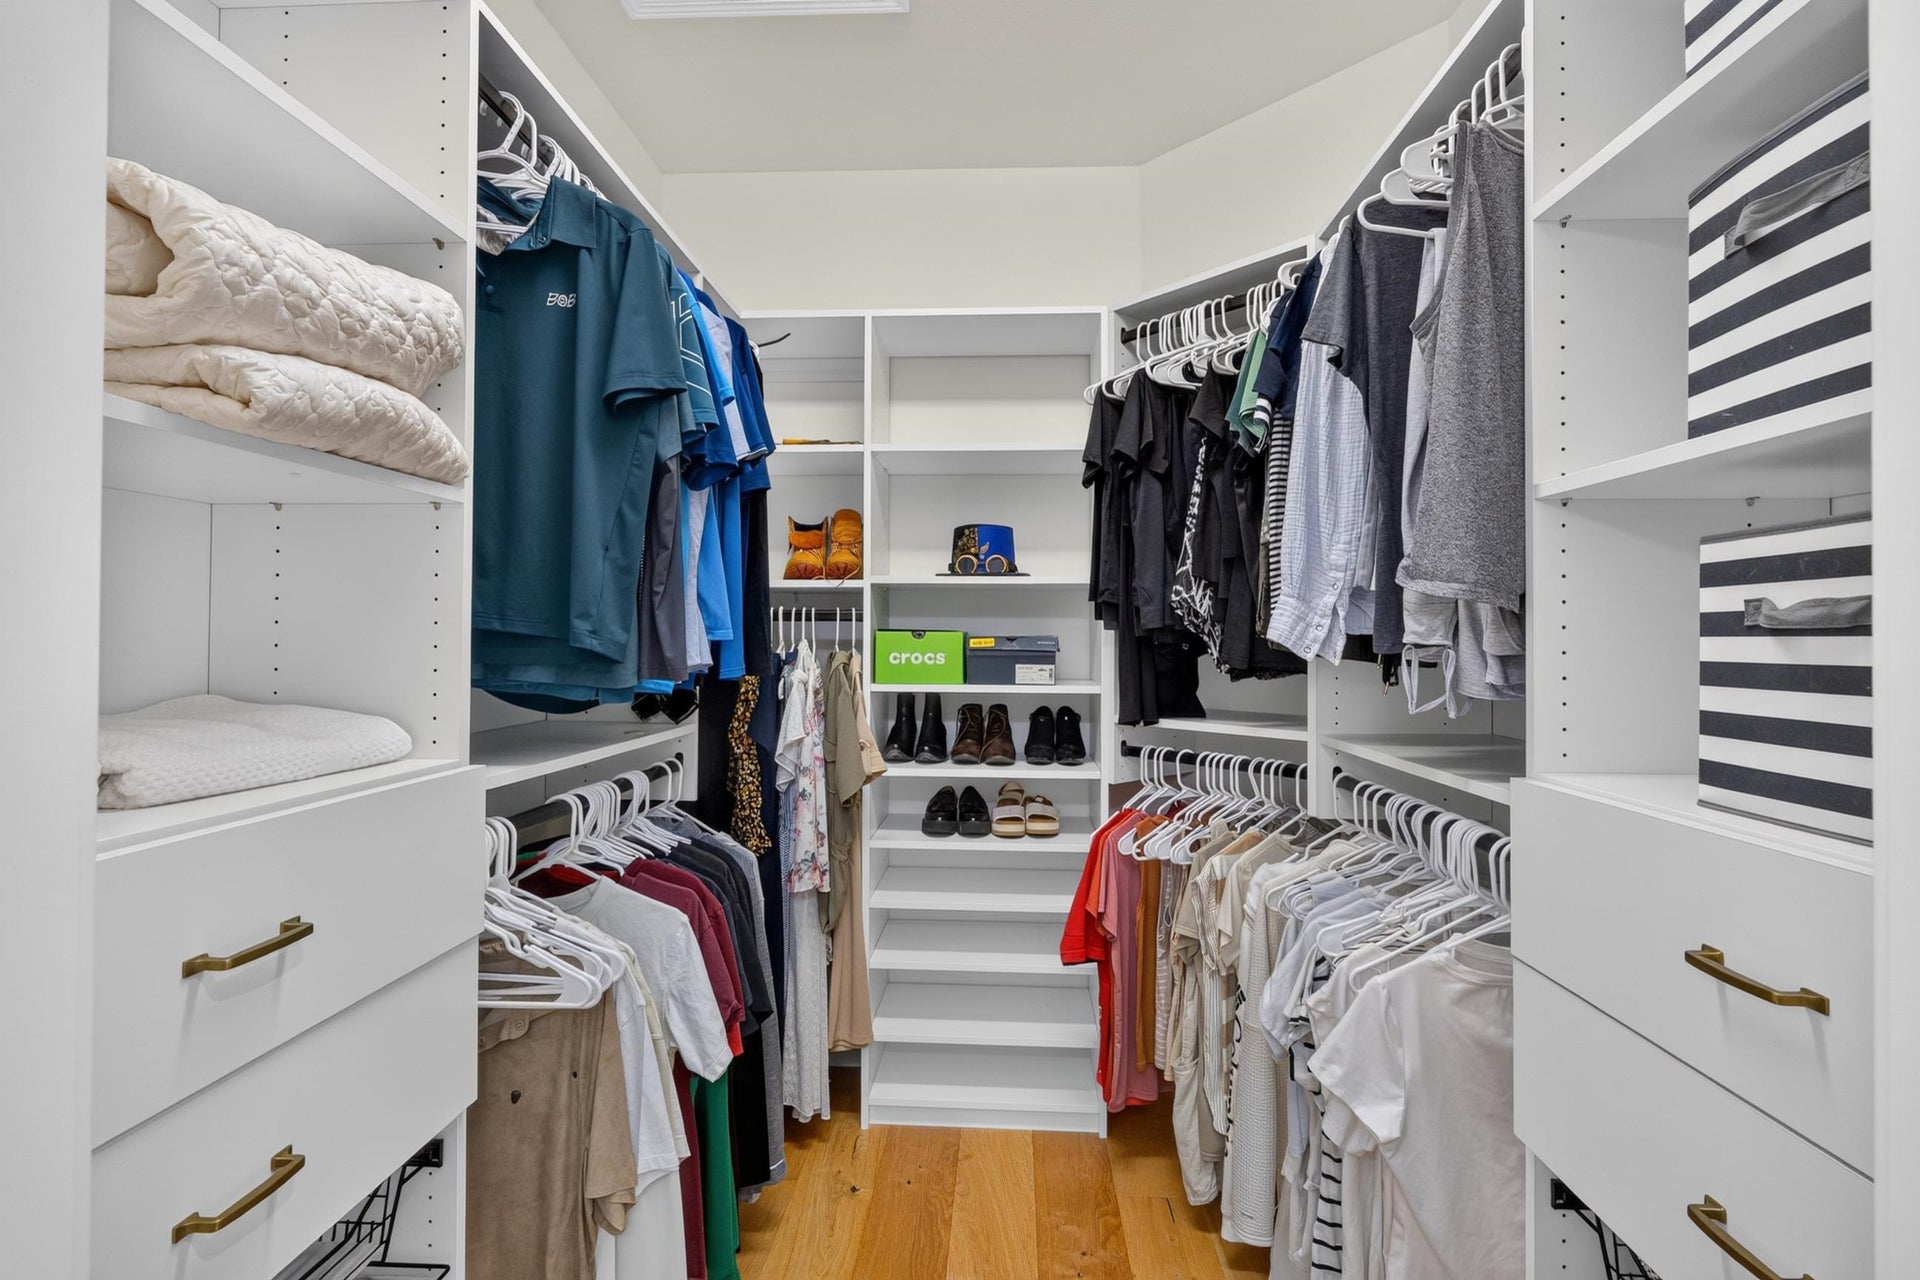
| Other Room 2: | Den/Office |
| Zoning: | RES |
| High School: | Middleton |
| Middle School: | Glacier Creek |
| Elementary: | West Middleton |
| Laundry Dim: | 10x6 |
| Bedroom 5 Lvl: | L |
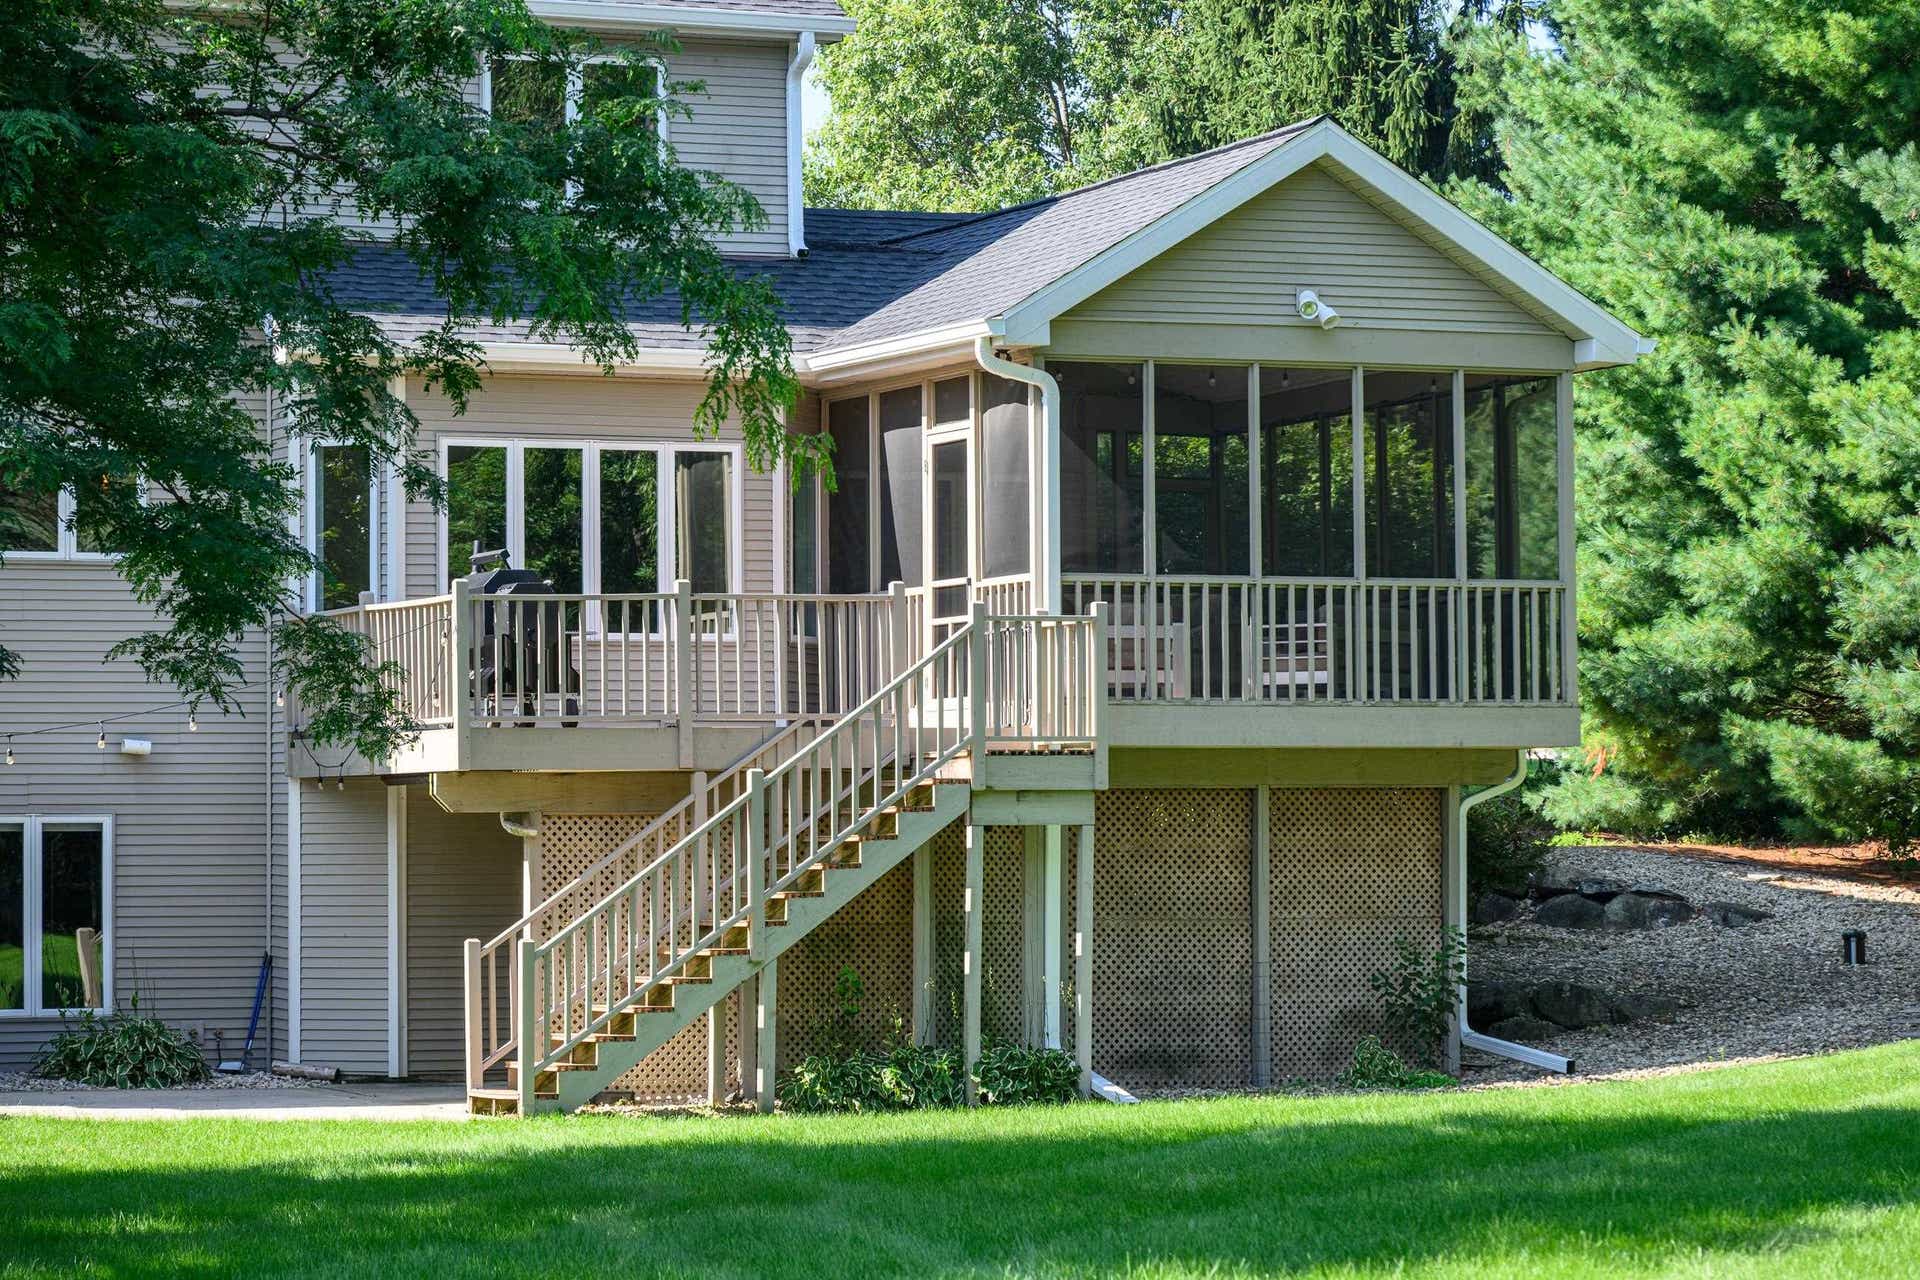
| Other Room 3: | Screened Porch |
| Farm Y/N: | No |
| Full Baths Upper: | 2 |
| 1/2 Baths Upper: | 0 |
| Above Grade Bedroom Count: | 4 |
| Full Baths Main: | 1 |
| 1/2 Baths Main: | 1 |
| Full Baths Lower: | 1 |
| 1/2 Baths Lower: | 0 |
| Total Assess Year: | 2025 |
| Tax Year: | 2025 |
| Total Full Garage Stalls: | 3 |
| Fin Above Grade Sq Ft: | 3,375 |
| Fin Part/All Below Grd Sf: | 1,580 |
| Finished Sq Ft: | 4,955 |
| Land Assess: | $302,600 |
| Improvements: | $650,400 |
| Total Assess: | $953,000 |
| Above Grade Price Per Sqft: | $410.37 |
| Other Room Lvl: | L |
| Other Room 2 Lvl: | M |
| Other Room 3 Lvl: | M |
| Living/Great Dim: | 26x17 |
| Kitchen Dim: | 16x15 |
| Dining Room Dim: | 15x12 |
| Family Room Dim: | 17x13 |
| Master Bed Dim: | 18x15 |
| Bedroom 2 Dim: | 15x11 |
| Bedroom 3 Dim: | 15x11 |
| Bedroom 4 Dim: | 13x12 |
| Other Room Dim: | 12x12 |
| Other Room 2 Dim: | 14x13 |
| Bedroom 5 Dim: | 13x13 |
| Other Room 3 Dim: | 20x14 |
| Acres Source: | Assessor |
| Year Built Source: | Assessor |
| County Qtr Section: | Dane NW |
| School District: | Middleton-Cross Plains |
| Parcel Id: | 0708-194-2235-0 |
| Type: | 2 story |
| Basement: | Full, Full Size Windows/Exposed, Walkout to yard, Finished, Sump pump, 8'+ Ceiling, Radon Mitigation System, Poured concrete foundatn, Basement storage, Walk out/Outer door |
| Garage: | 2 car, 3 car, Attached, Opener, Garage door > 8 ft high, Insulated, Workshop |
| Driveway: | Paved |
| Exterior: | Brick, Stone |
| Lot Description: | In an association, In subdivision |
| Fuel: | Natural gas |
| Heating/Cooling: | Forced air, Central air, Zoned Heating |
| Fireplace: | Gas, 3+ fireplaces |
| Water/Waste: | Well, Non-Municipal/Prvt dispos |
| Kitchen Features: | Pantry, Kitchen Island, Range/Oven, Refrigerator, Dishwasher, Microwave |
| Interior Features: | Walk-in closet(s), Great room, Vaulted ceiling, Washer, Dryer, Water softener inc, Cable available, At Least 1 tub, Split bedrooms |
| Exterior Features: | Deck, Patio |
| Terms/Misc.: | In an association (HOA) |
| Directions: | Mineral Point Road West to Swoboda Road to Pamela Circle |
| Items Included: | range/oven, refrigerator, dishwasher, microwave, washer, dryer, water softener |
| Items Excluded: | sellers personal items |
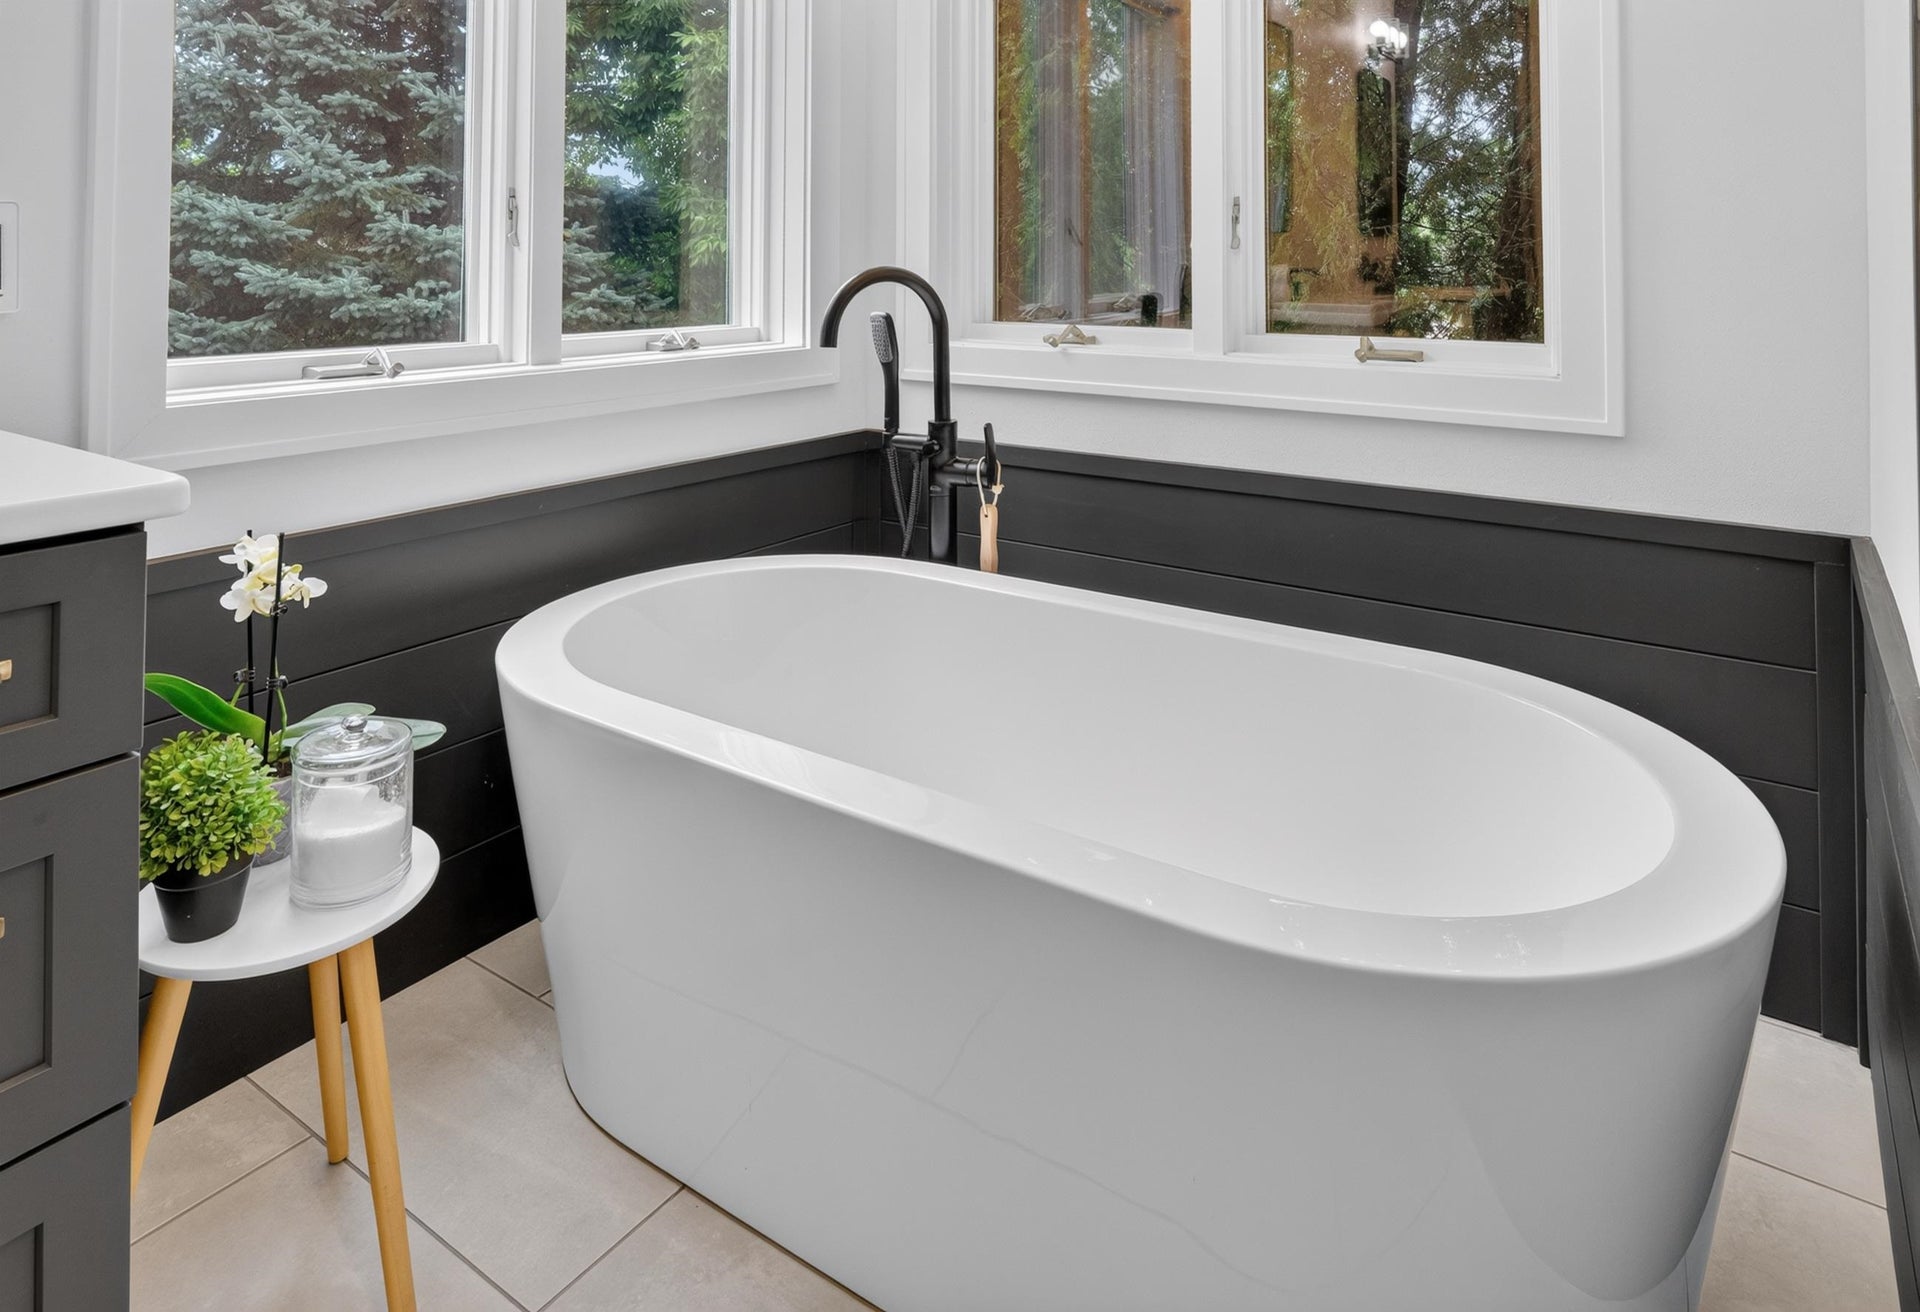
| Primary Bed Bath: | Full, Separate Tub, Walk-in Shower |
| Accessibility Features: | Open floor plan, First floor bedroom, First floor full bath, Level drive, Level lot, Low pile or no carpeting |
Mortgage Calculator
The data on this website relating to real estate for sale comes in part from the IDX Program of the South Central Wisconsin Multiple Listing Service.
All information is believed accurate but not guaranteed. The properties displayed may not be all of the properties available through the IDX Program. Any use of this site other than by potential buyers or sellers is strictly prohibited.
© 2026 South Central Wisconsin Multiple Listing Service.
South Central Wisconsin Multiple Listing Service data last updated on October 08, 2026 04:31 PM - CT.
Property Last Updated: October 08, 2026 04:31 PM - CT
